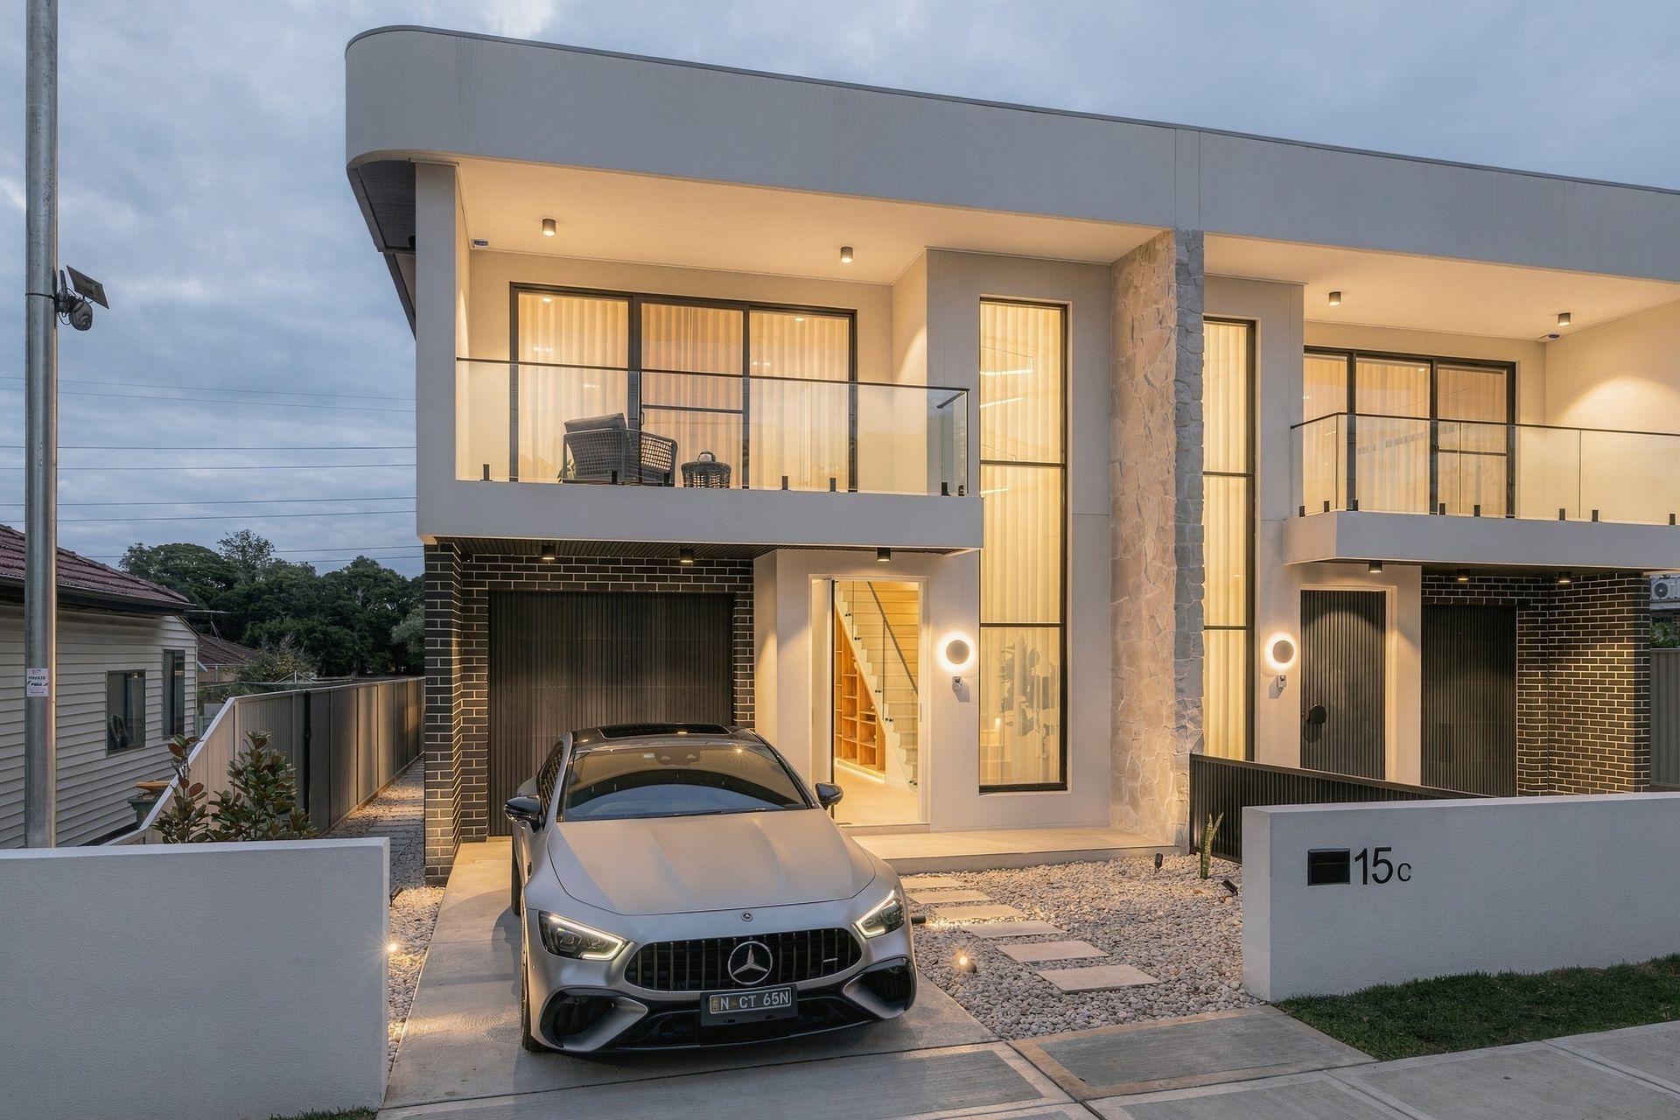
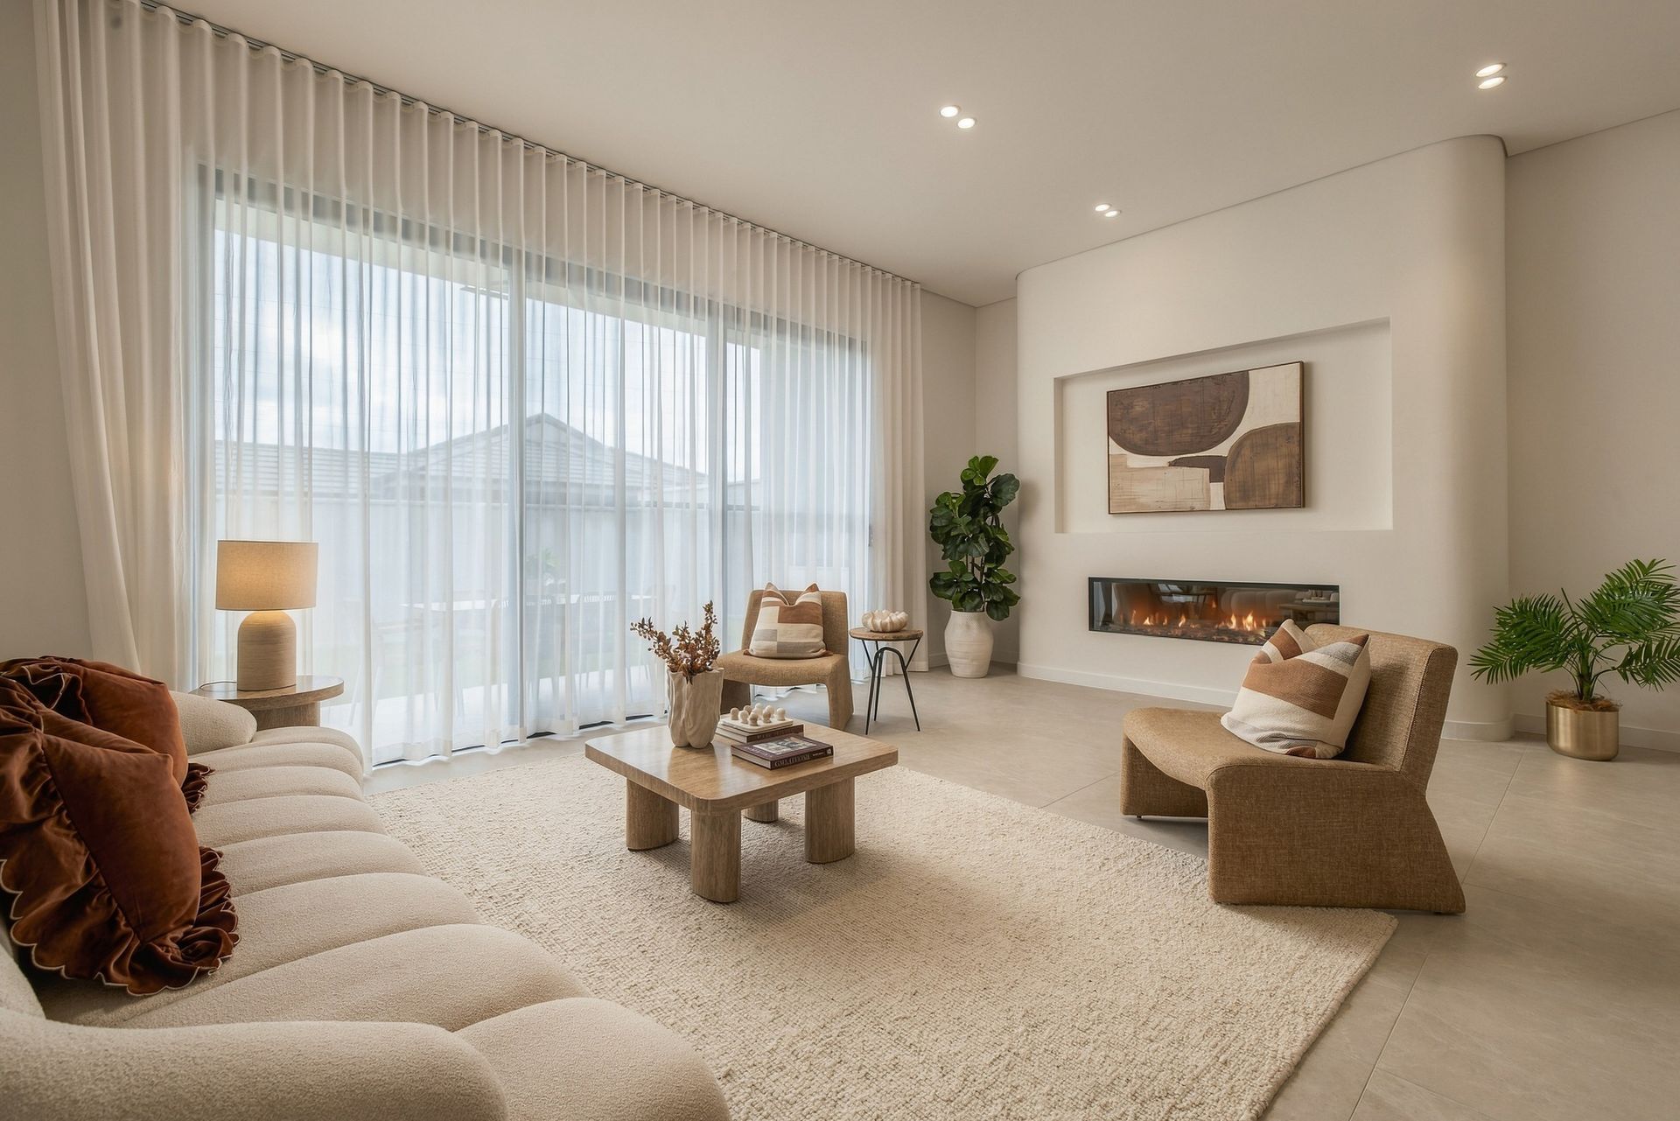
Setting a new benchmark for contemporary family living, this brand-new, architecturally designed five-bedroom duplex combines grand proportions, sophisticated finishes and impressive entertaining spaces in a convenient Punchbowl location.
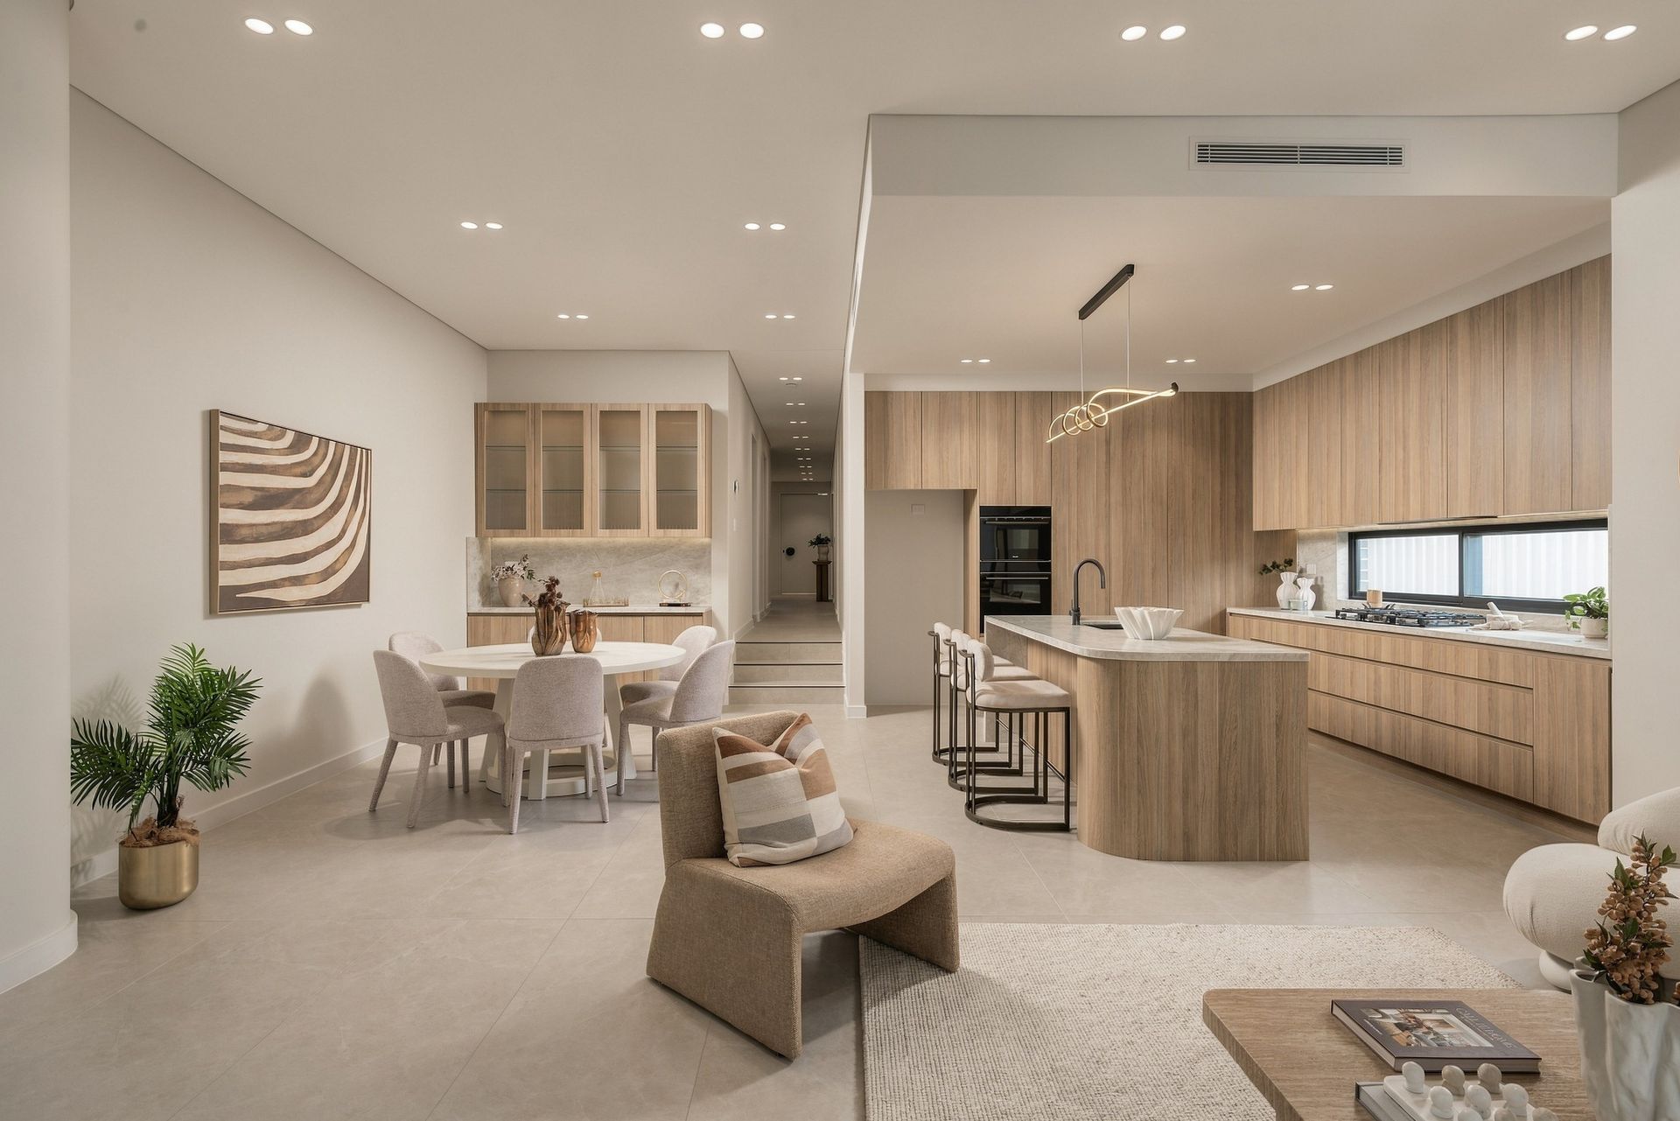
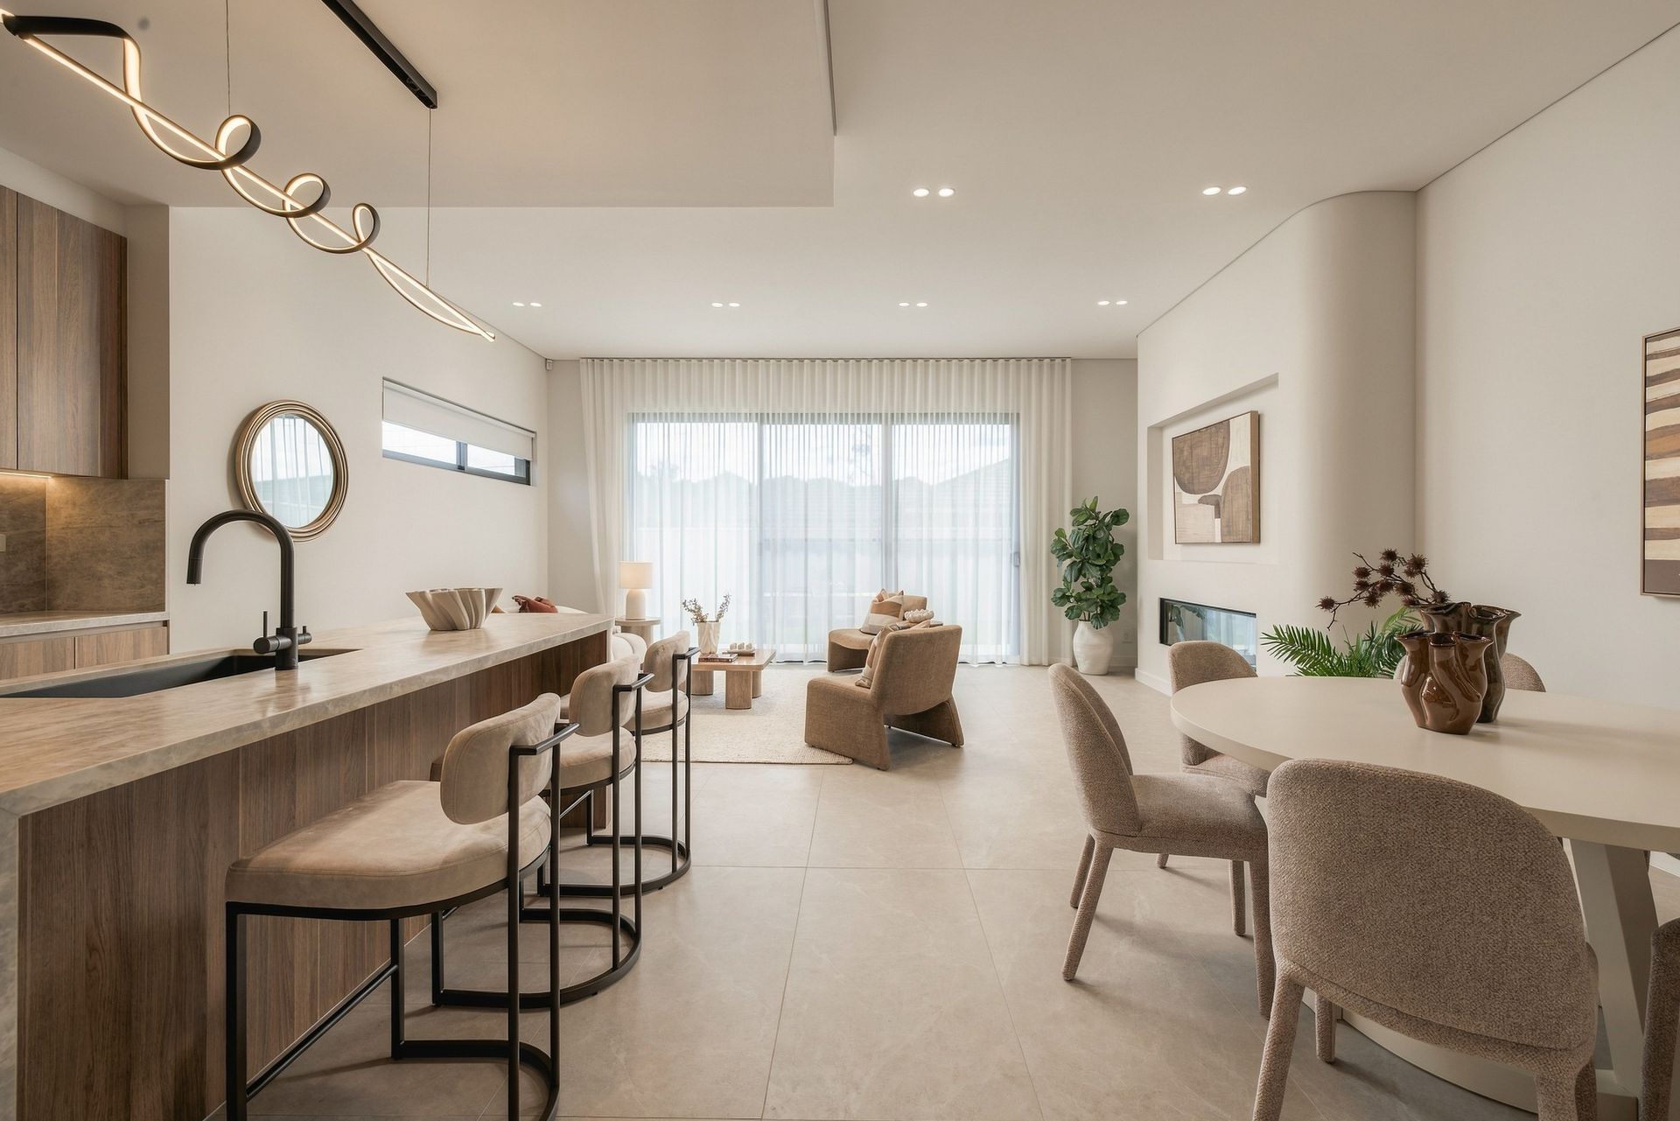
A striking entry with soaring double-height ceilings creates an immediate sense of space. Beyond the hallway, expansive open-plan living and dining areas showcase 3.2-meter-high ceilings and seamless indoor-outdoor flow. Thoughtfully arranged for family flexibility, the ground floor also includes a dedicated home office, private guest bedroom, adjacent designer bathroom and internal laundry.
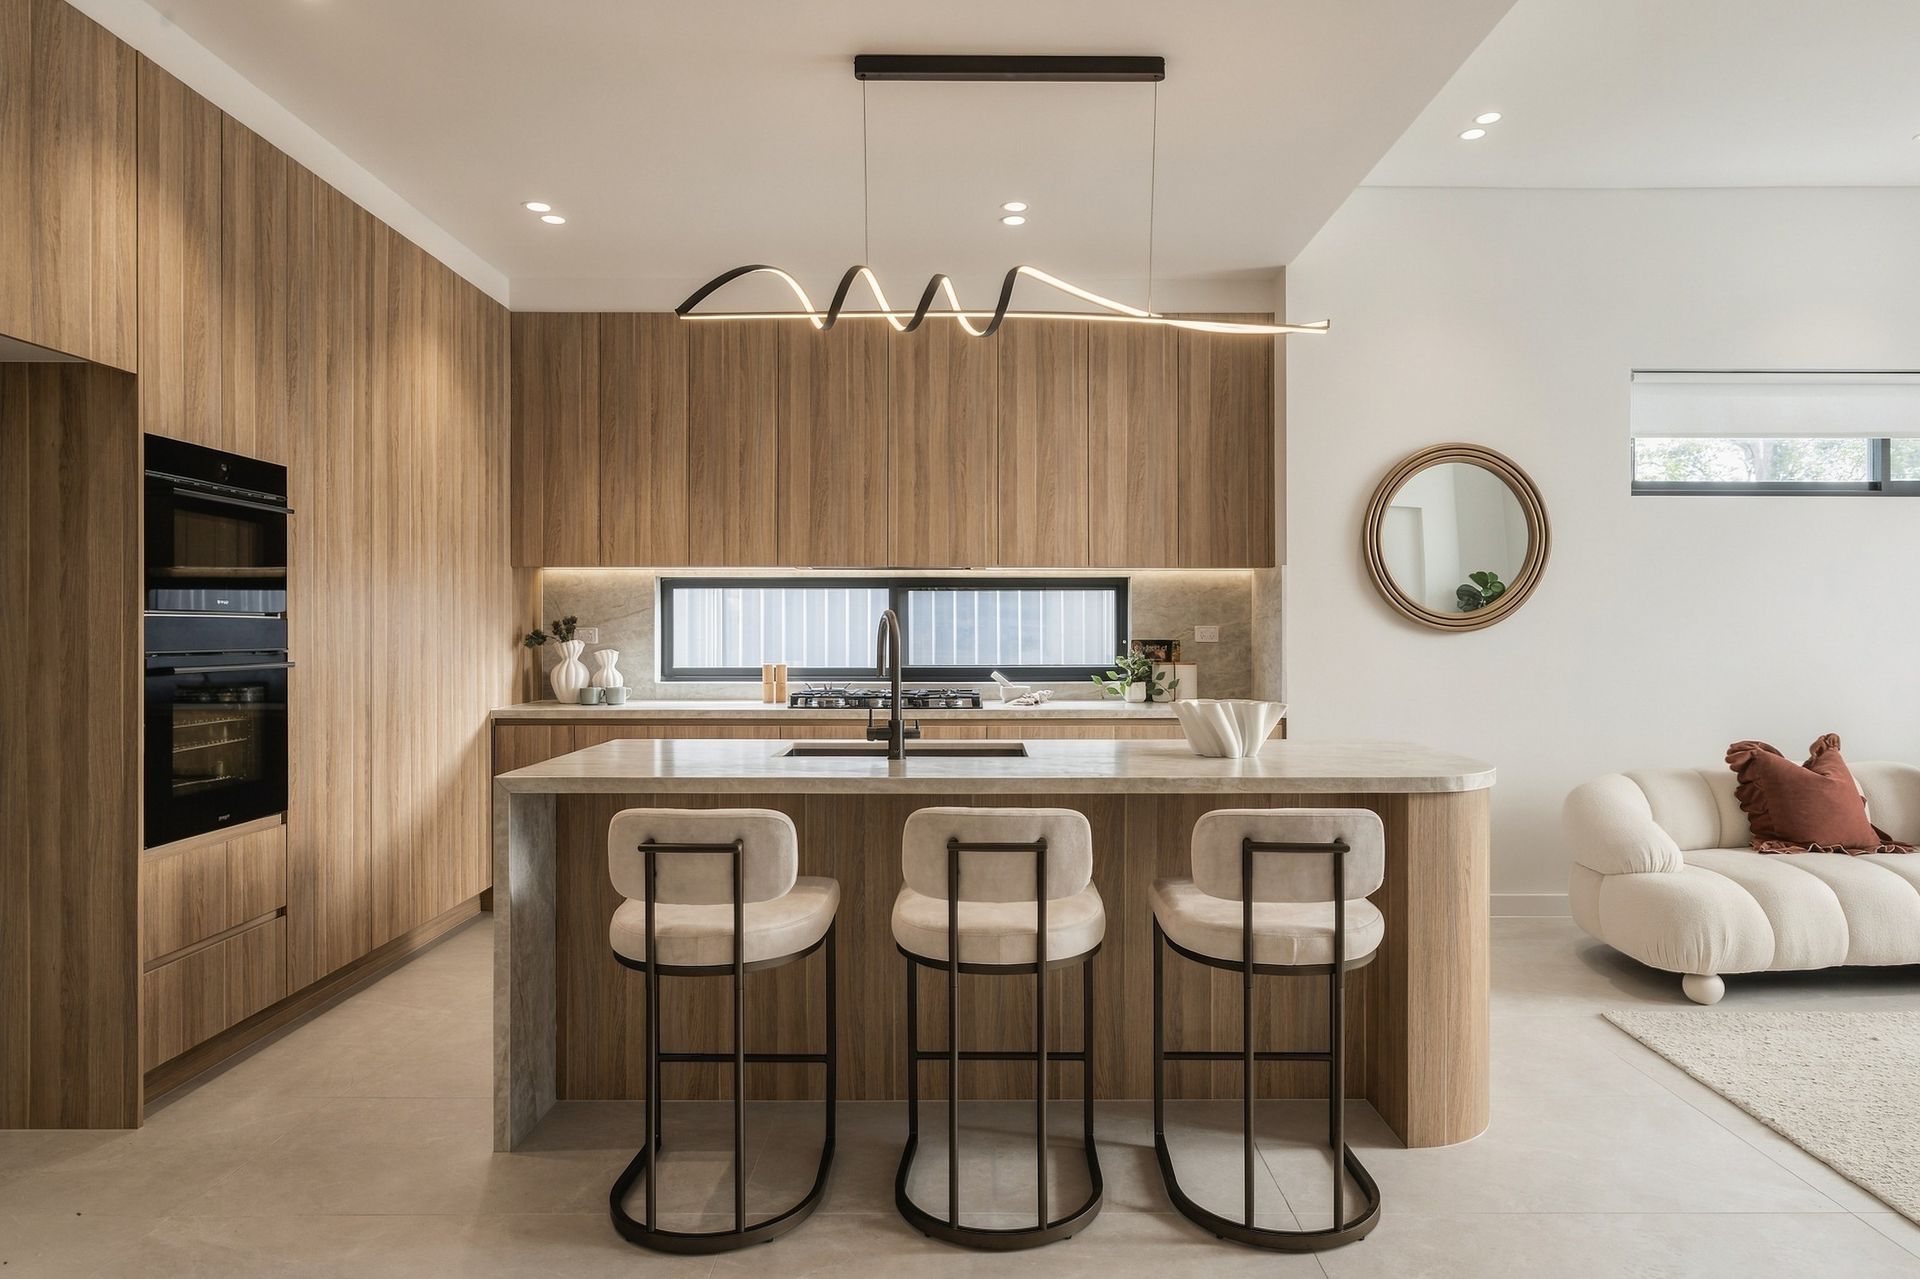
At the heart of the home, the gourmet kitchen features Monaco Drift stone benchtops, premium oak cabinetry, quality appliances, a dedicated coffee station and a spacious pantry. Tall glass doors open to a covered alfresco entertaining area with a built-in outdoor kitchen, providing an inviting setting for gatherings with family and friends.
Upstairs, the grand master retreat offers a private front balcony, dual walk-in wardrobes and a beautifully appointed ensuite. Three additional bedrooms feature built-in wardrobes and share a luxurious main bathroom with premium finishes.
Key Features:
• Brand-new, architecturally designed duplex with generous proportions throughout
• Five spacious bedrooms, including a ground-floor guest bedroom
• Grand master retreat with dual walk-in wardrobes, ensuite and private balcony
• Four designer bathrooms featuring floor-to-ceiling tiling
• Impressive double-height entry and 3.3-meter ceilings in the main living area
• Expansive open-plan living and dining with seamless alfresco access
• Openable Velux skylights enhancing natural light and ventilation
• Gourmet kitchen with Monaco Drift stone benchtops, premium oak cabinetry, quality appliances, coffee station and spacious pantry
• Dedicated ground-floor home office
• Covered alfresco entertaining area with a built-in outdoor kitchen
• Ducted air conditioning and full internal laundry
• Single lock-up garage with convenient internal access
Positioned between Punchbowl and Bankstown, this residence offers convenient access to local schools, shopping, transport and everyday amenities, including Bankstown Central.
An inspection is essential to appreciate the scale, craftsmanship and thoughtful design of this exceptional new home.
Contact John Yatman on 0423 344 868 or Ray White Punchbowl on (02) 9750 7011.
Disclaimer: All information contained herein is gathered from sources we believe to be reliable. However, we cannot guarantee its accuracy, and interested parties should rely on their own enquiries.