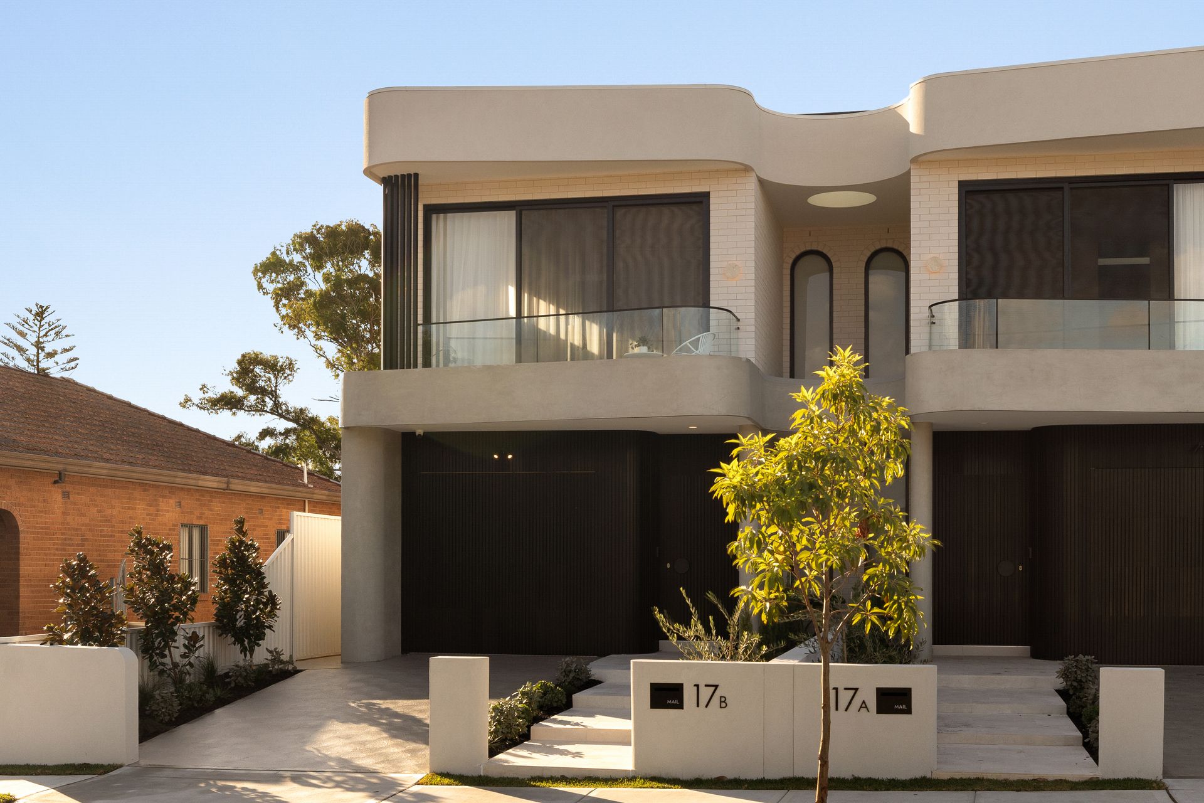
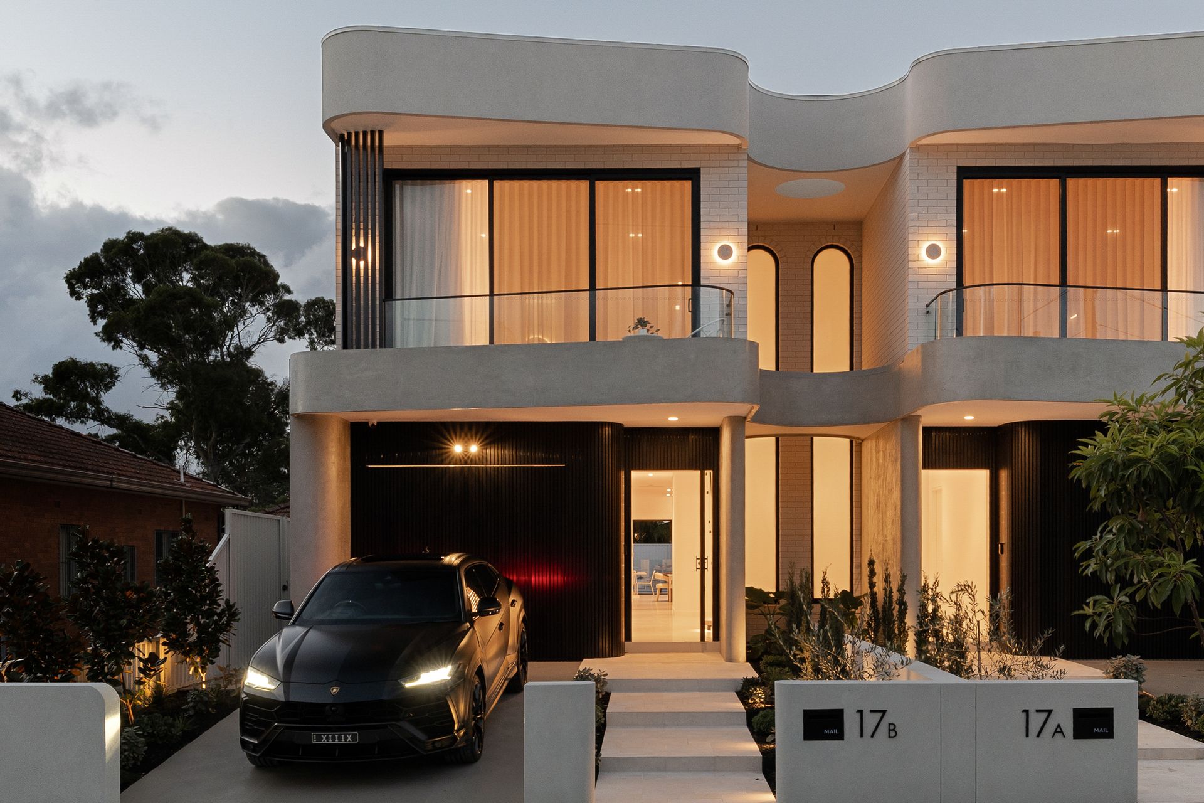
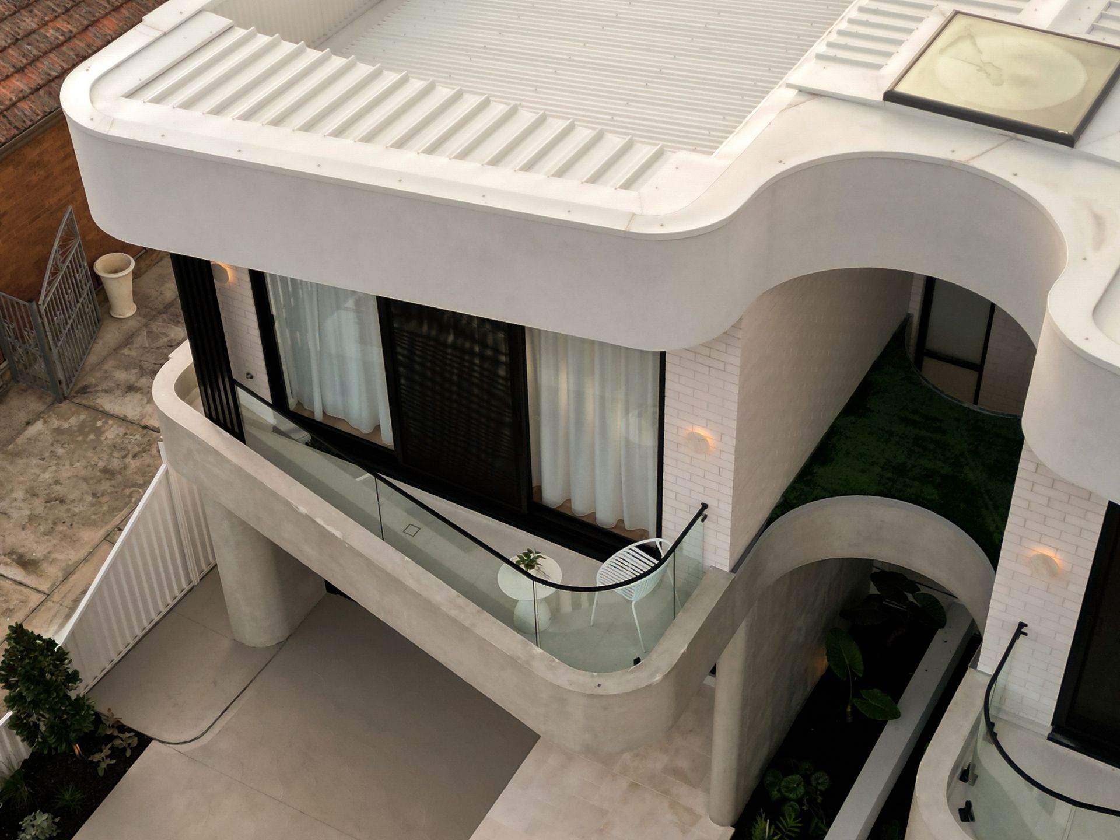
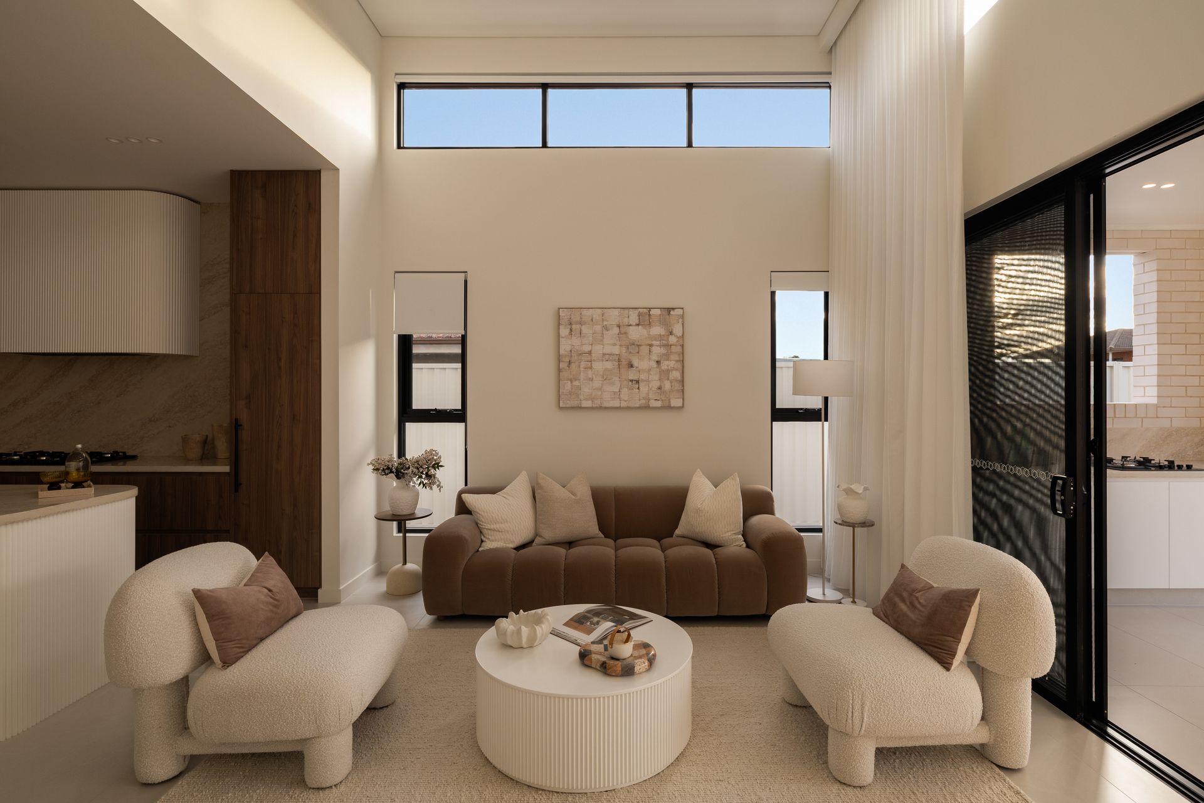
Architecturally designed to deliver a statement of luxury, scale, and sophistication, this brand-new five-bedroom residence sets a new benchmark for contemporary family living in the heart of Punchbowl.
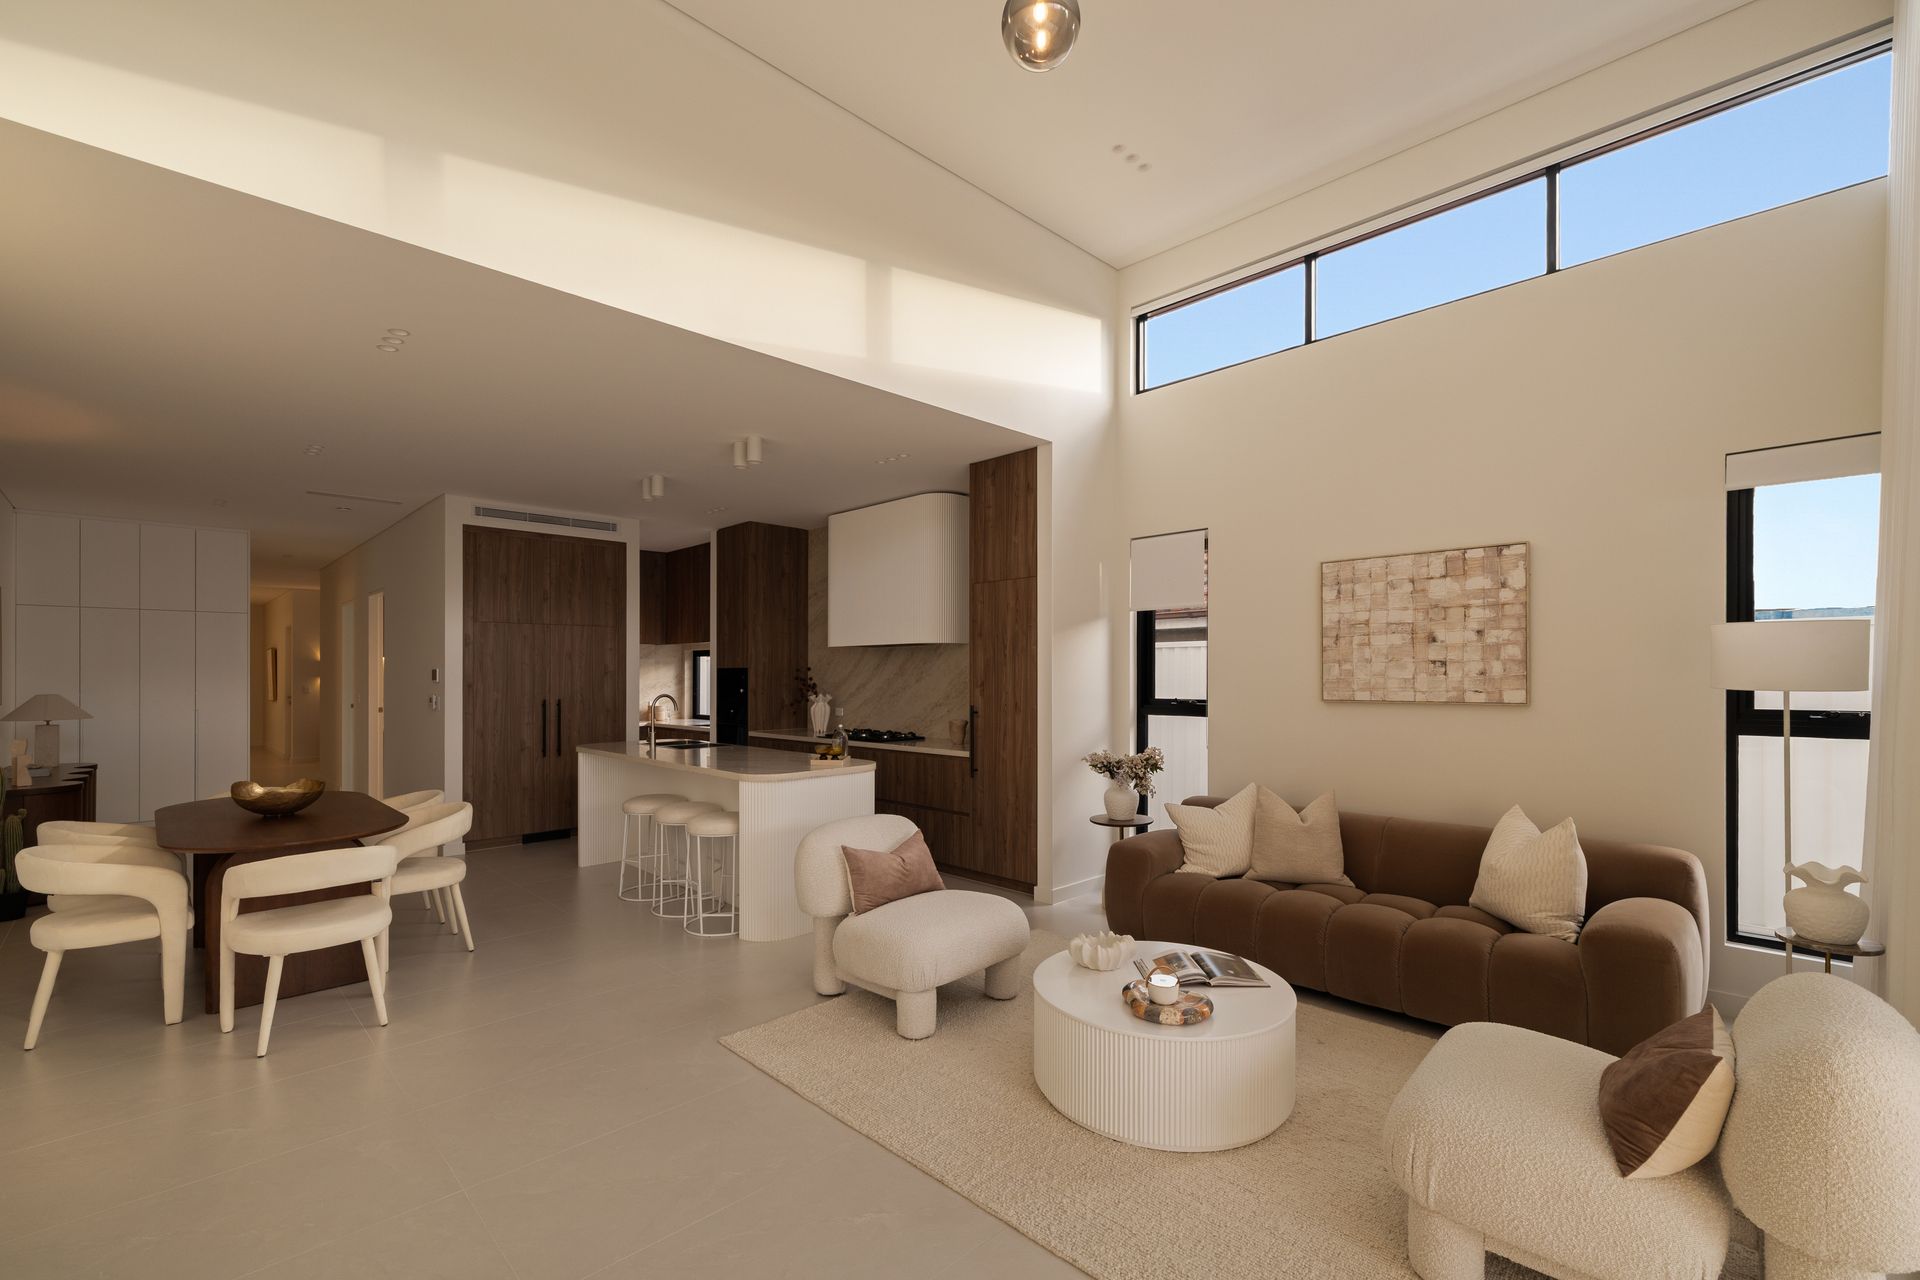
Positioned on approximately 350sqm of land, the home showcases quality brick construction, soaring double-height ceilings, feature skylights, and seamless indoor-outdoor entertaining. Designed with an uncompromising attention to detail, the expansive open-plan interiors are flooded with natural light and tailored for effortless family living and entertaining on a grand scale.
At the centre of the home is a breathtaking gourmet kitchen appointed with Taj Mahal stone benchtops, premium polyurethane and walnut cabinetry, integrated built-in refrigerators, quality appliances, and a fully equipped butler's pantry.
Stepping outdoors, the residence transforms into a private resort-inspired sanctuary complete with a sparkling in-ground swimming pool, covered alfresco entertaining area with outdoor kitchen, and a spacious child-friendly backyard.
Accommodation comprises five oversized bedrooms, including a luxurious master retreat featuring dual walk-in wardrobes and a designer ensuite, complemented by four beautifully appointed bathrooms with floor-to-ceiling tiling and premium finishes throughout.
Key Features:
? Brand-new architecturally designed residence
? Approx. 350sqm land parcel
? Five oversized bedrooms with custom built-ins
? Luxurious master suite with dual walk-in wardrobes and an ensuite
? Four designer bathrooms with premium finishes
? Expansive open-plan living and dining areas
? Additional downstairs living area
? Soaring double-height ceilings and skylights
? Gourmet kitchen with Taj Mahal stone benchtops
? Premium polyurethane and walnut cabinetry
? Integrated built-in refrigerators and quality appliances
? Fully equipped butler's pantry
? Quality brick construction
? CCTV security system
? Resort-style in-ground swimming pool
? Covered alfresco entertaining with an outdoor kitchen
? Spacious backyard ideal for families
? Single garage with internal access
? Moments to Punchbowl Metro Station
? Close to Broadway Plaza, local cafés, restaurants and shopping precincts
? Easy access to local schools, parks and major transport links
Perfectly positioned within moments of the upcoming Punchbowl Metro Station, Broadway Plaza, local cafés, restaurants and quality schools, this exceptional residence offers the ultimate combination of luxury, lifestyle and convenience with easy access to the Sydney CBD and surrounding suburbs.
Contact John Yatman on 0423 344 868 or Ray White on 02 9750 7011.
Disclaimer: All information contained herein is gathered from sources we believe to be reliable. However, we cannot guarantee its accuracy, and interested persons should rely on their own enquiries.