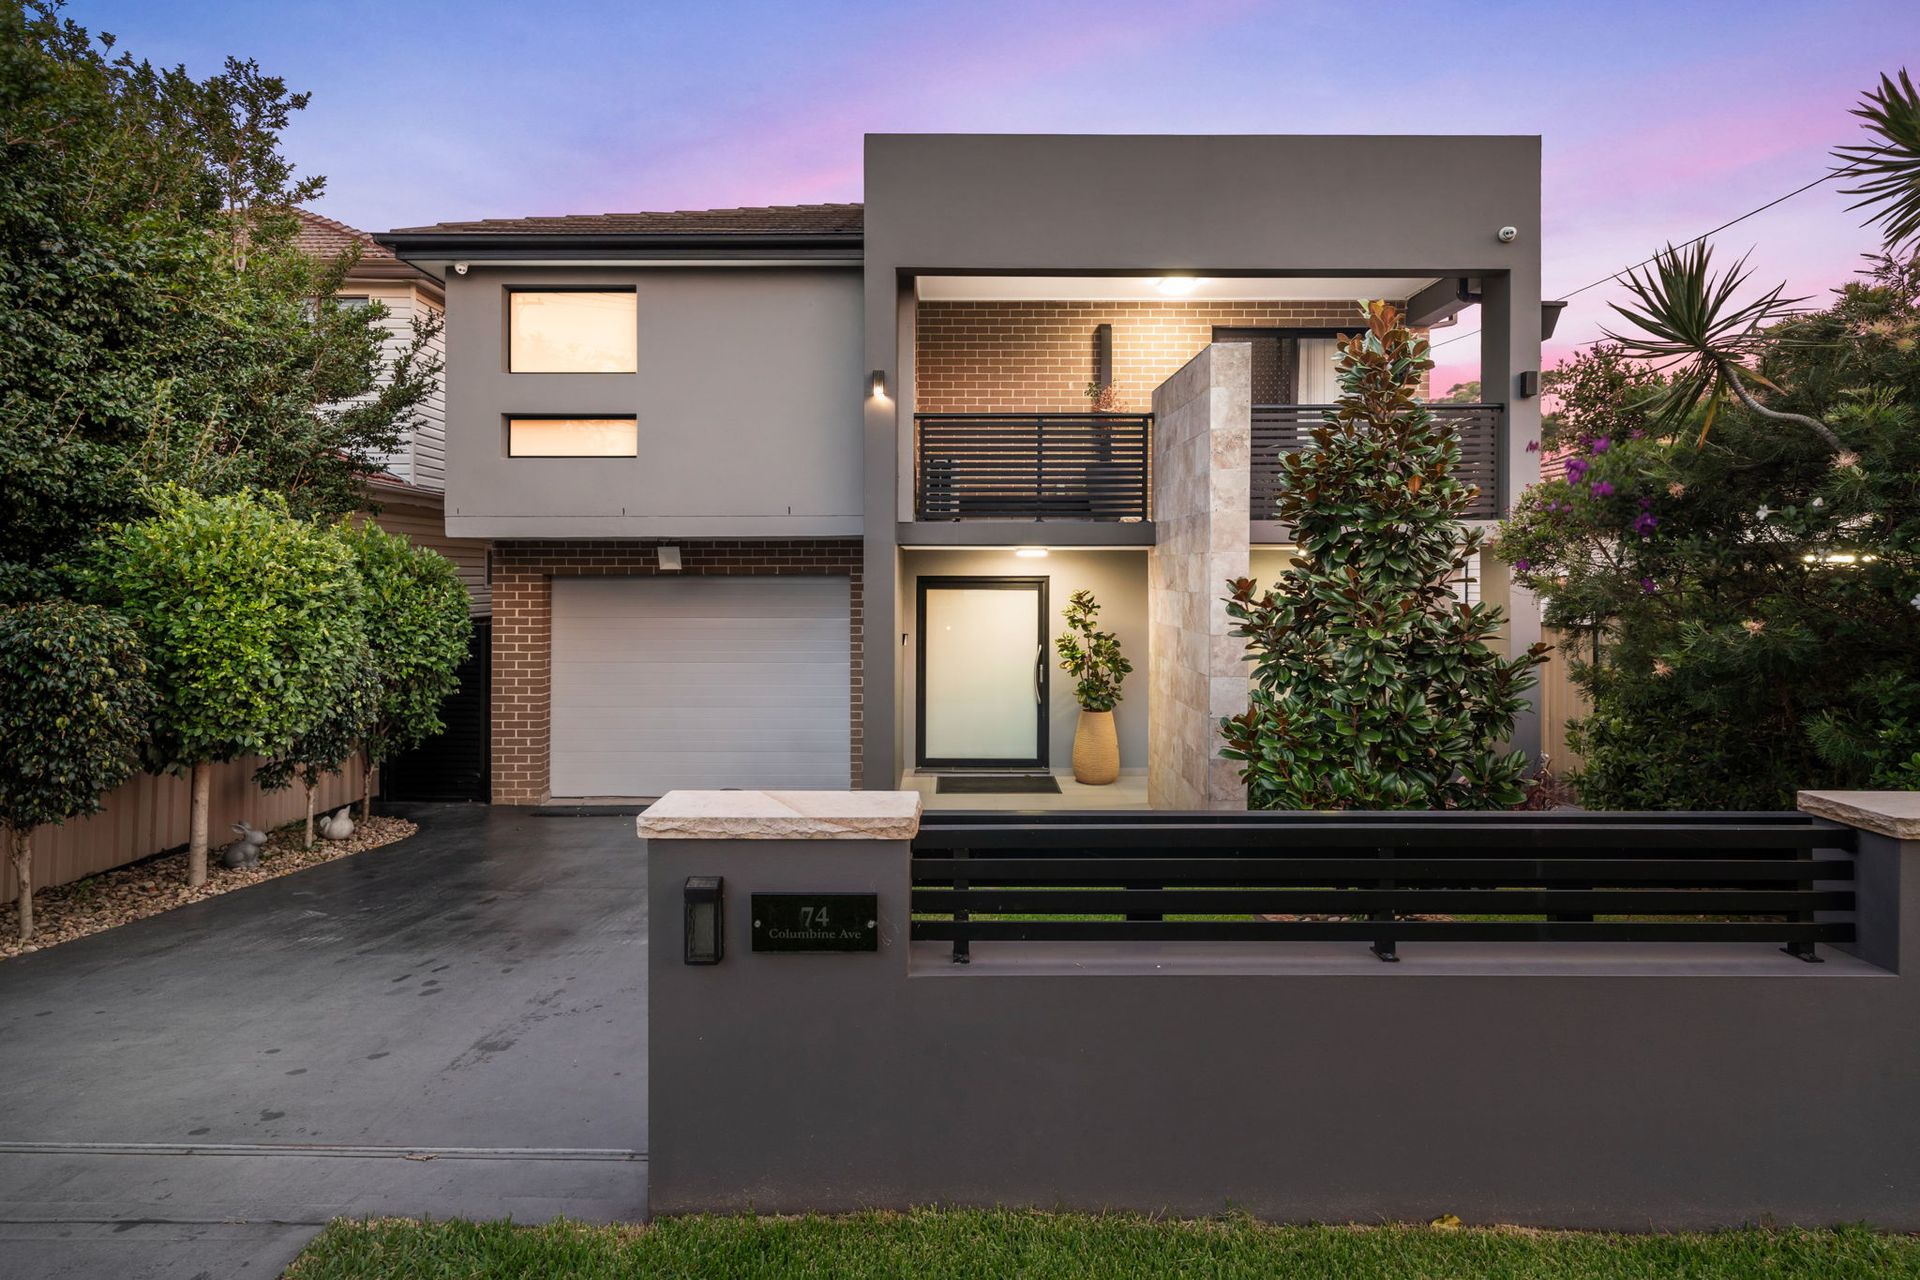
Welcome to this opulent double brick residence that blends modern luxury with timeless elegance. Situated in an enviable pocket of properties, bordering Bankstown. This home is a true masterpiece offering comfort, style, and versatility.
Key Features:
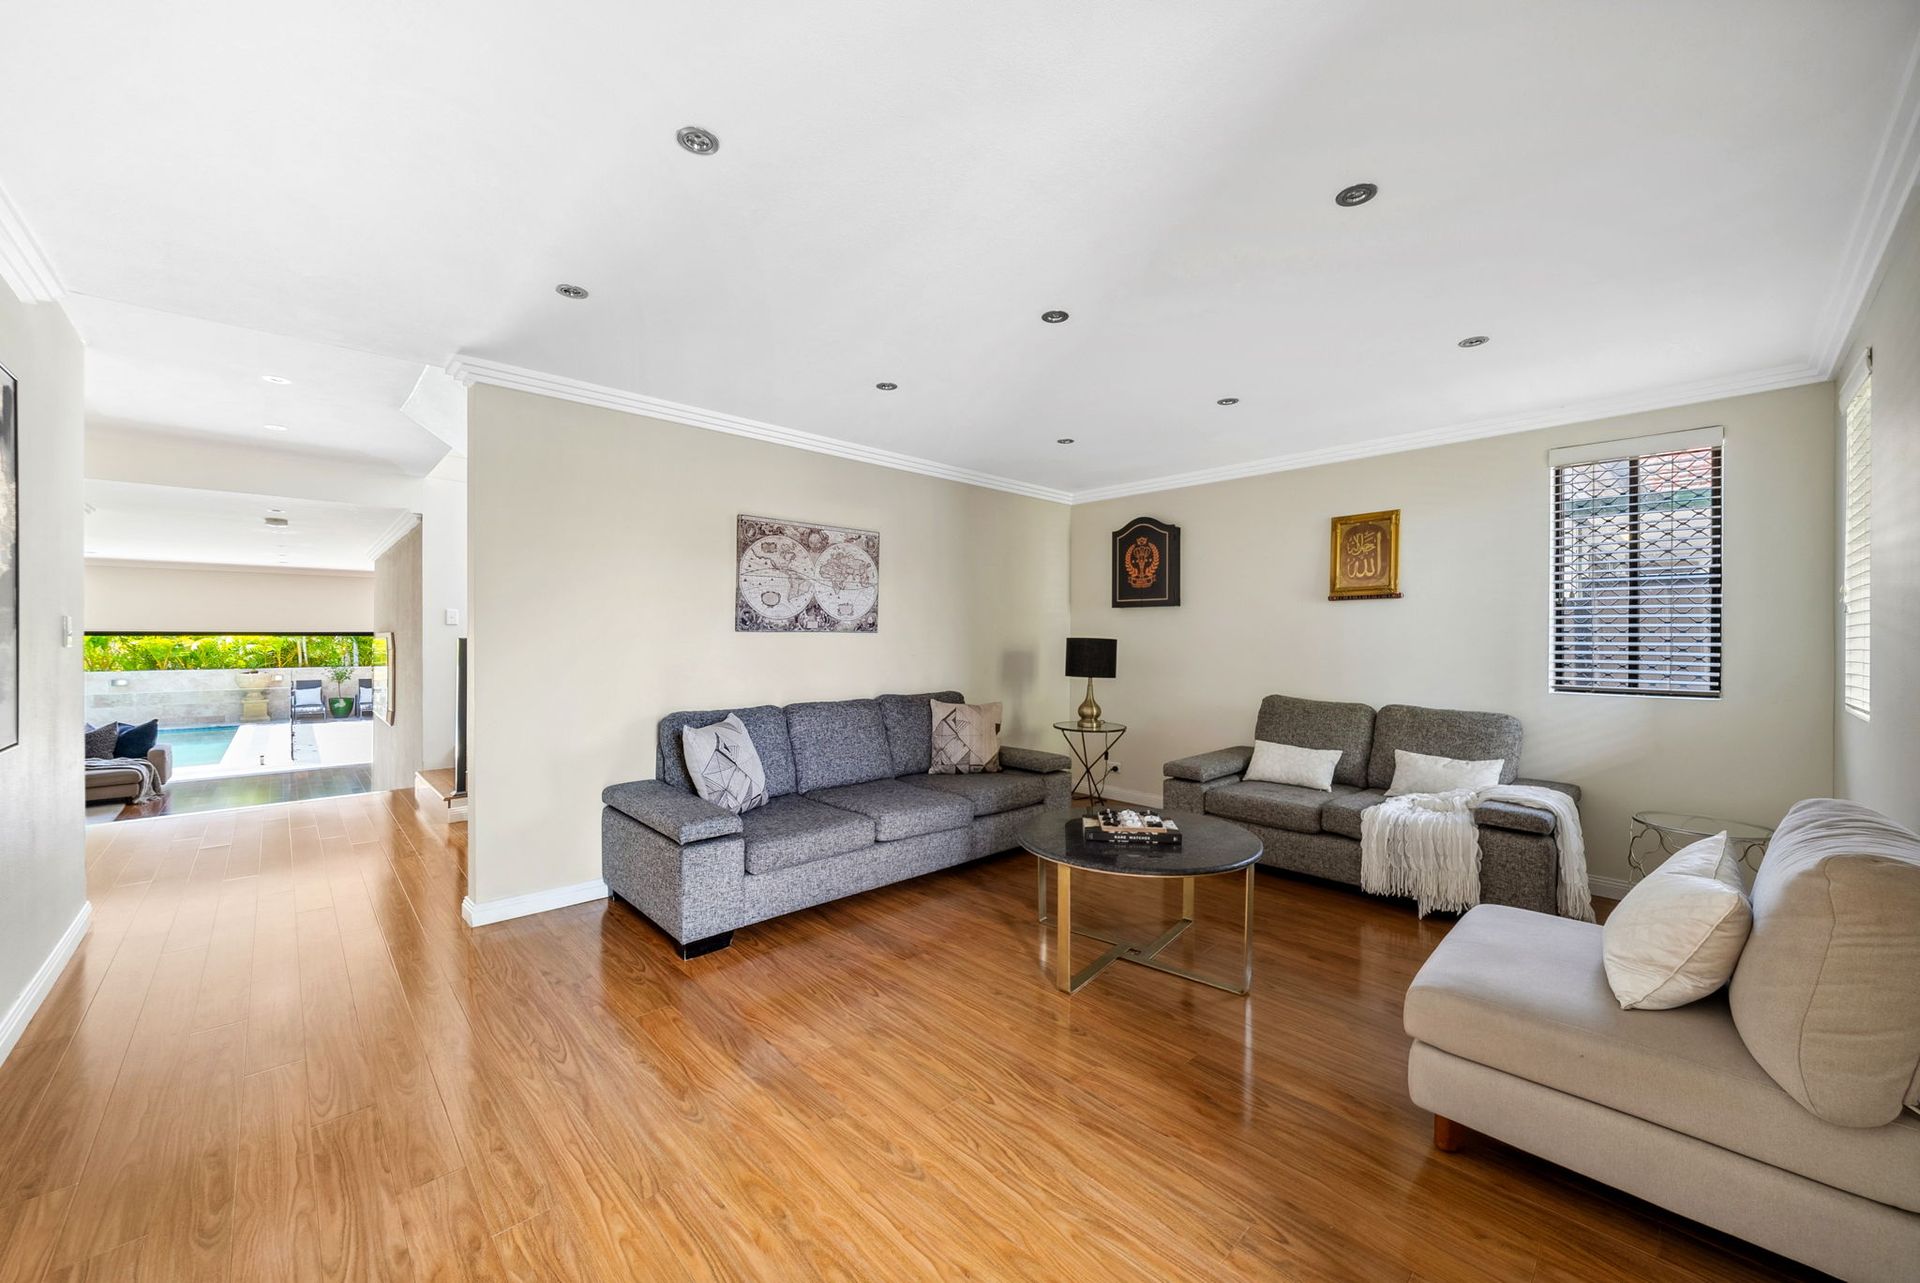
• Expansive Living Space: Seamless indoor/outdoor flow coupled with high ceilings and custom panel windows floor to ceiling that create an airy, open atmosphere throughout the home. Pocket doors open up to the amazing backyard.
• Floating Bamboo Flooring: Beautifully finished floors that add warmth to living areas.
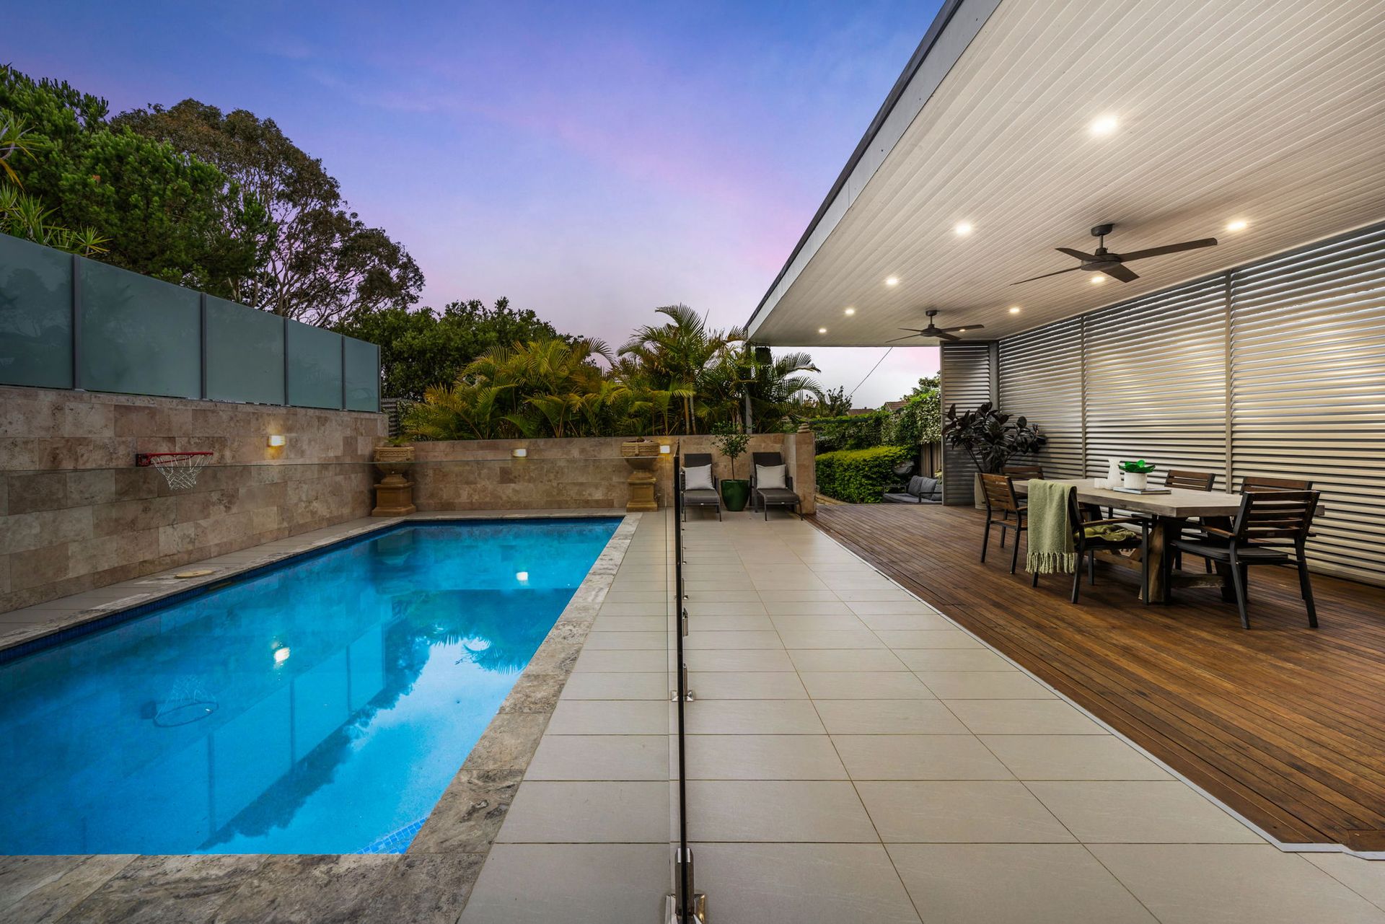
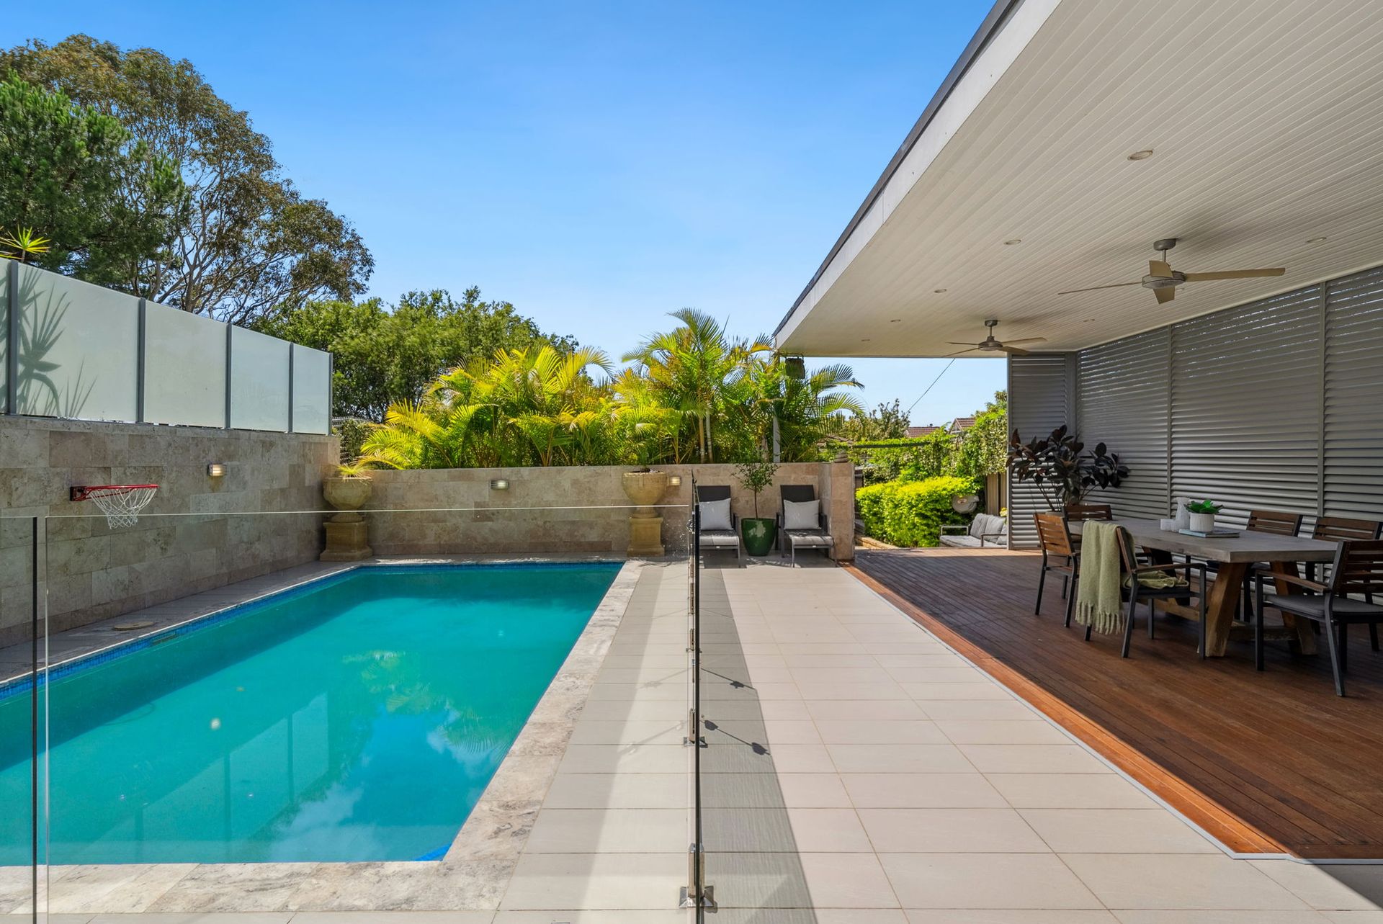
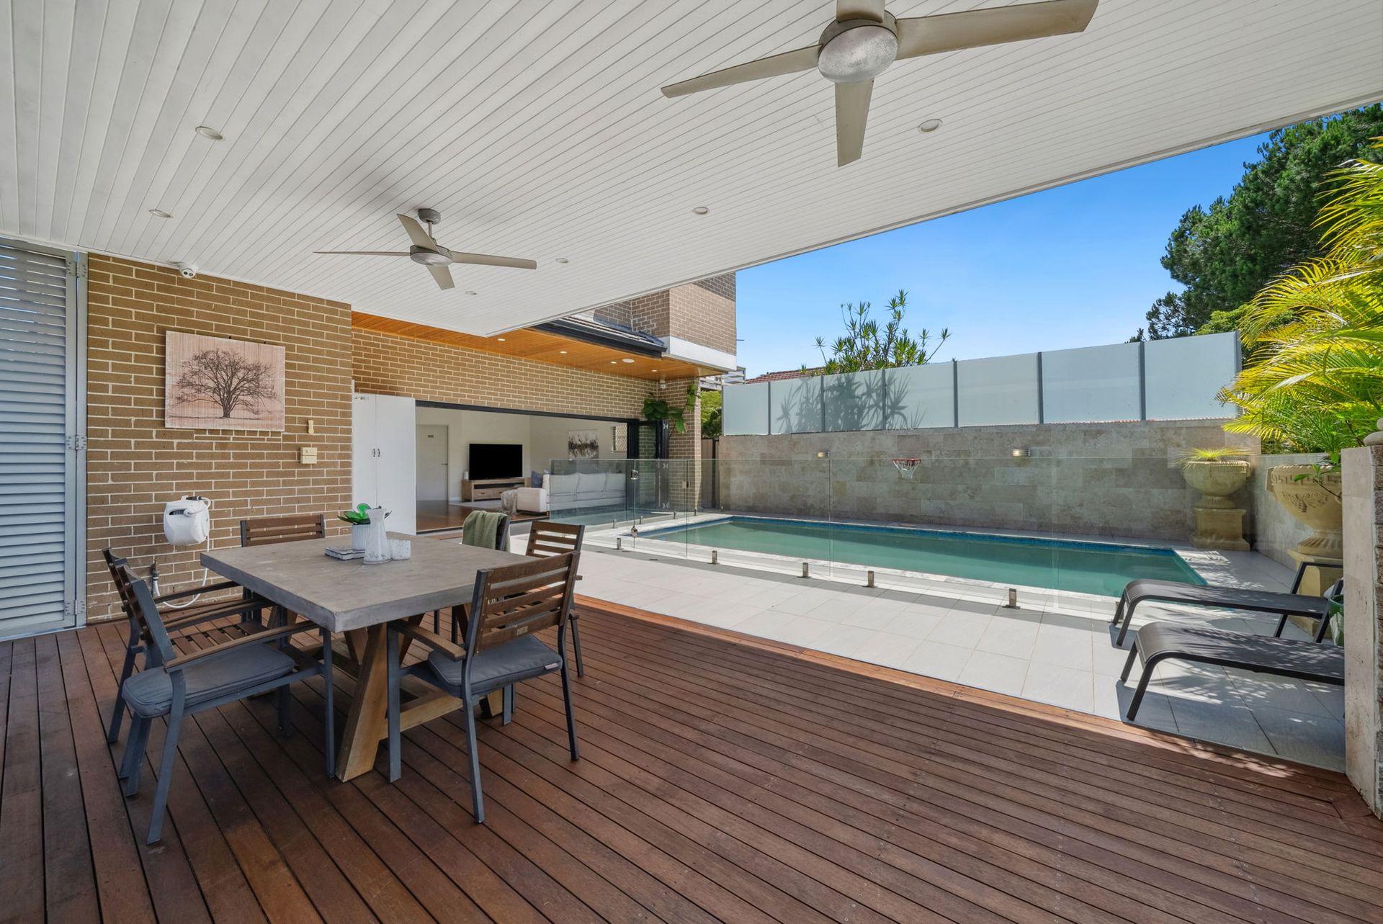
• Entertainers Backyard : Pocket doors open up to a luxuriously large in-ground sparkling travertine pool with inbuilt surround sound. A retaining wall surrounded by lush palms and glass for ultimate privacy to enjoy your space and wooden decking with spotlights for outdoor dining and entertaining.
• Master Bedroom: Step into your dream retreat, an expansive 8.1M sanctuary offering a walk-in closet, a private balcony with district views, and a grand ensuite. Immerse yourself in pure relaxation with a spa bath, creating the perfect escape within your own home.
• Granny Flat :Currently a spacious one-bedroom with the opportunity to easily convert to a two-bedroom (double brick construction) for extra living space, rental income, or multi-generational living.
• Multi use areas: Whether you need to work from home or need a second or third living area for kids or grandparents, the home offers a front living area and upstairs family room or office area and the main living room.
• Seamless Home System: Ducted air conditioning with climate control at the touch of a button and downlights throughout
• Meticulously Landscaped Gardens: A true outdoor sanctuary with lush, low-maintenance landscaping leading into your granny flat
• Caesarstone Bench Top & 900mm Appliances: A chef's dream kitchen, featuring premium finishes and top-of-the-line appliances, including a gas cooktop.
• Side Entry: Easy access to the property, enhancing convenience for all family members.
This is the home you've been dreaming of! With expansive living spaces, luxurious finishes, and boundless potential, it's the perfect fit for a growing family or a savvy investor seeking to capitalize on a highly sought-after property. We look forward to welcoming you at our open home!
Contact us today to arrange a viewing: Selling agents, John Yatman on 0423 344 868 or Chicky Fonseka 0484 225 737
Disclaimer: All information contained herein is gathered from sources we believe to be reliable. However, we cannot guarantee its accuracy; we do not accept any responsibility for its accuracy and do no more than pass it on. Any interested persons should rely on their own