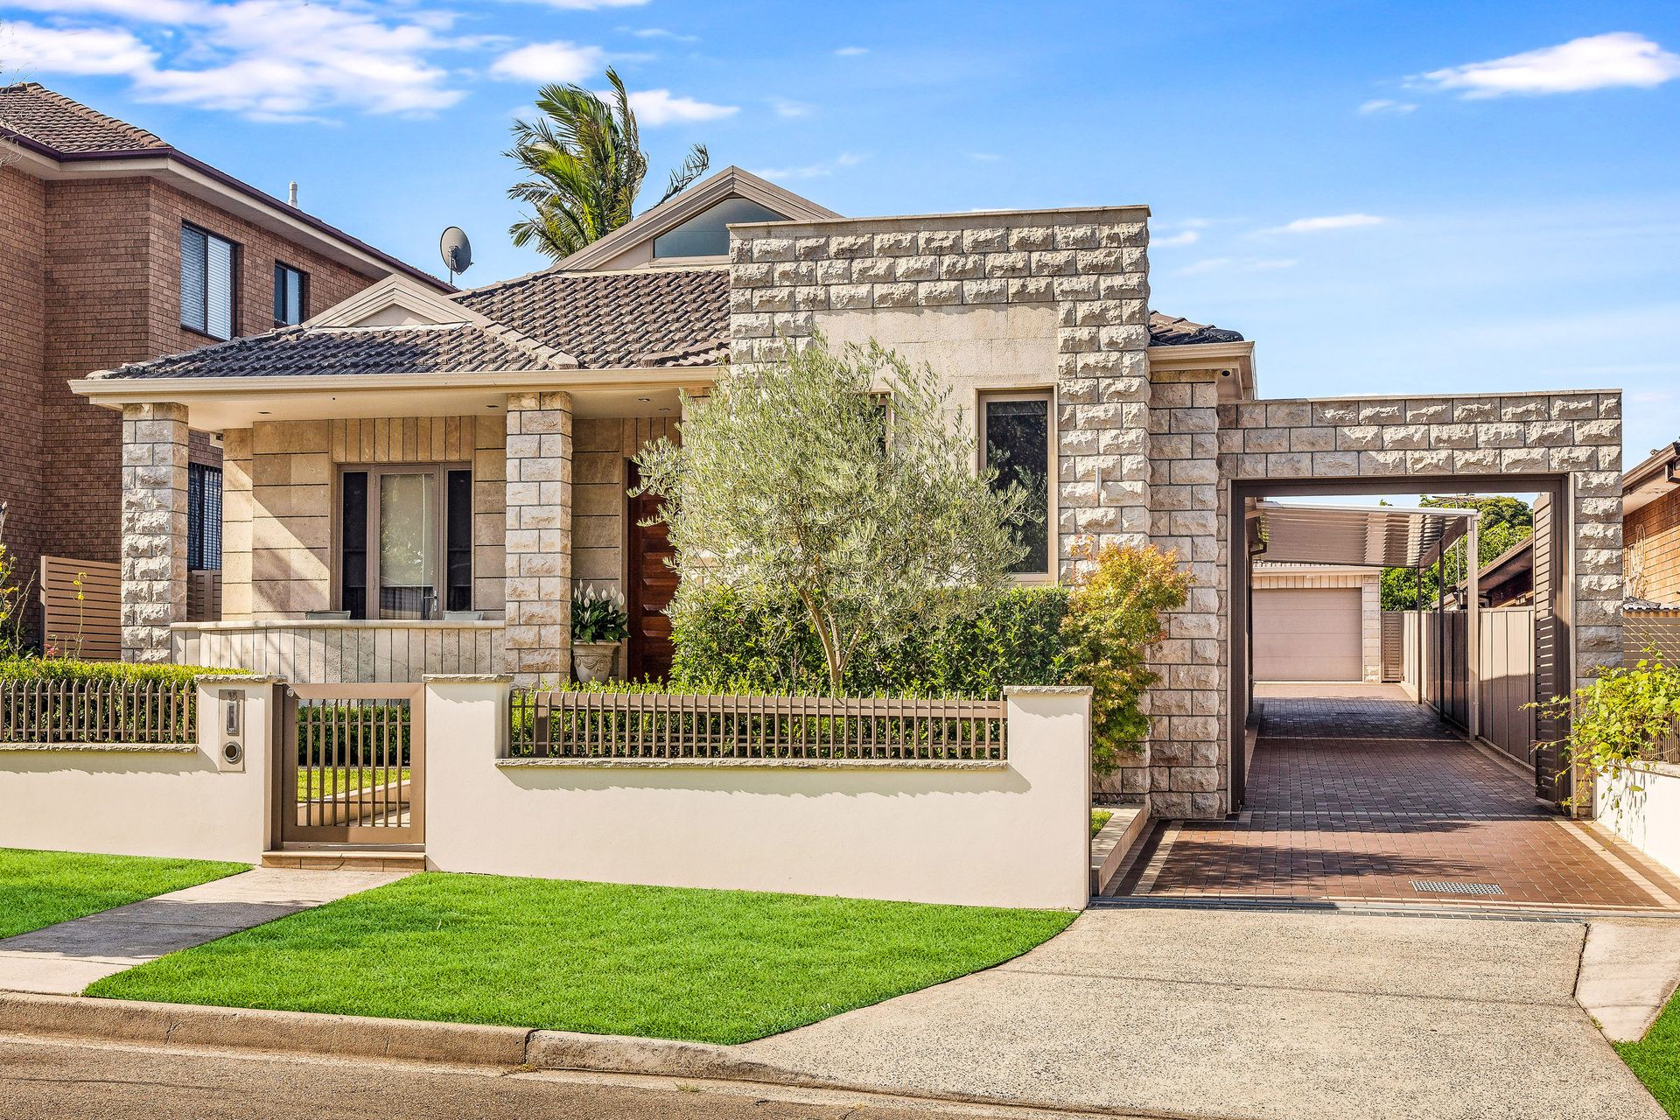
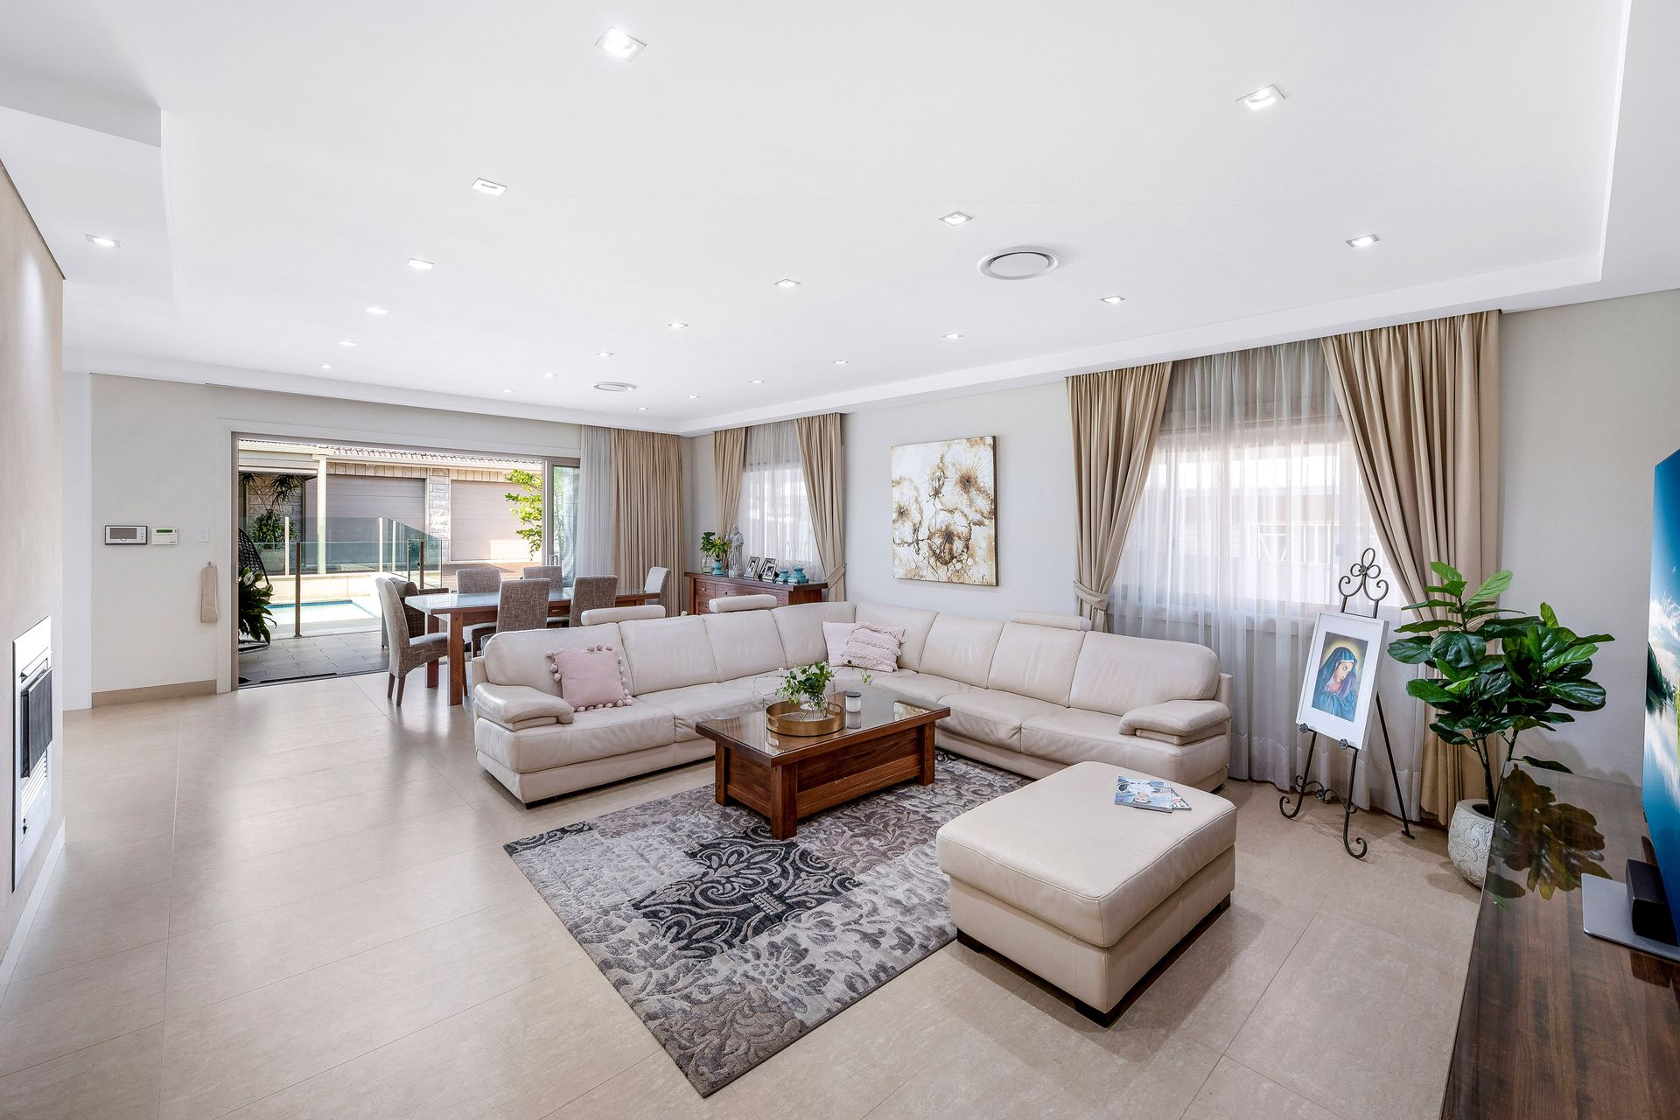
It has been a long wait for the perfect single level family home to come to market on an expansive block of land with a brilliant floor plan in a sought-after location.
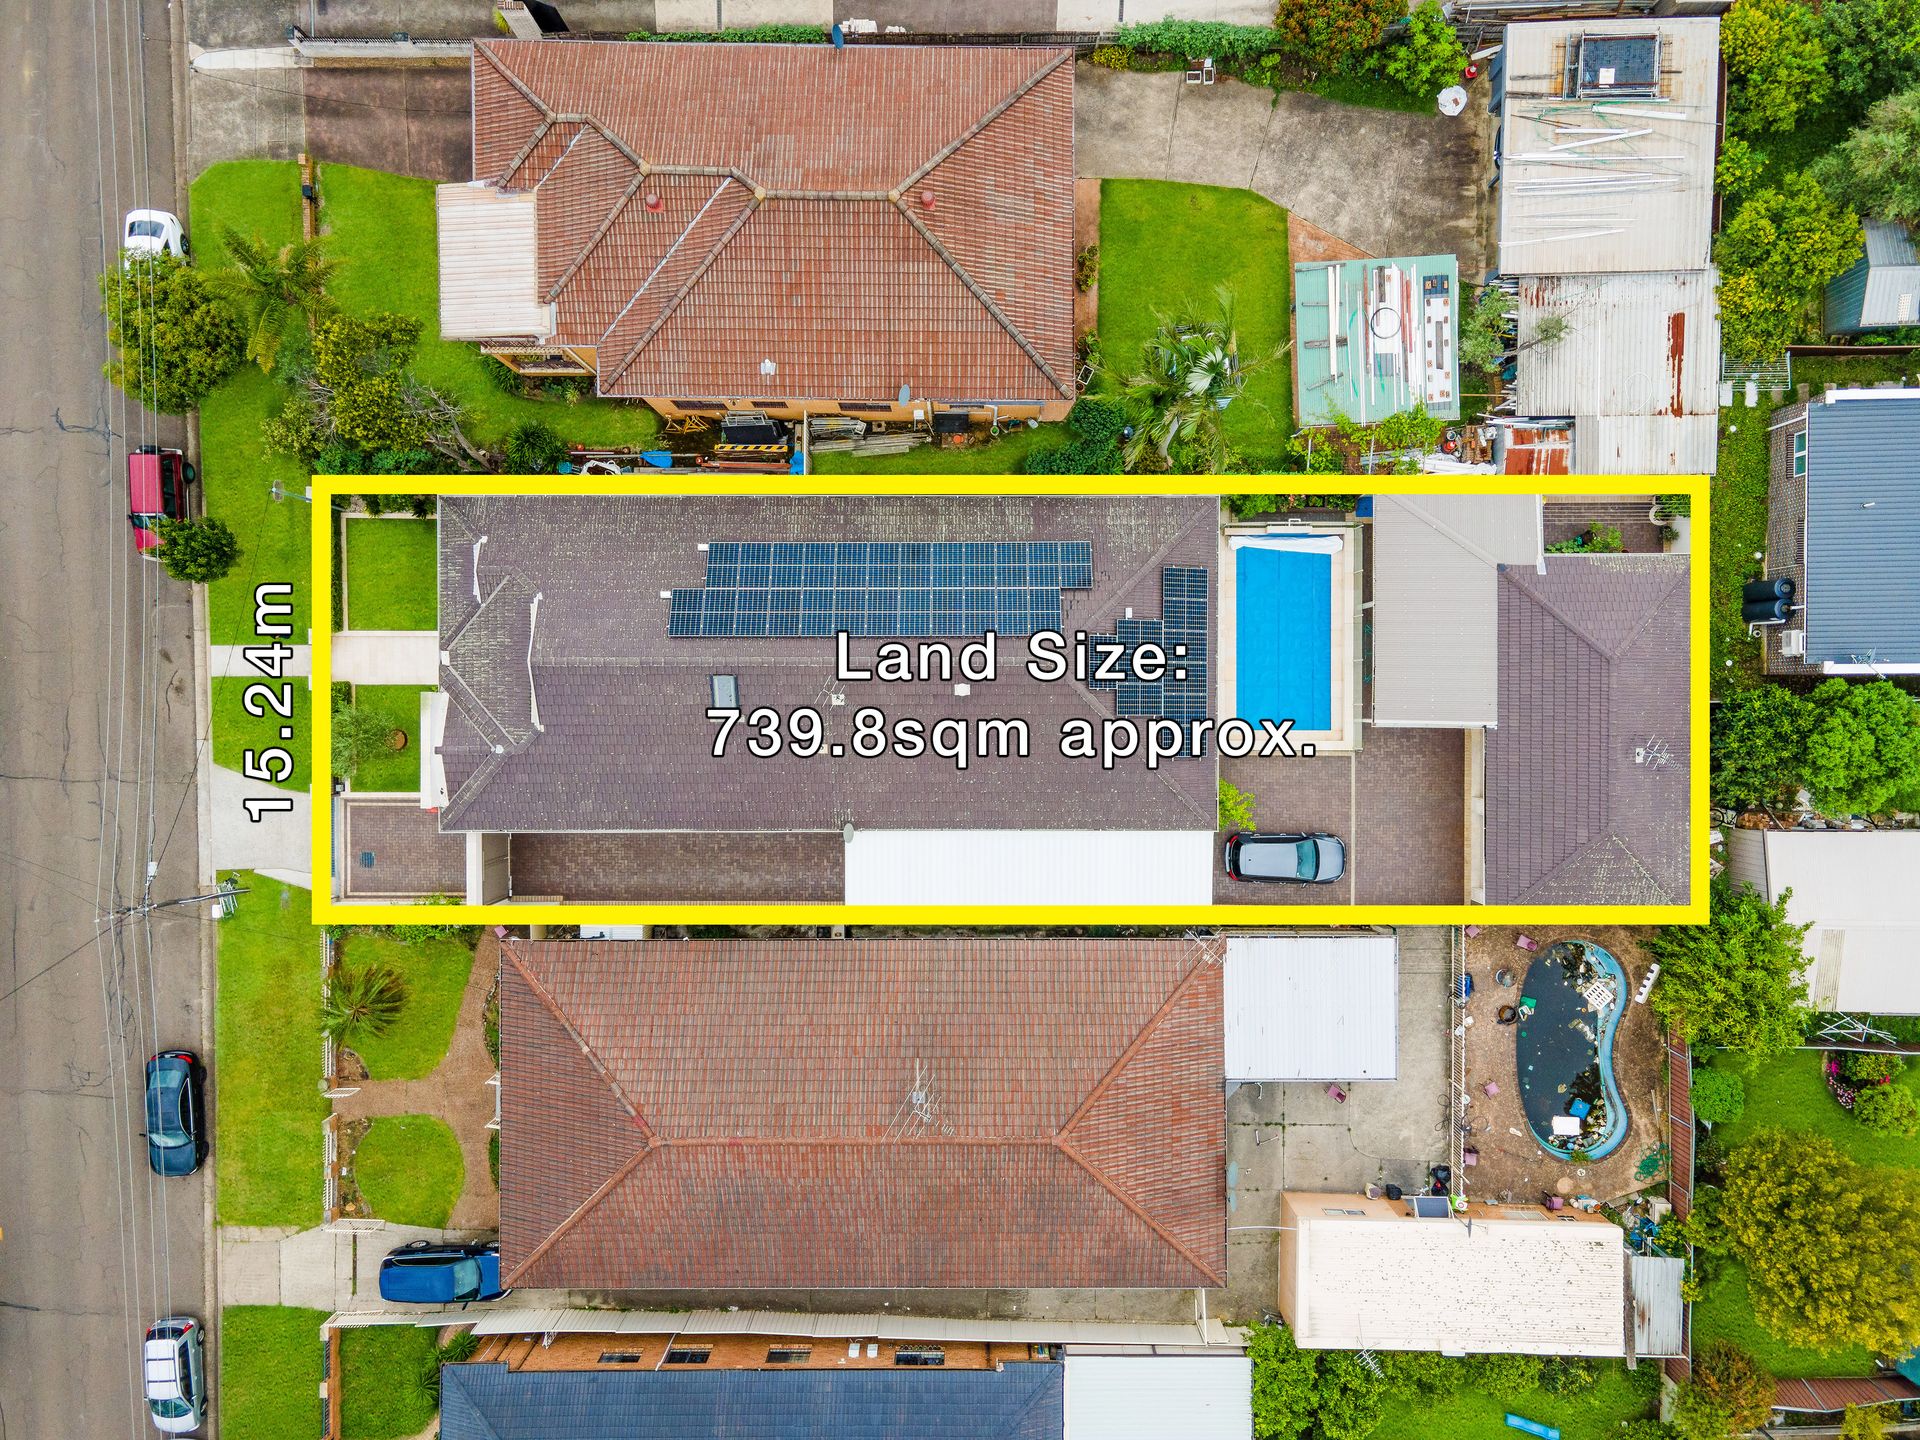
This grand family home is poised on a spacious 739.8m2 block with a 15.24m frontage. On offer is five spacious bedrooms, multiple living areas, in-ground swimming pool, off-street parking for up to six cars, double garage, a teenage retreat and two outdoor entertaining areas. Anyone who has lived in a double storey house will understand the significance of a purpose built single level residence with a functional floor plan.
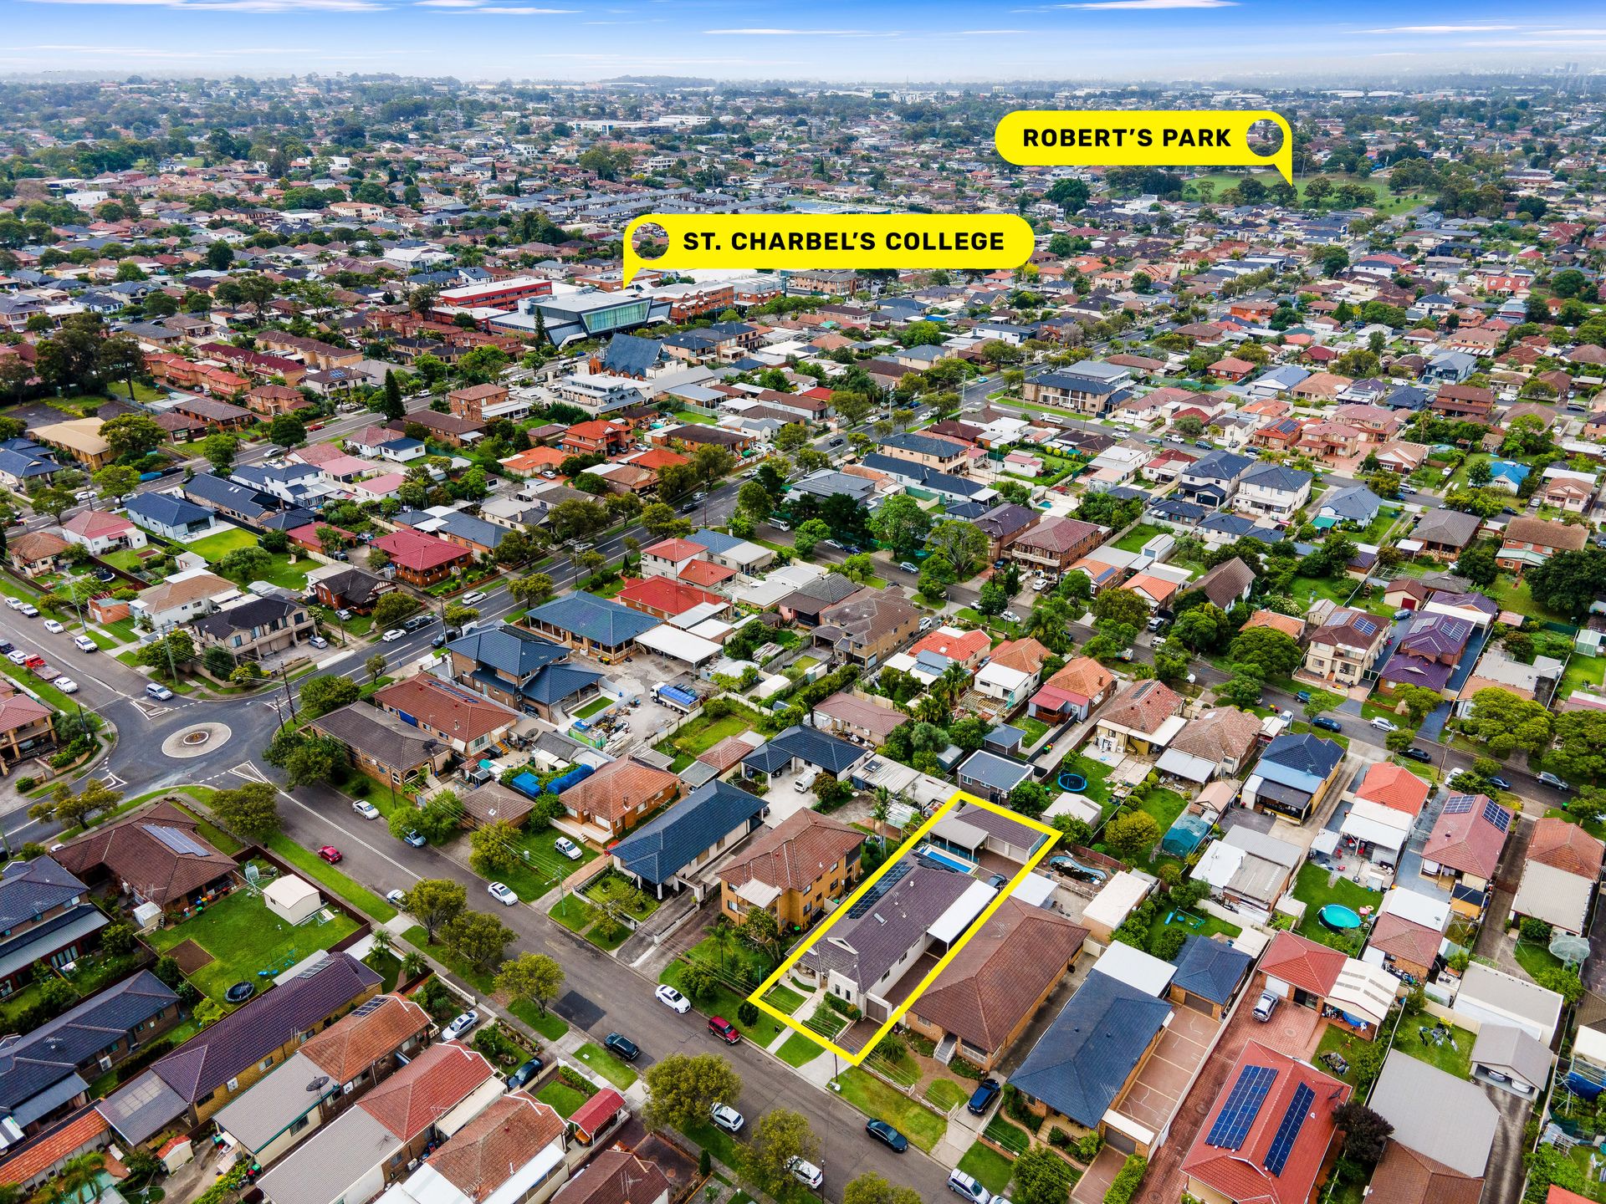
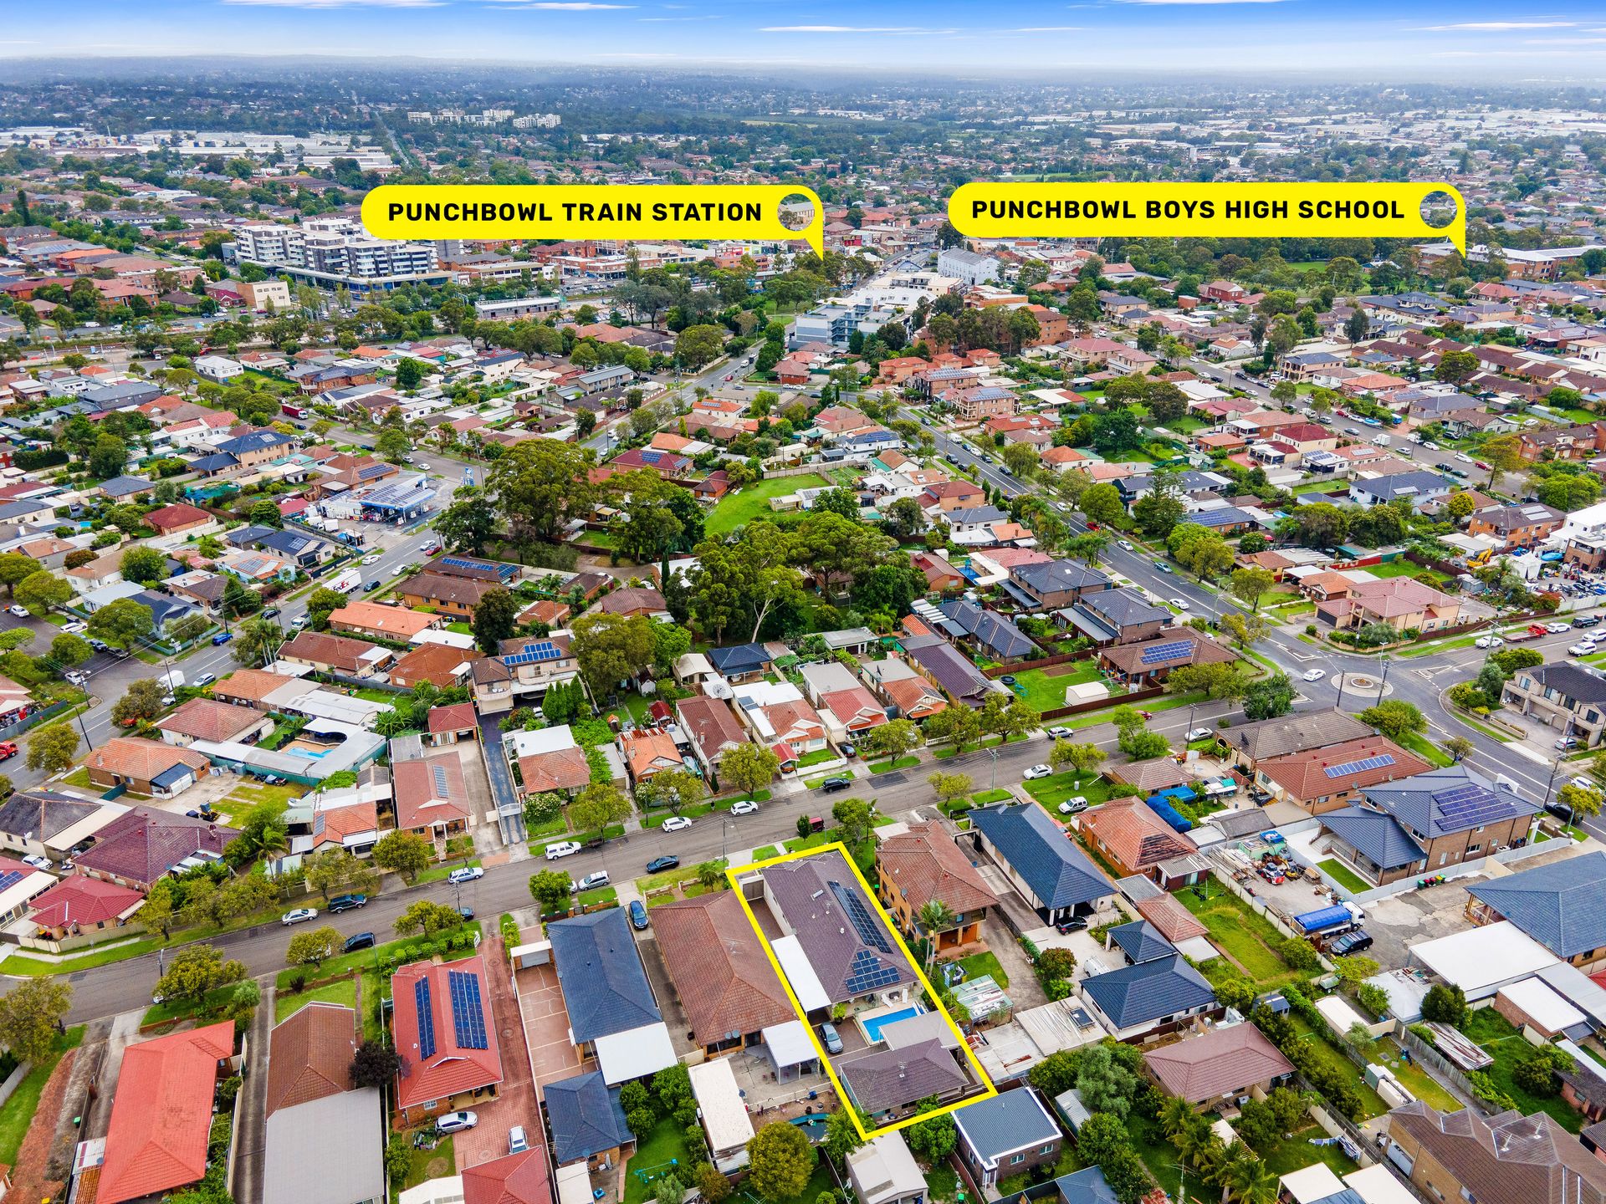
Centrally located within walking distance to Punchbowl Station, local shops, prestigious schools and places of worship.
- 700m Walk to Punchbowl Station / Metro & Shops
- 600m Walk to St Charbel Church and College
- 600m St Nicholas Church
This home offers:
- Grand master bedroom offers custom crafted built-in wardrobe and a gorgeous en-suite
- Four generous bedrooms with built-in wardrobes
- Modern main bathroom with freestanding bathtub & double basin
- Formal and informal living areas
- Open plan living and dining area flowing through to the outdoor alfresco
- Well presented kitchen with Miele appliances, 60mm stone bench-tops, gas cooking, breakfast bar and plenty of pantry space
- Separate laundry with external access and storage. The laundry is also equipped with a kitchenette and inbuilt ironing board
- Automatic gate with drive through access to the rear, double carport and double garage
- Low maintenance backyard paved throughout, beautifully manicured gardens, two outdoor alfresco areas and in-ground swimming pool
- The double garage/teenage retreat can accommodate an additional two cars and is equipped with a kitchenette and bathroom
Property Features:
- Ducted air conditioning and ducted vacuum
- Automatic front gate and roller doors
- Security alarm system
- Video intercom system
- High ceilings throughout
- Gorgeous array of pendants
- Abundance of natural lighting
- Built in 2009 (custom built home)
- Full brick construction, externally cladded in limestone
- All external areas are paved
- Automatic zip screens in the BBQ area adjoining to the teenage retreat
- Attic
- Kitchen is equipped with; InSinkErator, zip tap, inbuilt coffee machine, Miele Dishwasher, oven, cooktop and range hood
- Gas Log Fireplace in living area
- Built in gas BBQ & Gas Stove Top in alfresco area
- Outdoor shower for the pool
- Newly installed 10kw Solar Panels
- Crimsafe fly screens throughout the property
- Electric skylight in the attic
- Underground 5000L water tank
We highly recommend you come out to inspect to really appreciate what this luxury home has to offer.
Contact Joshua Nassif |0499 771 178 | Available 7 Days