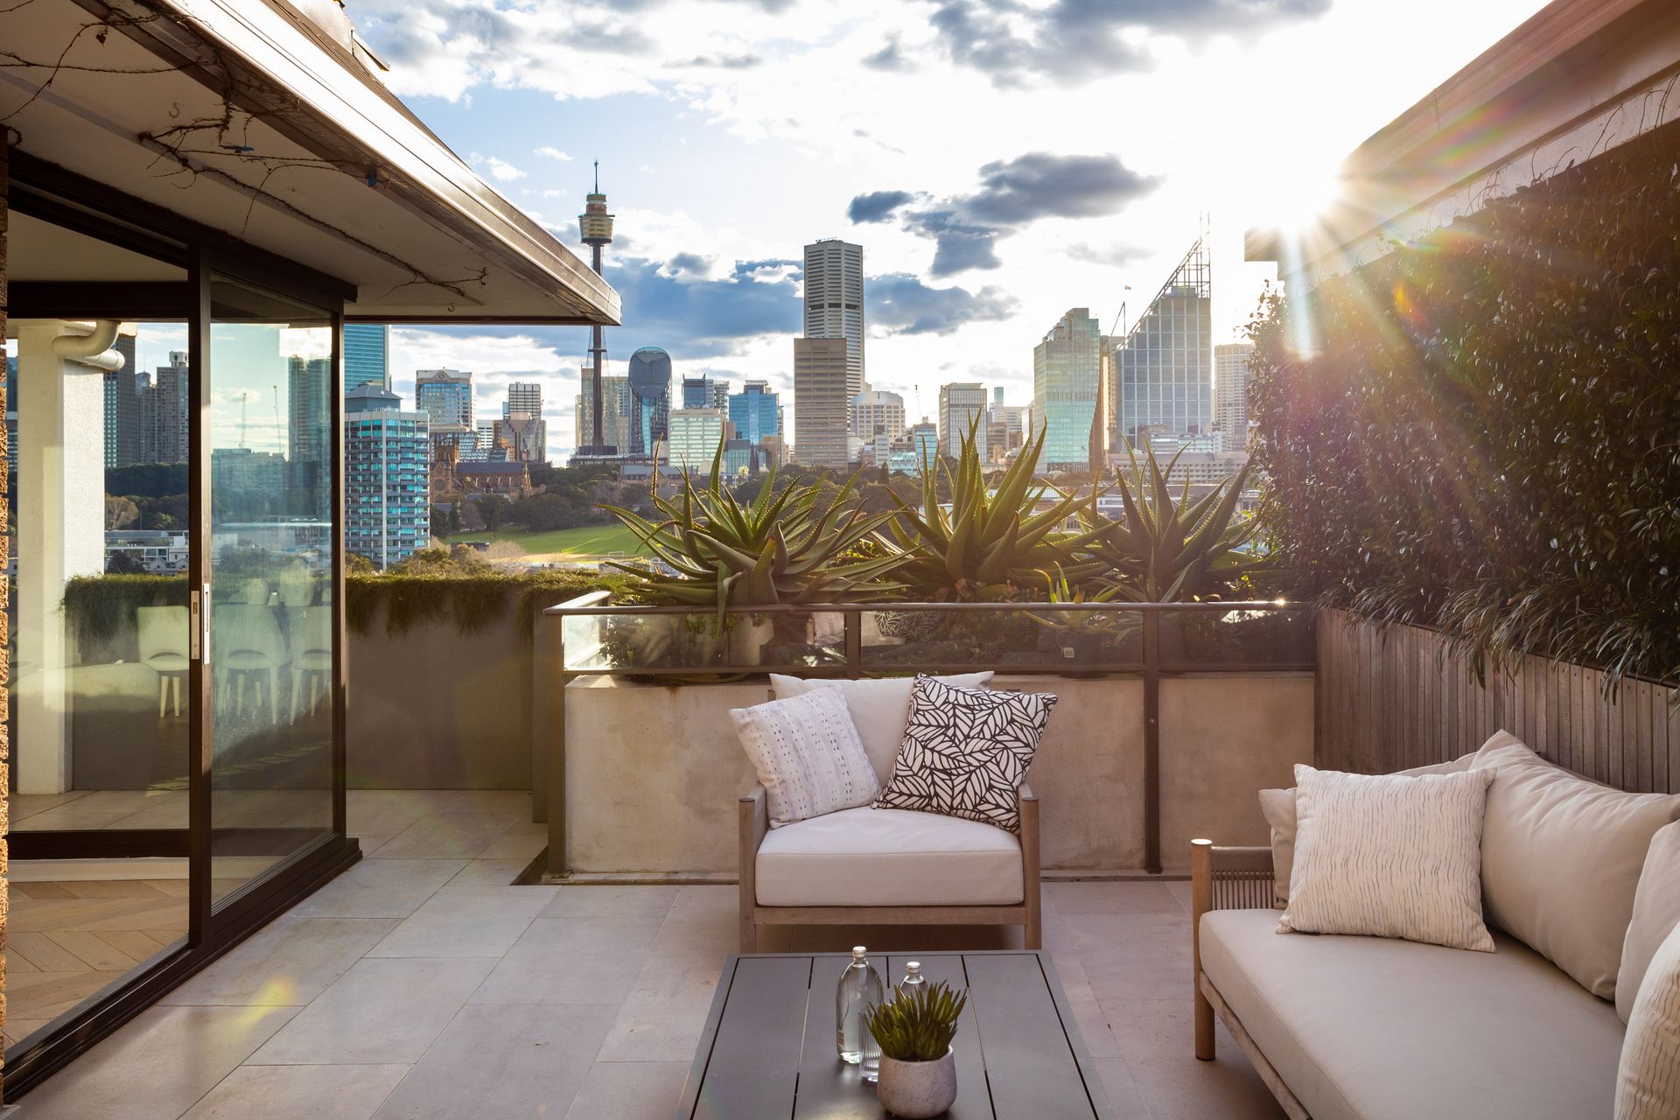
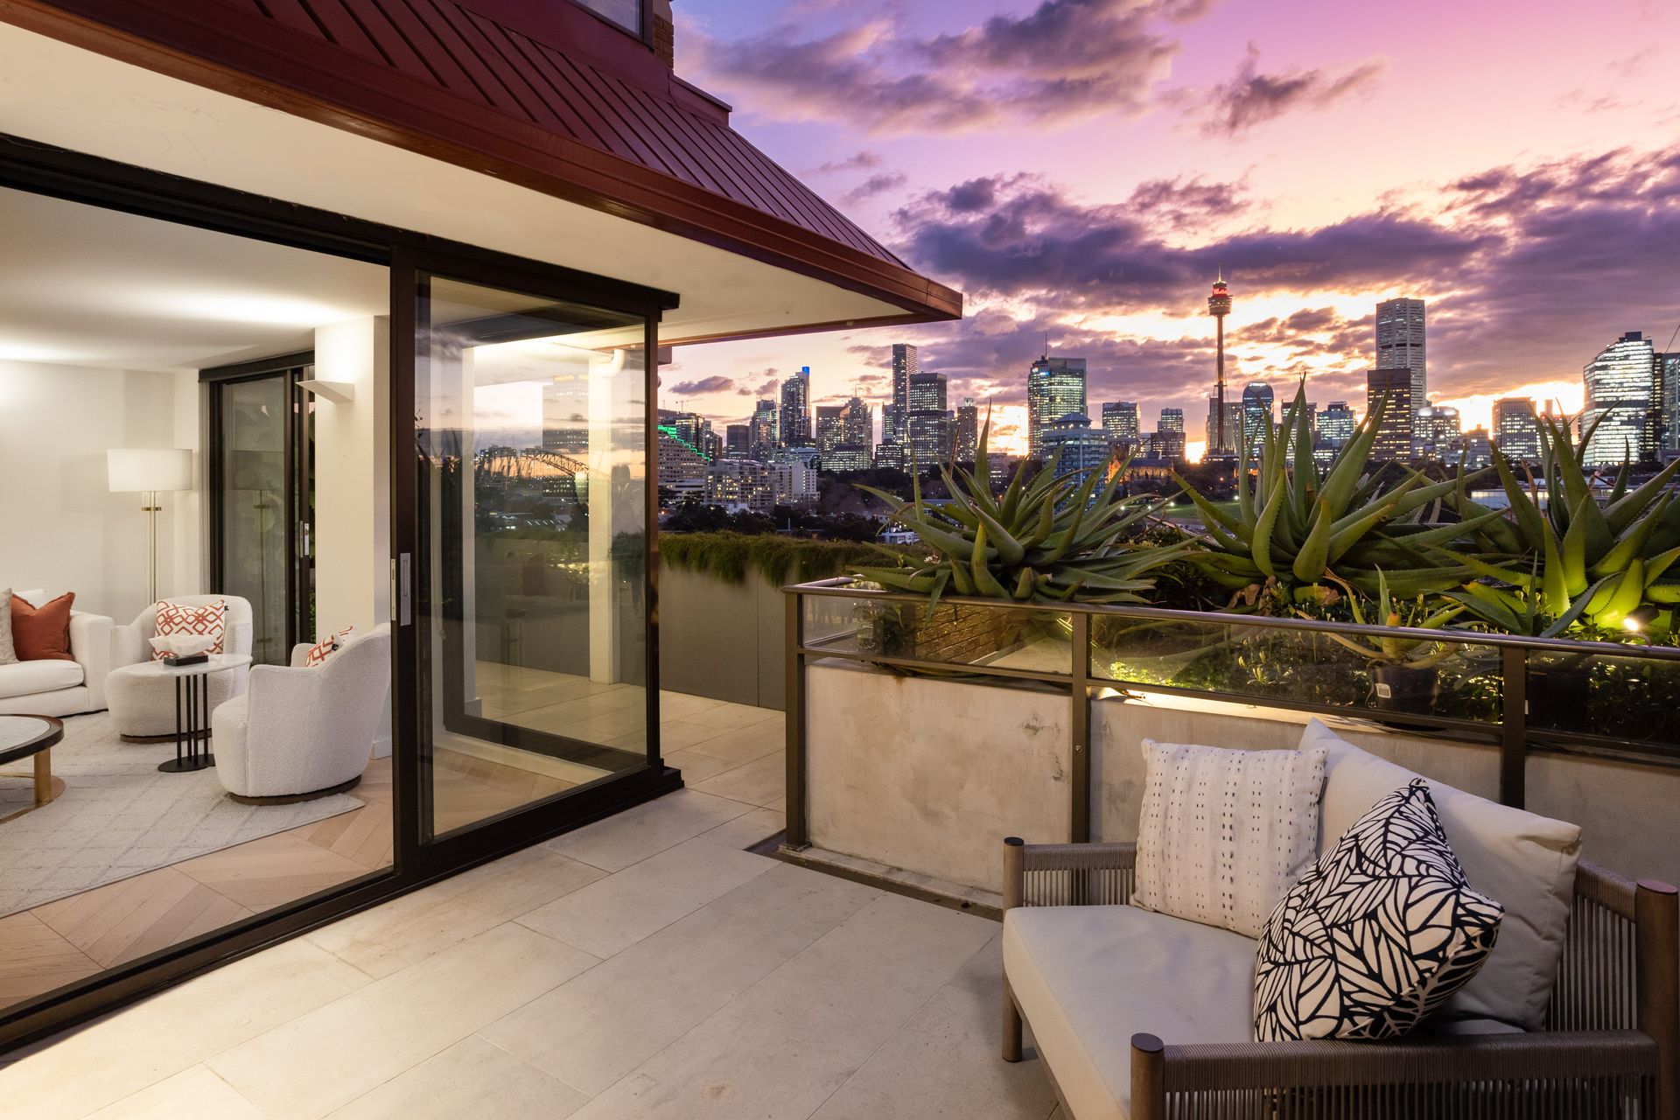
Flawless designer living is the essence of this exquisite and bespoke 3 bedroom apartment that uniquely boasts an enormous garden terrace and quintessential spellbinding uninterrupted Sydney skyline views. With it's house-like proportions and single level flowing layout, this 200sqm sanctuary is the epitome of style and graceful living.
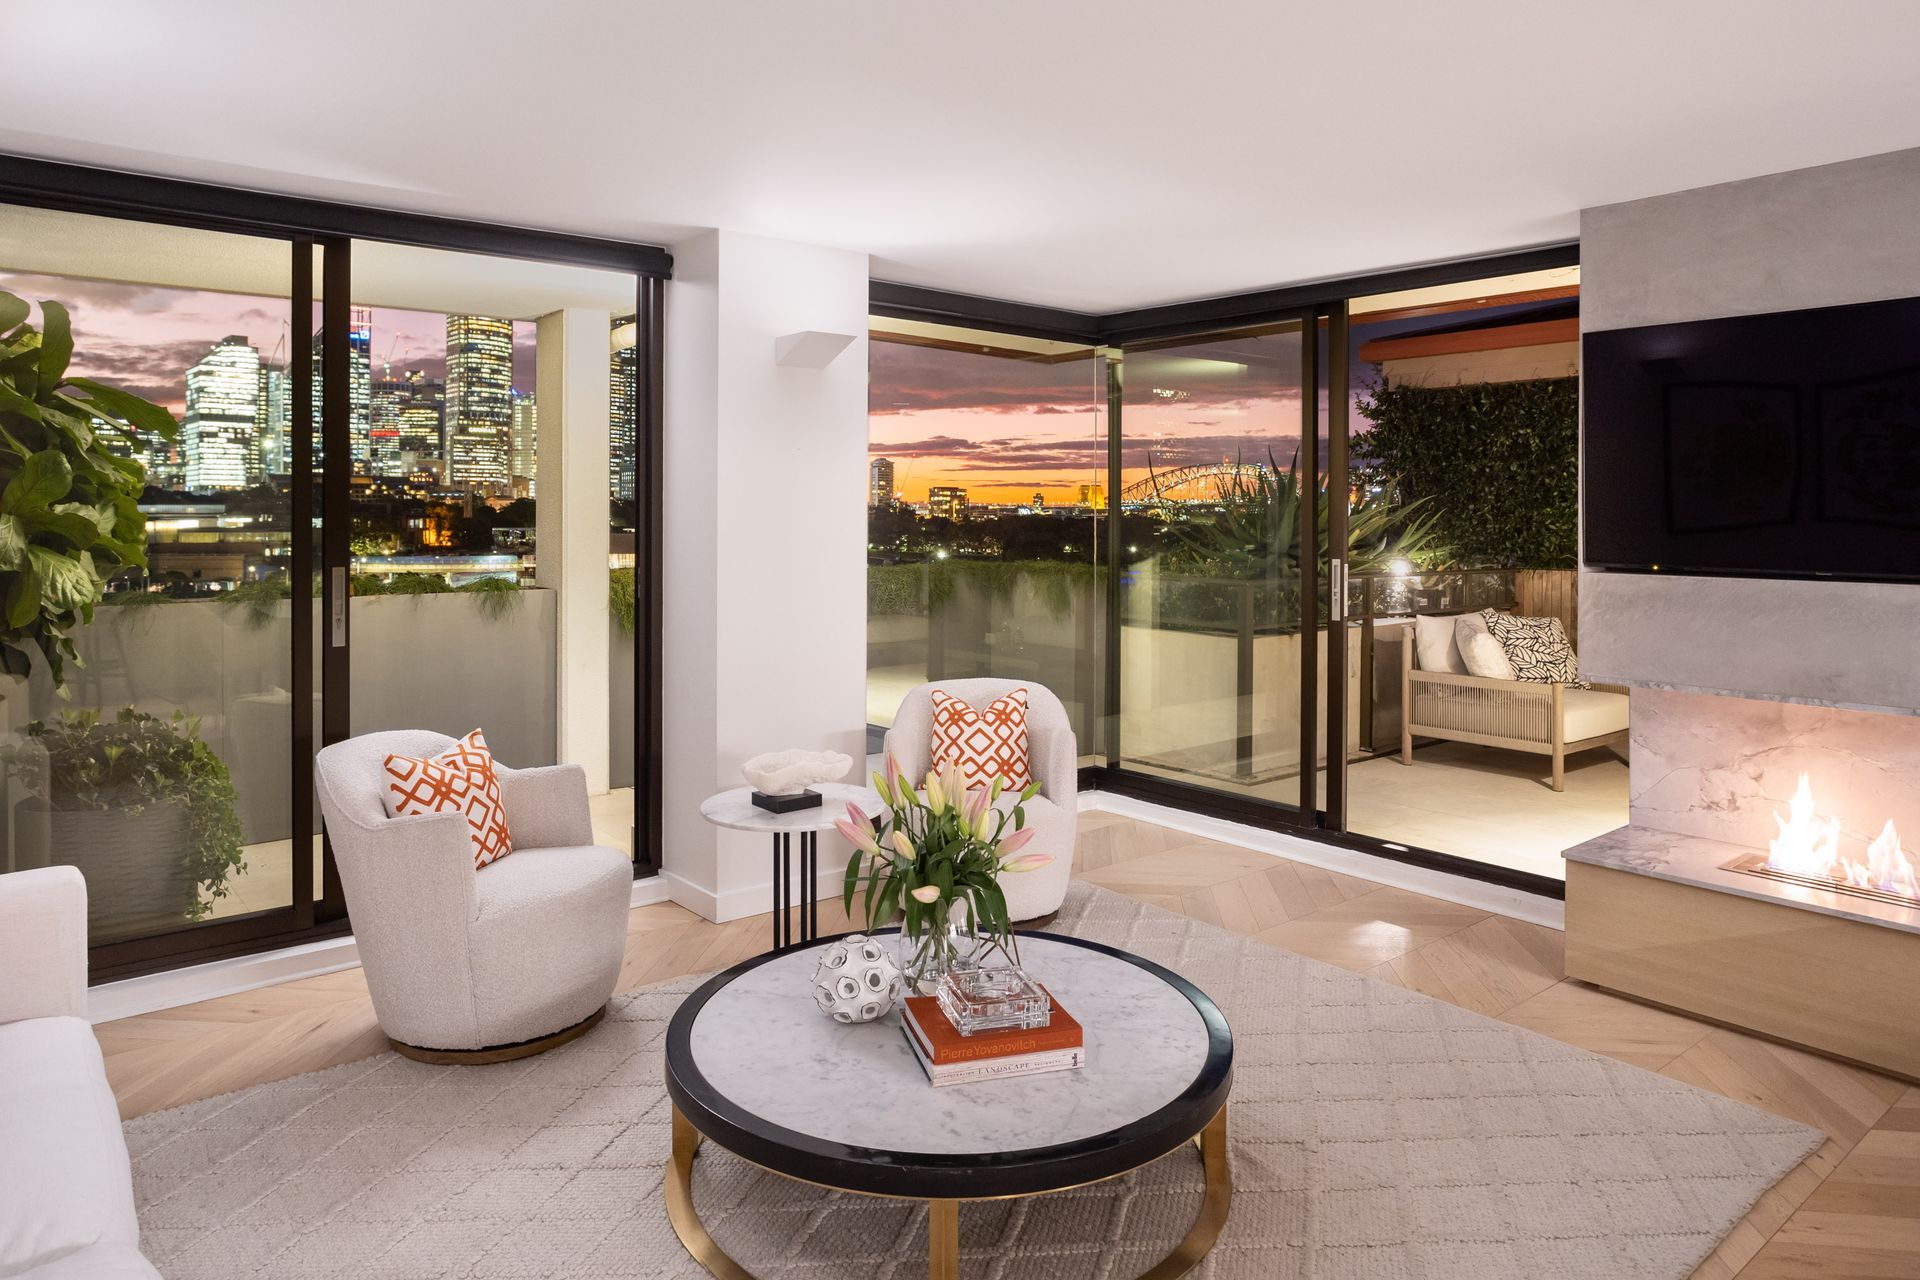
An abundance of natural light is infused throughout all 3 bedrooms and living zones courtesy of the sensational NW aspect. Whether relaxing on the terrace or in the peaceful living area, or hosting dinner parties with a view, this is cosmopolitan living come alive. The large stone induction kitchen features clever joinery such as the integrated fridge and large appliance cabinet plus unique designer timber breakfast bar. A sprawling master bedroom with WIR and luxury ensuite is not to be outdone by 2 more double bedrooms, each with direct access to the enticing terrace. With a stunning guest powder room, main bathroom with seperate soaking bath, well proportioned laundry and extensive storage throughout, ease of living becomes a lifestyle here.
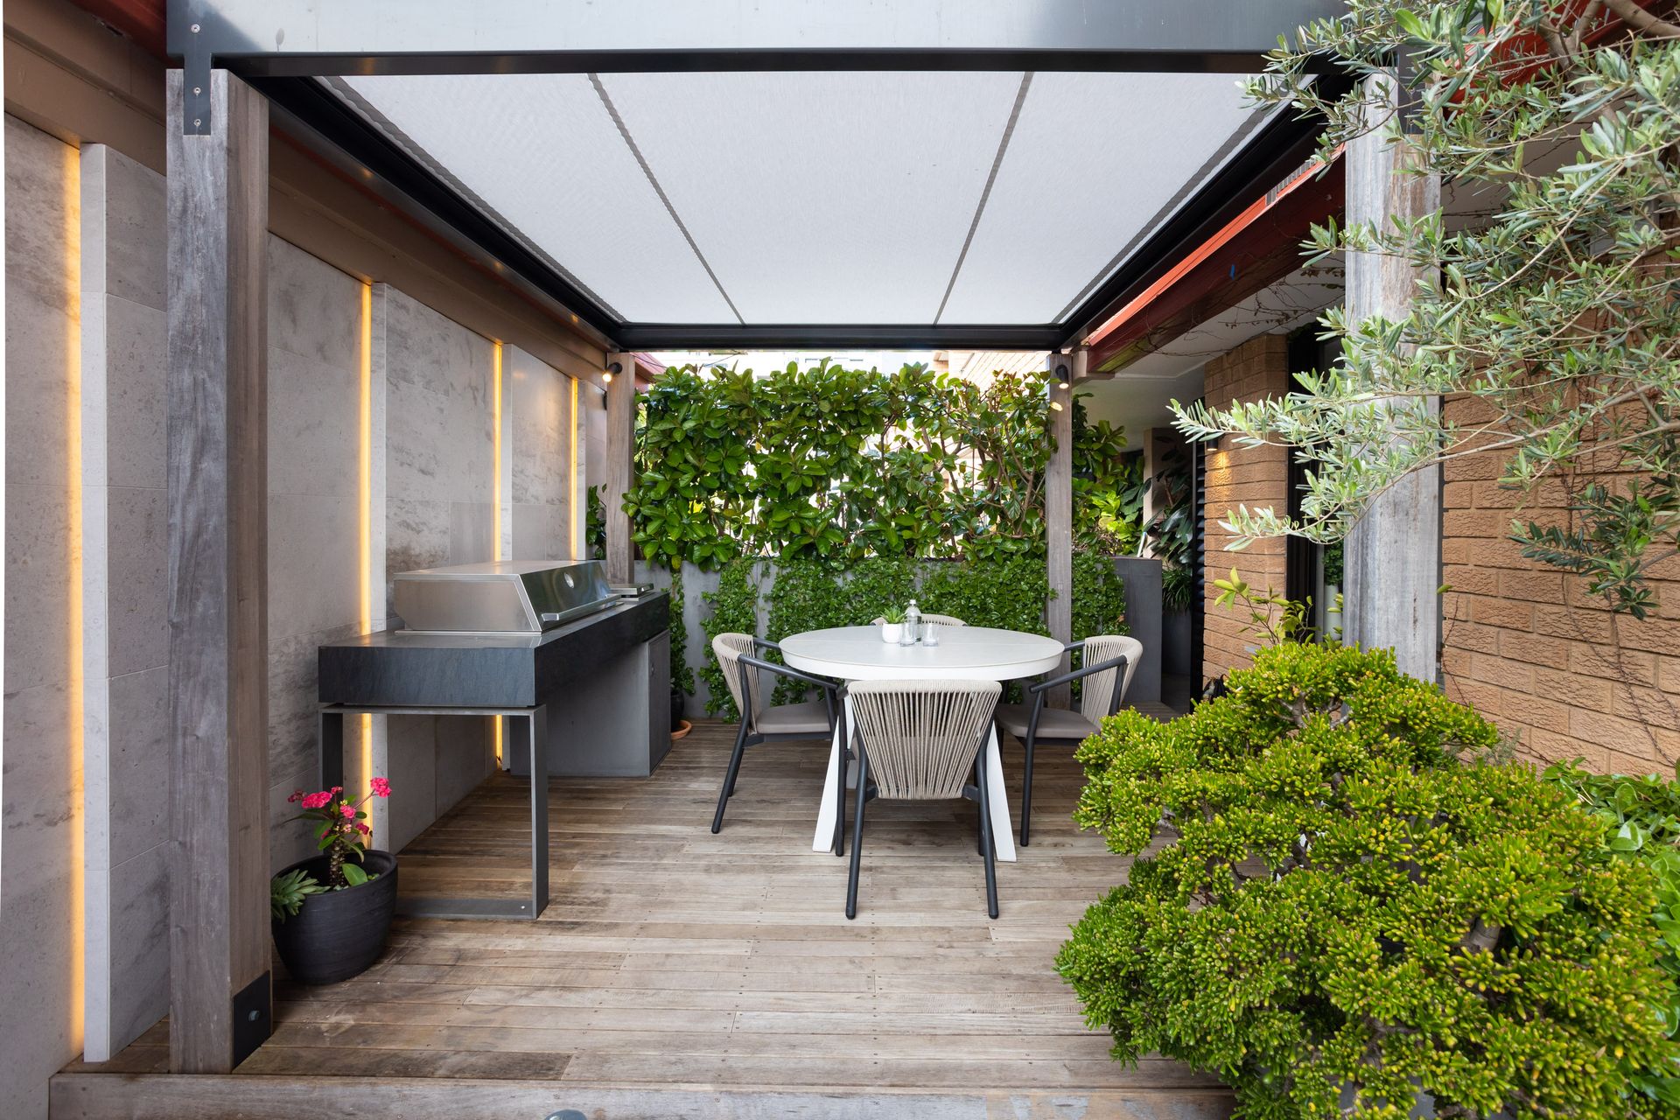
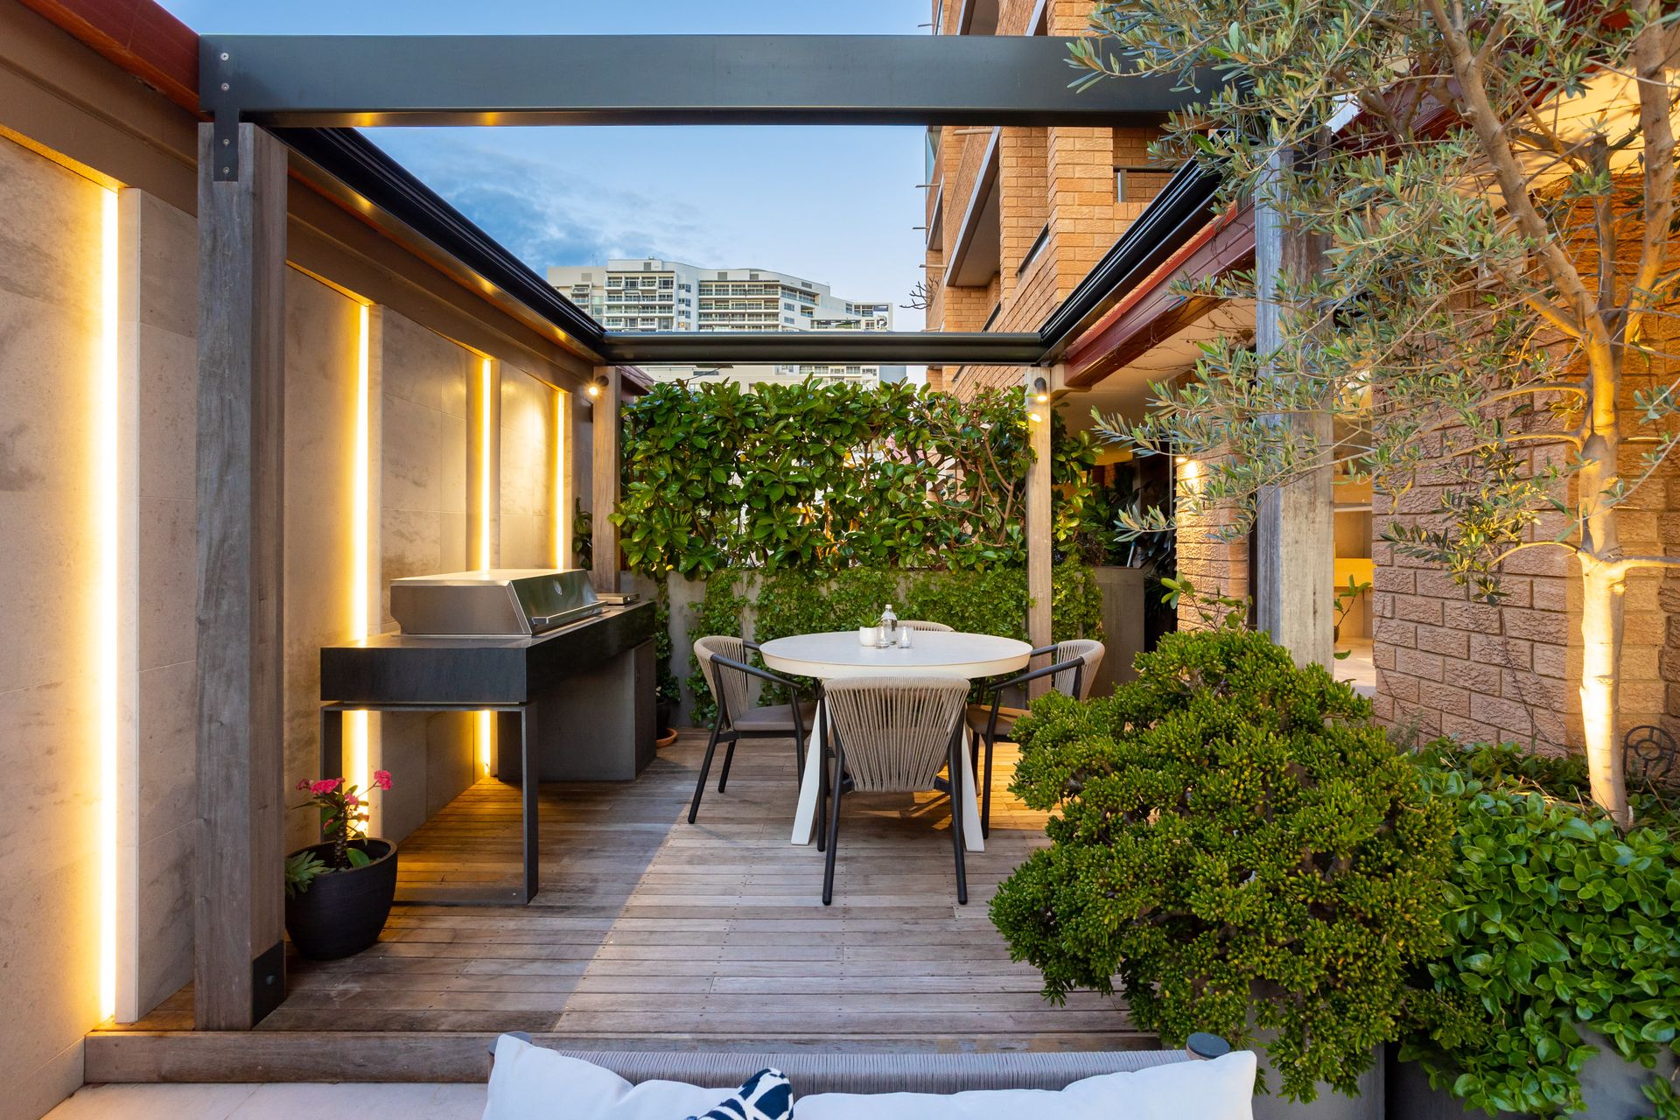
The wrap-around terrace garden zone designed and built by the acclaimed Wyer and Co, features retractable roof, stone-top BBQ and separate dining and sitting areas. Located on one of the area's most enviable streets and with rare parking for 3 cars, plus pool and sauna facilities, the property is positioned so closely to an array of sensational cafes, dining and shopping precincts.
Features:
- Sensational views of Sydney CBD, Bridge, Opera House & harbour
- Unique 200sqm of luxury living - all on one level in NE corner position
- Peaceful, sun drenched open plan living / dining flows to terrace
- Elegant designer stone induction kitchen w feature timber bar; Miele Appliances
- Master bedroom with WIR & luxury ensuite
- Bedrooms 2 & 3 feature direct access to the terrace
- Main full-slab marble bathroom w separate bath & shower
- Guest powder room + well proportioned internal laundry
- Extensive joinery, EcoFire place, bar and storage
- Oak parquetry flooring and air conditioning throughout
- Recent extensive designer renovation
- Garden designed & built by Wyer and Co; all automated.
- Custom built outdoor garden terrace w BBQ, retractable roof + spacious outdoor sitting & dining area.
- Parking for 3 cars with level direct lift access to all
- Pet friendly building featuring pool & sauna facilities
- Located in secure & sought after 'Hordern Place' on majestic Victoria Street
- Low strata fees
- Brand new lobby, entry foyer, well maintained building grounds.
- Moments to Challis Ave, Macleay St, Finger Wharf or the harbour foreshore
- Stroll to an array of cafes, dining, shopping, schools, parks, CBD & transport
In Conjunction with Jason Boon - Richardson & Wrench Elizabeth Bay