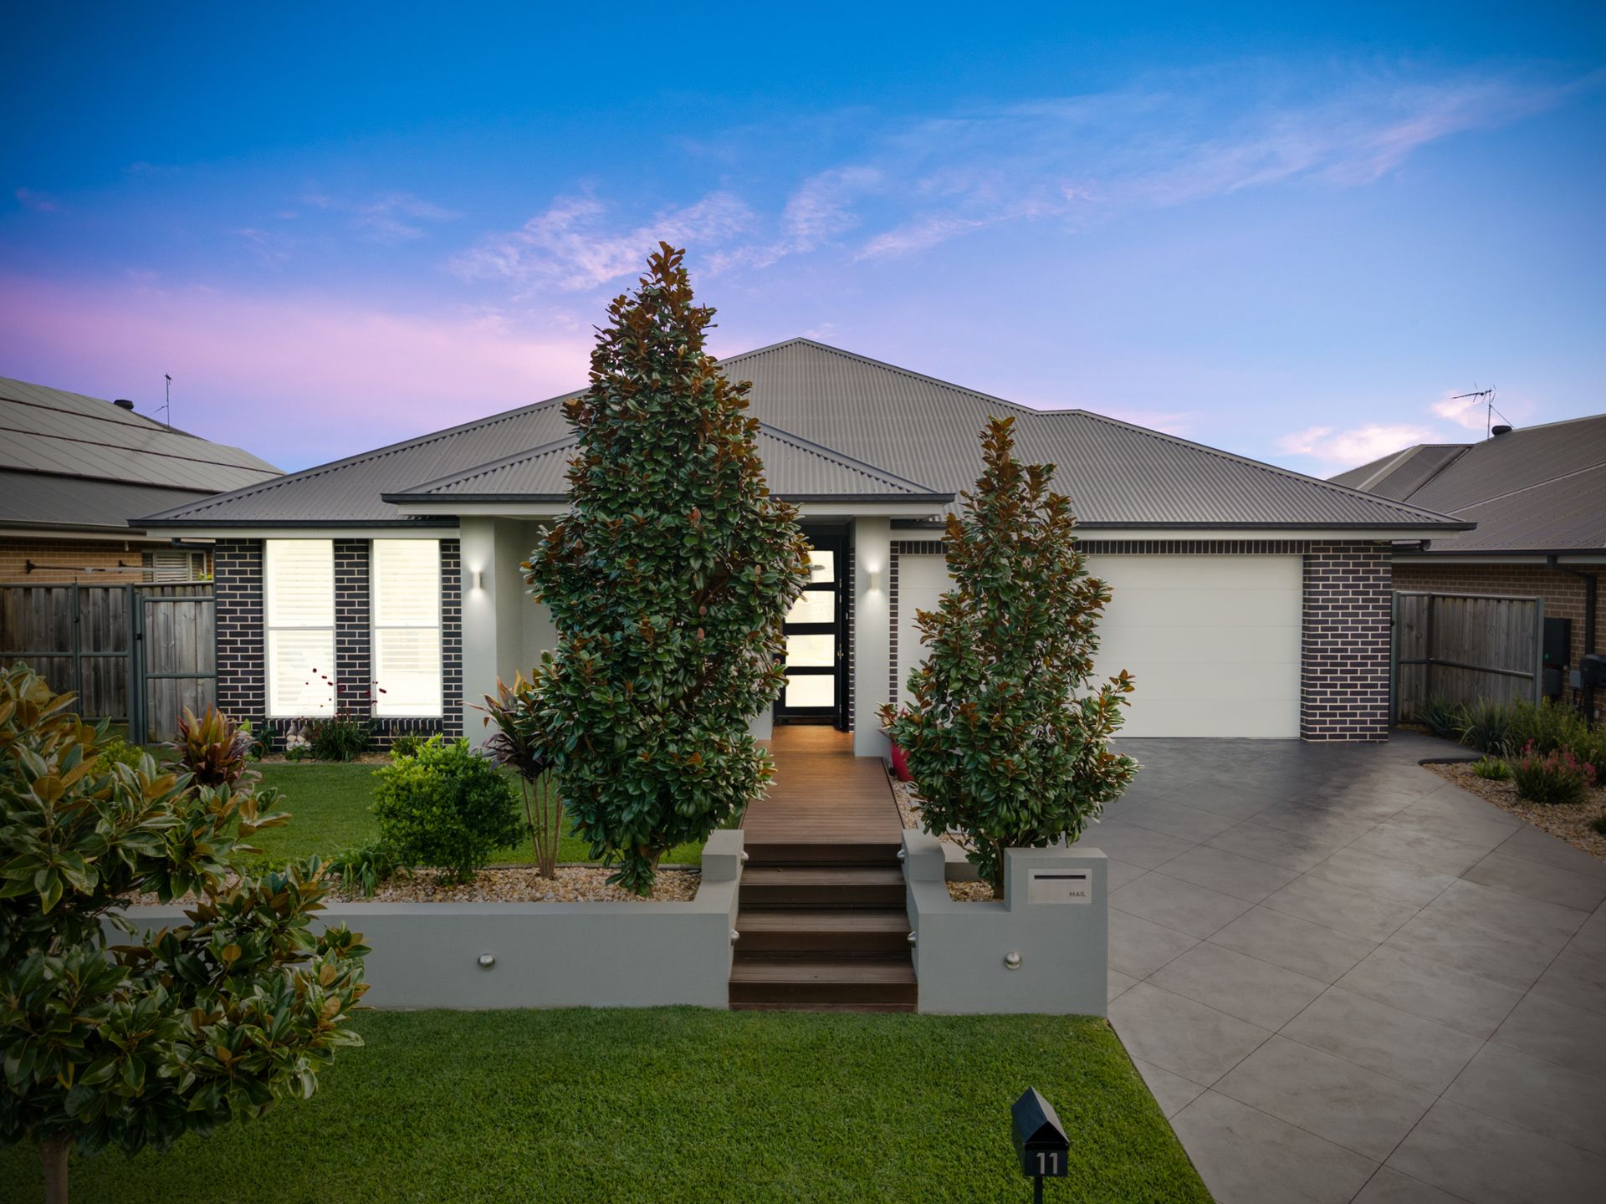
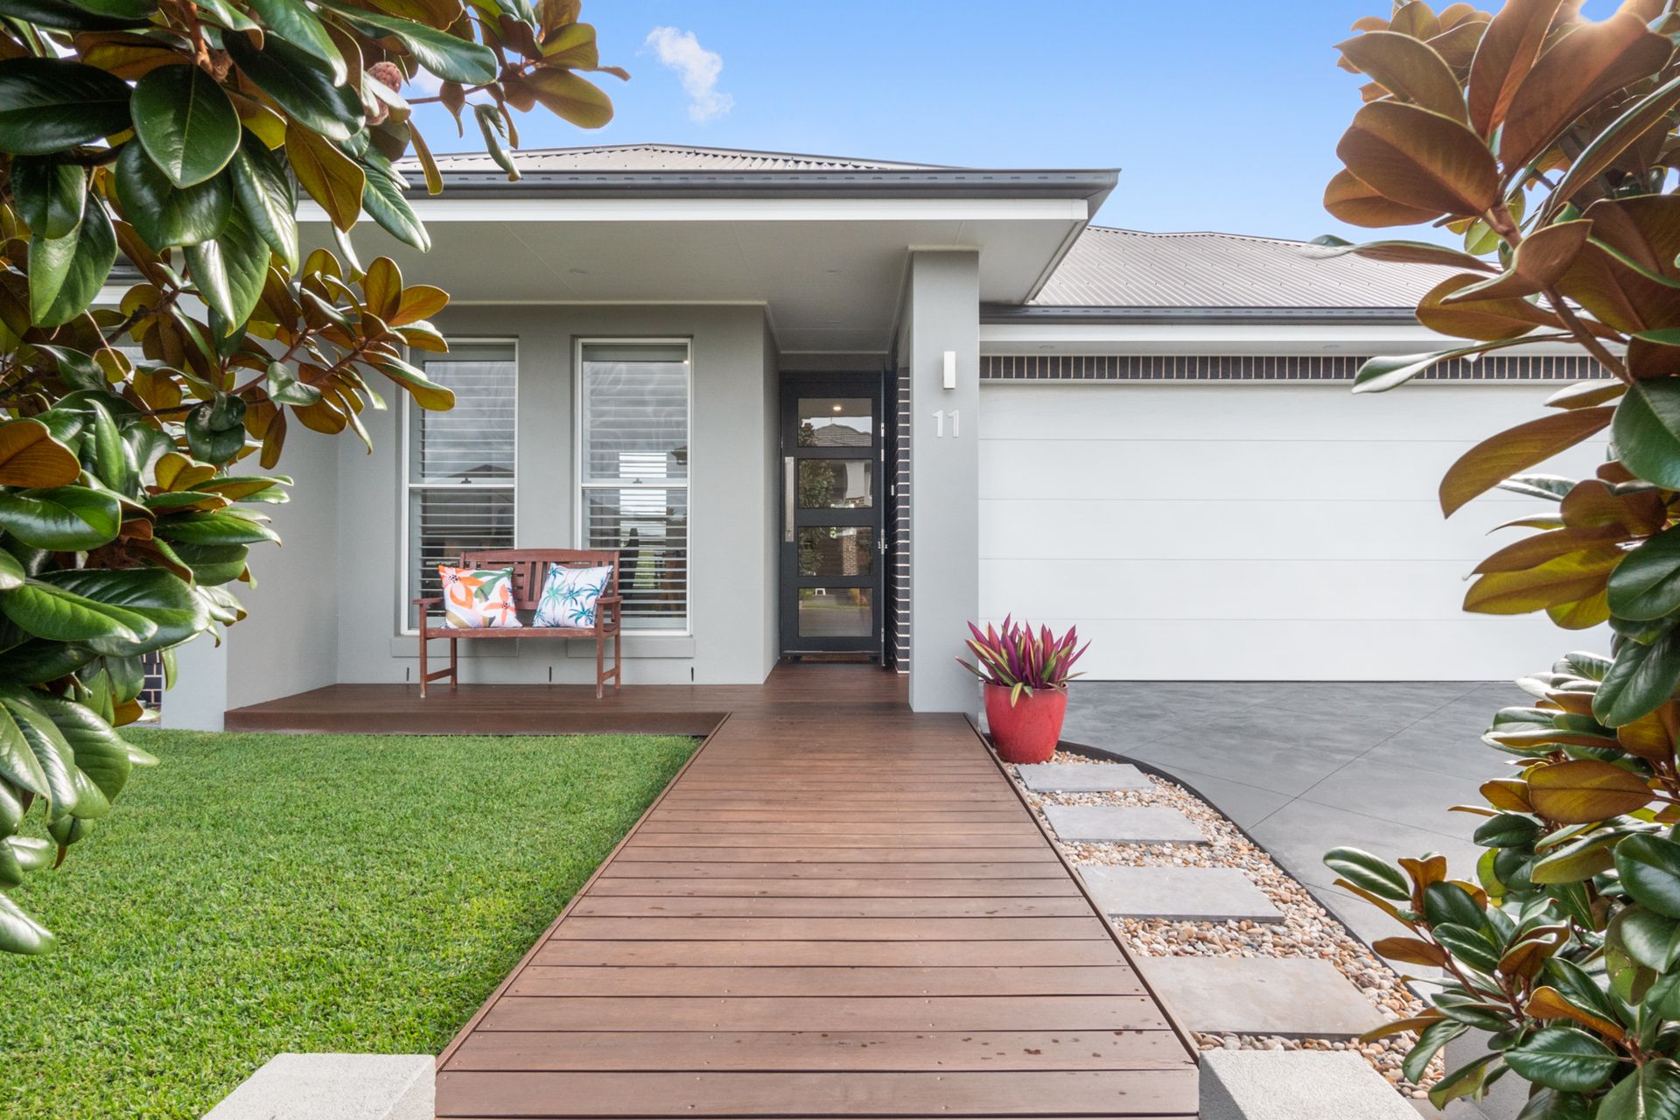
Balancing sophistication with functionality, this is an architecturally designed home offering stunning open-plan living and instant appeal.
Set in a whisper quiet street on 550 sqm block with 258 sqm home, this is the perfect entry level into the prestigious Vermont estate.
This home is highly considered for modern family living with a floor plan that works for entertaining guests, as well as busy everyday life.
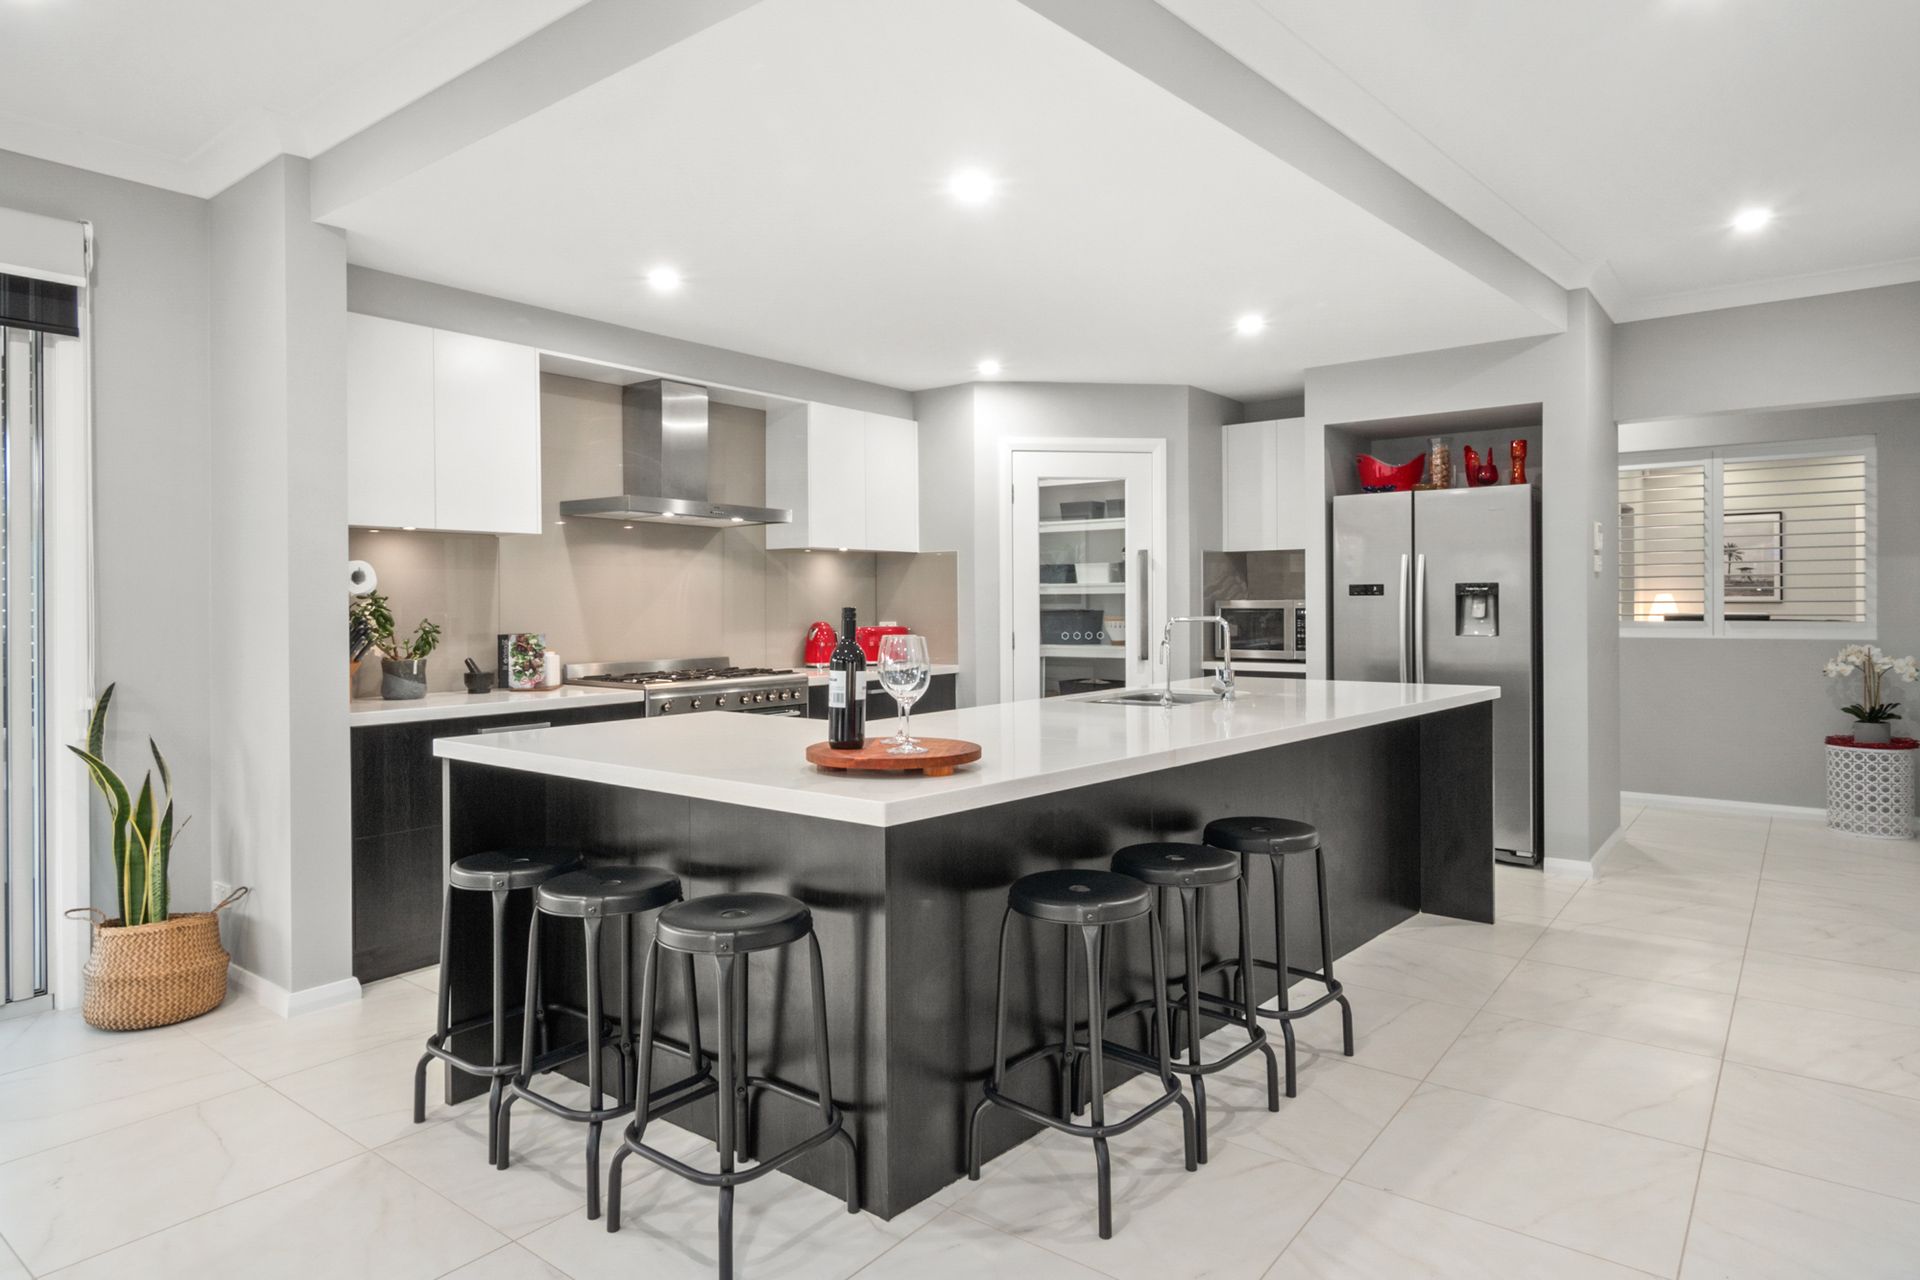
It all happens at the sunny rear of the home, where the stunning gourmet kitchen presides over an expansive family/living and dining space. Opening onto the beautiful Alfresco entertaining area, this is the heart of the home - a place everyone will congregate to catch up on their day, share family meals and enjoy some downtime.
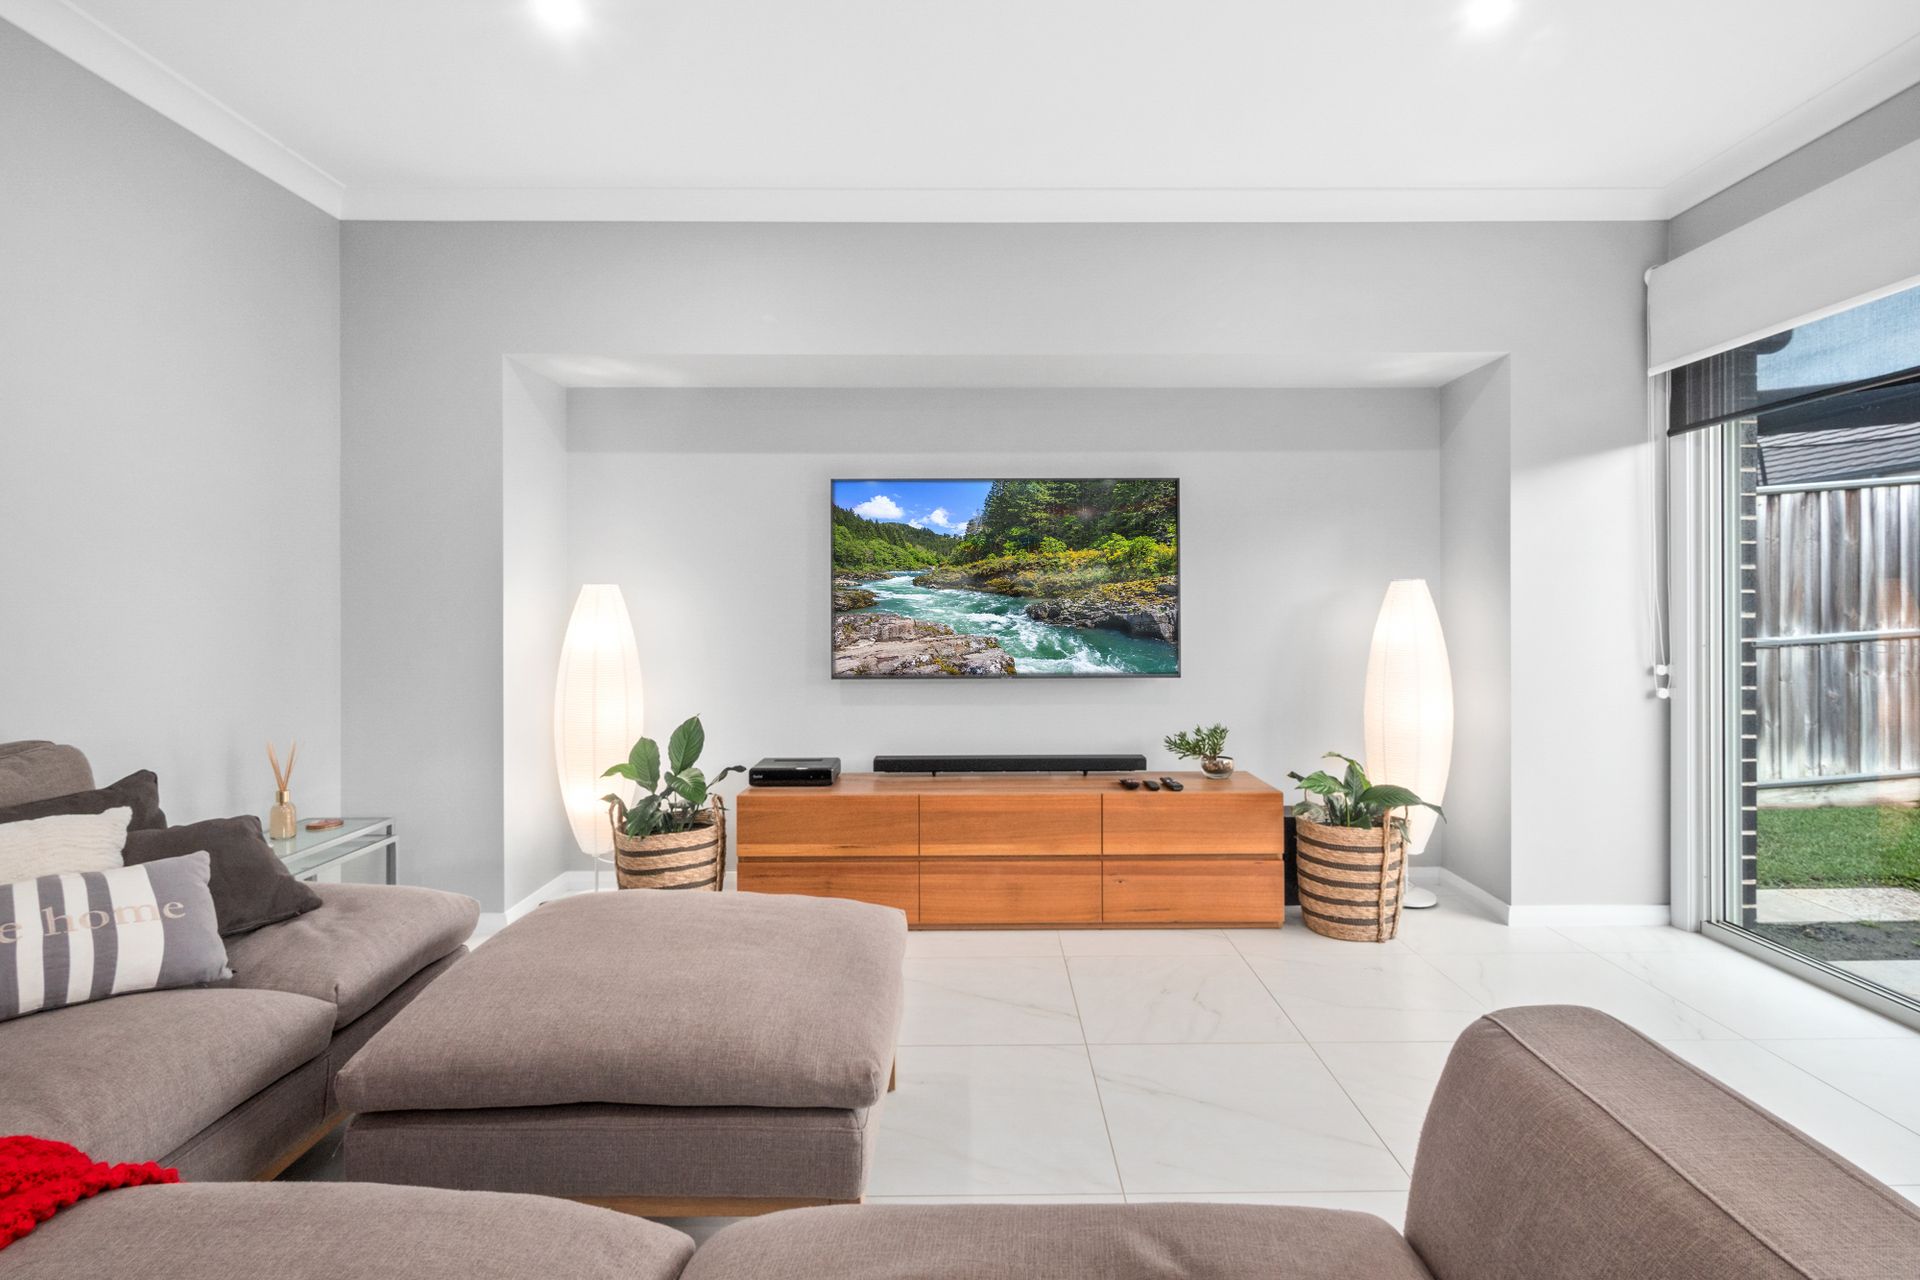
In addition to the main living space, there's a comfortable home theatre that's perfect for lazy TV time as well as for opening up extra space while you entertain.
For the parents, the spacious master suite offers the perfect retreat with all the luxury of a walk-in robe and tasteful ensuite as well as outdoor access.
The rest of the family is just as indulged, with three large bedrooms all with their own built-in robes and in a close proximity to a large family bathroom and a rumpus/activity area gives the kids some extra space away so they can chill and hang out with their friends.
Outdoors the property has been fully landscaped and offers a grassed backyard with screening plants to enhance the privacy of the home
Features include;
- Gourmet kitchen equipped with Smeg appliances, 40mm stone island benchtop, walk in pantry, excellent storage, soft close draws as well as 'hidden draws'
- Spacious family/living area overlooking the backyard
- Massive master bedroom with a luxurious ensuite, double vanities, stone benchtop, walk-in-robes and outdoor access
- Three additional and generously sized bedrooms with built-in-robes
- Large main bathroom with a stone benchtop, freestanding bath and separate toilet
- Comfortable rumpus/activity room with built in study nook
- Alfresco entertaining area with timber decking overlooking manicured gardens and grassy backyard
- Wide concrete driveway leading to extra wide double garage with apoxy flooring, internal access and automatic door
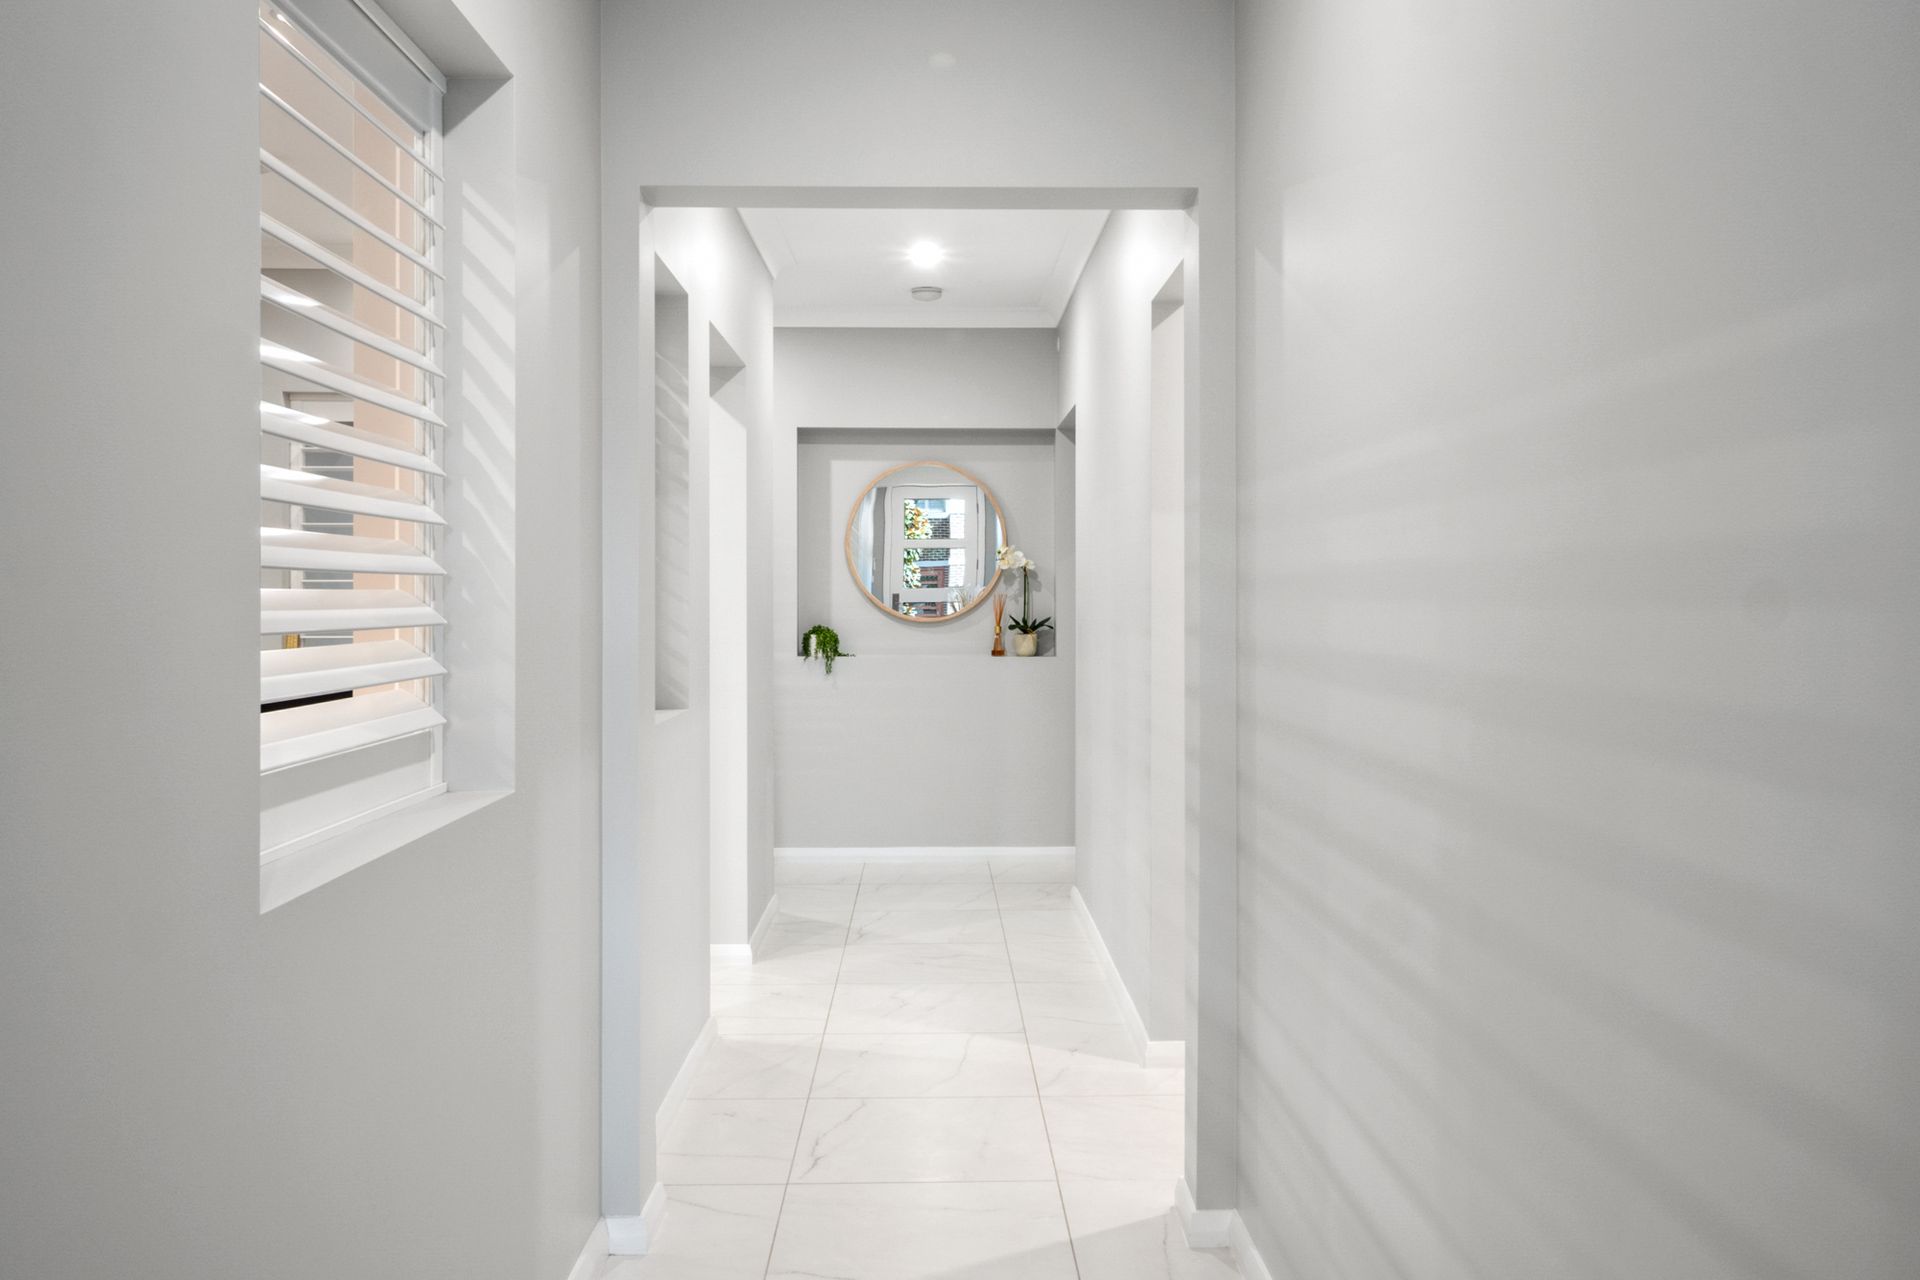
- Luxury Inclusions: ducted and zone air-conditioning, natural gas cooking/heating/hot water, designer fireplace, 2.7m high ceilings, plantation shutters, 600mm floor tiles throughout, carpeted bedrooms, NBN, alarm system, intercom, automated garden irrigation