Welcome to your new sanctuary! This exquisite property boasts an impressive list of features that will truly make you fall in love. Located on a generous 623m2 block of land, this brand-new home combined modern elegance with timeless charm.
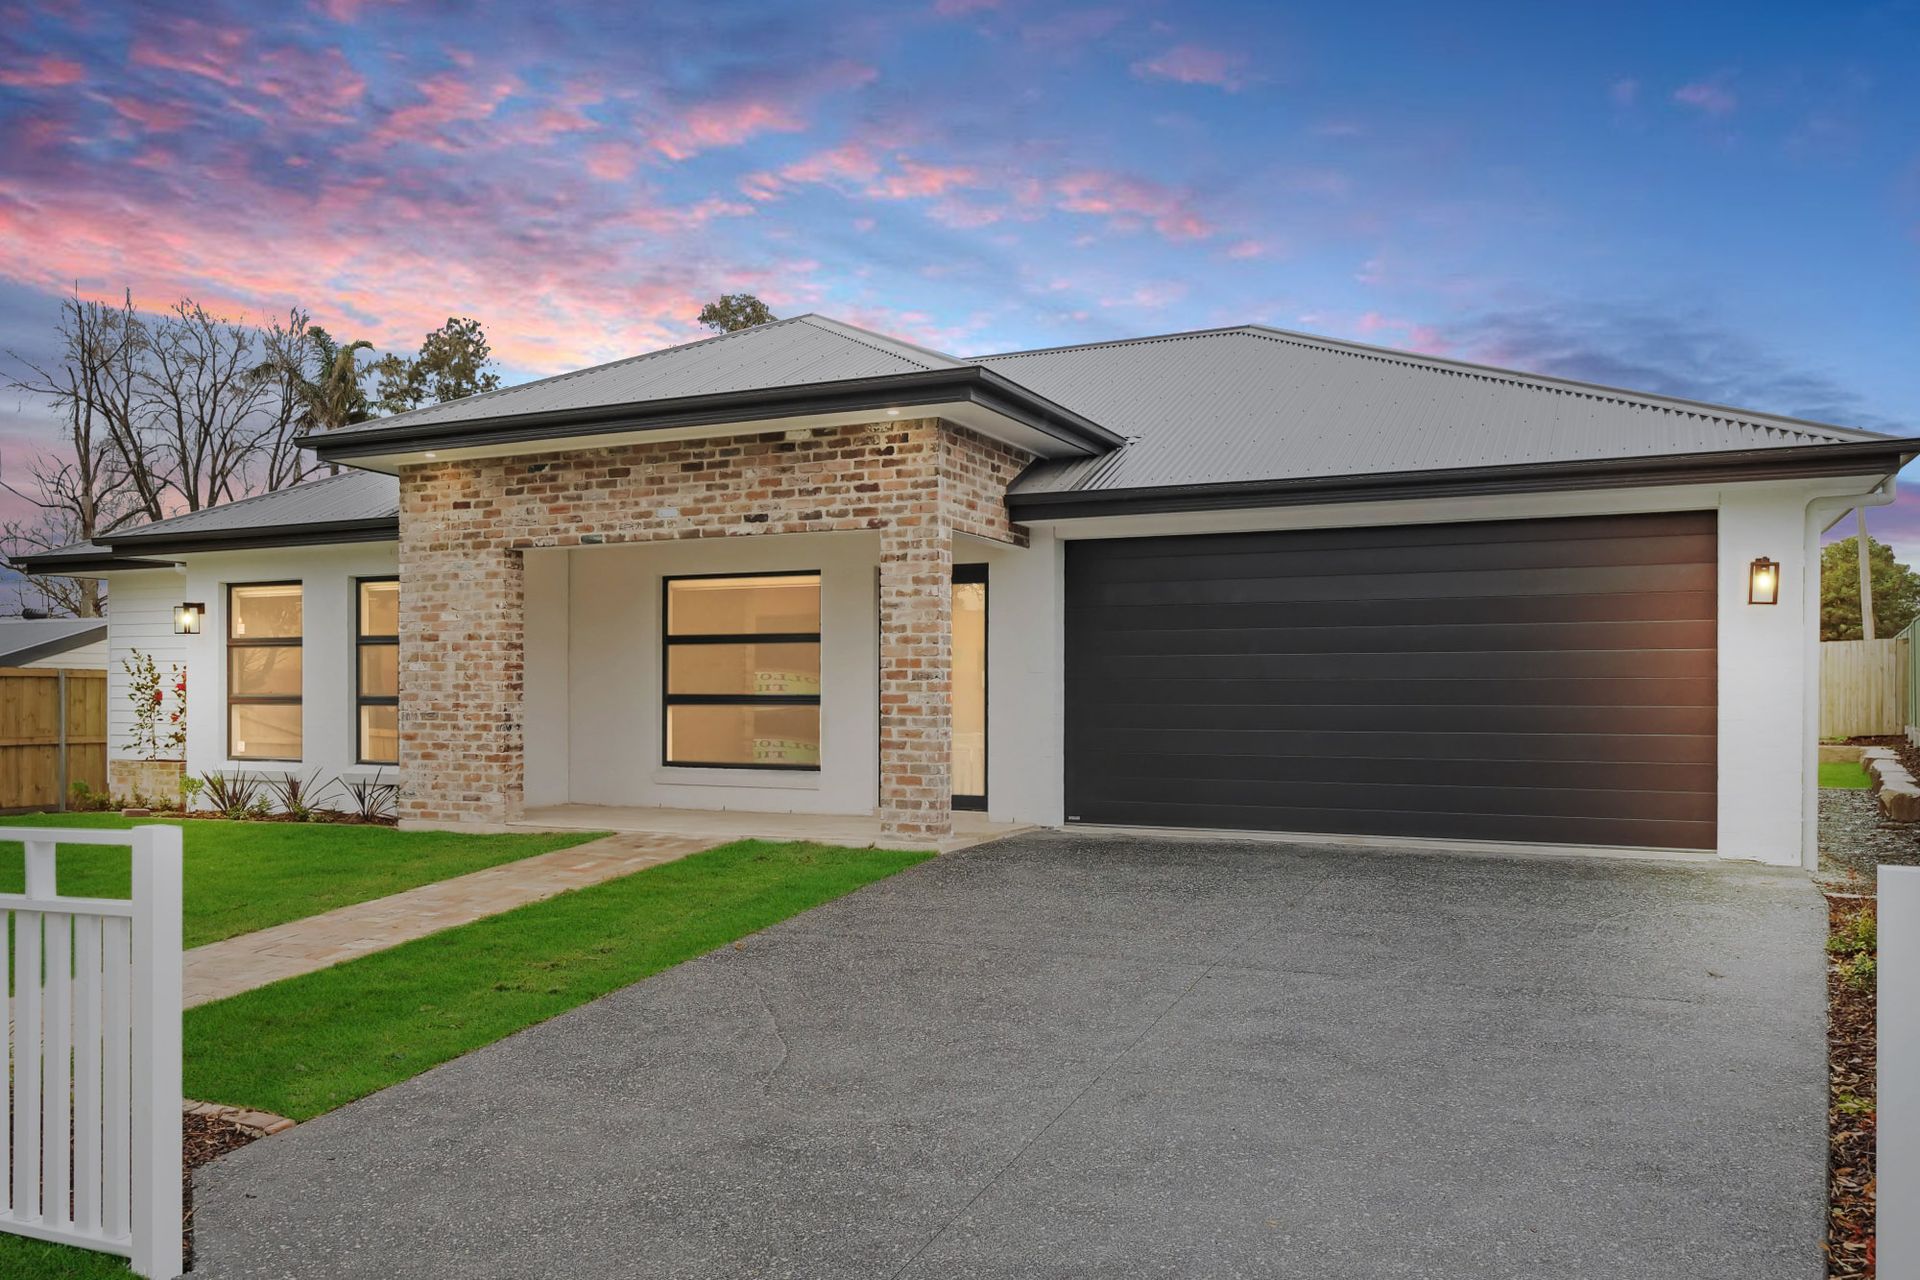
Step through the white picket fence into a world of comfort. The exterior showcases a stunning mix of clad and reclaimed brickwork, setting the stage for what awaits inside.
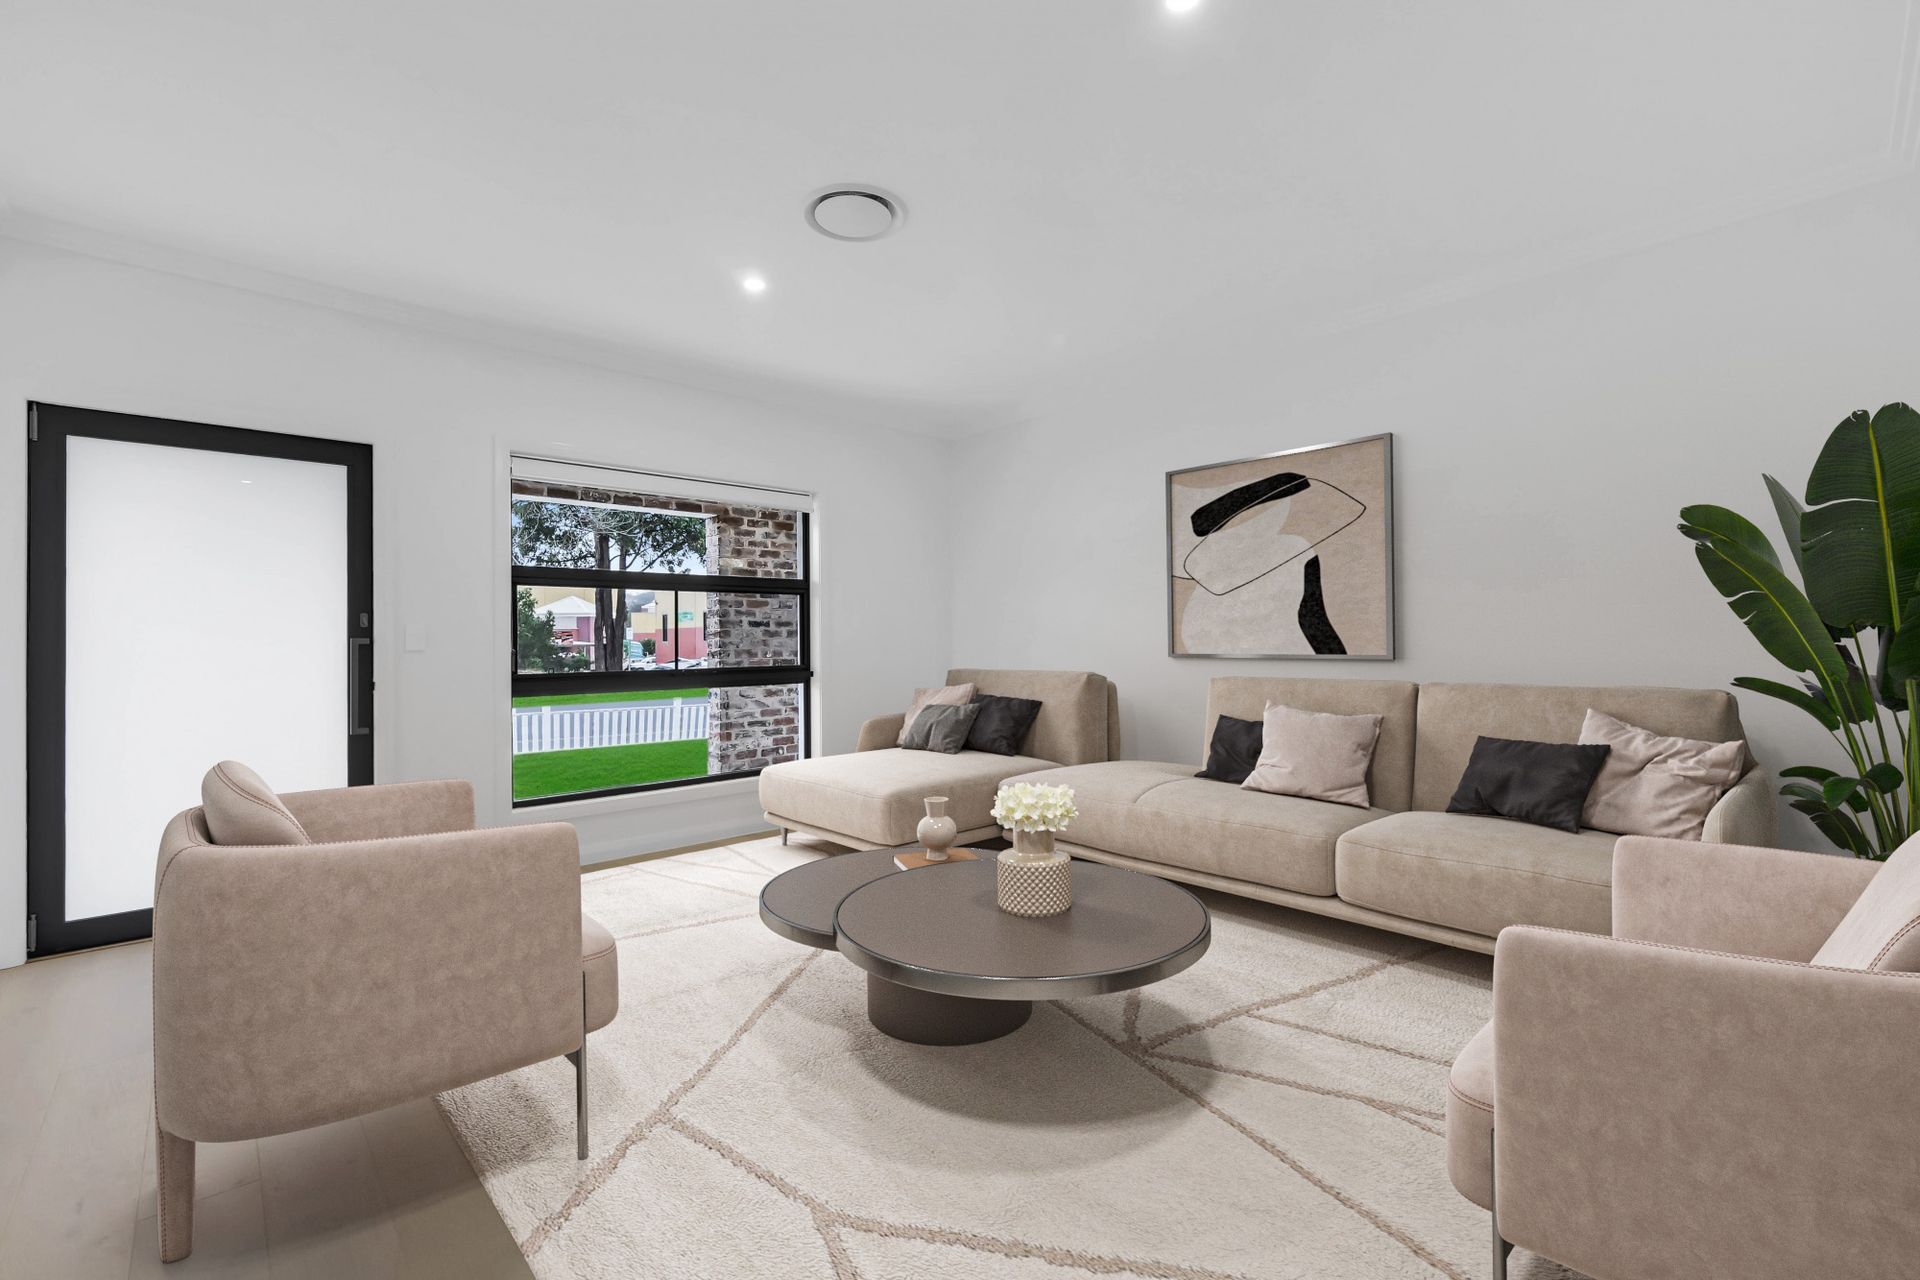
As you enter, you'll be greeted by a spacious family room with large windows, high ceilings and decorative cornices, inviting an abundance of natural light that bathes the interior in a warm and welcoming glow. The living areas are finished with floating timber flooring.
This home offers four spacious bedrooms in total, all finished with plush carpeting. The master bedroom is complete with a private ensuite featuring dual showerheads, and a walk-in-robe fitted out with drawers and hanging space. The additional bedrooms all feature built-in-robes, providing ample storage for all your needs.
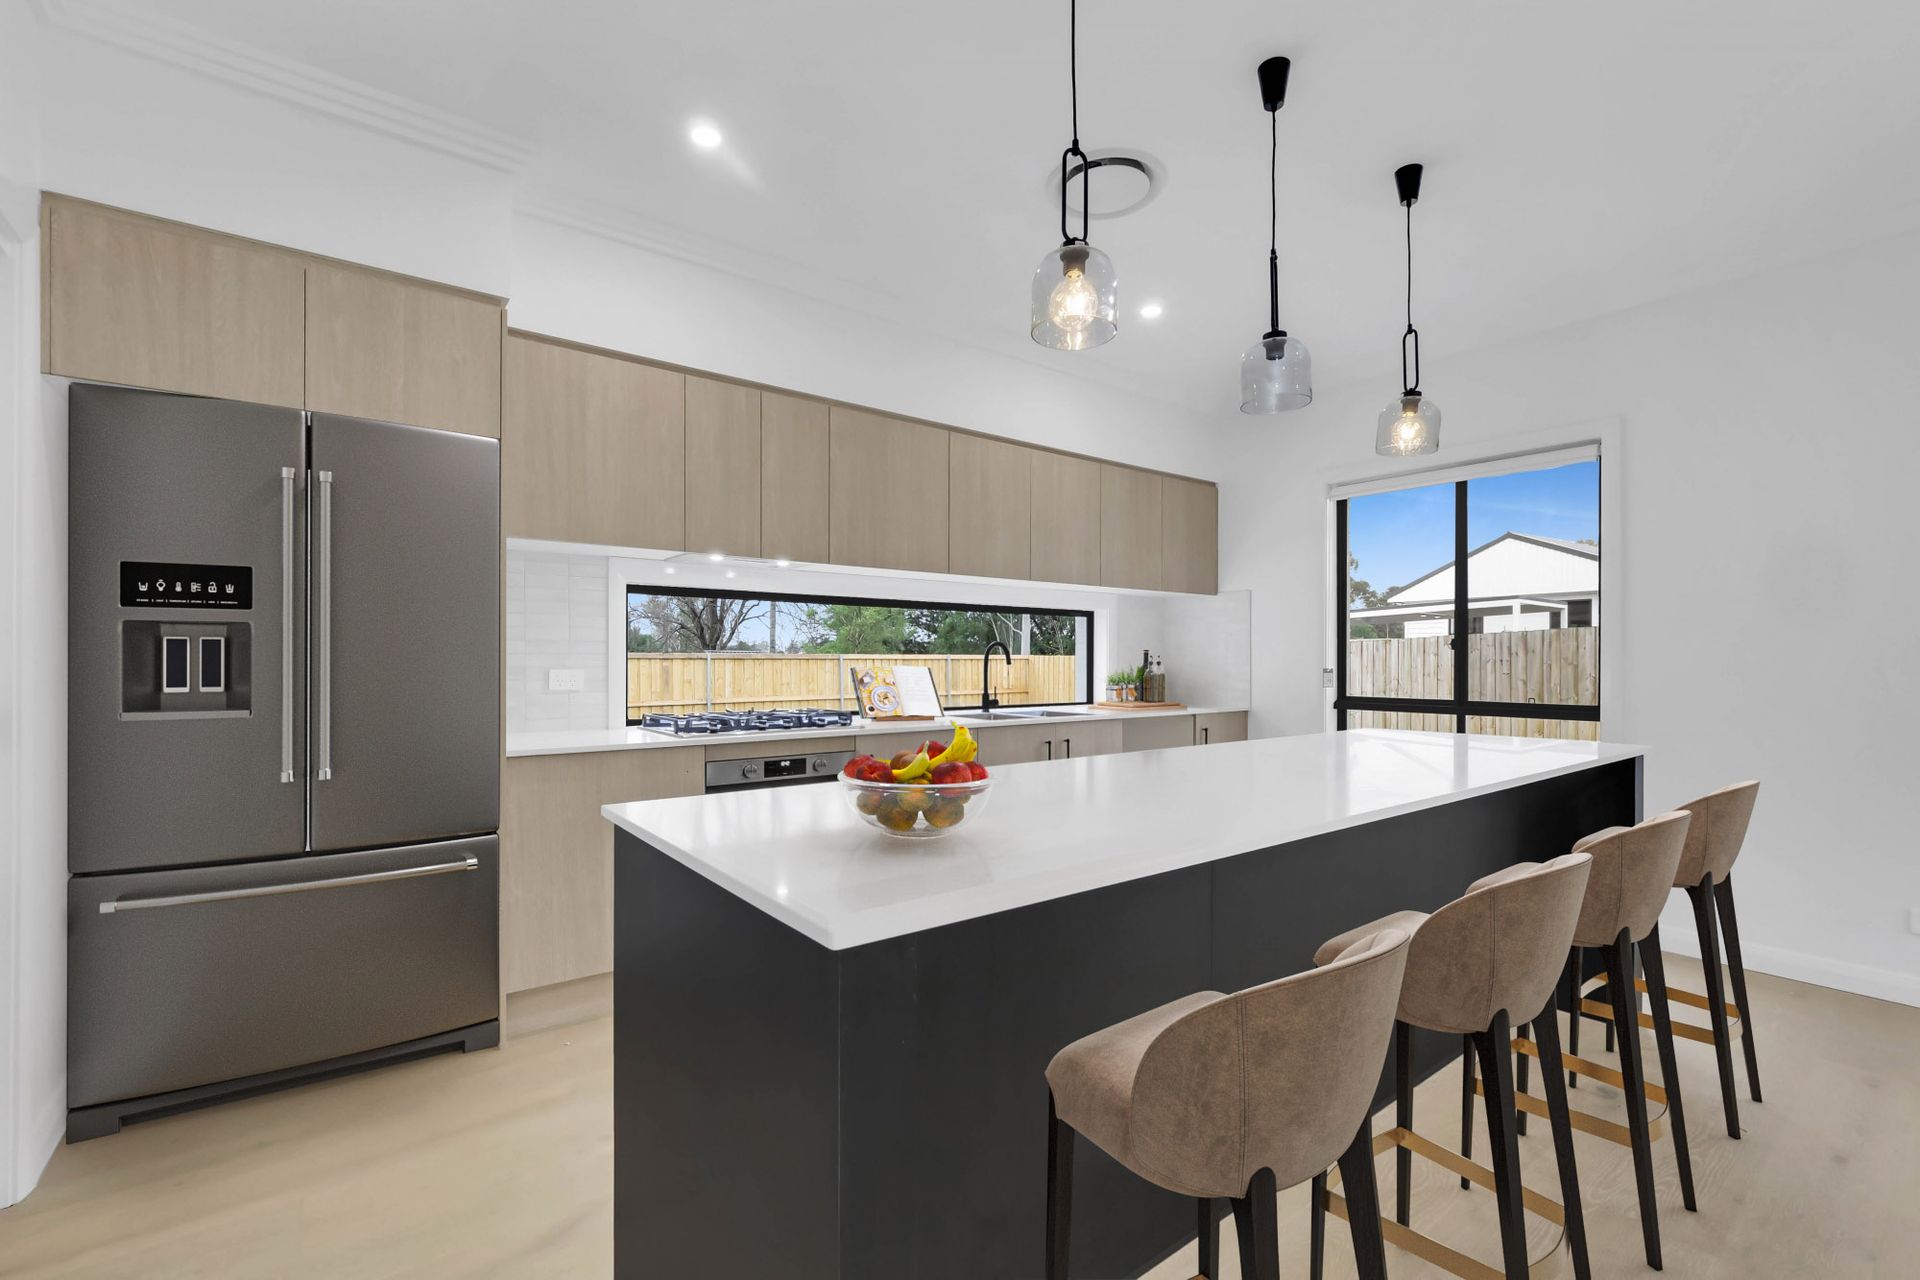
The heart of this residence is the kitchen, boasting stunning stone benchtops, ample storage, a convenient walk-in-pantry, and stainless-steel appliances, including a gas cooktop. Pendant lights over the island bar and matte black tapware and finishes add a touch of sophistication.
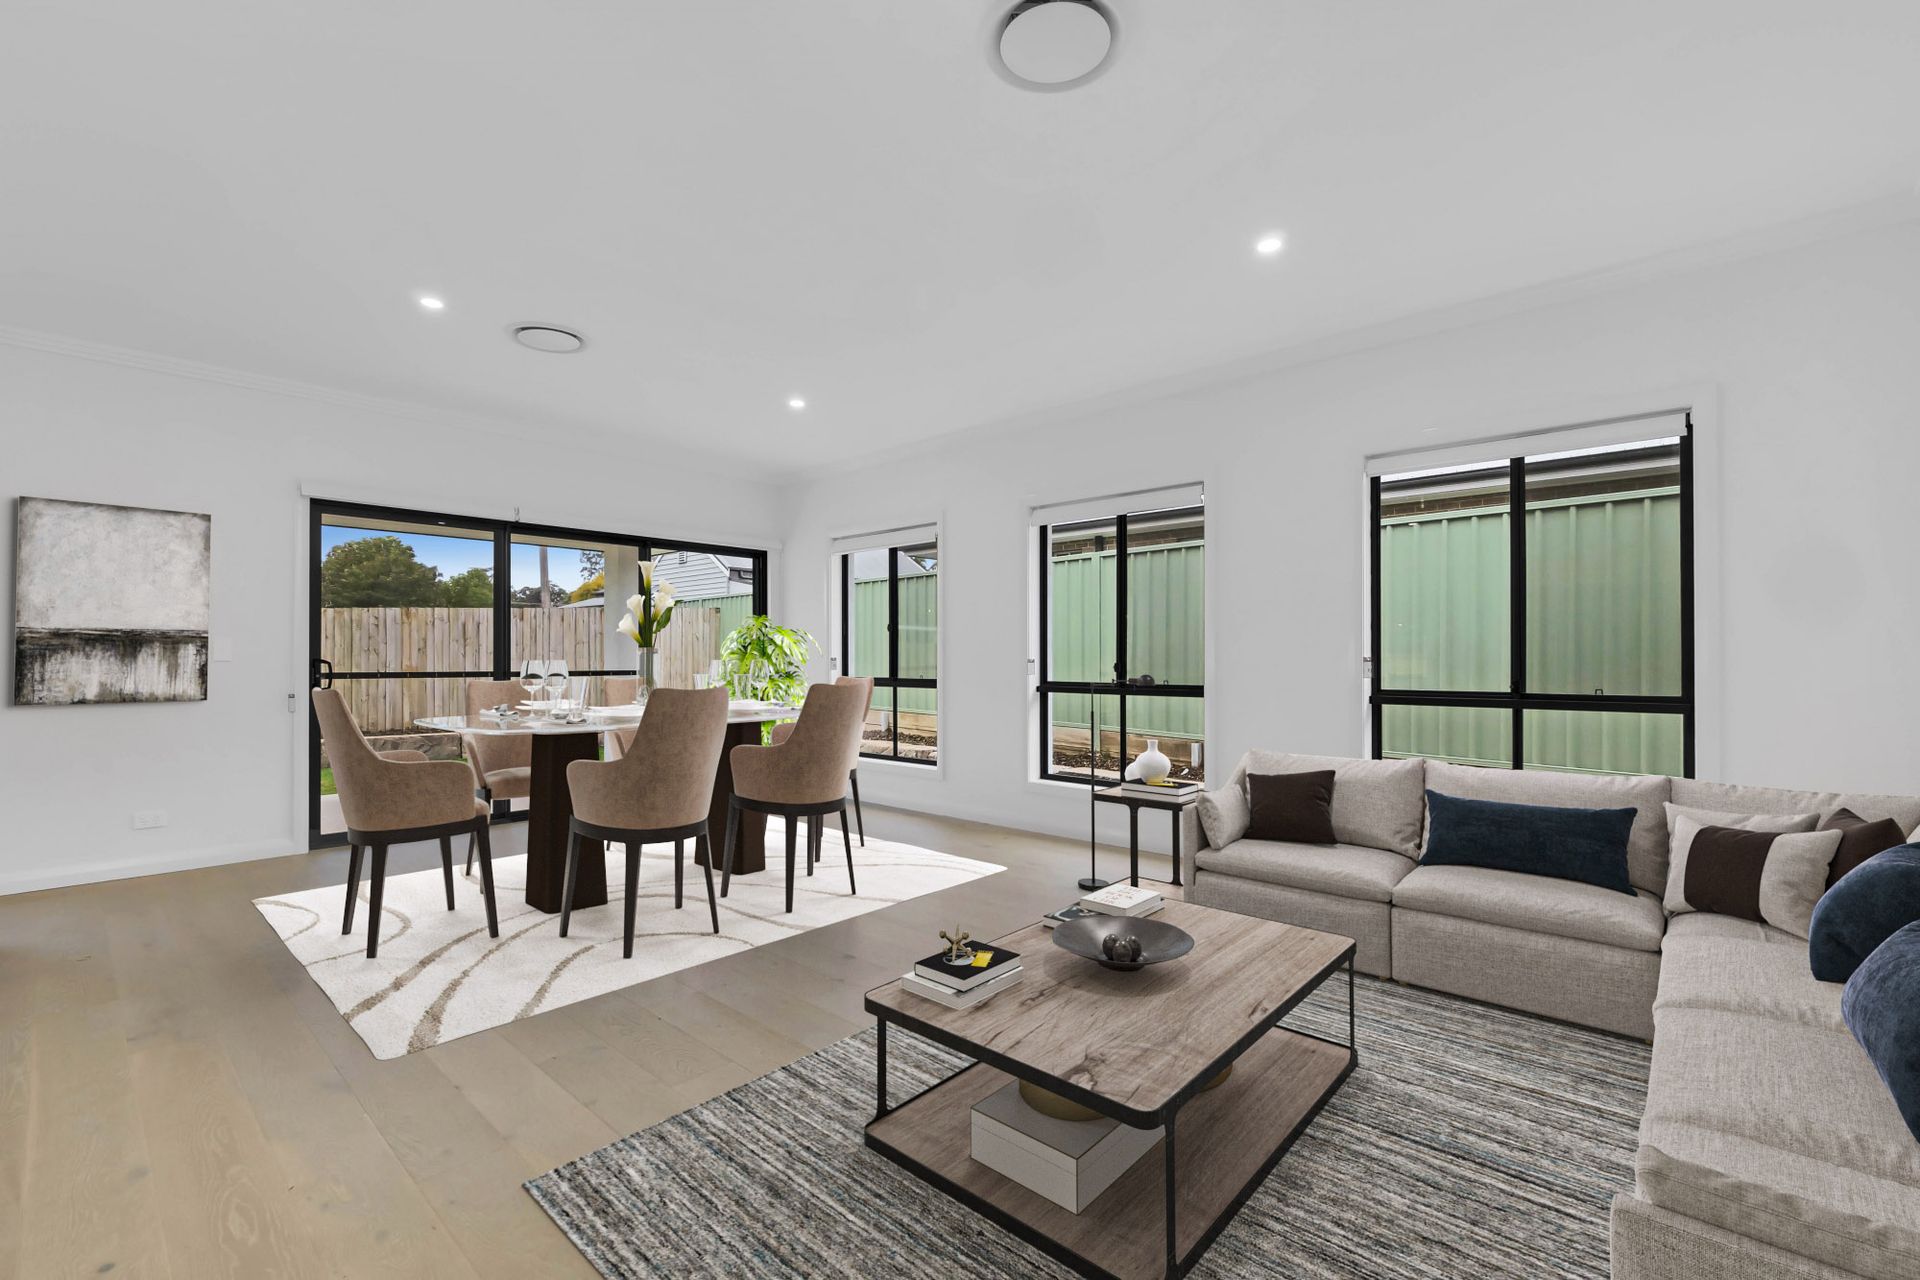
Connected seamlessly to the kitchen is the open planning dining and living area, creating the perfect space for entertaining or simply enjoying daily life. Slide open the door and step outside to the covered outdoor entertaining area, where you can savour those warm evenings with family and friends.
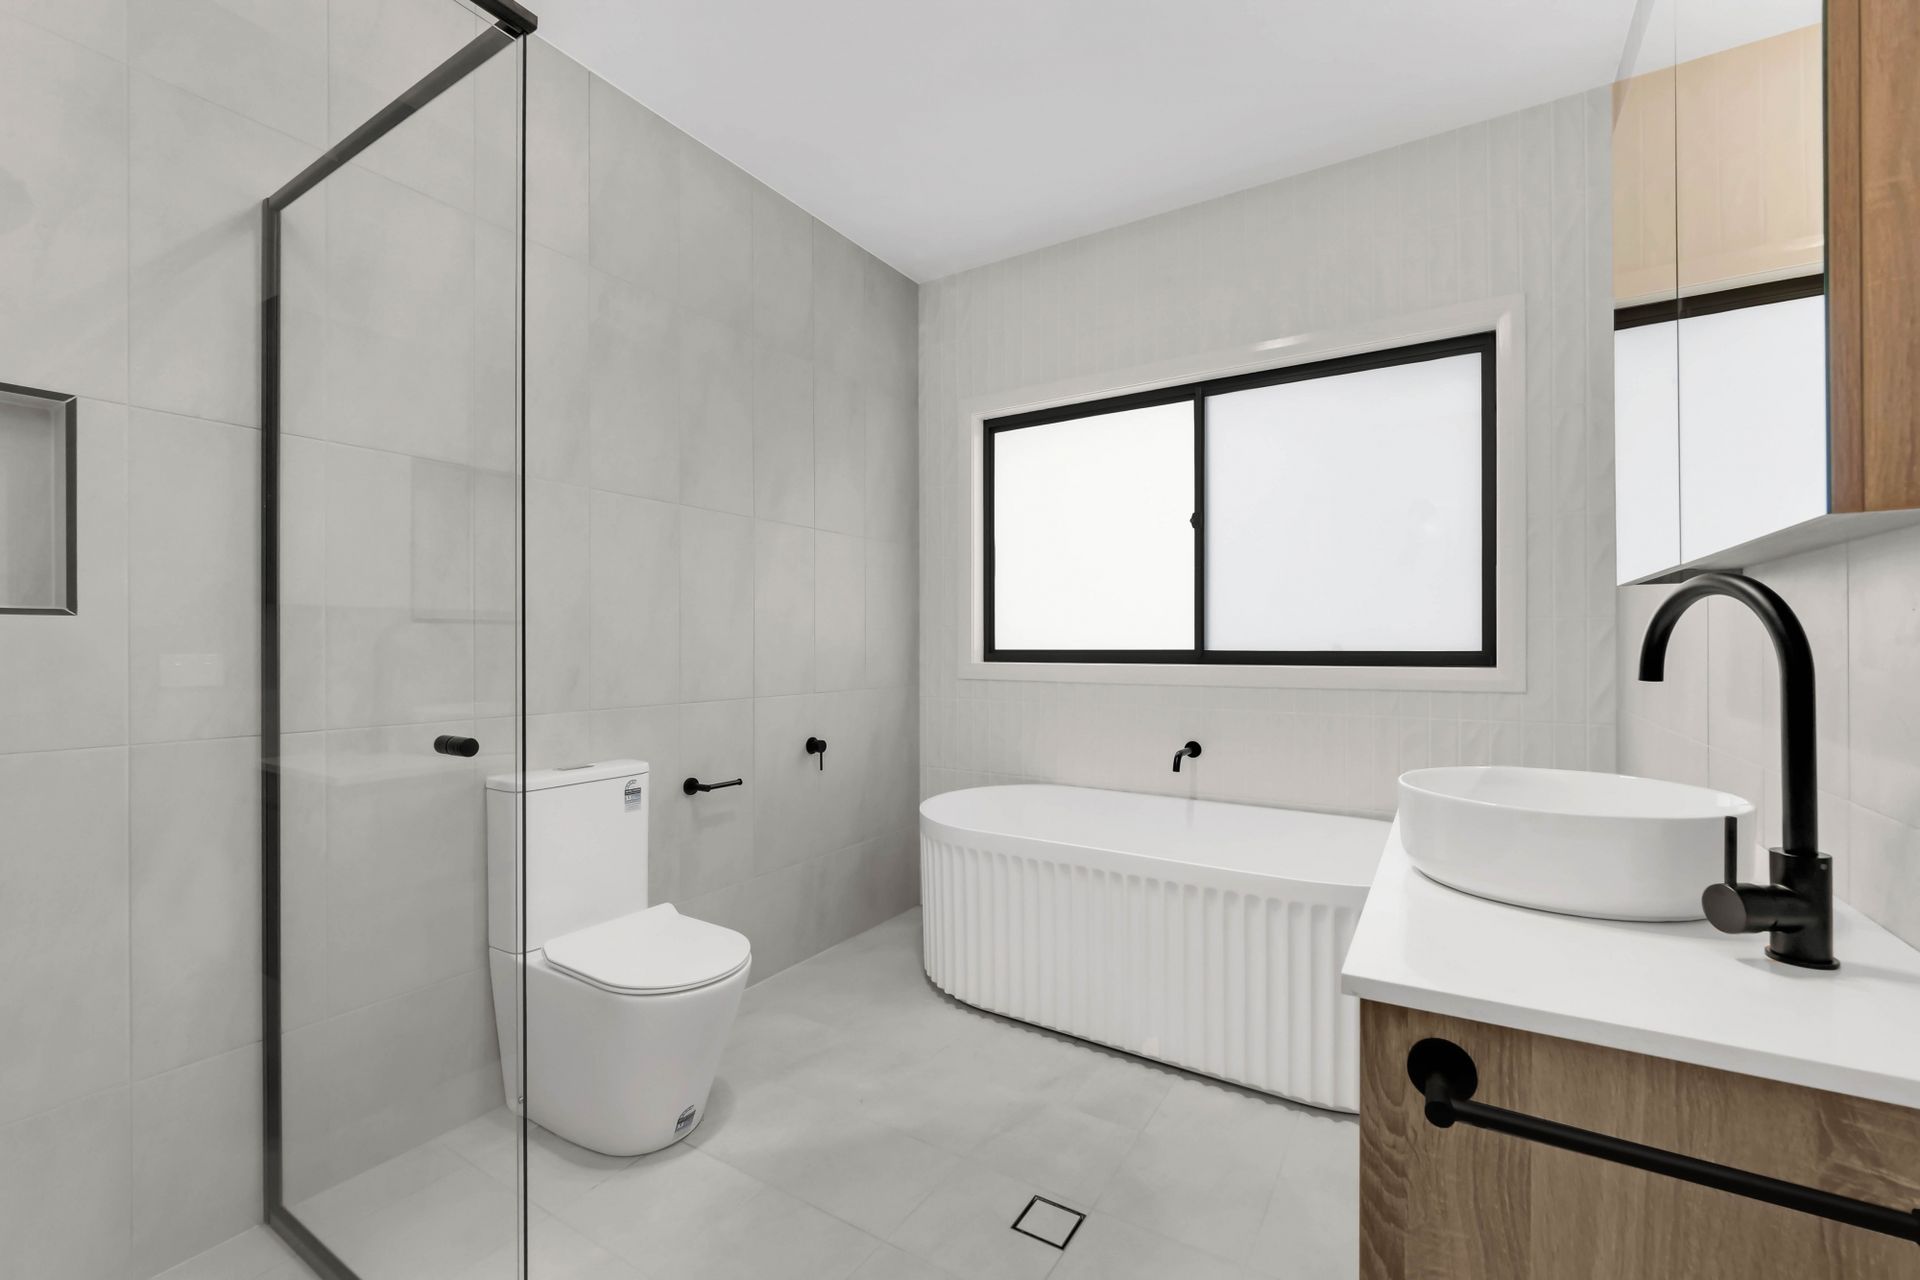
The main bathroom is a masterpiece, adorned with floor-to-ceiling tiles, a bespoke ripple effect freestanding bath, and a stylish timber floating vanity featuring matte black fixtures. Every detail exudes luxury and comfort.
Enjoy year-round comfort with ducted air conditioning and the convenience of bottled gas heating outlets. Double garage with internal access to the home.
Outside, the large fully fenced backyard is landscaped and offers endless possibilities for outdoor entertainment, your beloved family pet, or a safe space for kids to place.
This exceptional property is scheduled for registration in late 2023. Don't miss your chance to make this dream home yours! Contact Kevin O'Mara on 0414 771 303 or Laura Anderson on 0427 528 720 to arrange your private viewing today.
Disclosure - Virtual staging has been used in some photos.
Disclaimer: Whilst every effort is taken to ensure the accuracy of this listing, we accept no responsibility for errors or omissions. We encourage you to seek your own independent legal and / or financial advice prior to making any commitment or decision.