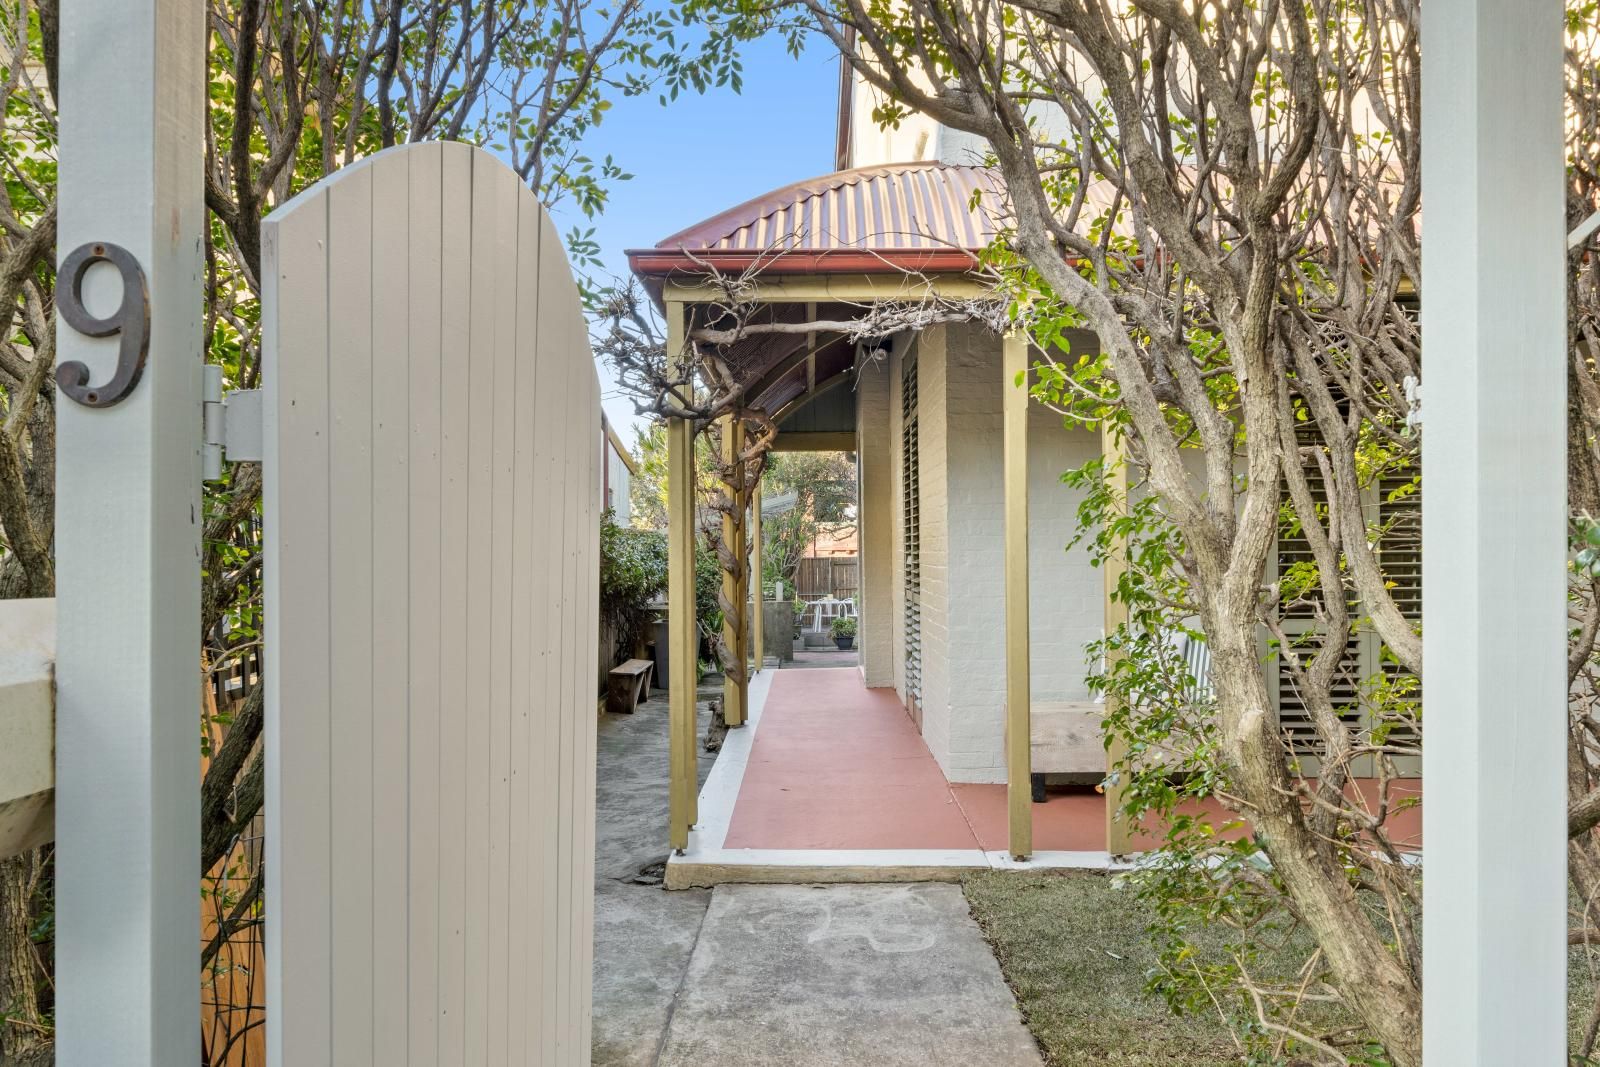
Set on a quiet tree-lined street, hidden from view, this classic light-filled semi is an absolute find. Blessed with high ceilings, timber boards, double-hung windows and original features throughout, the home offers an irresistible charm that can be enjoyed now or updated later down the track.
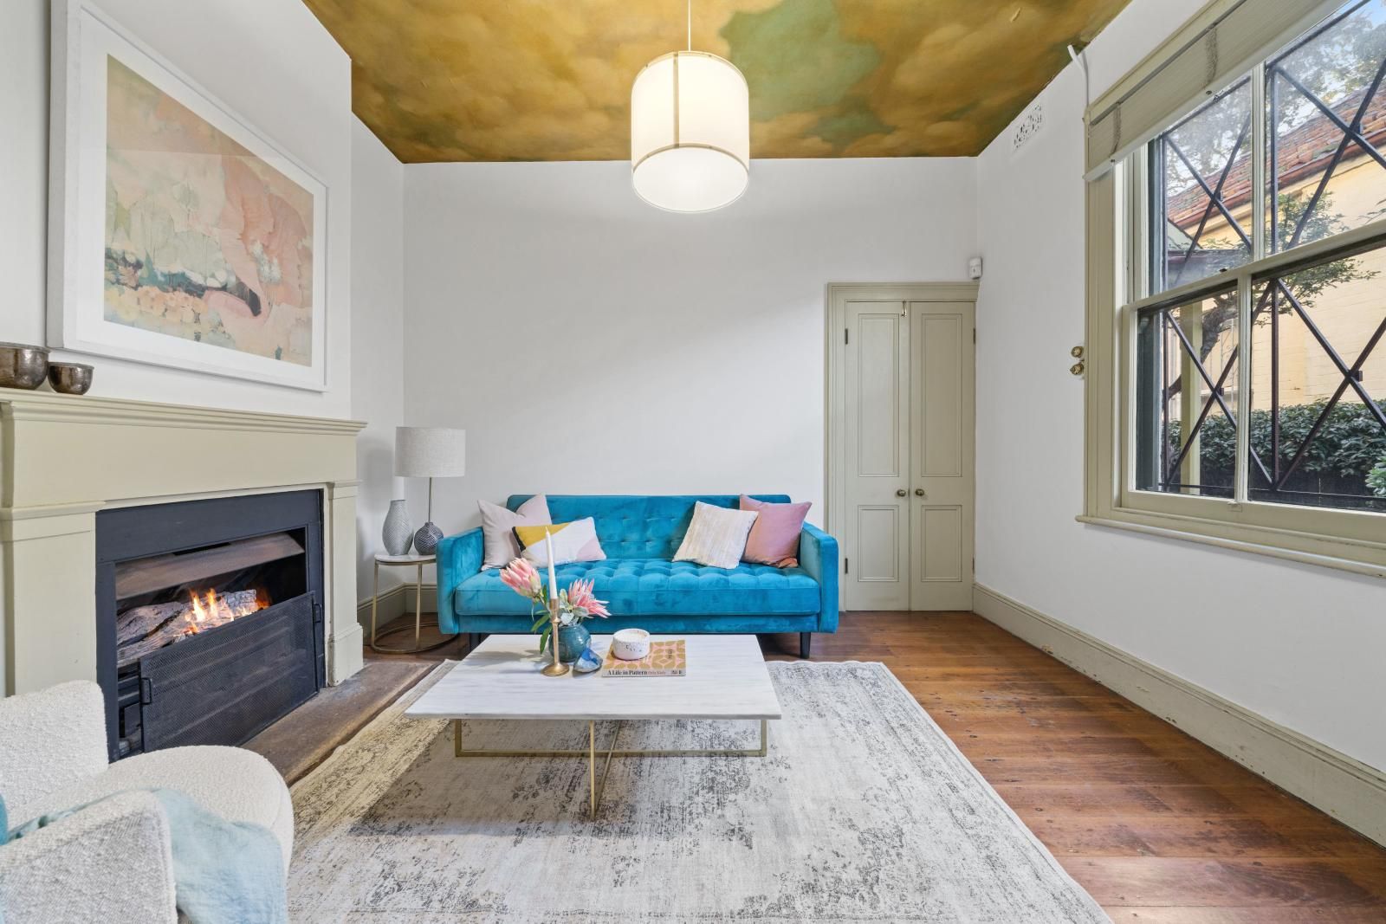
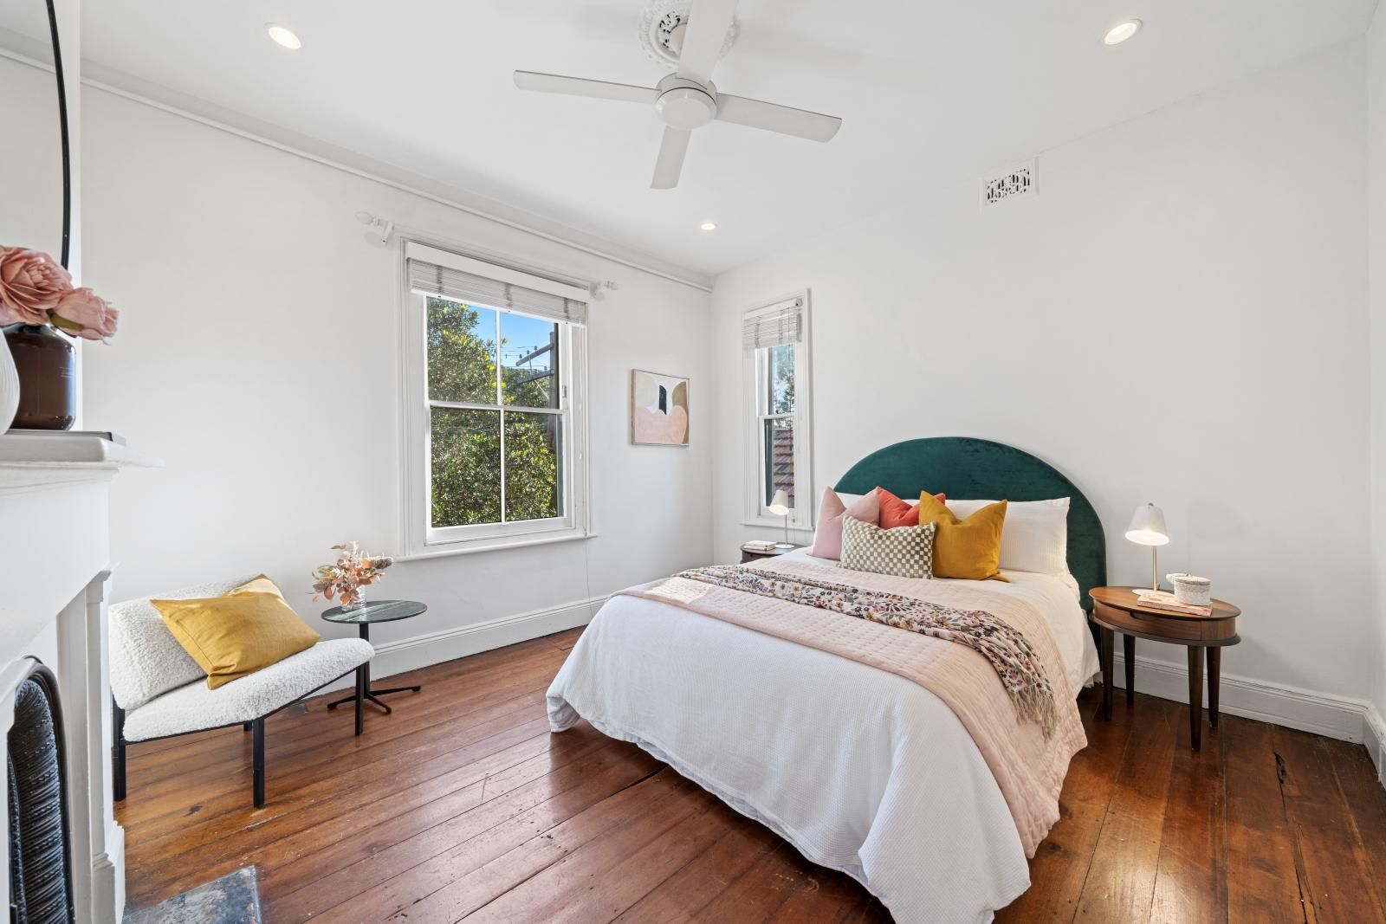
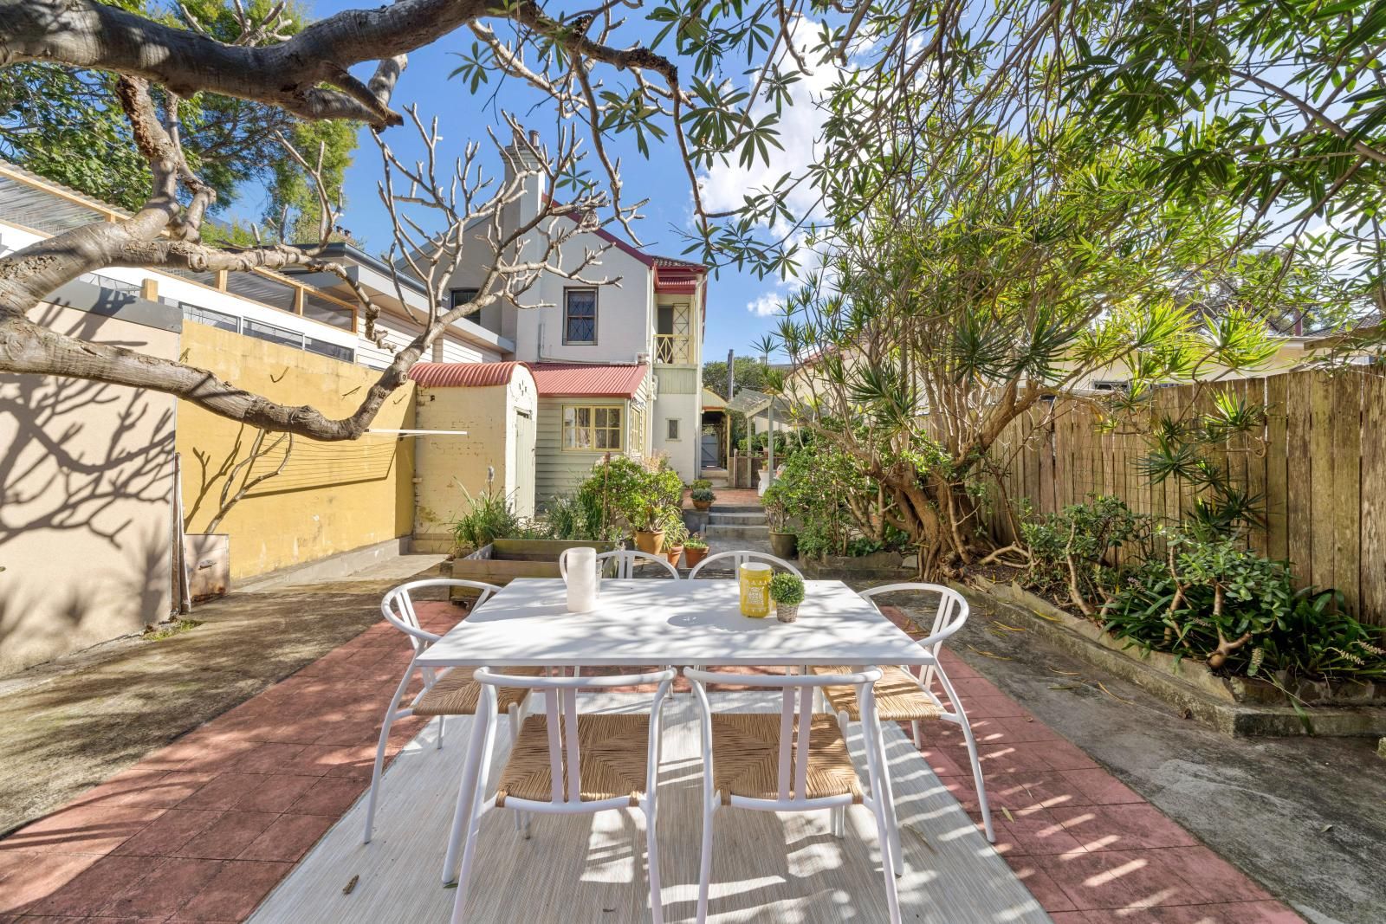
The ground floor features a cosy lounge with gas fireplace, as well as a separate country style kitchen and casual dining area. Out the back is an expansive garden, benefiting from a north easterly aspect, established shady trees and rear access to Bent St. This sunny private outdoor area is ideal for alfresco dining and everyday family life, while offering enormous scope for further development. Meanwhile upstairs consists of two bright classic style bedrooms and spacious family bathroom with freestanding bath.
The location could not be more convenient, close to local shops, cafes, public transport and quality schools. Exciting bars and restaurants of nearby Marrickville and Enmore are in close proximity, while beautiful leafy Maundrell Park is just a stone's throw away on Hopetoun Street.
With everything you need close-at-hand, this is a fantastic opportunity to make your mark in a vibrant and enviable inner west pocket with a substantial and utterly delightful family home.
• Three-bedroom classic semi over two levels on approx 221sqm in leafy street
• Private and well-presented façade with bullnose wraparound verandah
• High ceilings, timber floors, gas fireplace, architraves & windows
• Cosy separate lounge with gas fireplace and charming eclectic style
• Neat gas kitchen with large pantry opening to casual sunroom/ dining area
• Extensive north east facing yard with established trees and garden beds
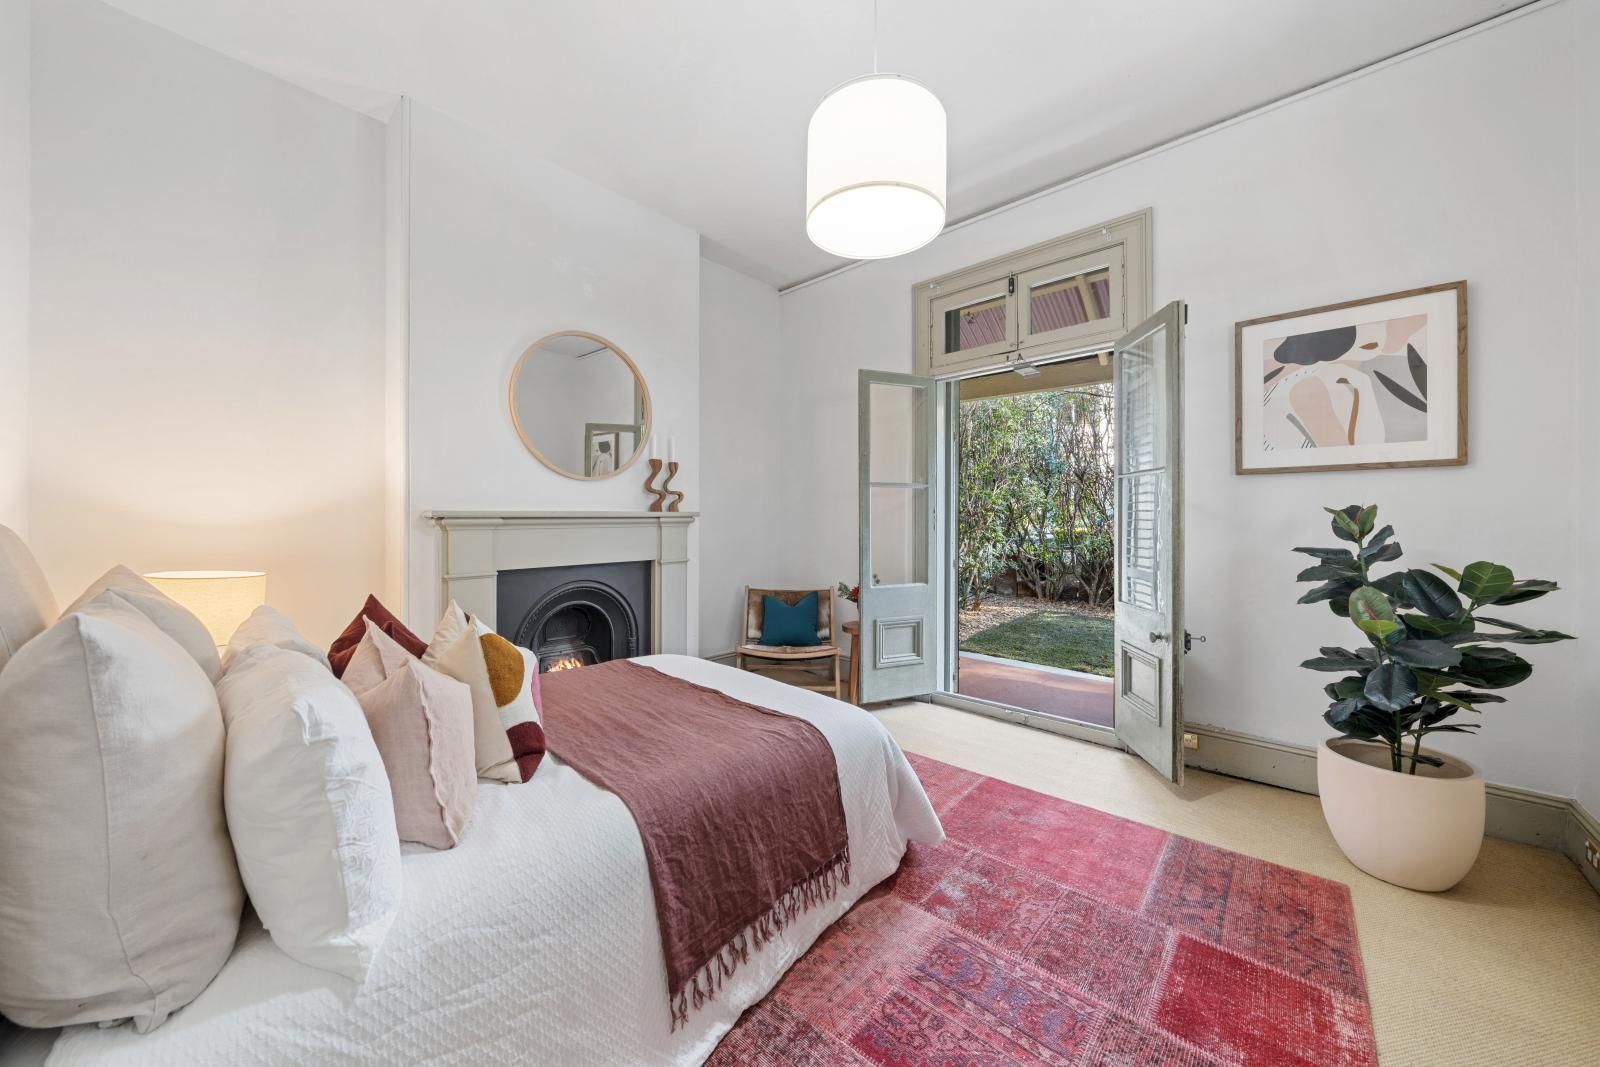
• Downstairs bedroom features two sets of French doors opening to verandah
• Two bright upstairs bedrooms with double hung windows, one with fireplace
• Charming bathroom with freestanding bath and exposed tapware
• Outdoor WC, attic storage and under stair storage
• Dual street frontage with potential off-street parking
• Close to Petersham local shops, supermarket, cafes and eateries
• Walk to city buses and both Stanmore and Petersham train stations
• Near Marrickville Metro, Dulwich Hill village, walk to Marrickville markets
• Close to cafes, restaurant & bars of Marrickville, Enmore and Newtown
• On same street as Maundrell Park, close to Petersham Park and local pool.
• Walk to Newington College, in area for Stanmore Public School
• Ready for immediate living with vast potential for further expansion (STCA)