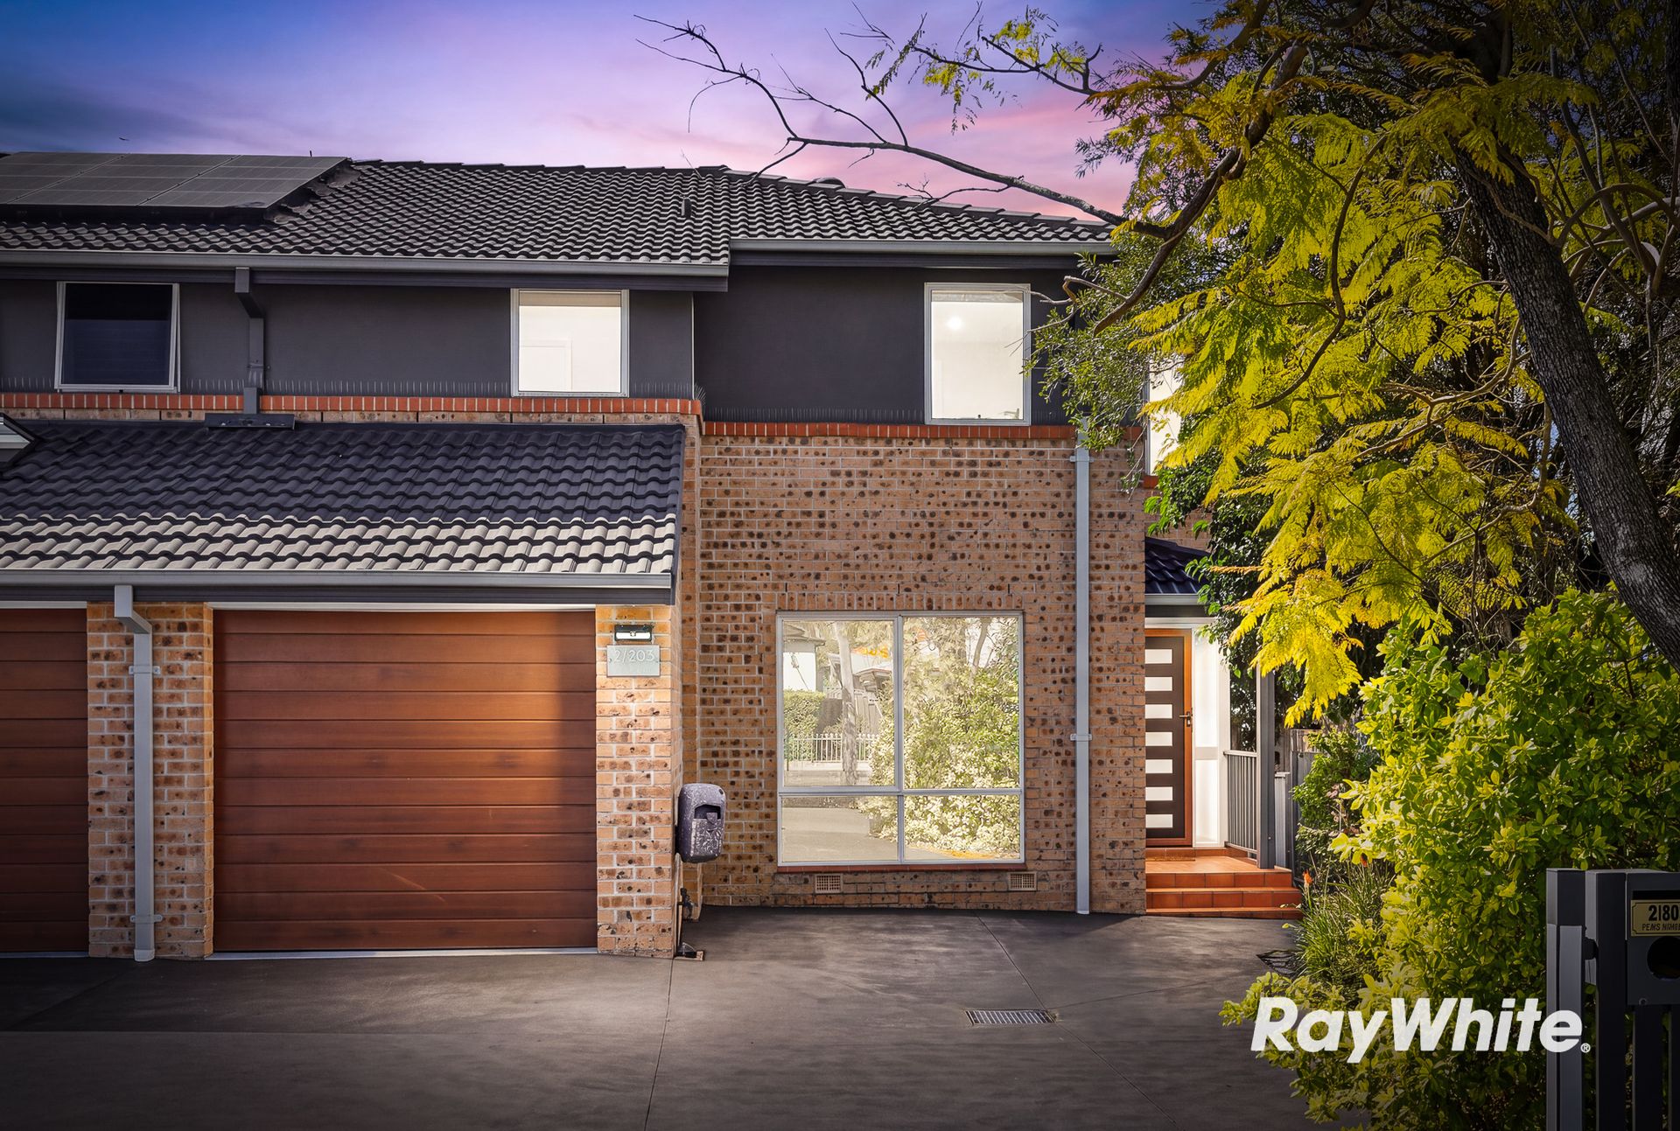
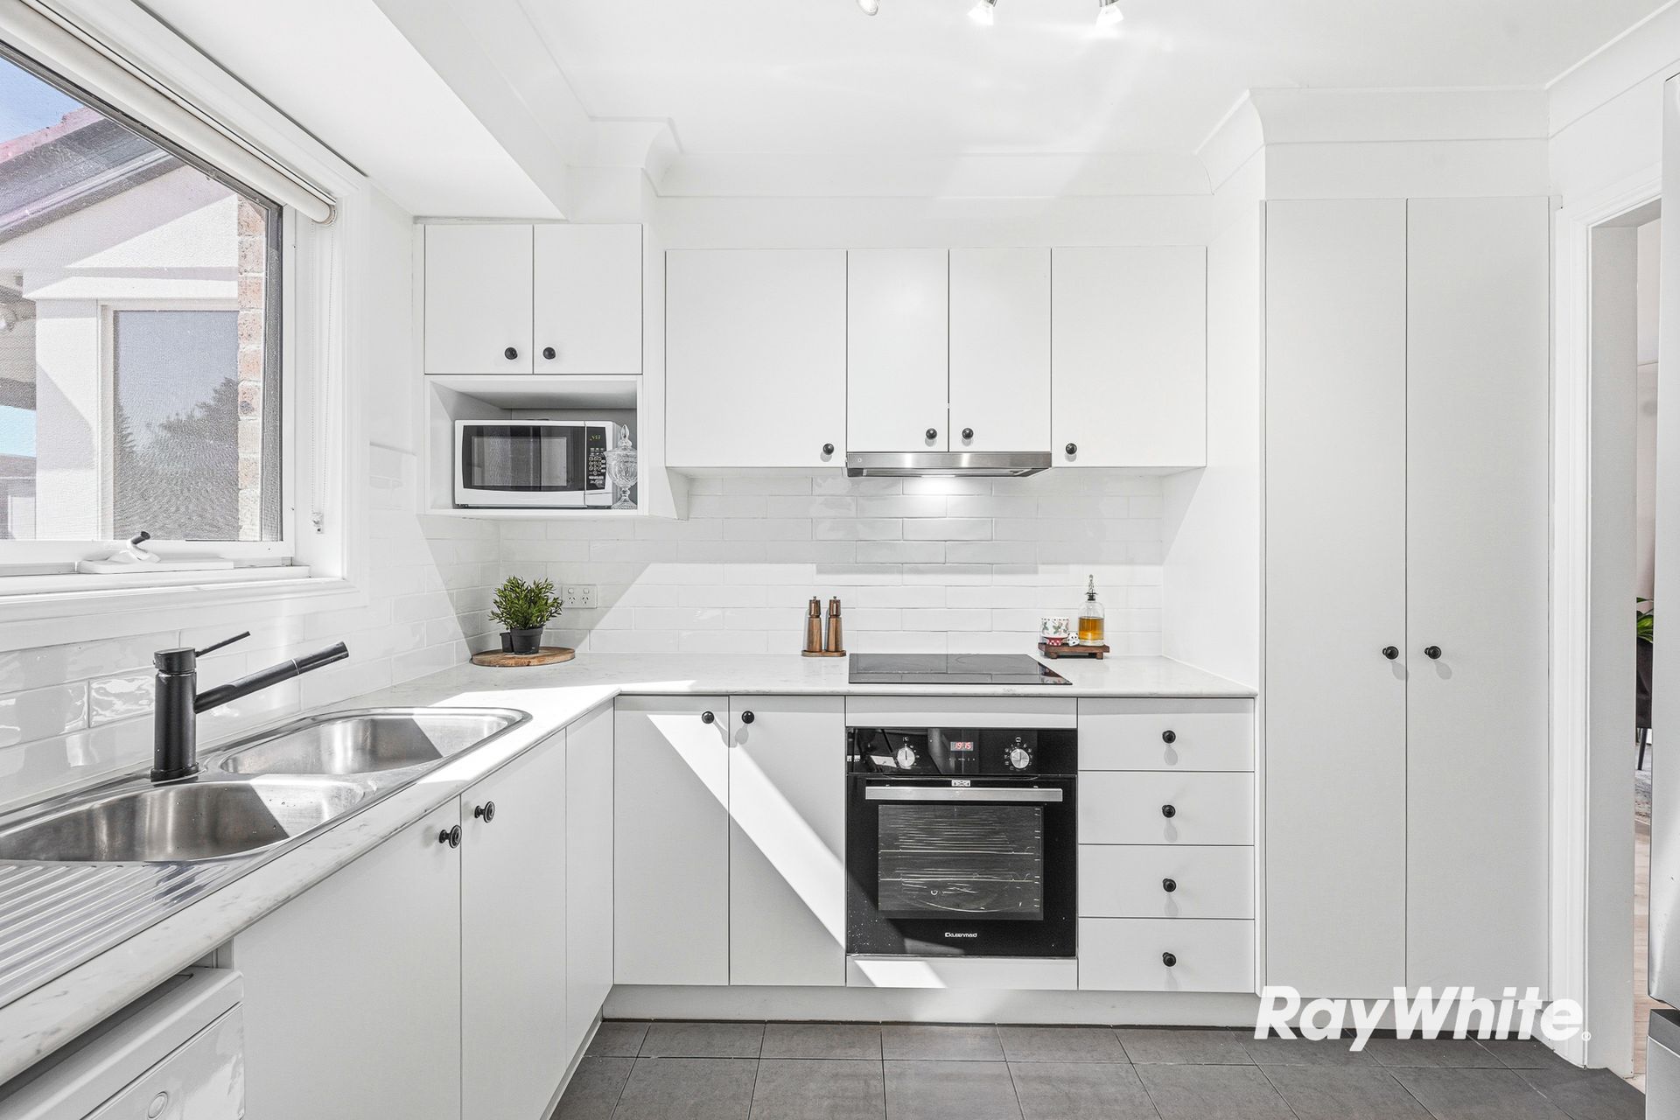
We are pleased to present 2/203 Stafford Street, Penrith brought to you by Local and Award winning agents Team Seema & Yogesh.
Thoughtfully arranged across two levels, this inviting residence delivers a smart balance of shared living spaces, private retreats and outdoor entertaining.
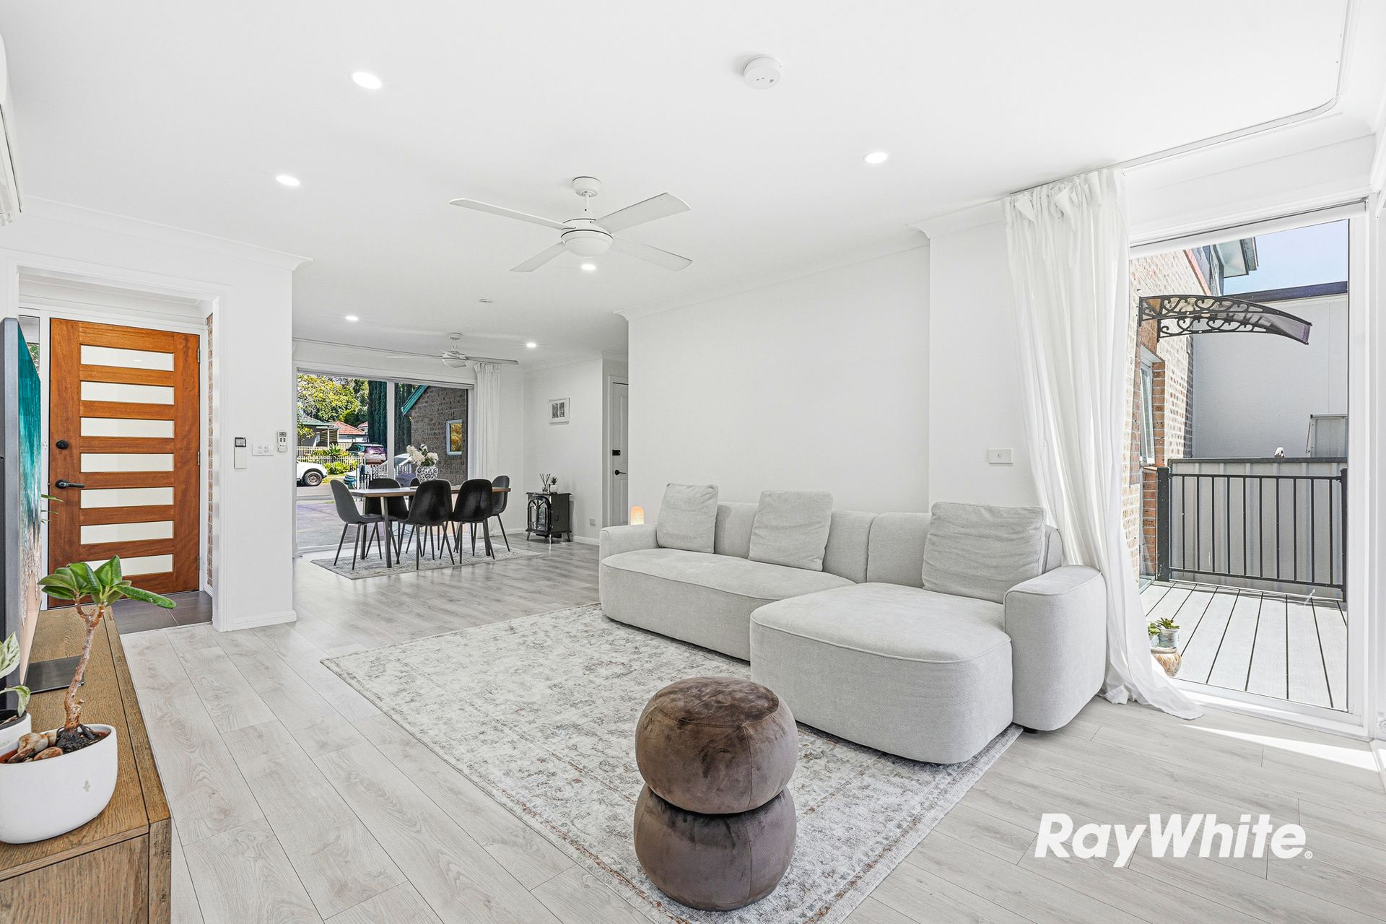
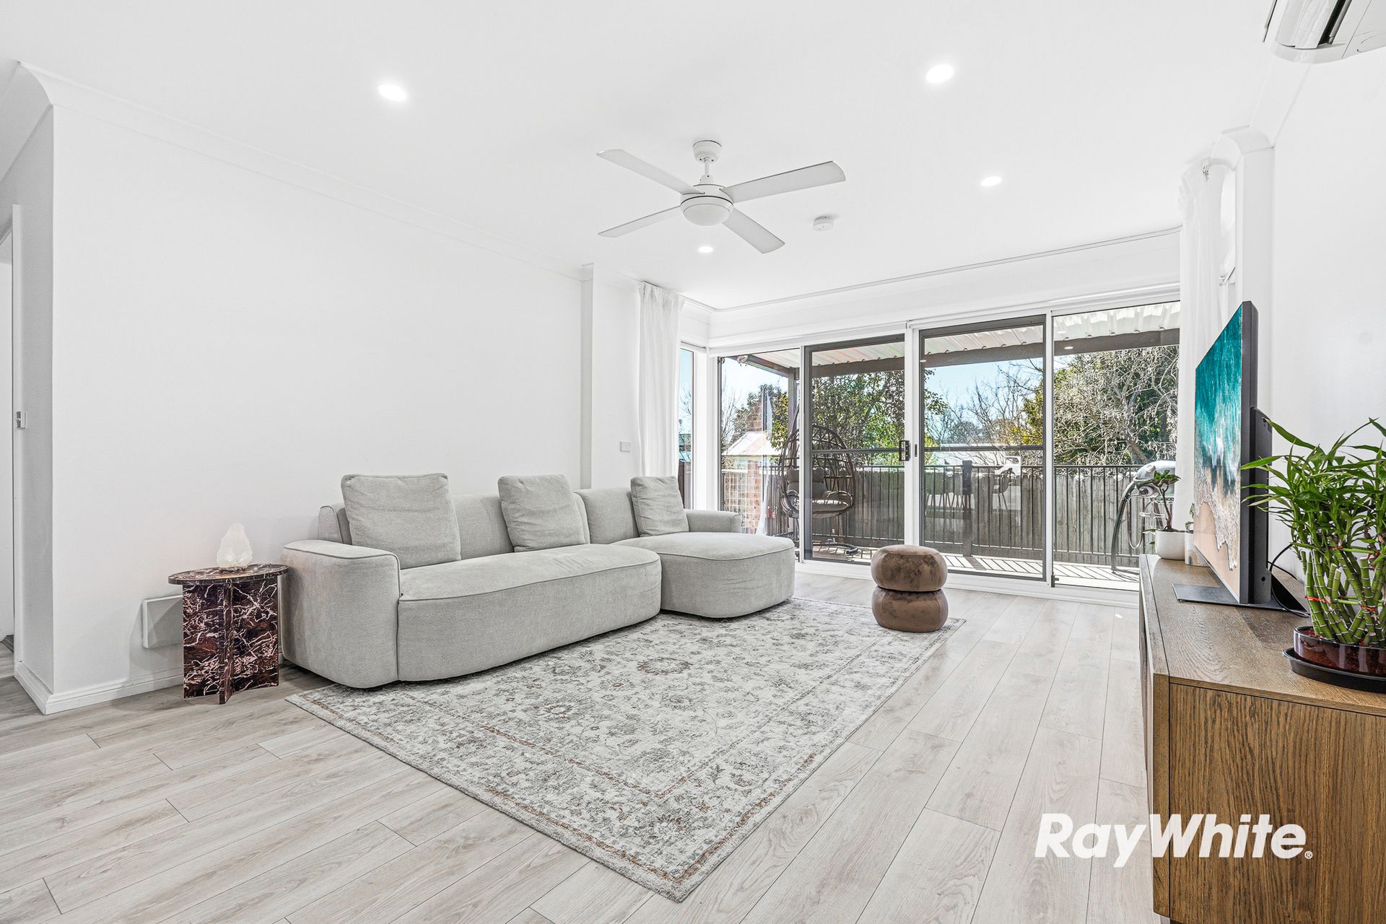
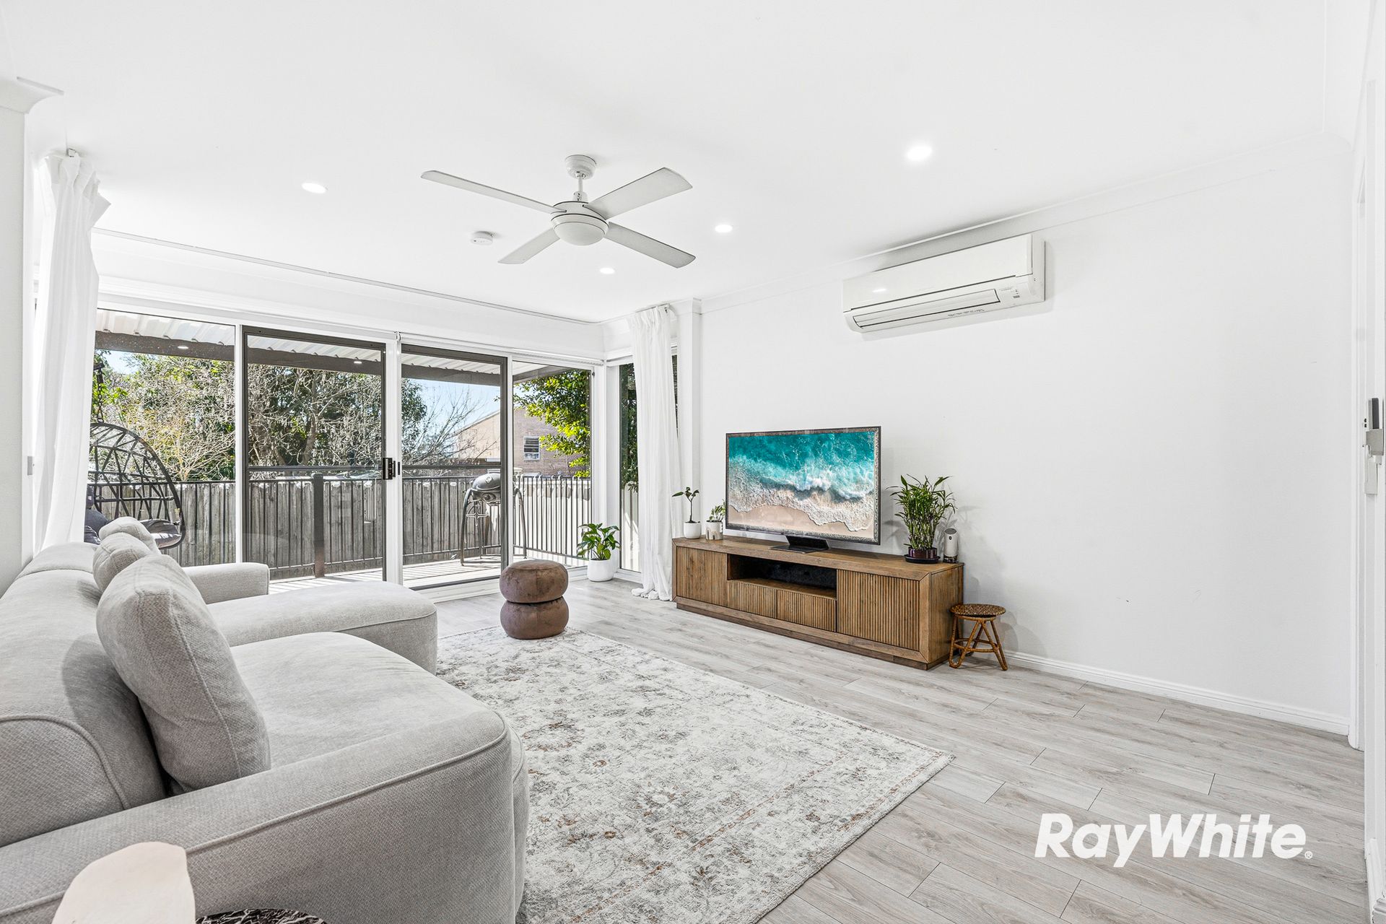
The ground floor welcomes you with an expansive open-plan layout, where the generous lounge and dining areas create a comfortable setting for everyday living and entertaining. The well-appointed kitchen sits at the heart of the home, complemented by spacious pantry, dedicated storage, internal laundry and convenient powder room. The living area flows effortlessly outdoors to decks, offering versatile spaces for alfresco dining, morning coffee or relaxed entertaining. A single lock-up garage with internal access adds everyday convenience.
Upstairs, the accommodation is thoughtfully separated from the main living zones, featuring three well-proportioned bedrooms, including a spacious master bedroom with ensuite and built-in robe. The remaining bedrooms are serviced by a central bathroom and additional built-in storage, providing flexibility for families, guests or a home office.
With its multiple outdoor entertaining areas, generous open-plan living, practical storage and well-zoned bedroom accommodation, this floor plan offers a home that is both functional and easy to enjoy-ideal for those seeking comfort, privacy and a relaxed lifestyle in the heart of Penrith.
Features:
• Open plan living and dining
• Three bedroom upstairs, main with an ensuite
• Extra toilet downstairs for convenience
• Lock-up garage & Open car parking at the front
• Extended patio for year round entertainment and family gathering
• Ducted air-conditioning upstairs
• Split air-conditioning downstairs
• Bus stop at your door-step
• Ceiling fans throughout
Location Highlights:
• Approx. 500m to Penrith South Public School
• Approx. 1.2km to Penrith Selective High School
• Approx. 900m to Nepean Village
• Approx. 1.3km to Jamison Park
• Approx. 2km to Penrith Train Station
• Approx. 1.6km to Nepean hospital
• Approx. 2.3km to Westfield Penrith
Disclaimer: All information provided, including but not limited to property descriptions, images, floorplans, figures, pricing, and address details, has been supplied to Ray White Beaumont Hills by third parties. While we believe the sources to be reliable, Ray White Beaumont Hills does not guarantee the accuracy or completeness of the information presented. This information is intended as a general guide only and should not be relied upon as a statement of fact. Interested parties are encouraged to make their own independent enquiries and seek professional advice regarding the property. Ray White Beaumont Hills accepts no responsibility or liability for any loss or damage arising from reliance on the information contained in this advertisement.