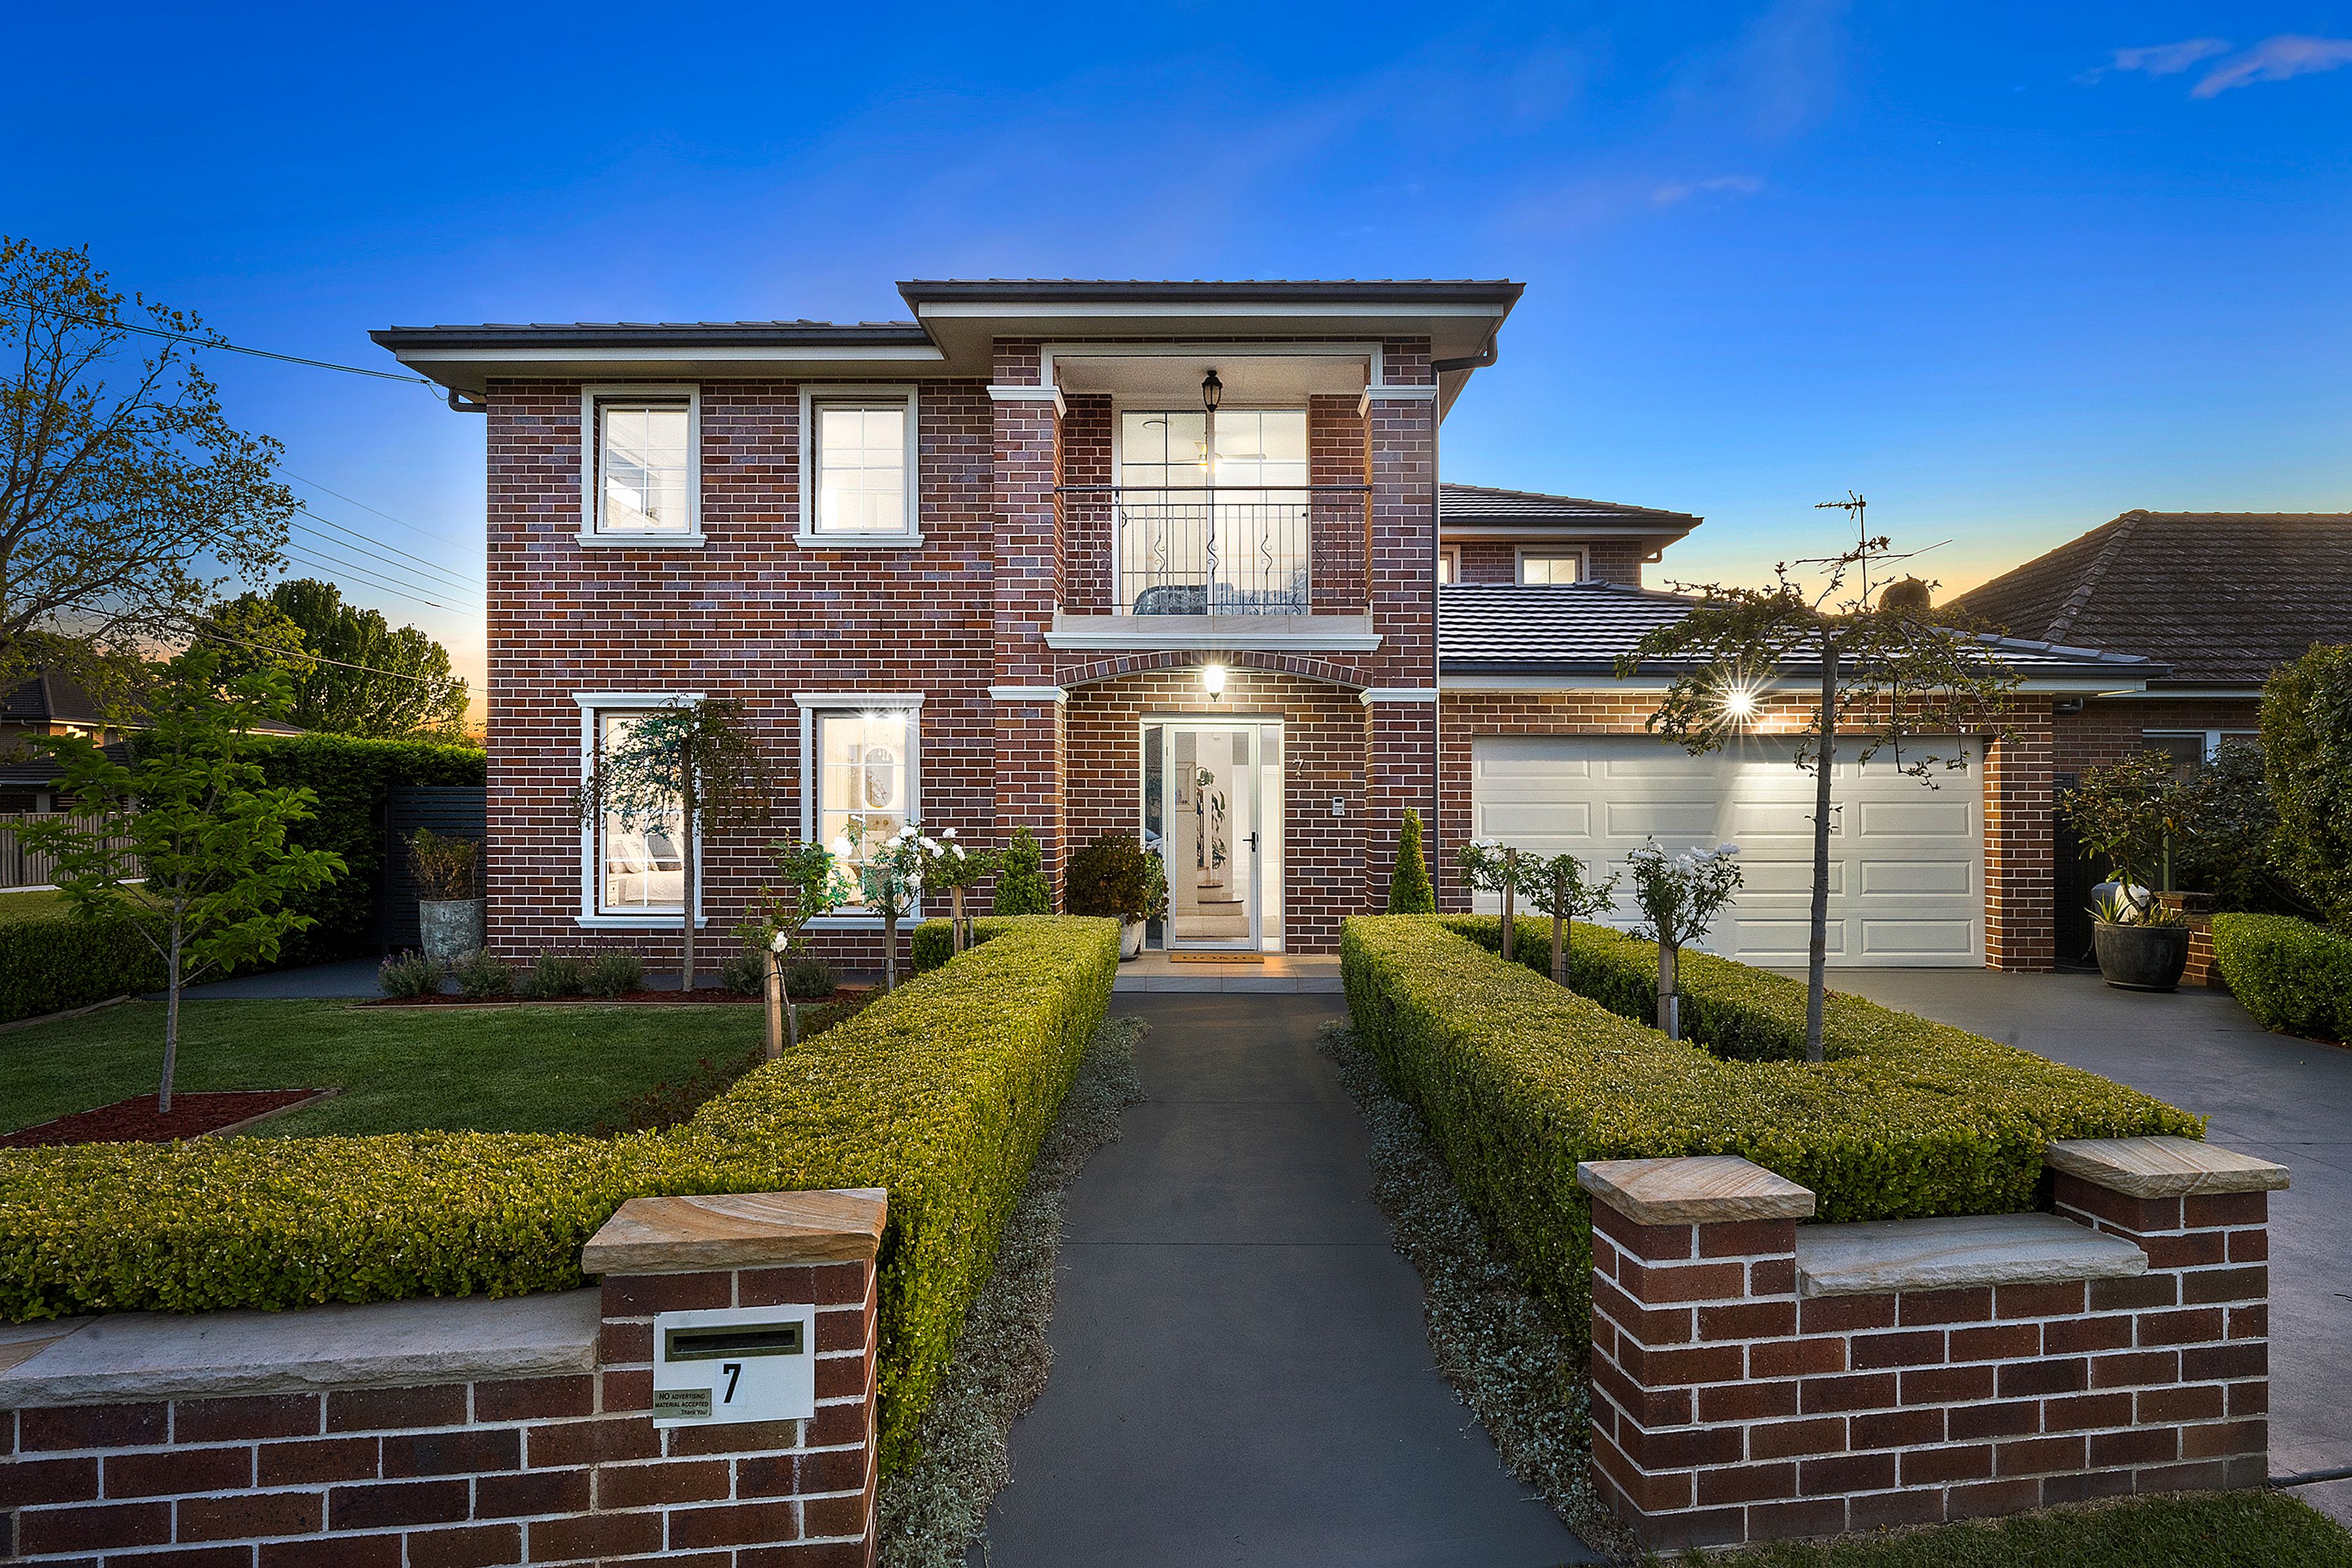
Impeccably designed and crafted to the highest standards, this owner-builder residence sets an unparalleled standard of excellence.
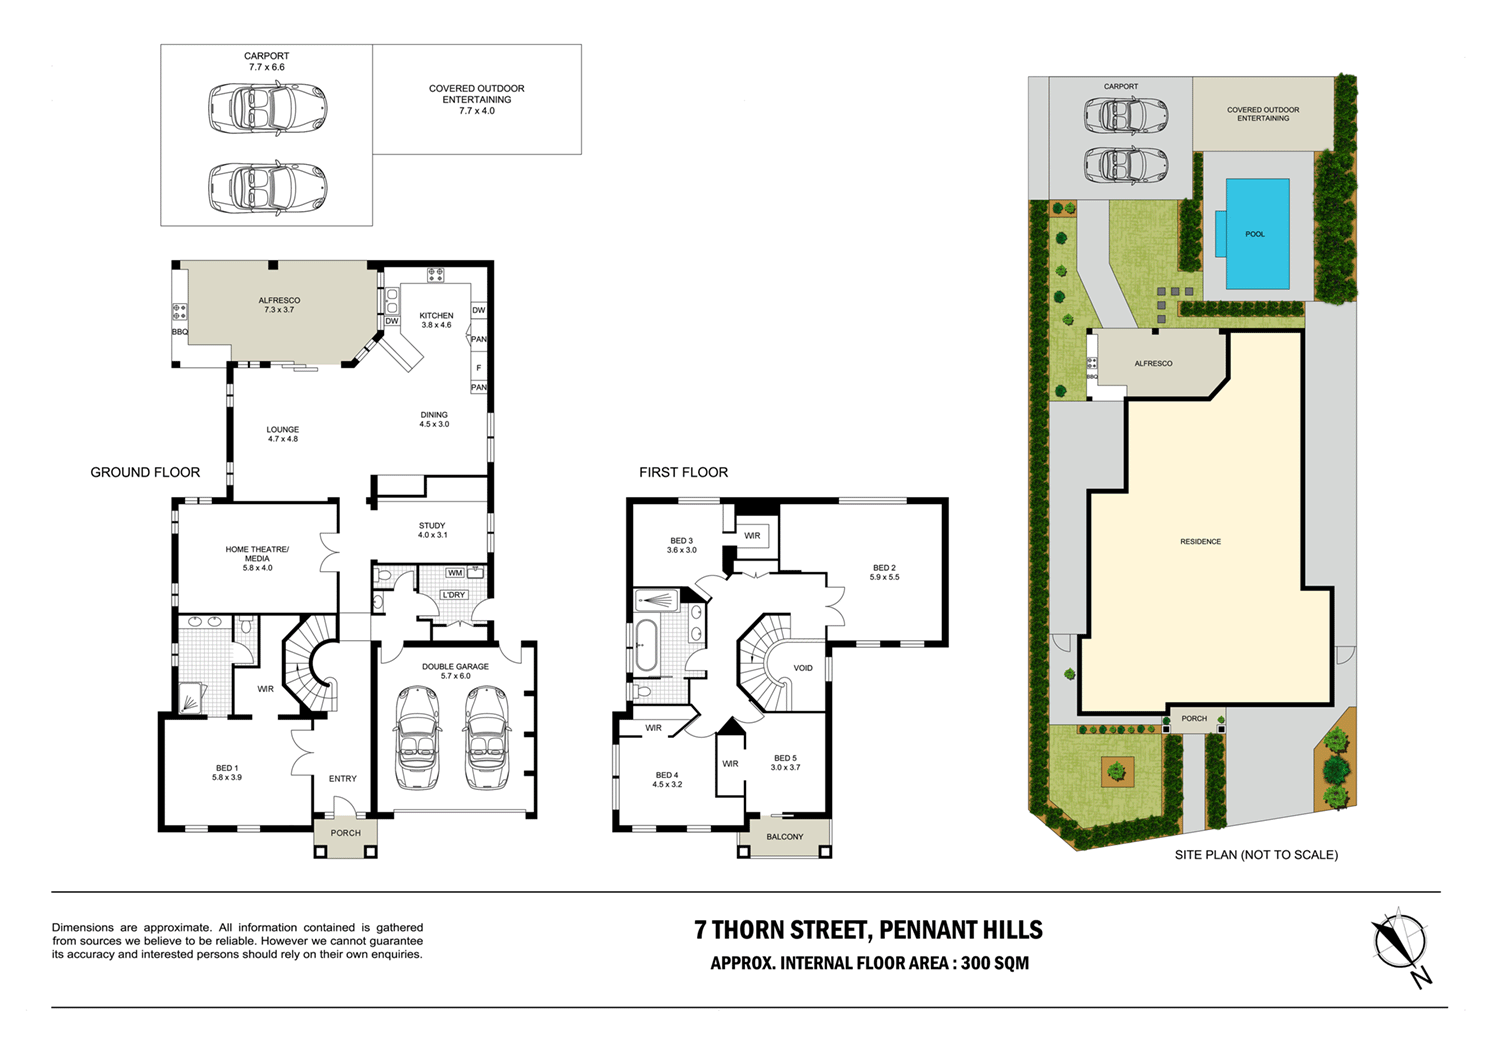
Flawlessly appointed, a breathtaking cast iron chandelier with Swarovski Crystals enchants from the moment you enter and is perfectly framed by a grand curved staircase. Distinct living zones deliver a dedicated media room, impressive study, built-in cabinetry throughout and exceptional open plan living featuring a gas fireplace with bespoke mantel. Perfectly suited for extravagant entertaining, the generously sized kitchen showcases a stunning freestanding 900mm Smeg gas stovetop and oven. A peaceful escape, the palatial primary bedroom delivers a walk-in robe with built-in drawers and a sumptuous ensuite with high-end Parisi tapware featured in all bathrooms.
Incredible five-star finishes continue outside with a choice of alfresco spaces. A tailor-made outdoor kitchen with a drink's fridge houses a built-in BeefEater 5 burner barbecue and granite bench top surround. Travertine pavers surround a sparkling inground pool accompanied by a spectacular cabana built from specially sourced hardwood Merbau timber and completed with an outdoor fan and lighting. A versatile carport reaching 3.2m in height offers a discretely built-in toolbox that doubles as extra outdoor seating, secured by an automatic gate and surrounded by manicured gardens. Lovingly maintained, this property sits in an enviable position within the sought-after catchment for Pennant Hills Public School and Pennant Hills High School. Close to Mount St Benedict College, Arden Anglican College, Loreto Normanhurst, shops, M2/M1 and Pennant Hills Train Station.
Accommodation Features: * Custom built in 2011, presents as-new * Designed with custom-built cabinetry throughout * Custom Swarovski Crystal and cast iron chandelier * Grand curved staircase, ducted air conditioning * Spacious open-plan living, high-end finishes * Stone, gas kitchen with freestanding 900mm Smeg oven * Gas fireplace with bespoke mantel * Walk-in wardrobes with built-in drawers * Large master bedroom with ensuite * High-end Parisi tapware in all bathrooms * Stone benches, wall flush toilets * Main bathroom with deep freestanding bath * Bathroom mirror with backlighting, sensor * Carpeted bedrooms, tiled lower living * Media room, open study, internal access from garage
External Features: * Solar, fully fenced, built-in hoses * Double garage, with extra 2 car parking on driveway * High clearance 3-car carport with automatic gate * Covered, tiled outdoor alfresco * Outdoor kitchen with built-in BBQ, drinks fridge, granite benchtop * Inground pool, travertine pavers * Pool Cabana made from sourced hardwood Merbau * 2 x built-in garden sheds, manicured gardens * 828.3sqm corner block with dual street entry
Location Benefits: * 0.49km to Pennant Hills Public School (zoned) * 0.43km to Pennant Hills High School (zoned) * 0.83km to St Agatha's Catholic Primary School * 1.67km to Arden Anglican School * 1.29km to Mount St Benedict College * 1.2km to Pennant Hills Train Station * Easy access to the M2, NorthConnex and M1 * 9.4km to Macquarie University * Convenient to Barker College, St Leo's Catholic College, OLOR Waitara, Normanhurst Boys High School, Hornsby Girls High School, Abbotsleigh, Knox Grammar, Wahroonga Adventist School, Hornsby TAFE
Disclaimer: All information contained here is gathered from sources we believe reliable. We have no reason to doubt its accuracy, however we cannot guarantee it.
Get in touch
We'd love to hear from you
If you're interested in looking at properties around the area, or want the latest information on the market in your neighbourhood, we'd love to hear from you.
7 Thorn Street
Pennant Hills 2120, New South Wales