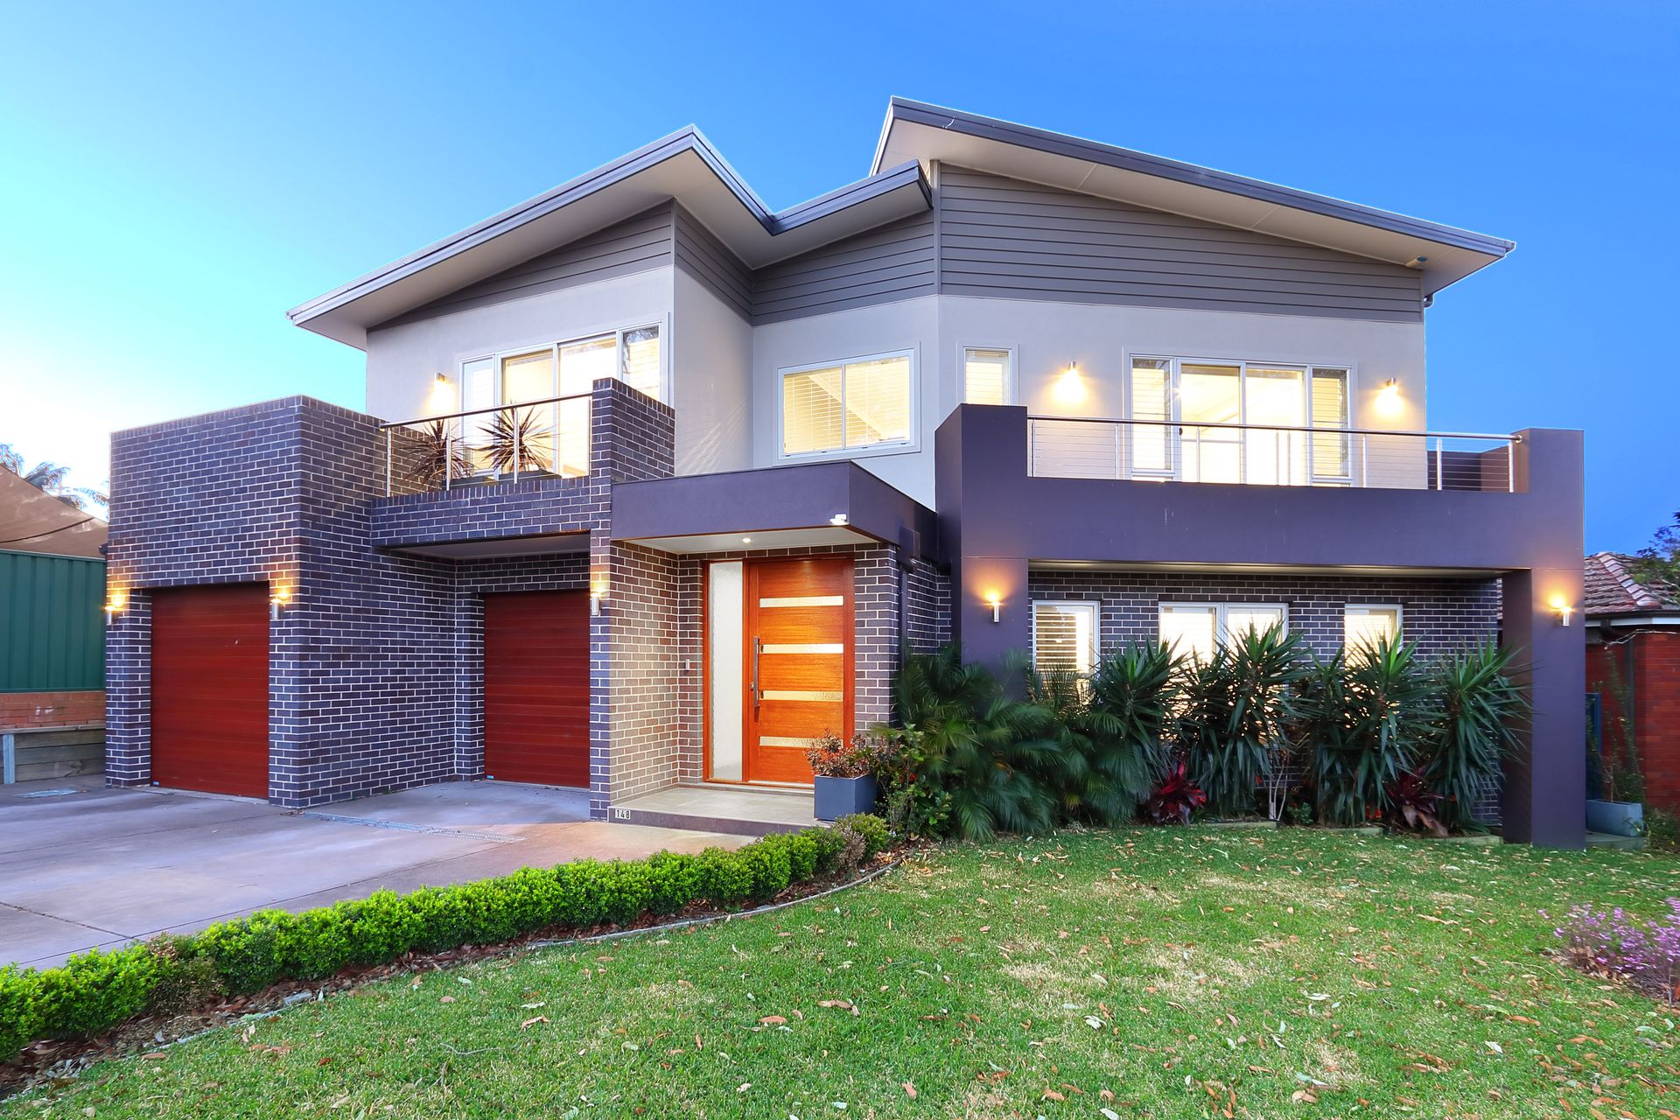
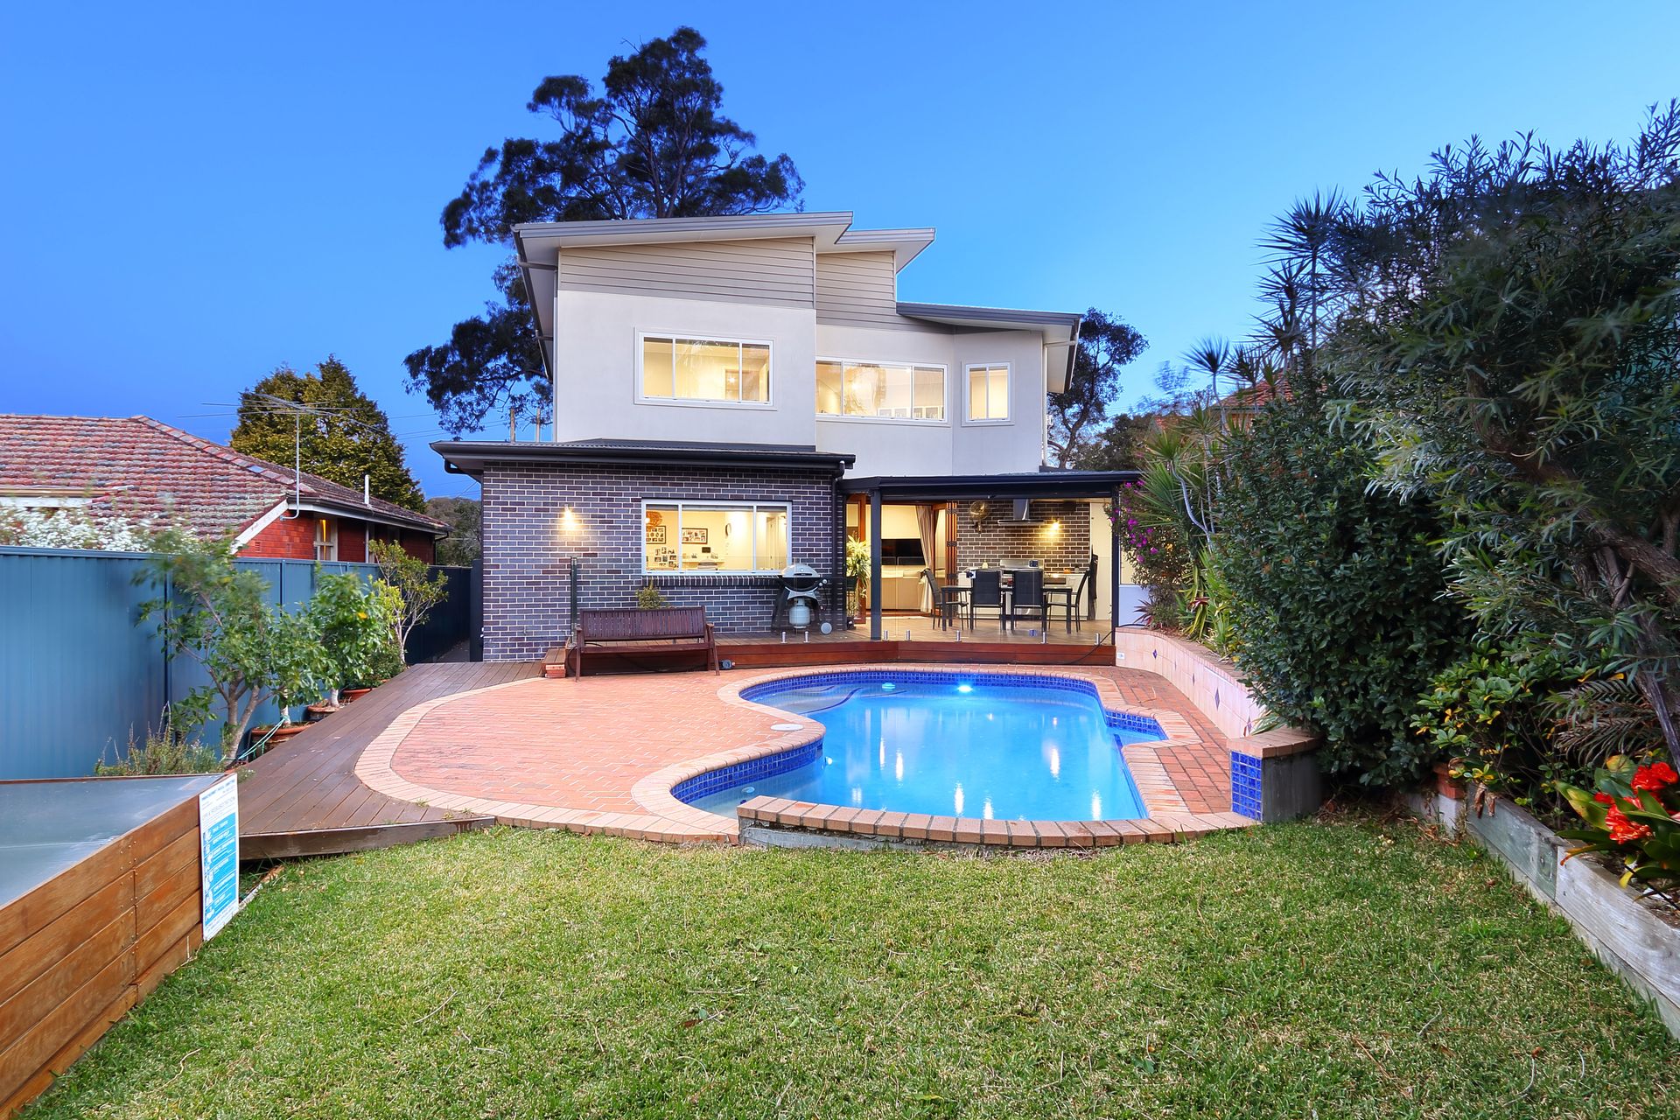
Offering enviable street appeal and generous proportions throughout, this beautifully appointed family home offers two levels of contemporary living at its finest. Set in a prestigious locale with elevated district views, child-friendly north facing rear yard, and a host of entertaining options, this property is a statement in style and luxury.
Four large bedrooms are on offer, two with en-suite and walk-in robe, one of which is located downstairs making it ideal for guests, in-laws or teenagers. The master bedroom is complete with private balcony.
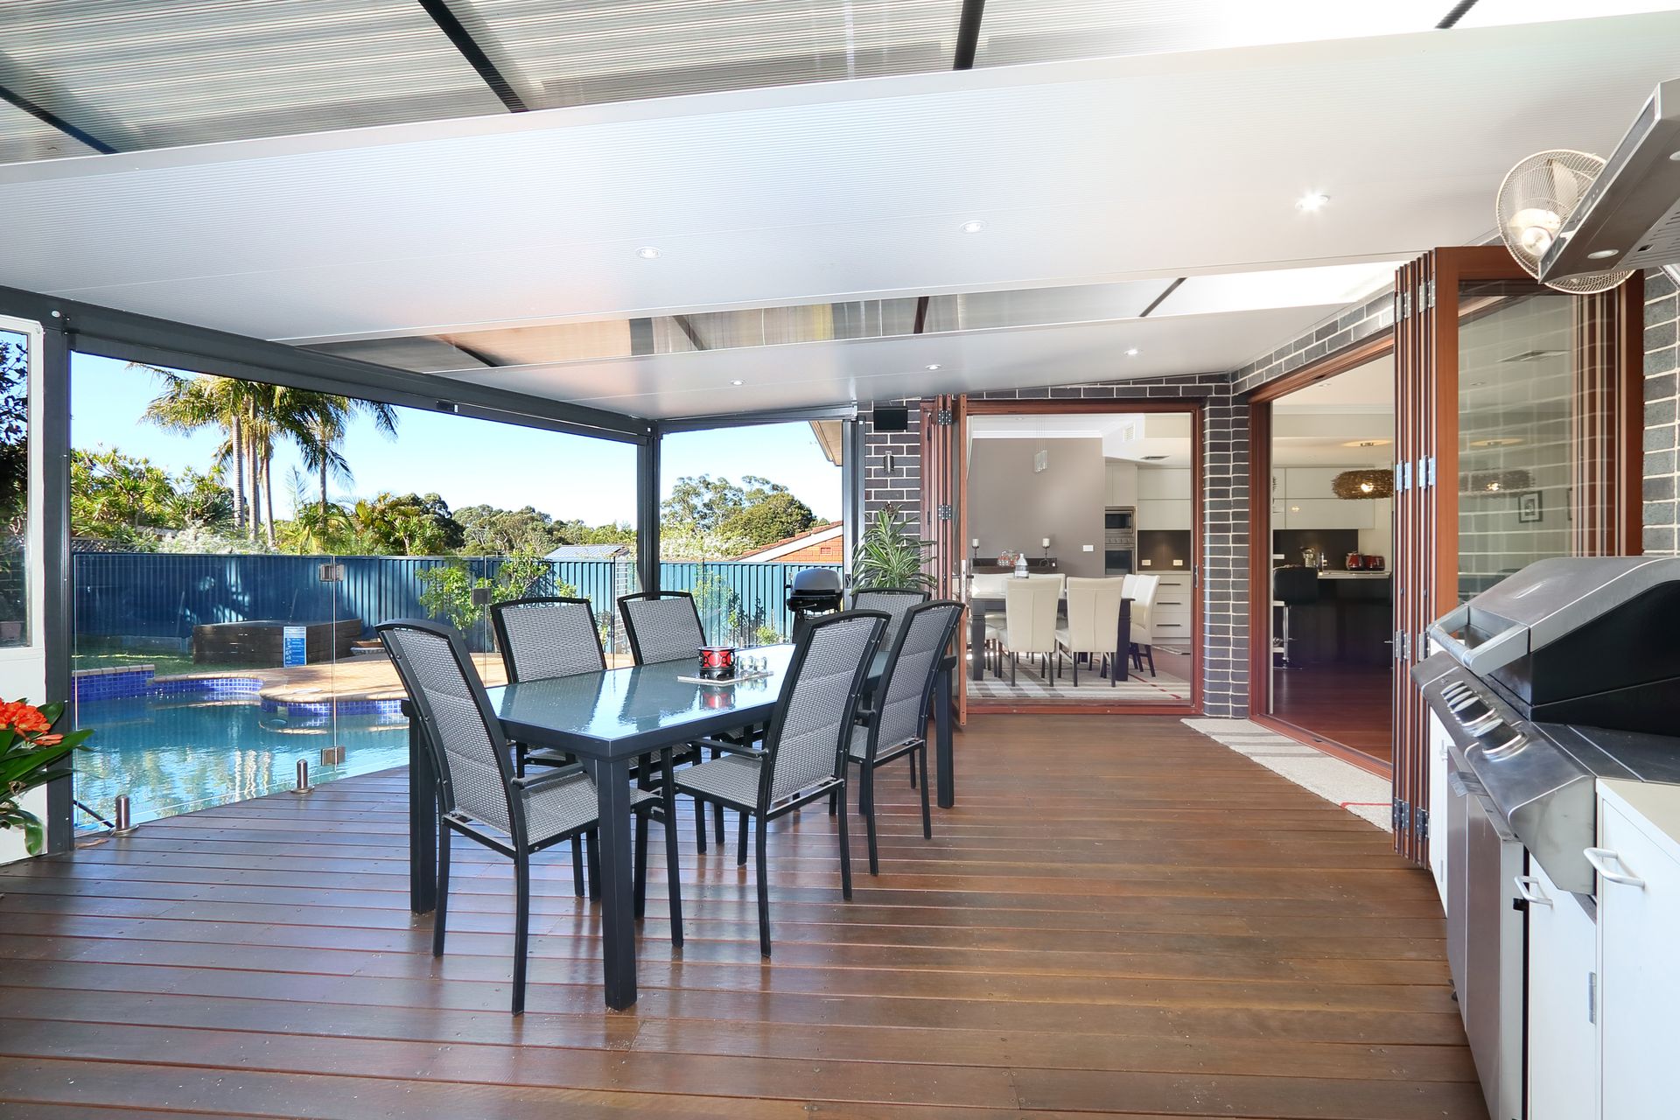
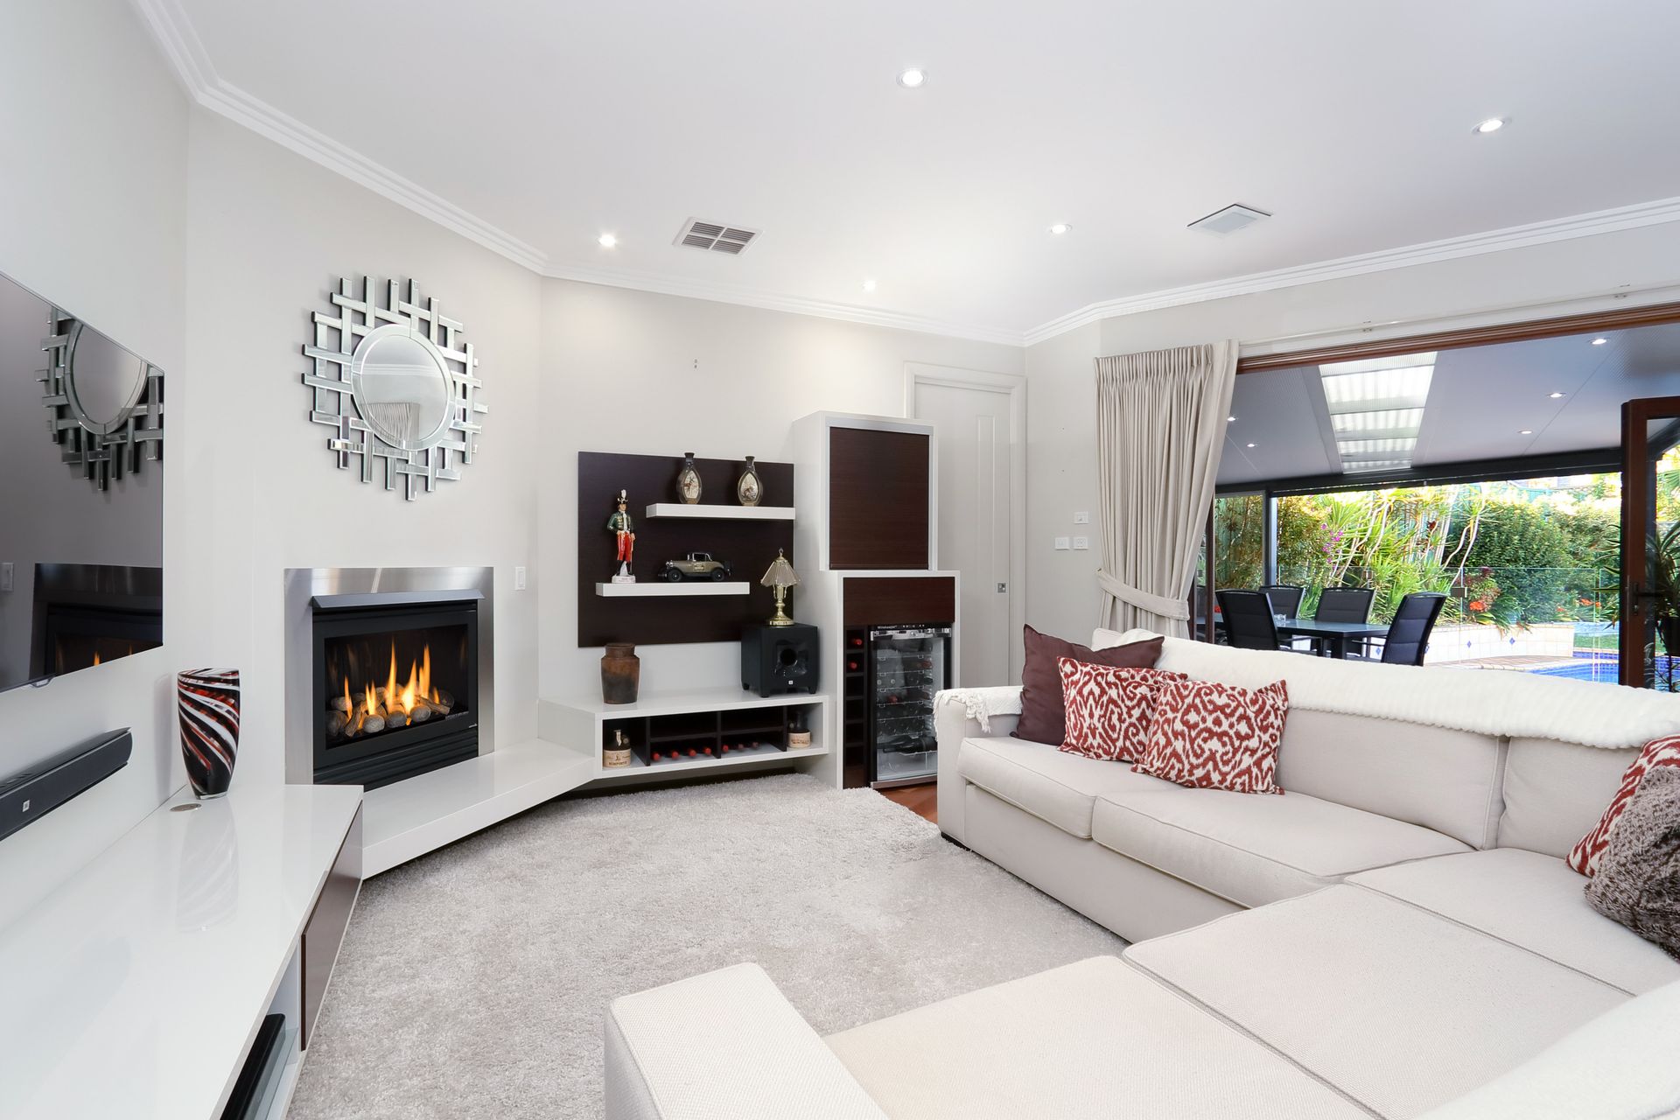
Multiple open plan living areas provide the focal point of this family haven. Spacious and inviting, the hub of the home provides the perfect blend of formal and casual living/dining options. Modern design allows for a seamless flow from the indoor living spaces to the covered outdoor entertaining area. The lifestyle on offer is unrivalled.
Upstairs a home office and huge second living area or rumpus room provide the perfect additional space for the whole family to enjoy.
The gourmet kitchen continues the theme of size, elegance and function with quality stainless steel appliances, breakfast bar, beautiful stone benchtops and a five burner Smeg gas cooktop. Ticking all of the boxes this kitchen is complete with two drawer dishwasher, double oven and a butler's kitchen with pantry.
Three bathrooms have sleek finishes and quality tiles, the main bathroom with shower and separate bath. Both en-suites boast heated flooring.
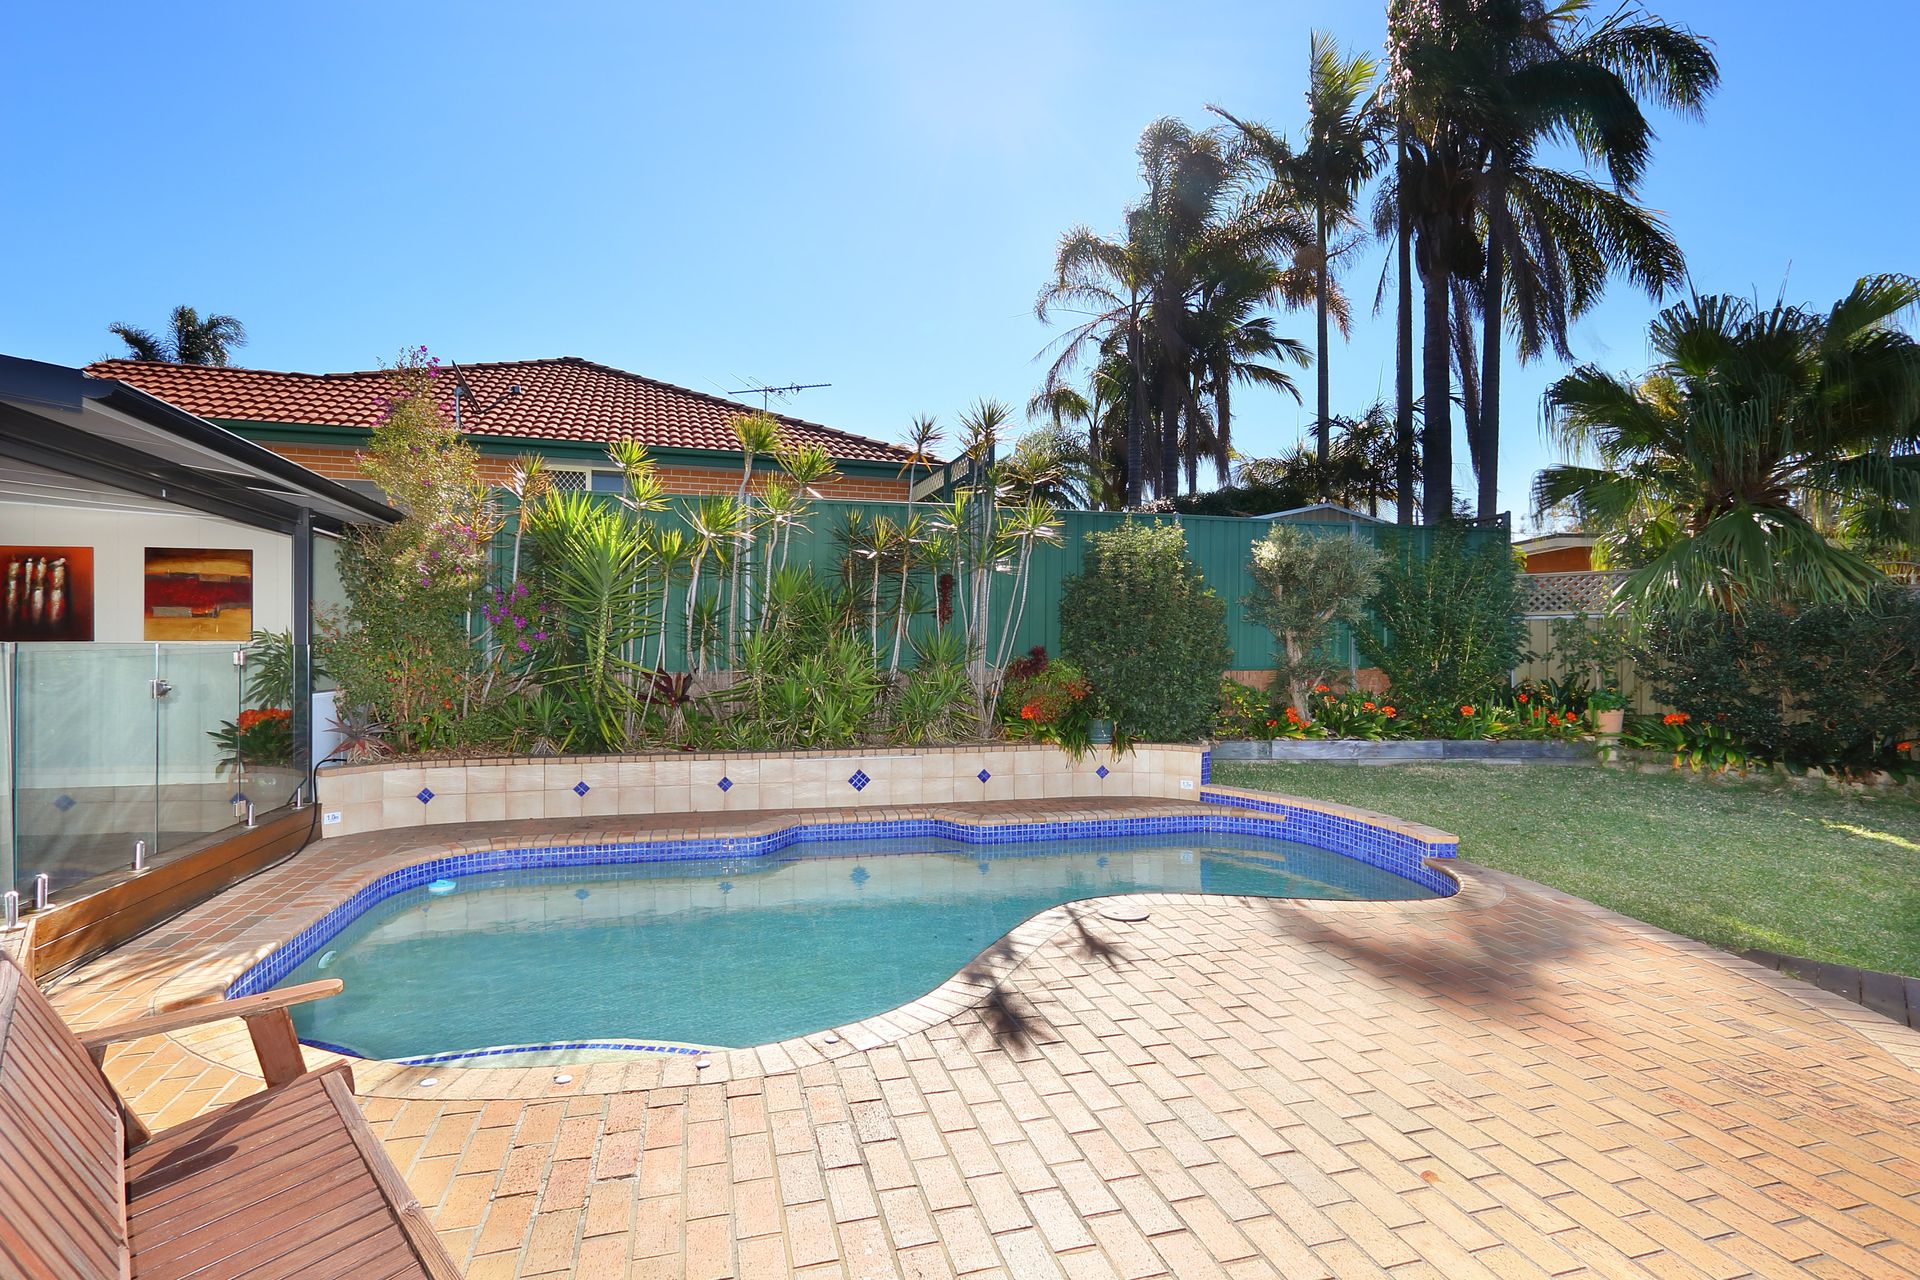
The outdoor space is the real highlight of this near new family home. A covered alfresco area overlooking the yard and flowing from the indoor space is the perfect place to enjoy BBQs with friends and family. A level grass yard and in-ground pool complete the package.
Key features include:
- Four bedrooms plus home office, multiple living areas and three bathrooms
- Level, north facing 556sqm parcel of land
- Double lock-up garage with internal access to the home
- Stunning alfresco area, level grass yard and in-ground pool
- Ducted reverse cylce air conditioning throughout
- Built in bar and gas fire place in main living area
- Security intercom and alarm
- Surround sound entertainment system
- Quality finishes and inclusions throughout