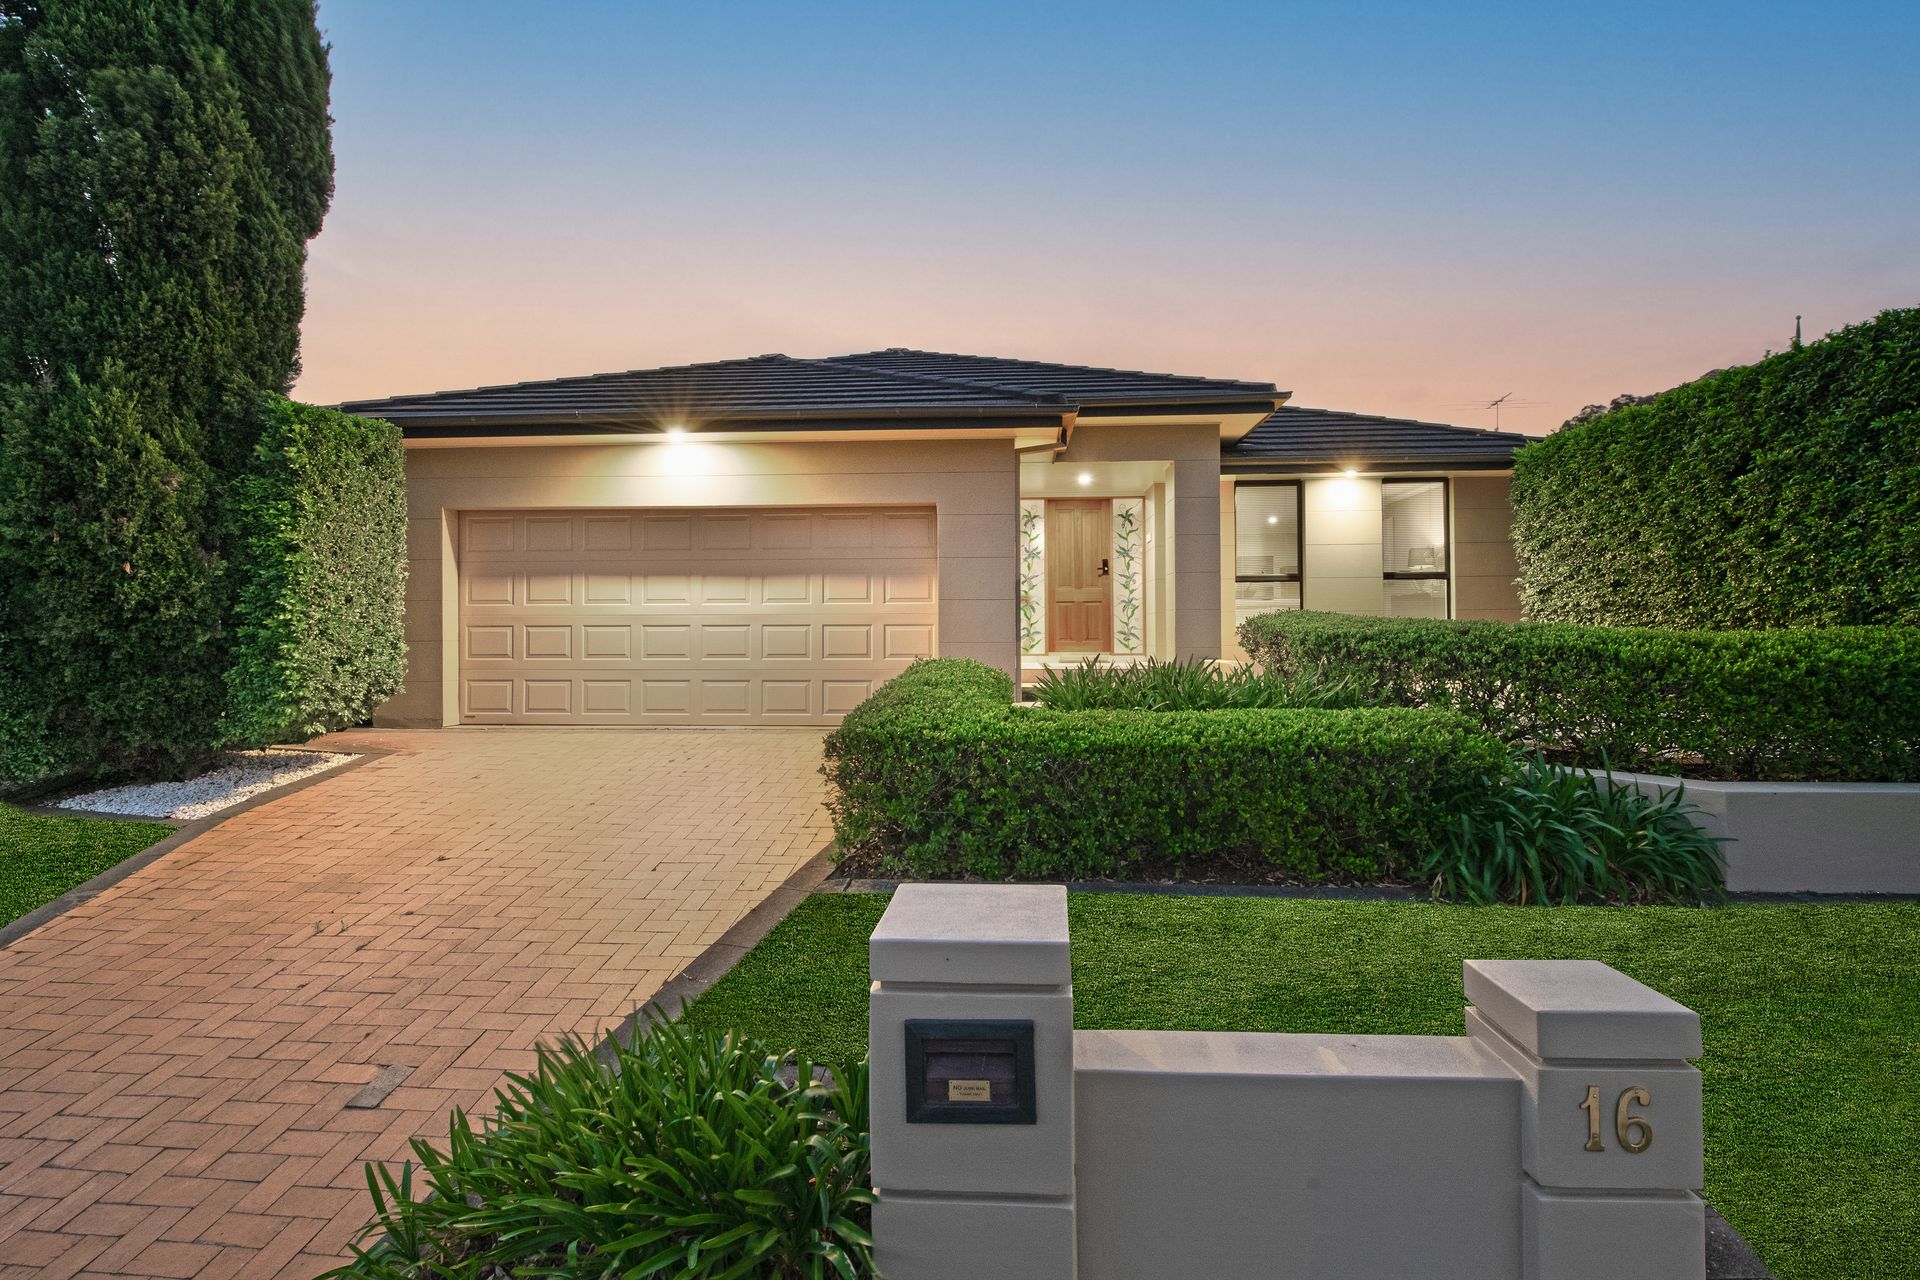
Where exquisite, elegance and expansive meet effortlessly to deliver a mesmerizing abode that harnesses it all in one package. Perched on the high side of the street, this haven boasts an east-facing property, a tranquil alfresco entertaining space with cohesive indoor-outdoor flow, and an optimised floor plan - all framed on a rectangular plot. This property captivates from the first step, showcasing a beige brick driveway, freshly painted modern facade amidst manicured hedges, all located on a whisper-quiet street with immediate access to lush reserves, shopping village, and leisure centre in close proximity.
Exuding warmth and comfort from within, this home ticks all the boxes when it comes to the thoughtful layout, spacious rooms and a wealth of inclusions. The interior is full with billowing light from skylights, sleek glass sliding doors and functionally positioned windows, no stone has been left unturned when it comes to the well-thought-out and desirable updates. Whether it's unwinding in comfort as you gaze at the blossoming gardens, or spending time with loved ones in the expansive living spaces, this home truly turns dream into reality. With a range of rooms freshly painted within and an entertaining space with new adjustable pergola surrounded by tropical plants at the rear, this property is the gift that keeps on giving both inside and out - Welcome to 16 Blackbutt.
• Four bedrooms all with their own incredible unique wonder, sprawled across an expansive single level, with either carpet or timber floorboards, ducted air conditioning, built-in wardrobes, downlights and each having its own individual highlight features
• Glamorous master bedroom brightened by glass sliding doors to private verandah, walk-in-wardrobe and built in wardrobe fitted with shelves for an abundance of storage + freshly painted ensuite with rain shower head, frameless mirror and cream washed tiles
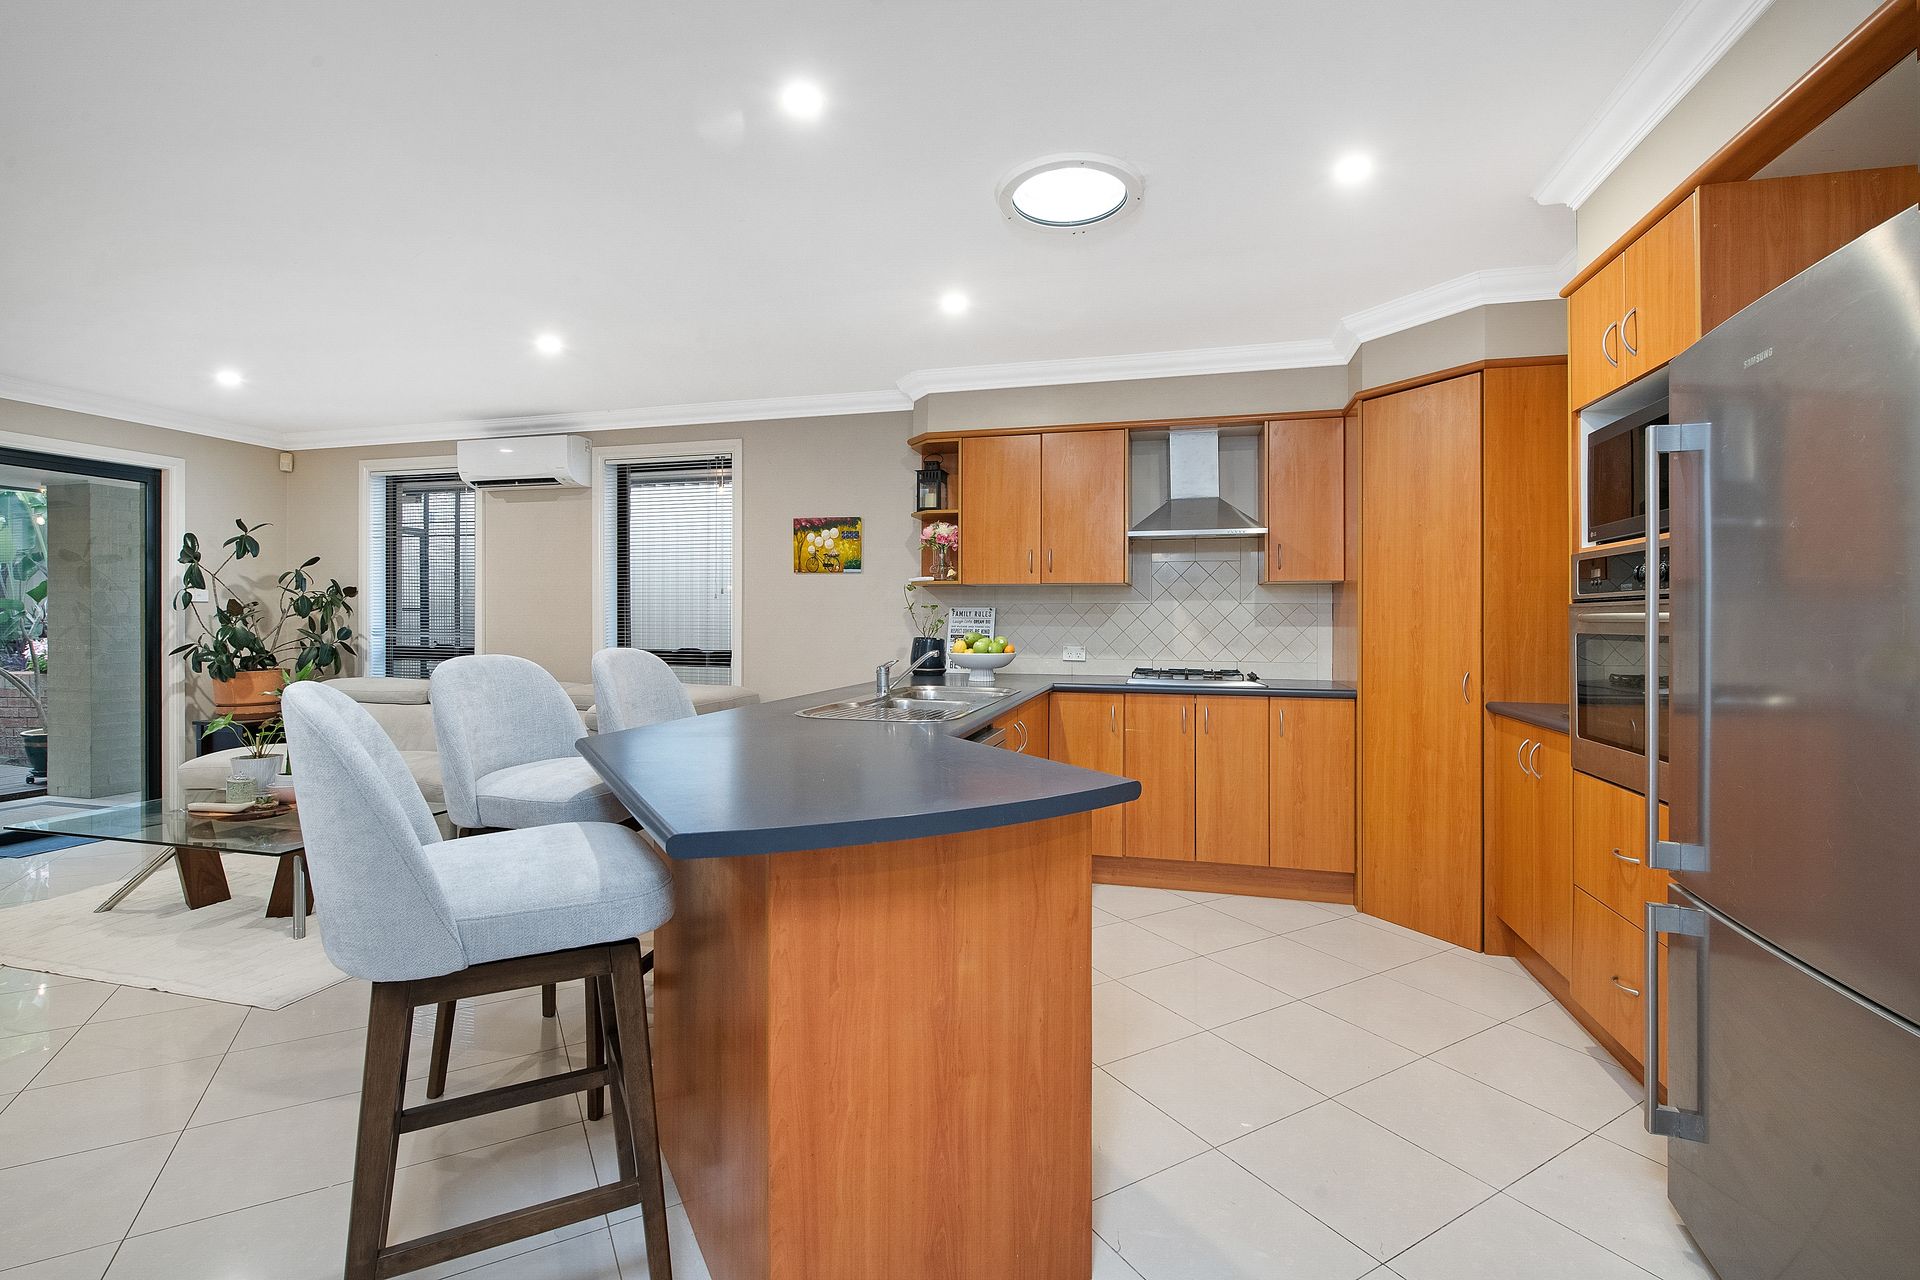
• Classic central kitchen with breakfast bar, timber cabinetry, 4 burner Kleenmaid gas cooktop and new rangehood, Kleenmaid oven, corner pantry, Westinghouse dishwasher
• Spa-like freshly painted bathroom boasting built in corner spa bath with cream washed tiled steps, sleek white vanity, privacy window and rain shower head
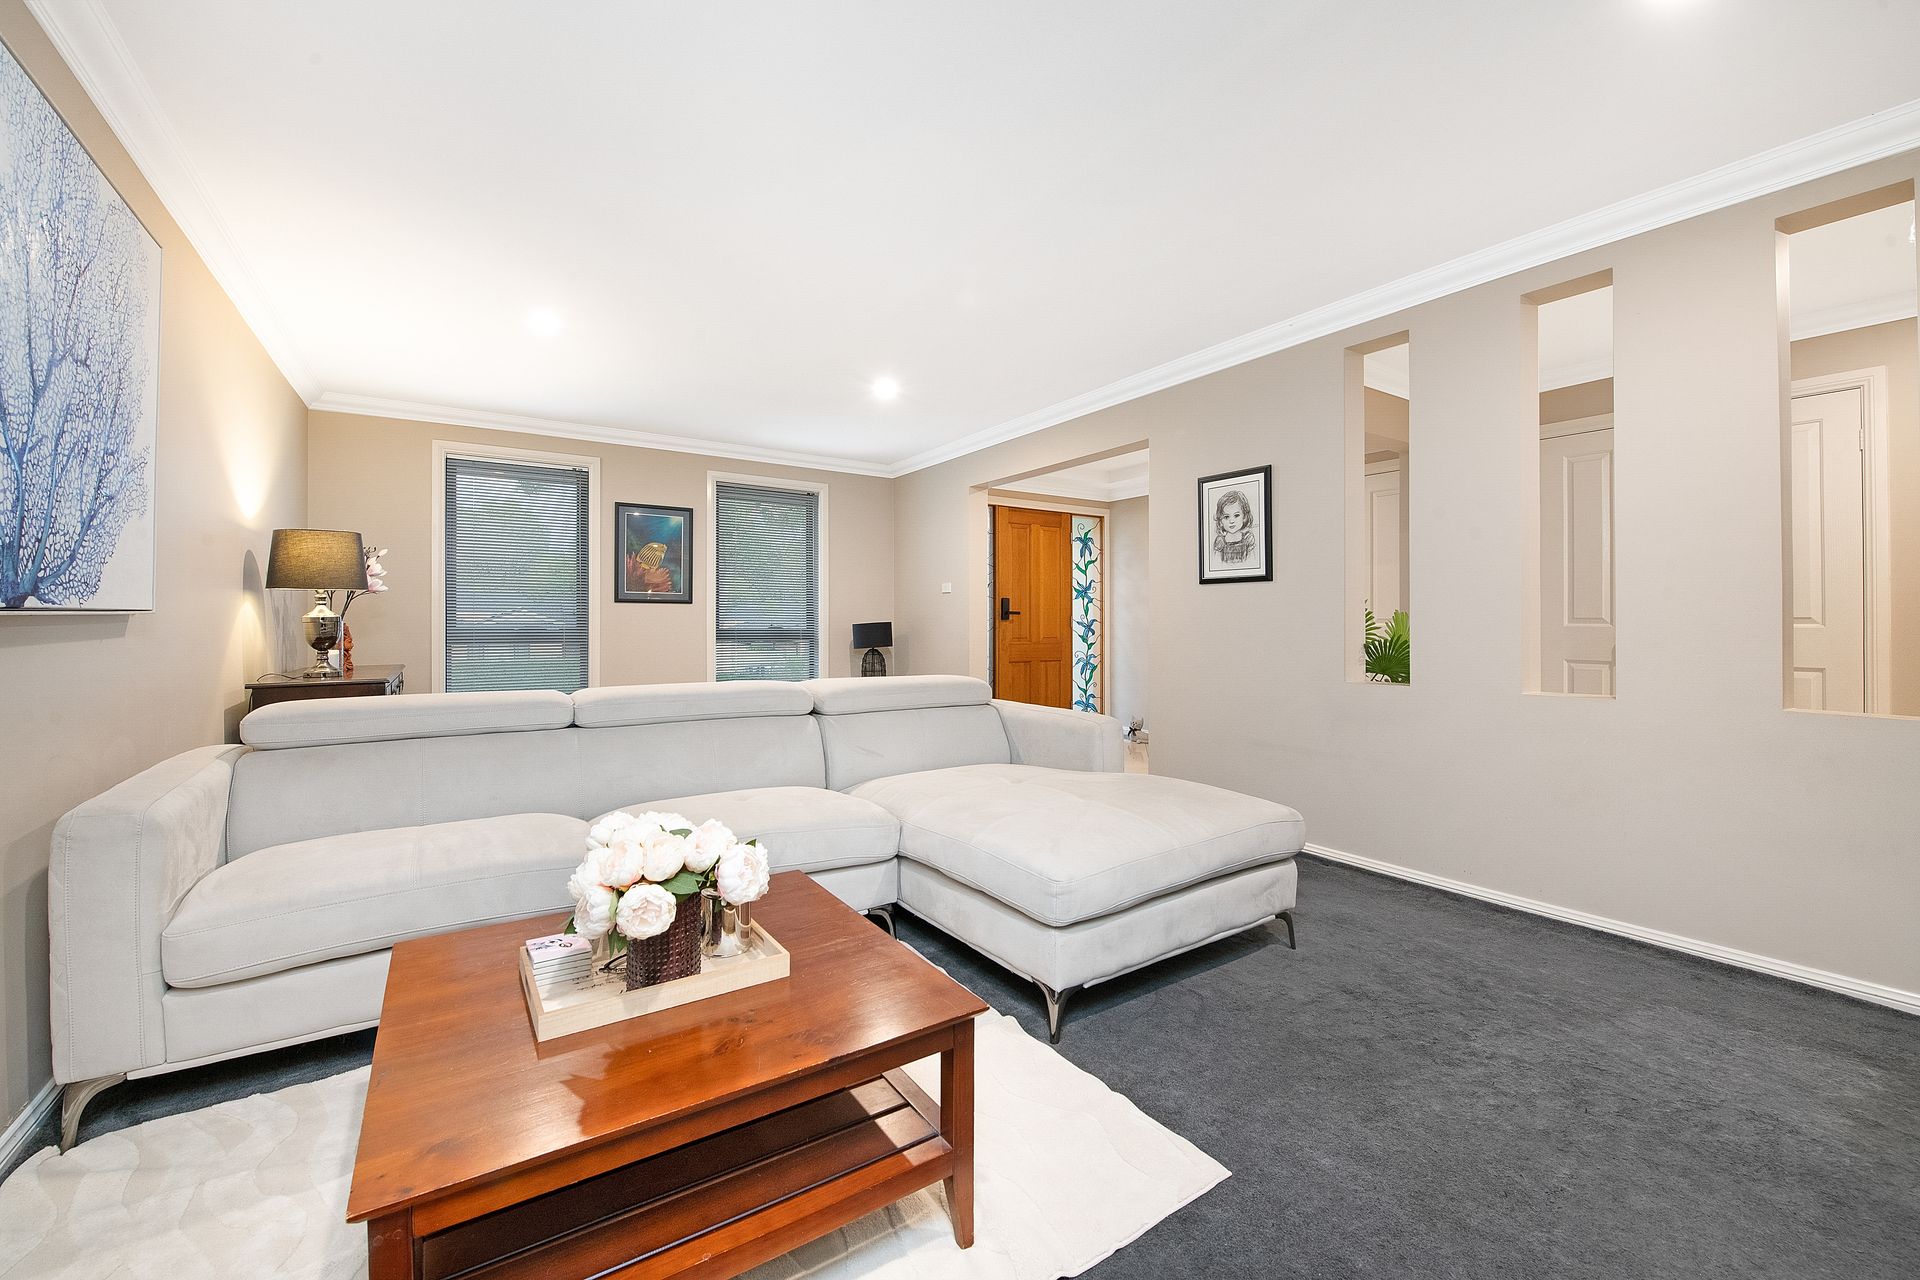
• Luxurious formal lounge with an inviting grey carpeted floor well connected in the floor plan to kitchen and front entrance + large dining room with billowing natural light from large glass sliding doors and white diamond tiling
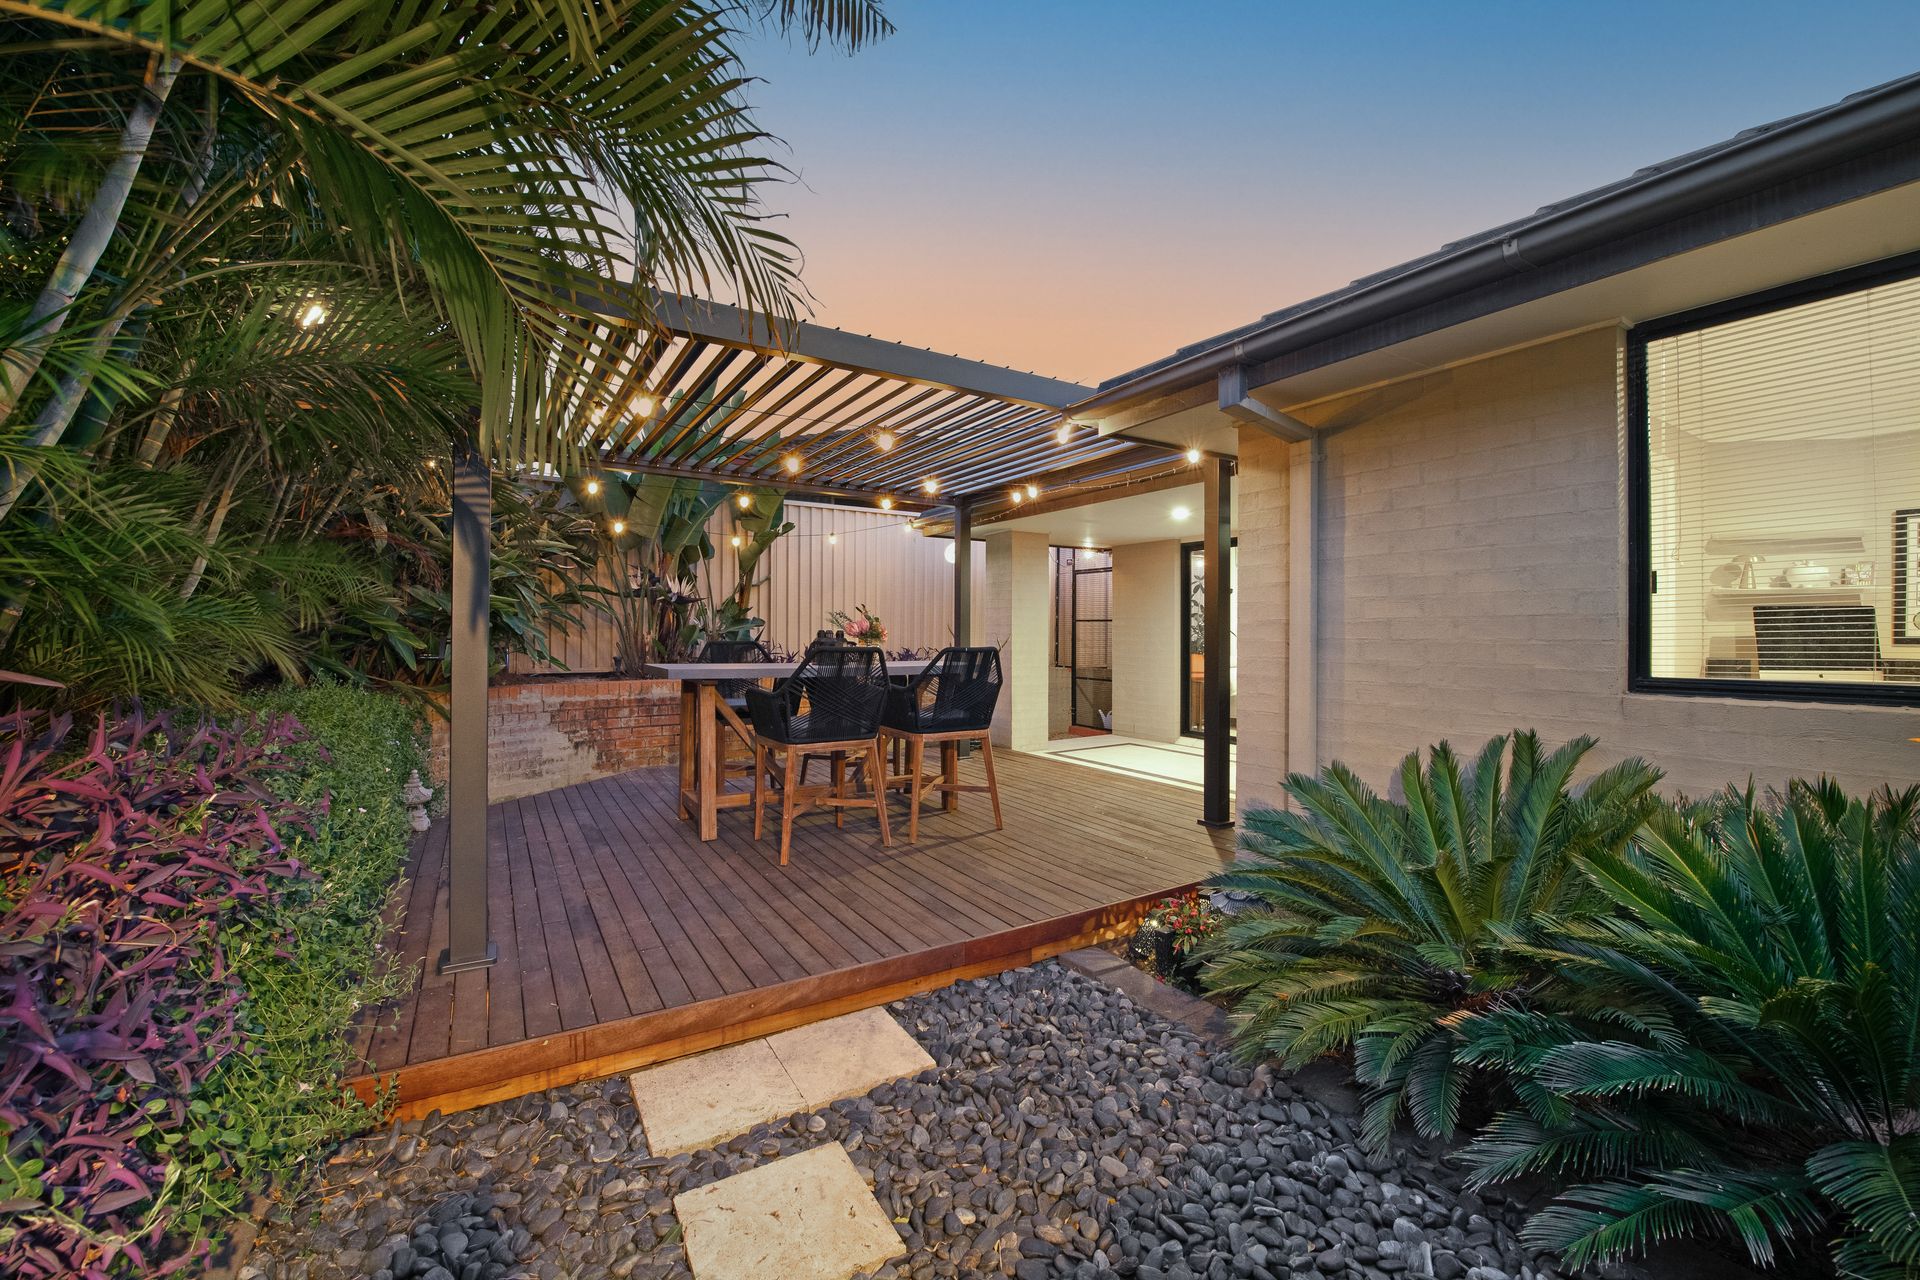
• Welcoming timber patio amidst a new adjustable sunroof pergola making for an incredible entertaining space with seamless flow to the dining room and kitchen, perfect for family gatherings all year round
• Lush backyard with pebbled pathways and raised brick garden beds providing a full range of tropical plants turning the patio into a tranquil wonderland of peace and harmony
• Practical double Chamberlain electric door garage with 2.5m high ceiling ideal for a loft system to maximise storage space + side access through to the house for convenience
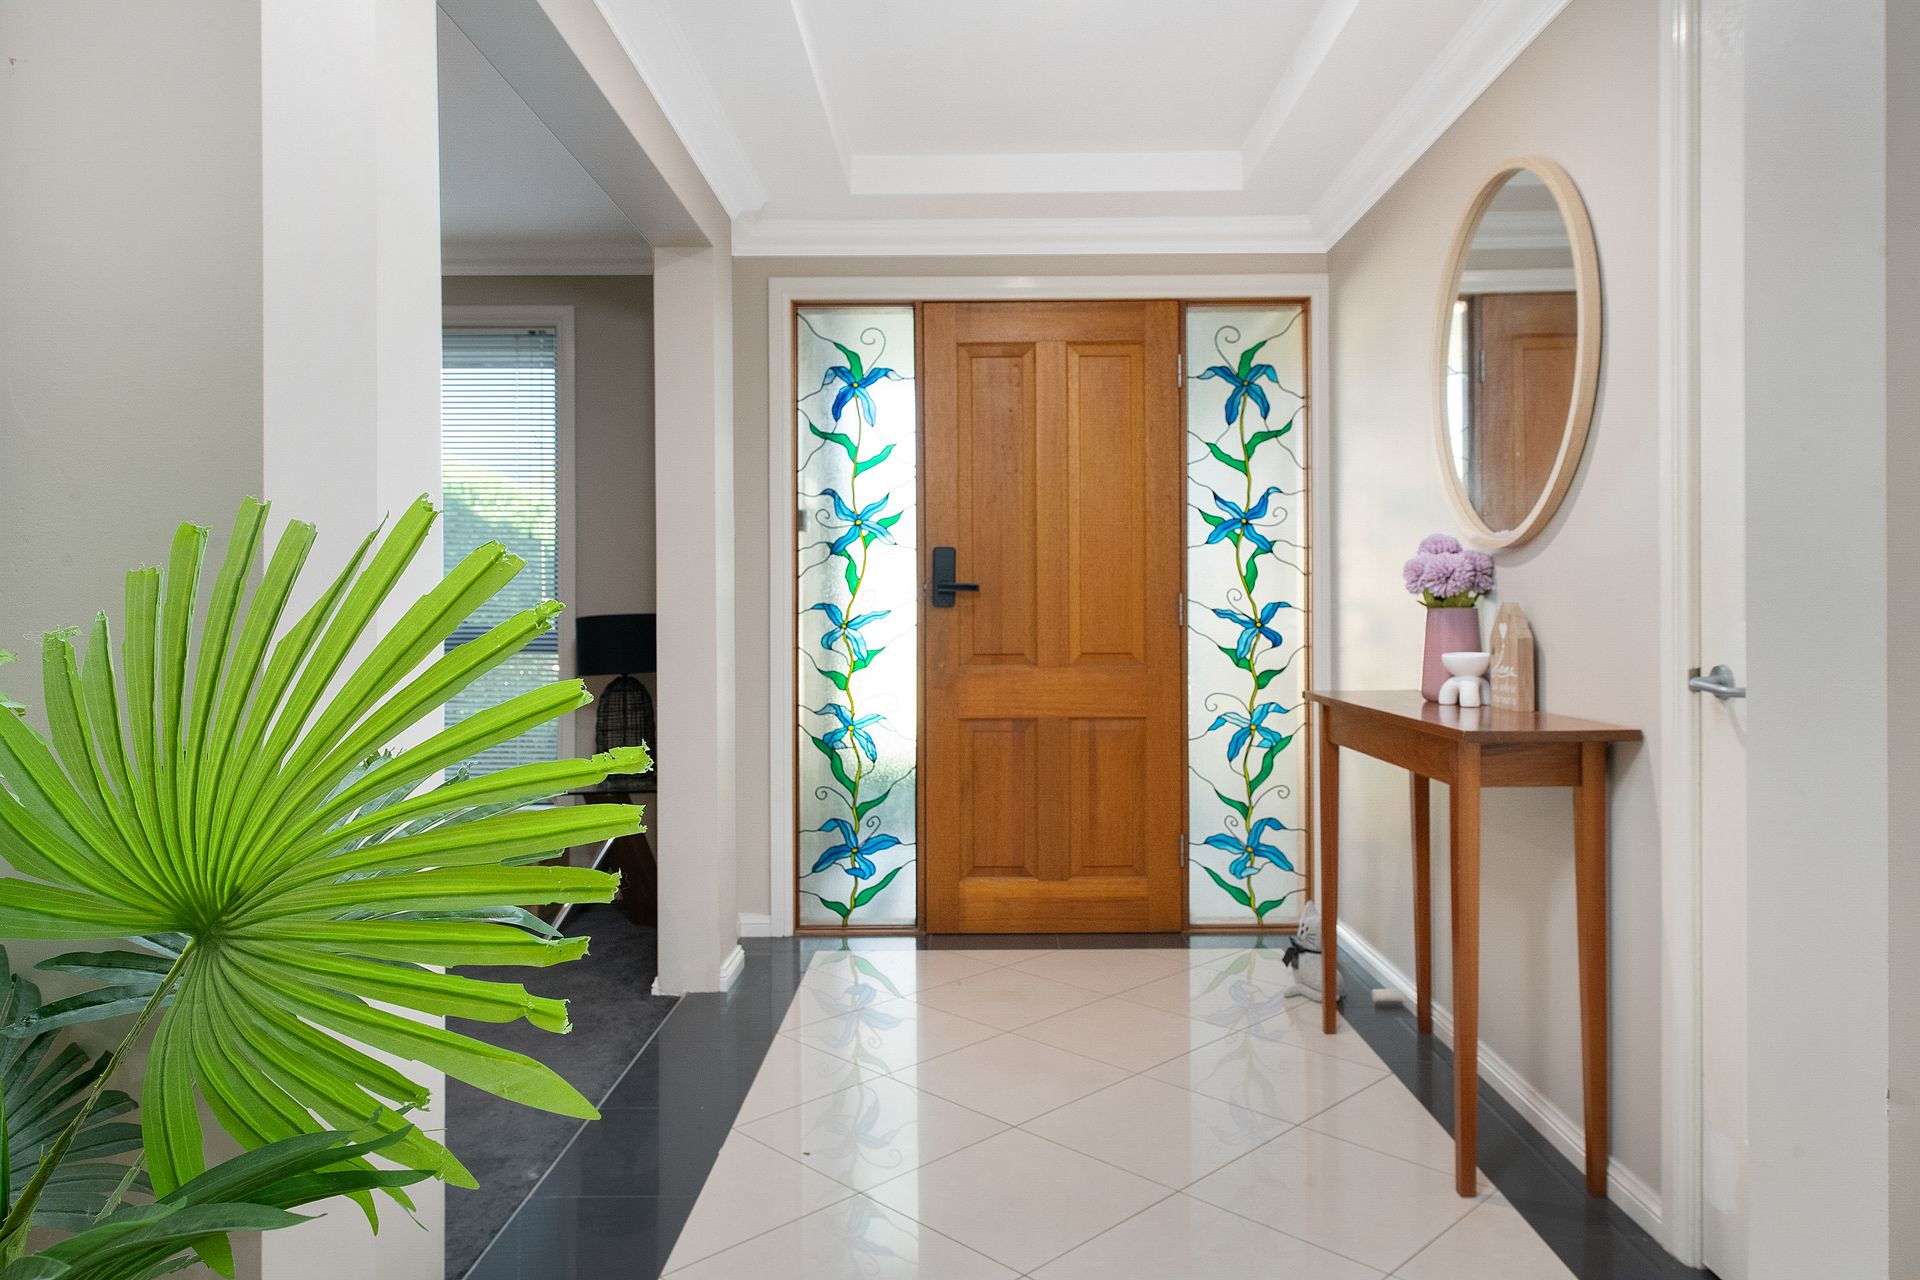
• Additional features include: New Delta brand front door lock with fingerprint entry, dongle entry and security code, with app enabled camera, near-new energy efficient 9kW solar, multiple brands of split system air conditioning, side access
Situated in a premium pocket, this location achieves both convenience to amenities and an easy drive to nearby education facilities. In the catchment area for Quakers Hill High School and Quakers Hill East Public School and just a few doors down from Yogies PlayHouse Long Daycare Centre, this property is perfect for those seeking nearby education. Under a five-minute drive to Stanhope Village shopping centre and Blacktown Leisure Centre, it has never been more accessible for family expeditions and entertainment. Only a stone's throw away from Davison Reserve which offers playgrounds, lush trees and walkways for everyone to enjoy, this wondrous residence provides the ever-desirable harmonious balance of usability and serenity - contact Shiv Nair today on 0451 883 102 for further information.
Disclaimer: All information contained herewith, including but not limited to the general property description, images, floorplans, figures, price and address, has been provided to Hills Real Estate Sales Pty Ltd by third parties. We have obtained this information from sources that we believe to be reliable; however, we cannot guarantee the accuracy and or completeness of this information. The information contained herewith should not be relied upon as being true and correct. You should make independent inquiries and seek your own independent advice in respect of this property or any property on this website.