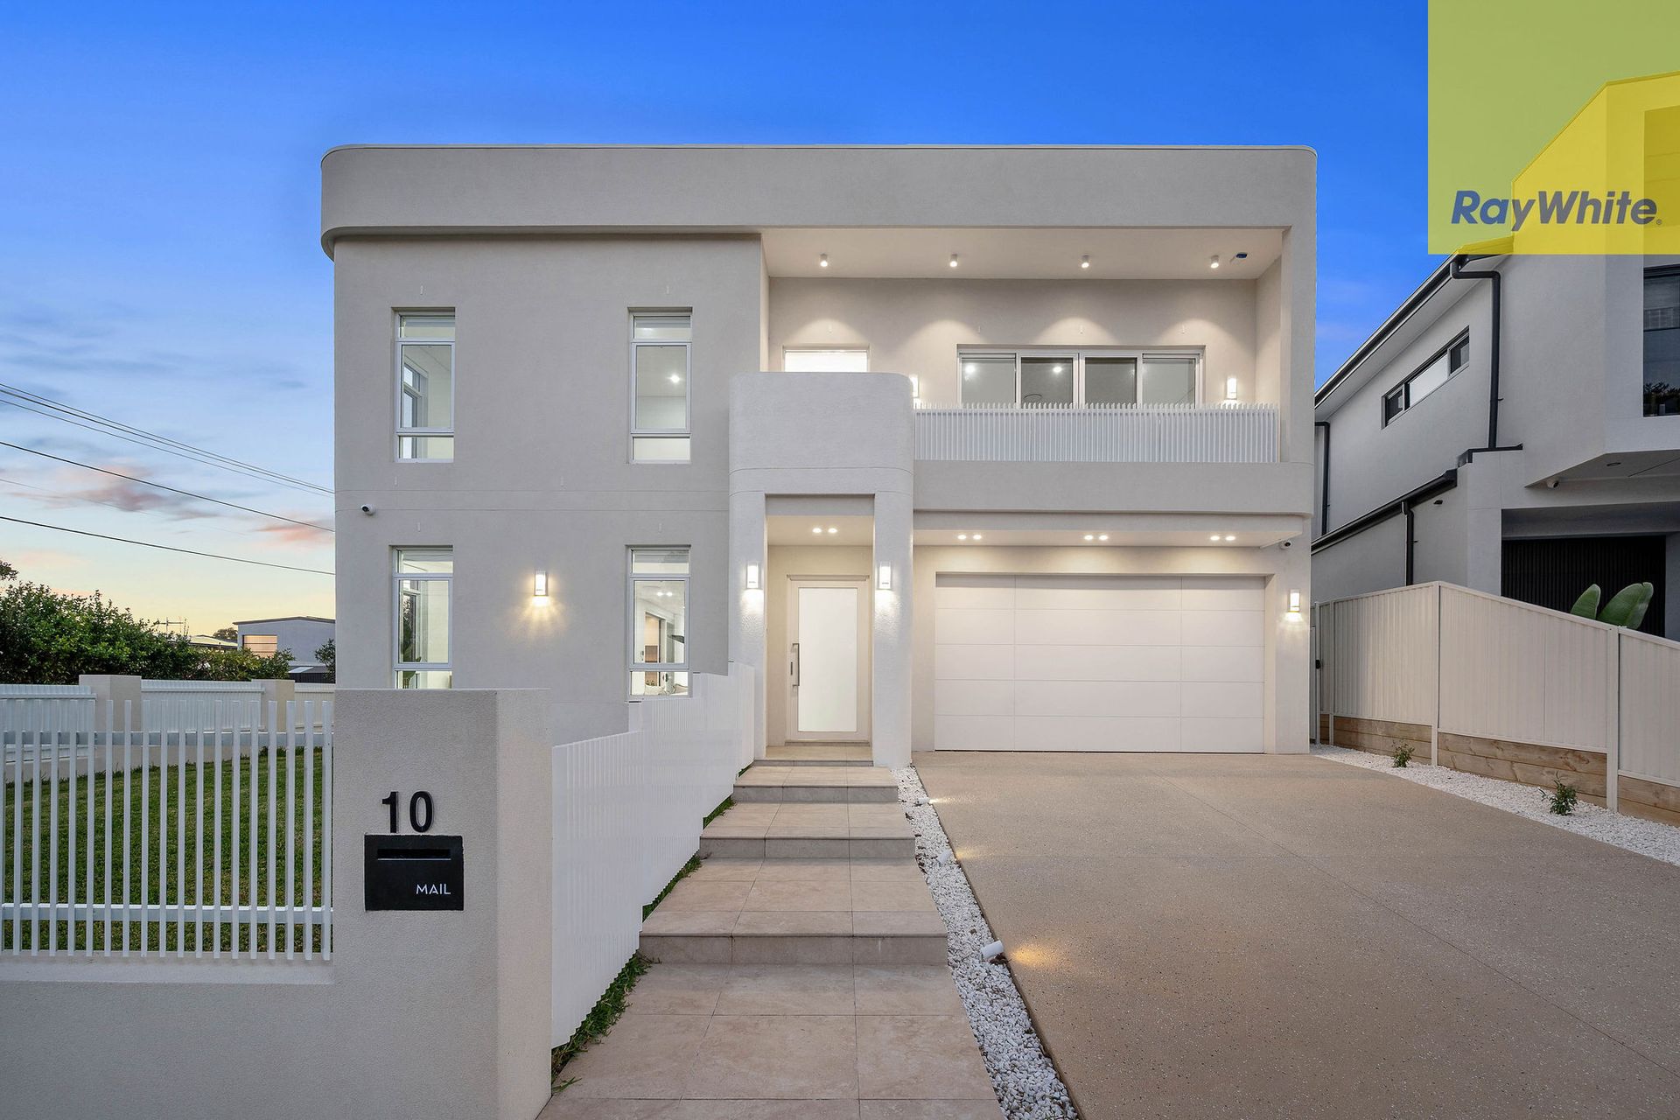
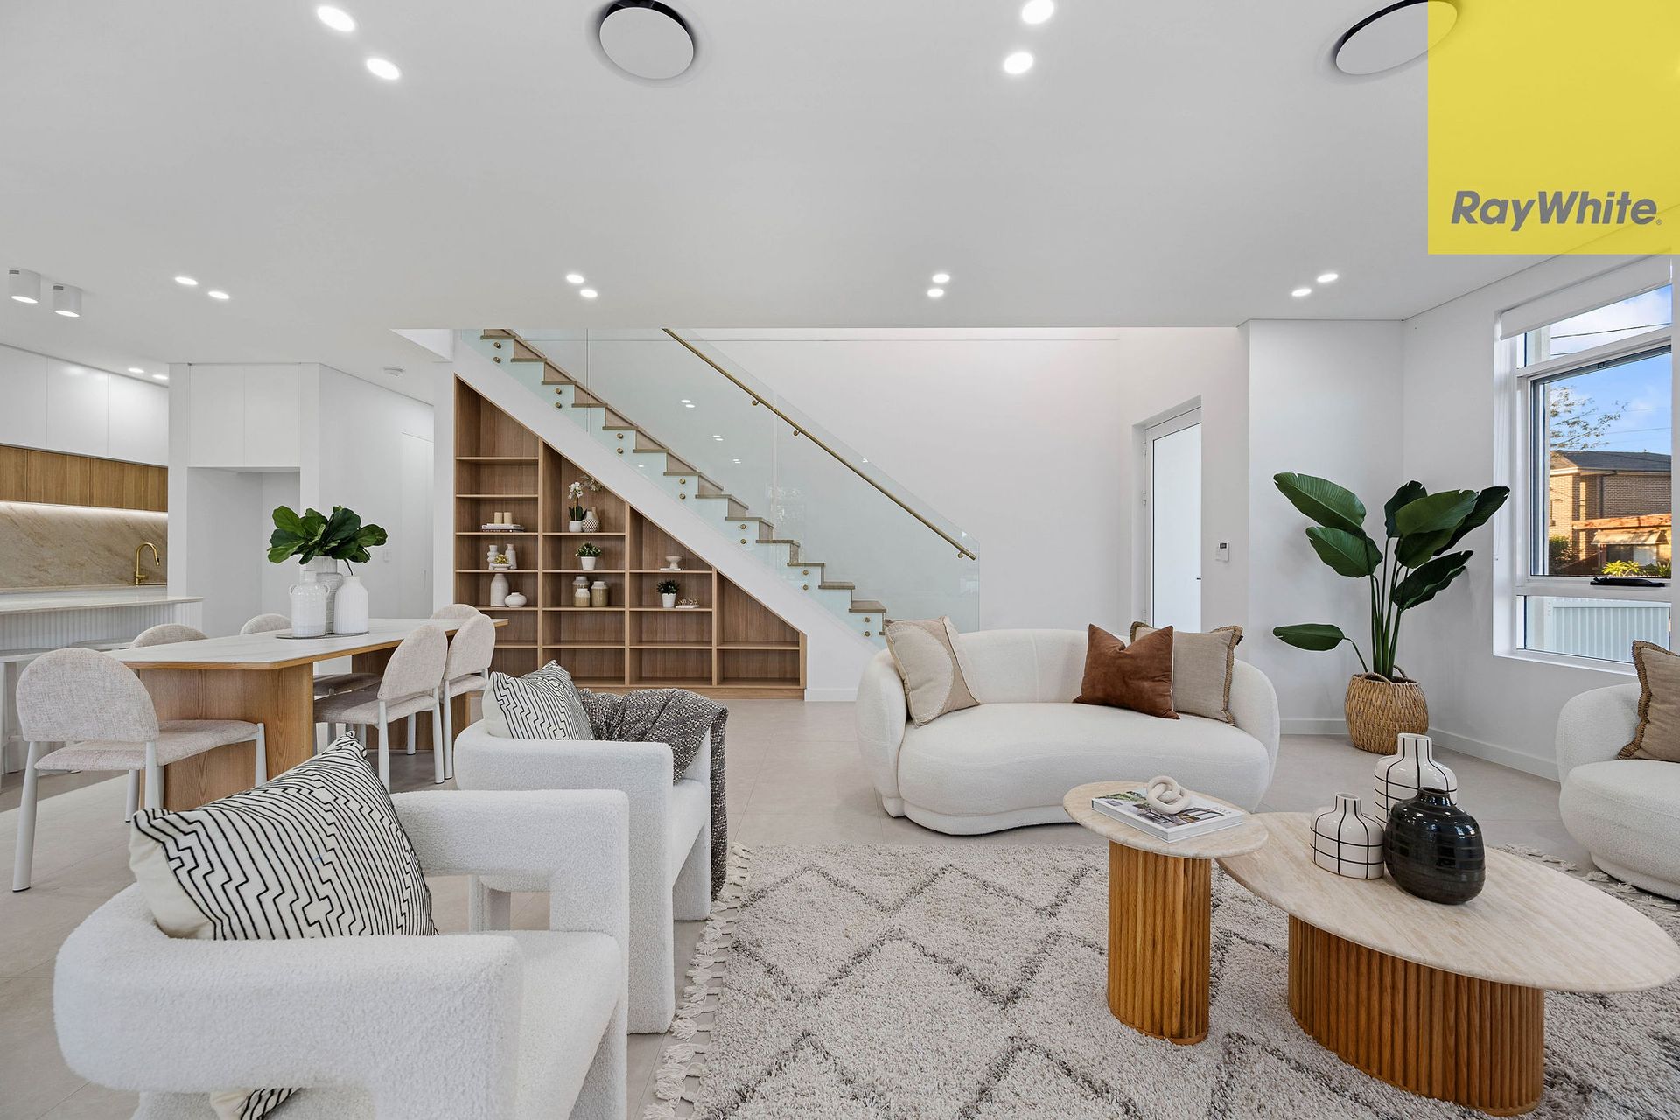
Step into a home where luxury, space and quality come together. Perfectly designed for modern family living, this stunning residence showcases generous proportions, high-end finishes and a functional floorplan that effortlessly caters to growing families and entertainers alike.
Featuring five oversized bedrooms, including a luxurious master retreat complete with a walk-in wardrobe, private ensuite and balcony access, this home offers exceptional comfort and privacy. The remaining bedrooms are all generously sized with built-in wardrobes and are serviced by a beautifully appointed family bathroom.
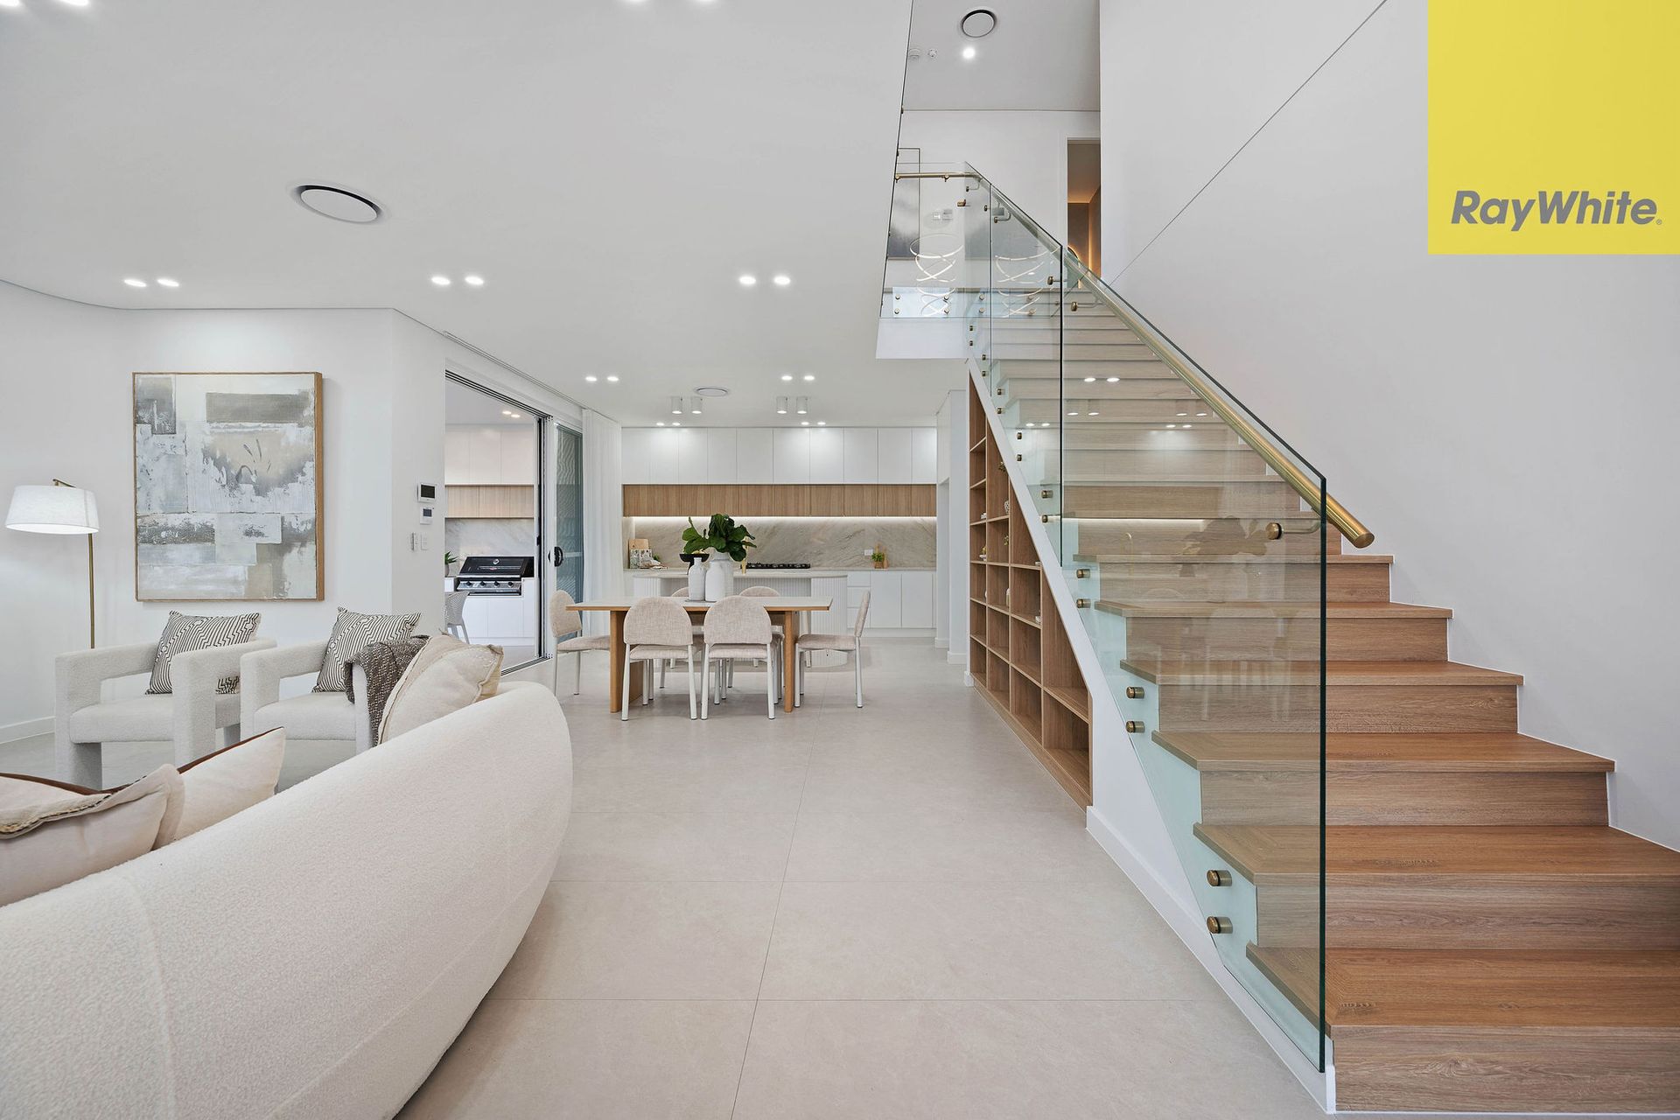
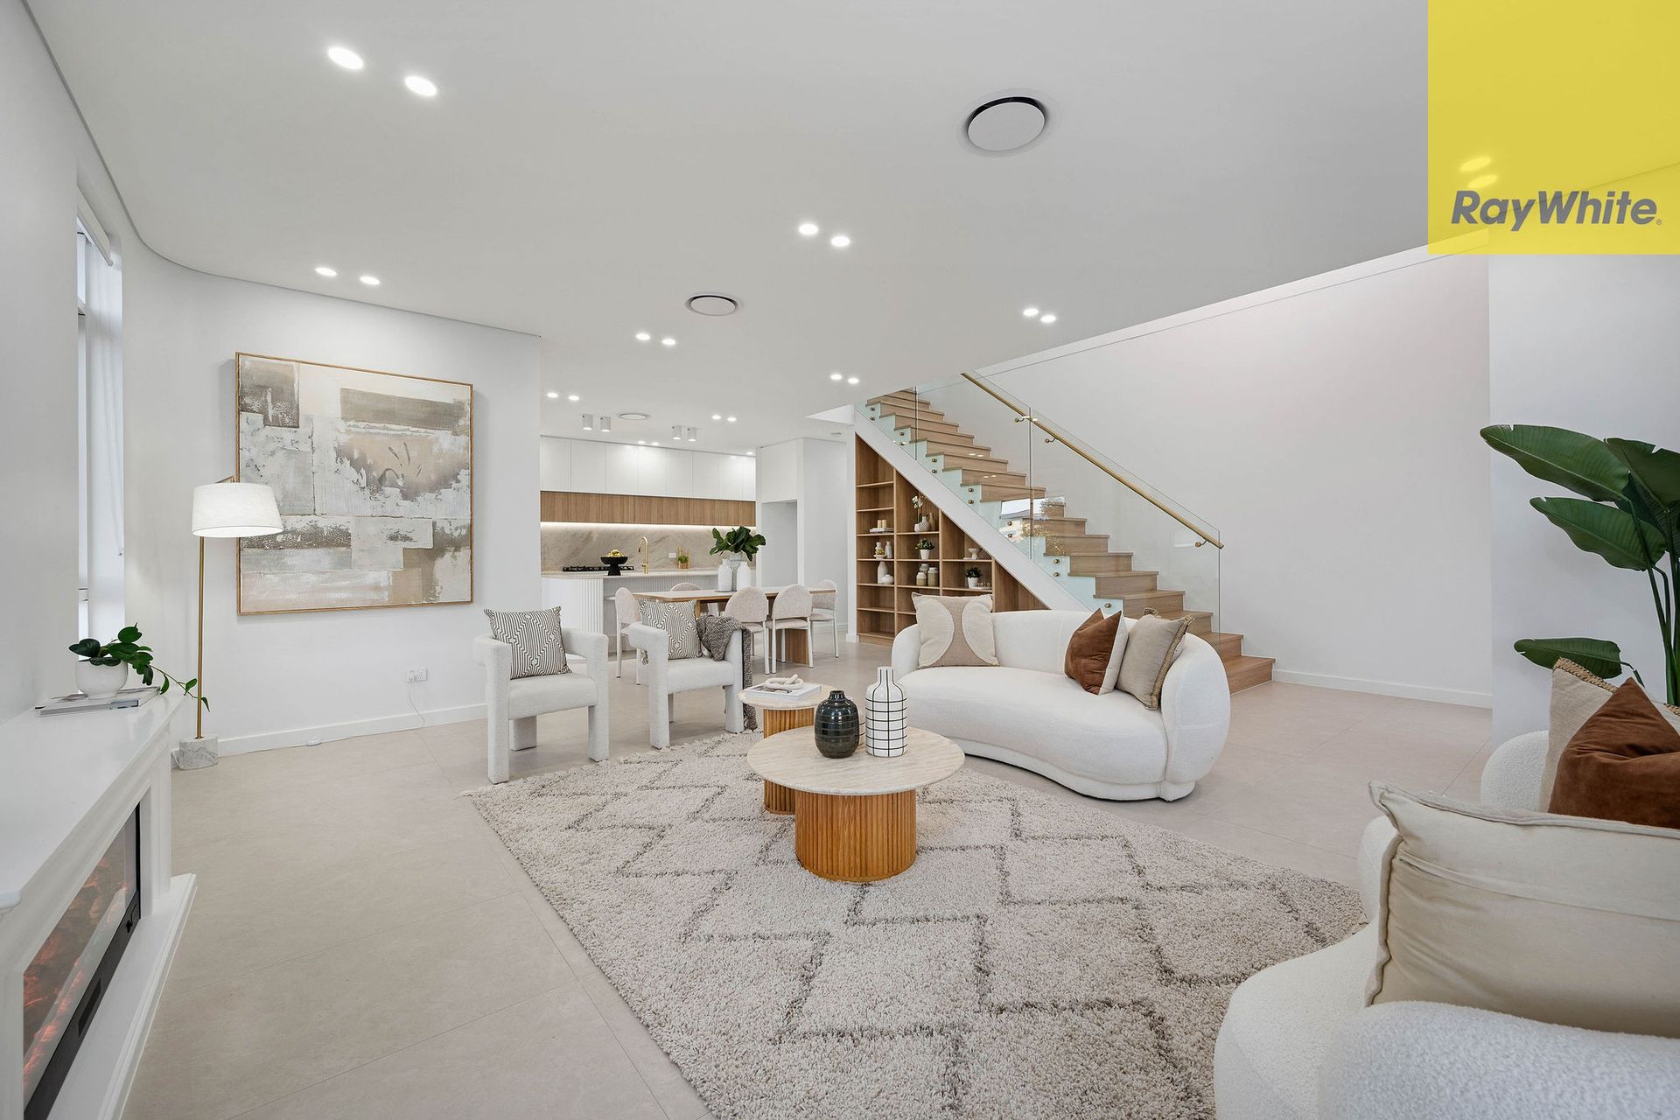
The heart of the home is the expansive open plan living and dining area, flowing seamlessly into a designer kitchen featuring stone benchtops, a large island breakfast bar, premium gas appliances, abundant storage and a butler's pantry. Sliding doors open onto the covered alfresco entertaining area with built-in BBQ, creating the perfect indoor-outdoor lifestyle.
Designed with practicality in mind, the home also offers a downstairs bedroom with adjoining bathroom, ideal for guests, extended family or a home office.
Property Features:
• Five spacious bedrooms with built-in wardrobes
• Grand master suite with walk-in robe, luxurious ensuite and private balcony
• Three designer bathrooms with premium fittings
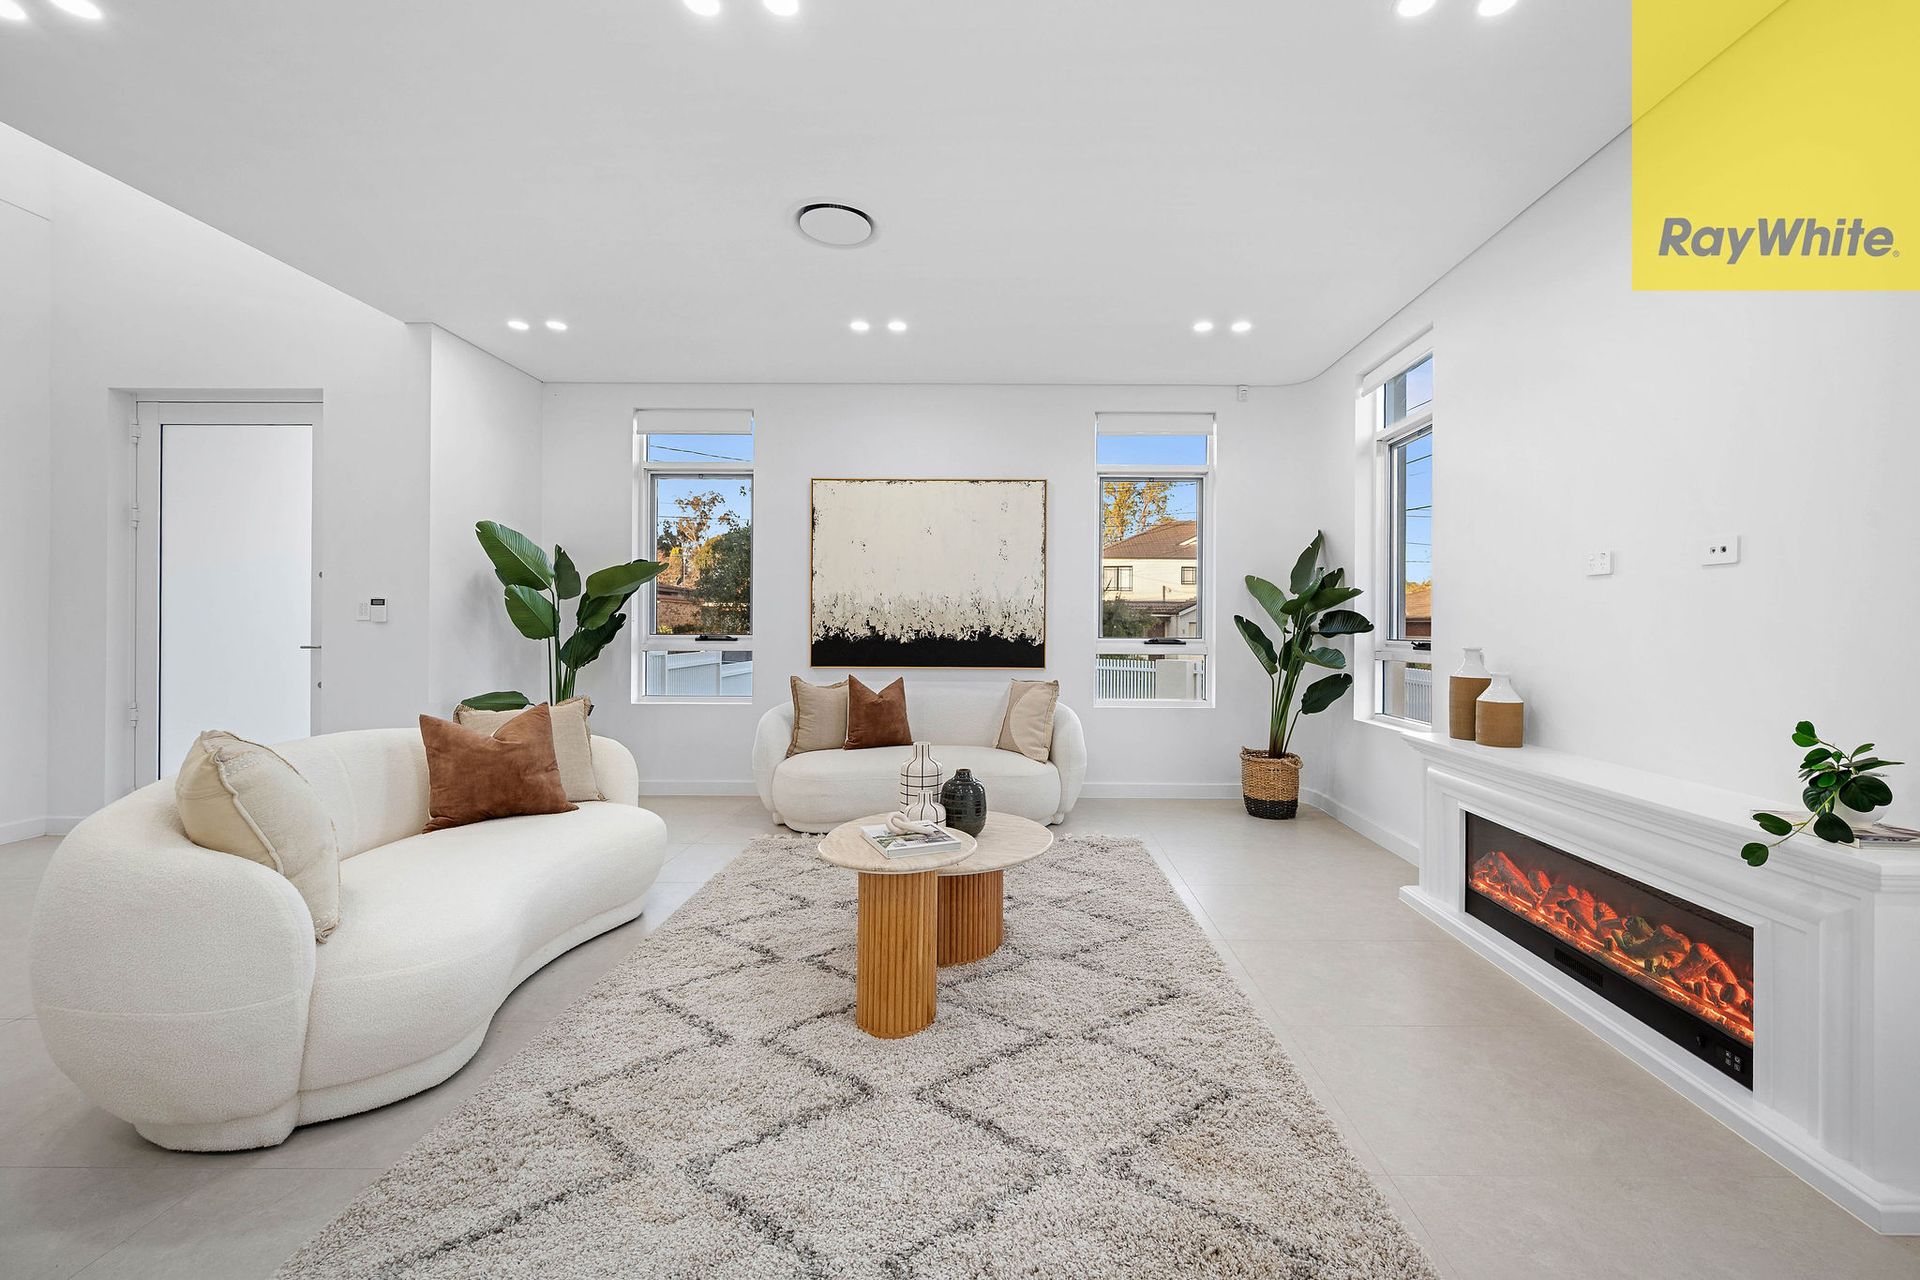
• Expansive open plan living and dining area
• Gourmet kitchen with stone island, gas cooking and butler's pantry
• Covered alfresco entertaining area with built-in BBQ
• Upstairs family retreat with additional balcony
• Double lock-up garage with internal access
• Ducted air conditioning throughout
• Quality finishes, high ceilings and abundant natural light
• Low-maintenance landscaped gardens
This exceptional home offers the perfect combination of style, functionality and sophistication in a sought-after location, close to schools, parks, transport and local shopping.
Disclaimer:
All information contained herein is gathered from sources we believe to be reliable. However, we cannot guarantee its accuracy, and interested persons should rely on their own enquiries. Images, floor plans, measurements and descriptions are indicative only and may not accurately represent the current condition of the property. Any reference to fixtures, inclusions or property features is subject to inspection and verification. Ray White Revesby and its representatives accept no responsibility for any errors, omissions or changes to the information provided.