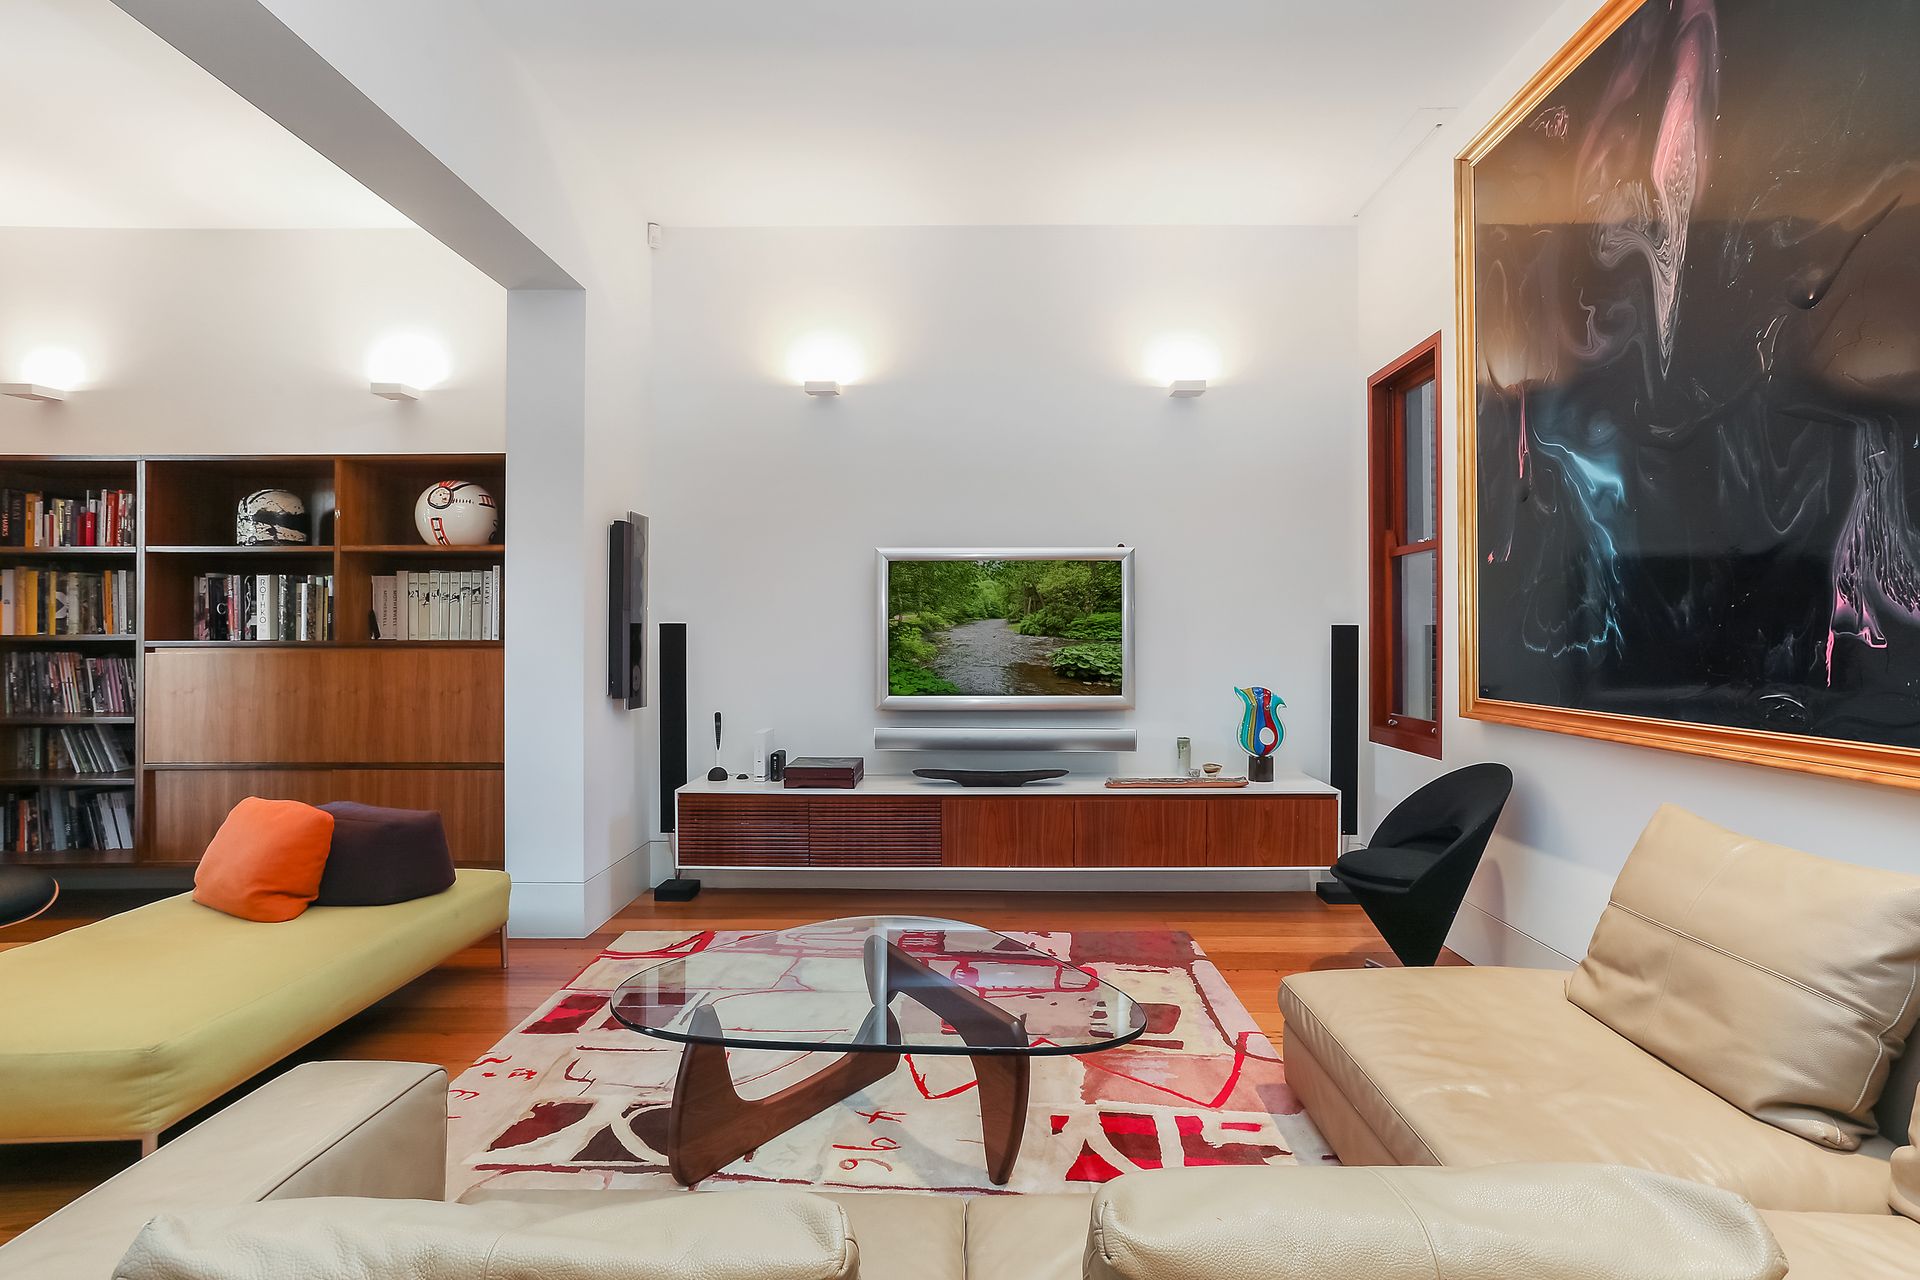
Impressive in scale and quality while exuding a striking sense of glamour, this impeccable terrace provides an outstanding lifestyle sanctuary in one of Paddington's finest signature streets.
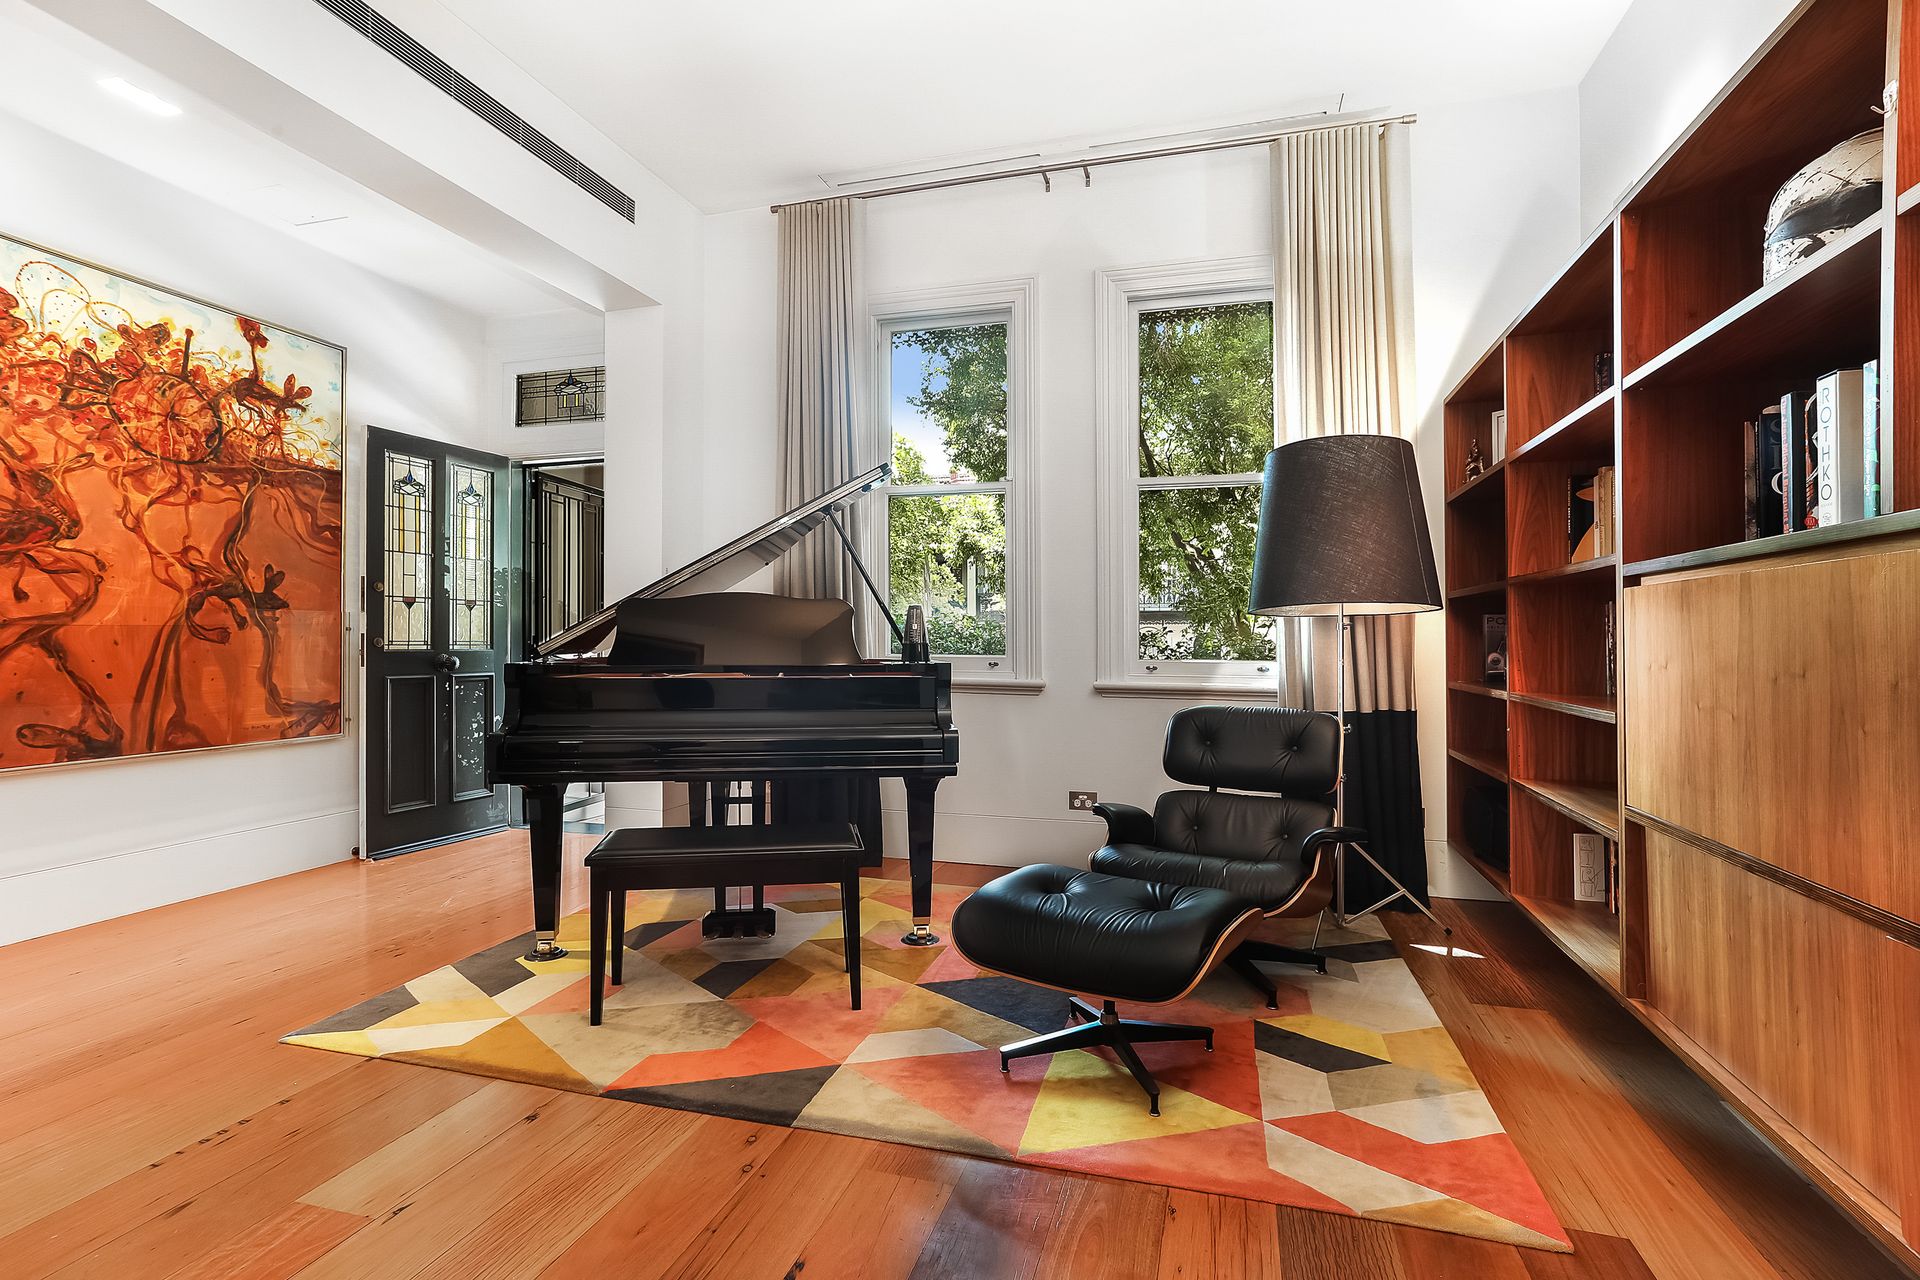
Architecturally designed to maximise space and natural light, it features grand proportions offering elegant formal lounge and dining areas enhanced by soaring ceilings and stylish finishes.
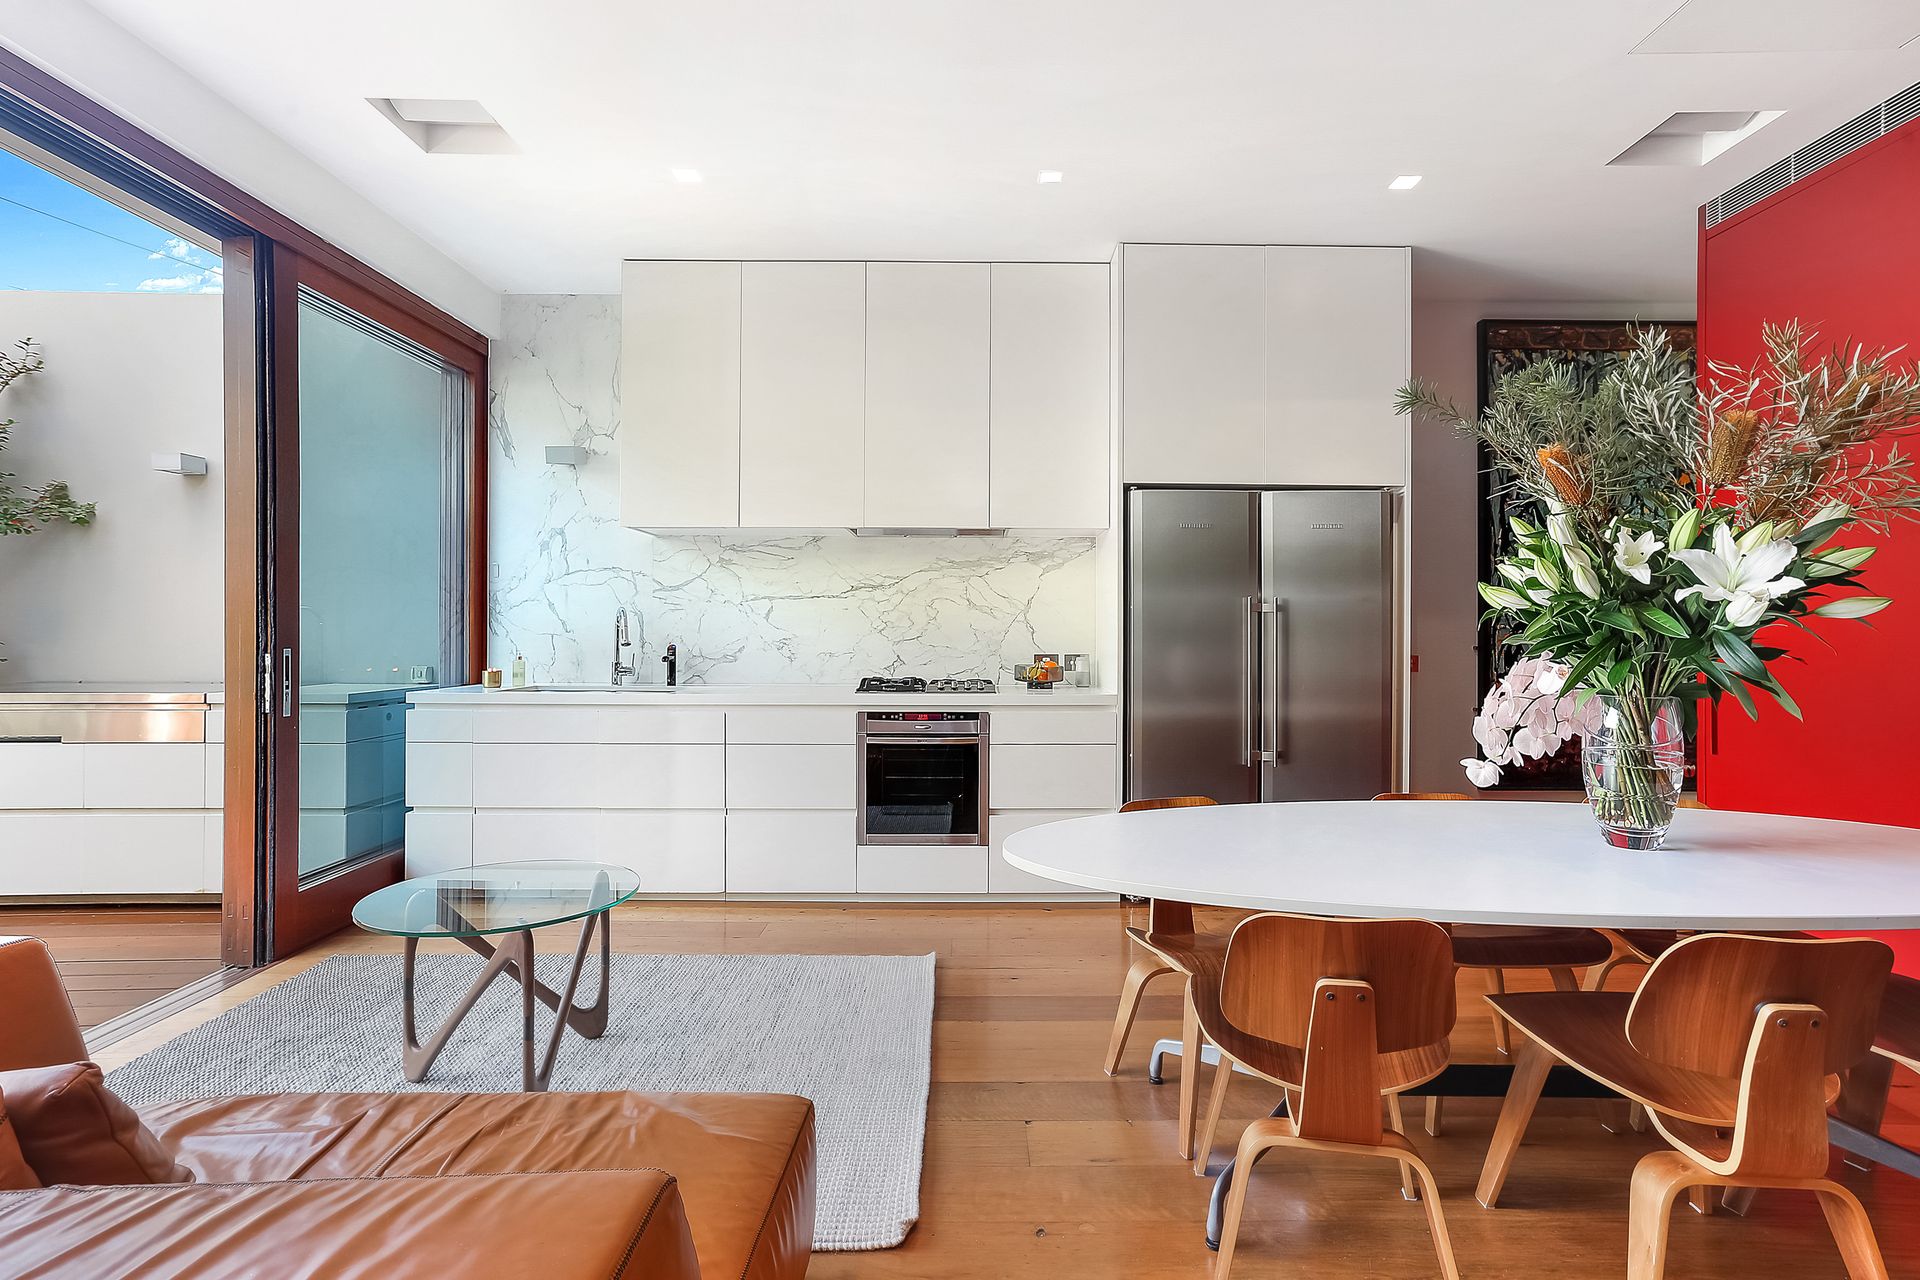
A vast gallery hallway leads to sun filled open plan living/dining as well as a sleek CaesarStone kitchen equipped with superior stainless steel gas appliances and concealed custom storage.
Upstairs comprises the three well proportioned bedrooms, all of which are appointed with built-in wardrobes. The master opens to a sun washed balcony with superb views towards the city skyline.
Further highlights include a basement wine cellar with remote door, ducted air conditioning, designer bathrooms, video security intercom and skylights throughout.
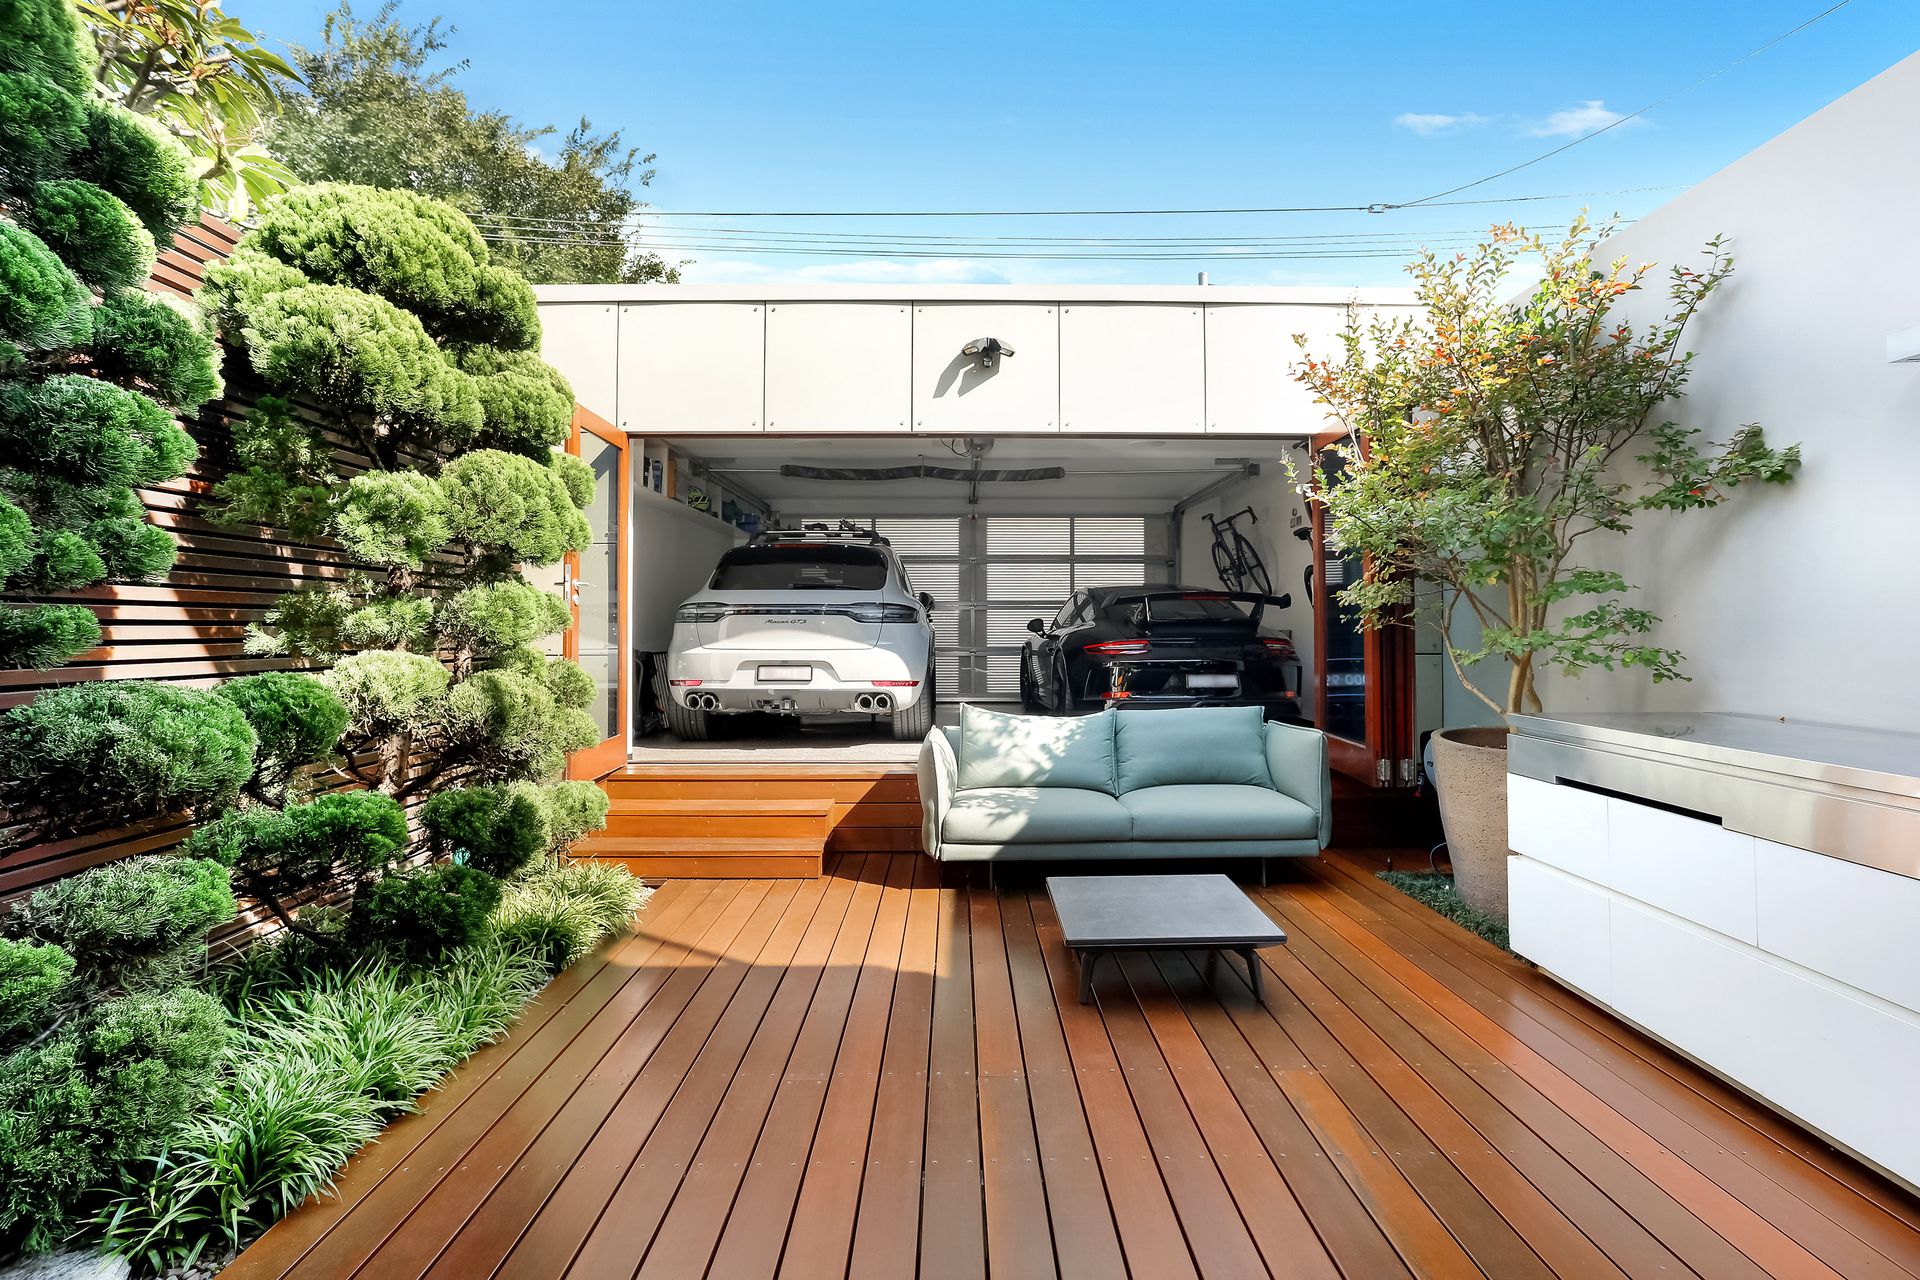
Boasting rear lane access to secure double parking, it is positioned in a highly sought-after village setting, a stroll to local shops and gastro pubs, Queen Street's popular cafes, galleries and Oxford Street.
- 3 bed | 3 bath |2 car
- Impressive proportions with elegant formal lounge/dining
- Transformed by an architectural renovation eight years ago
- Streamlined marble kitchen with stone benchtops, Zip tap, superior Highland gas cooktop
- Soaring ceilings, wide timber floorboards, ducted a/c
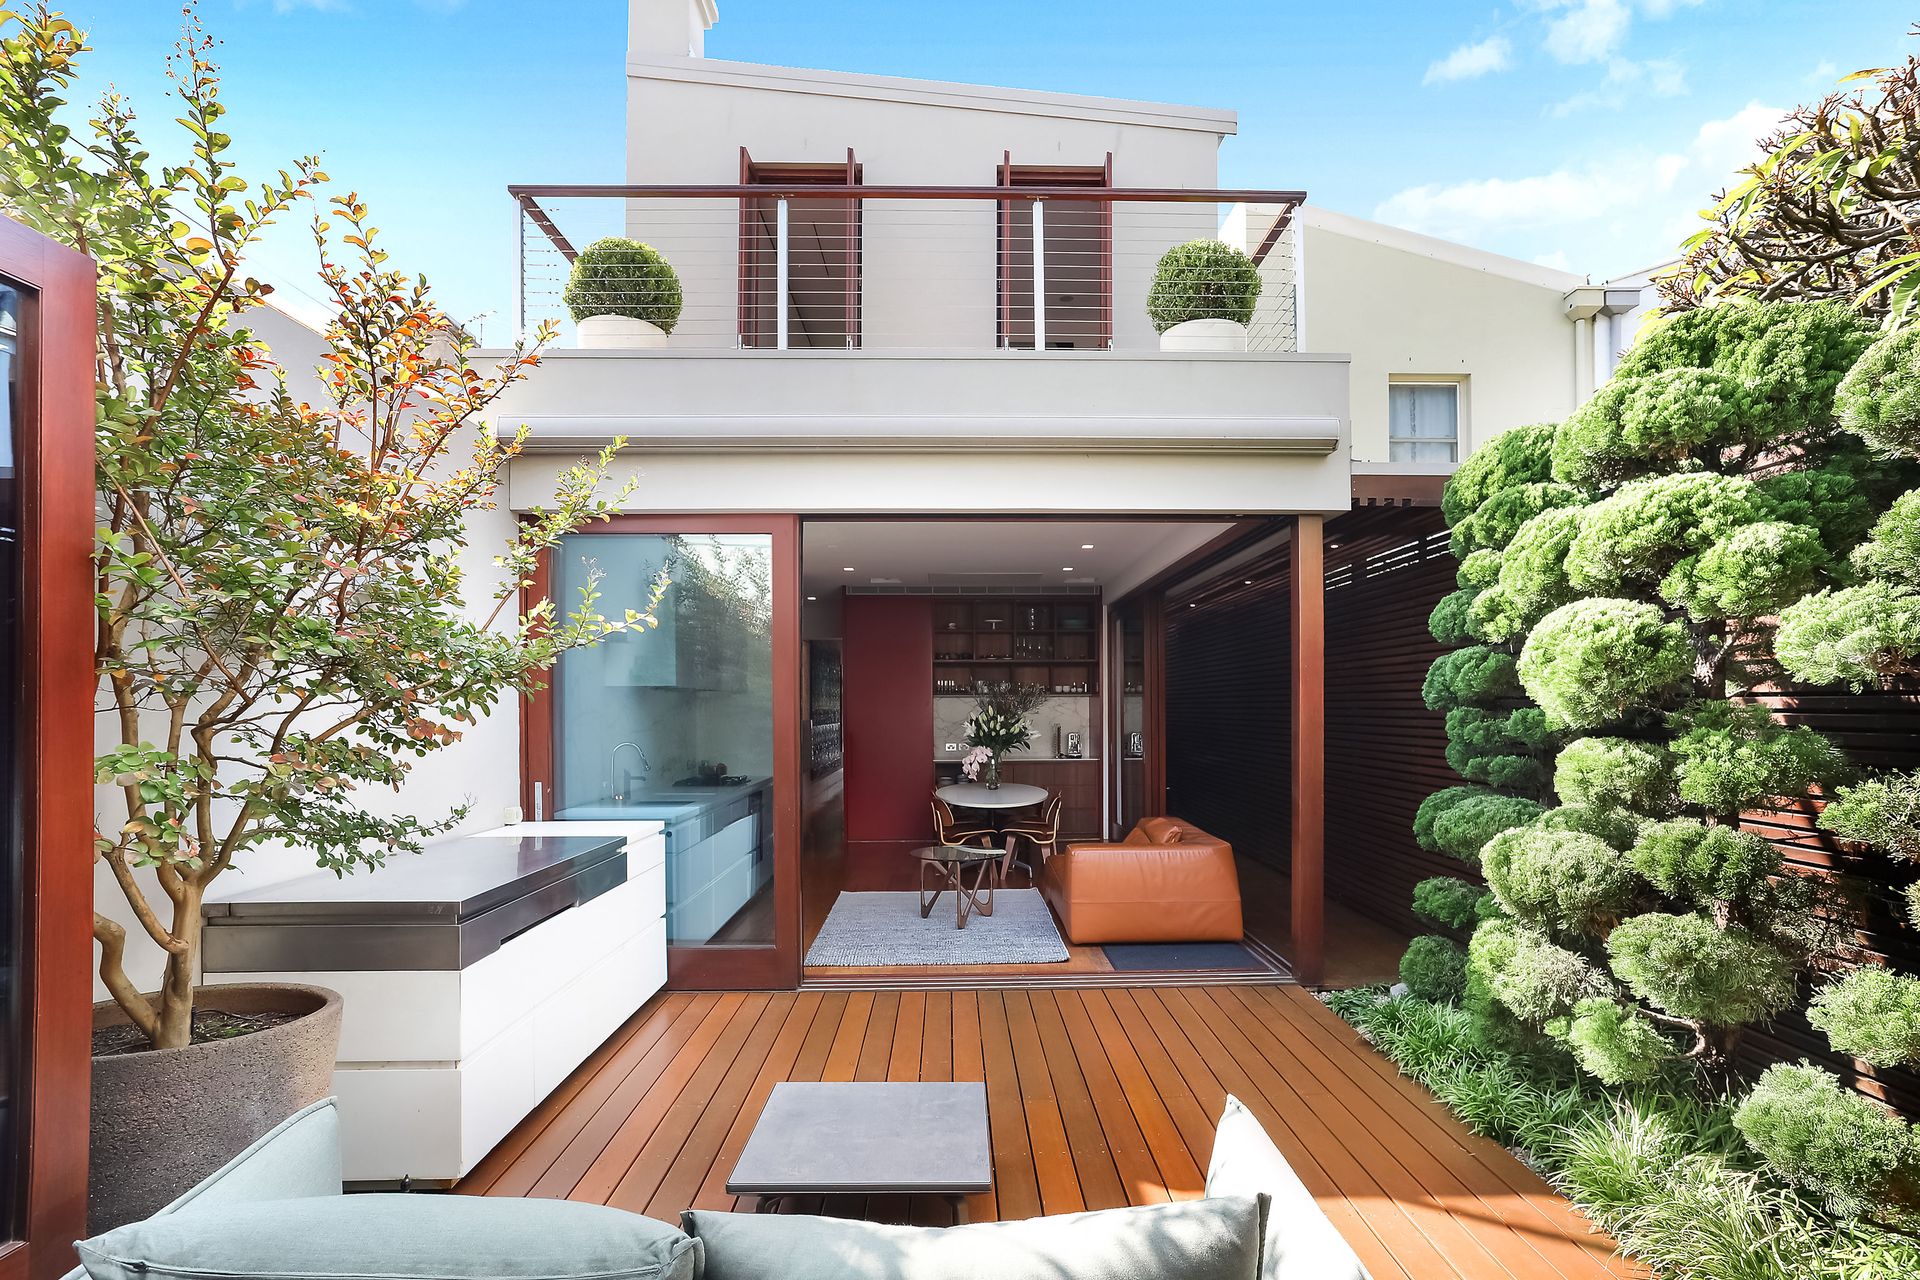
- Sun filled casual dining w/ seamless in/outdoor transition
- Sunlit deck w/ integrated BBQ, perfect for entertaining
- Three upper level bedrooms appointed with built-in robes
- Master opens to sun bathed deck with superb city views
- The front bedroom opens to a classic iron lace balcony
- Basement wine cellar with remote door, video intercom
- Family-sized laundry and extensive custom storage
- Designer marble bathrooms, multiple skylights throughout
- Rear access via Windsor Lane to double automatic garage
- Steps to village shops, variety of gastro pubs and cafes
- Walk to Queen Street village eateries, grocers, boutiques
- Stroll to Oxford Street, Centennial Park, buses at doorstep