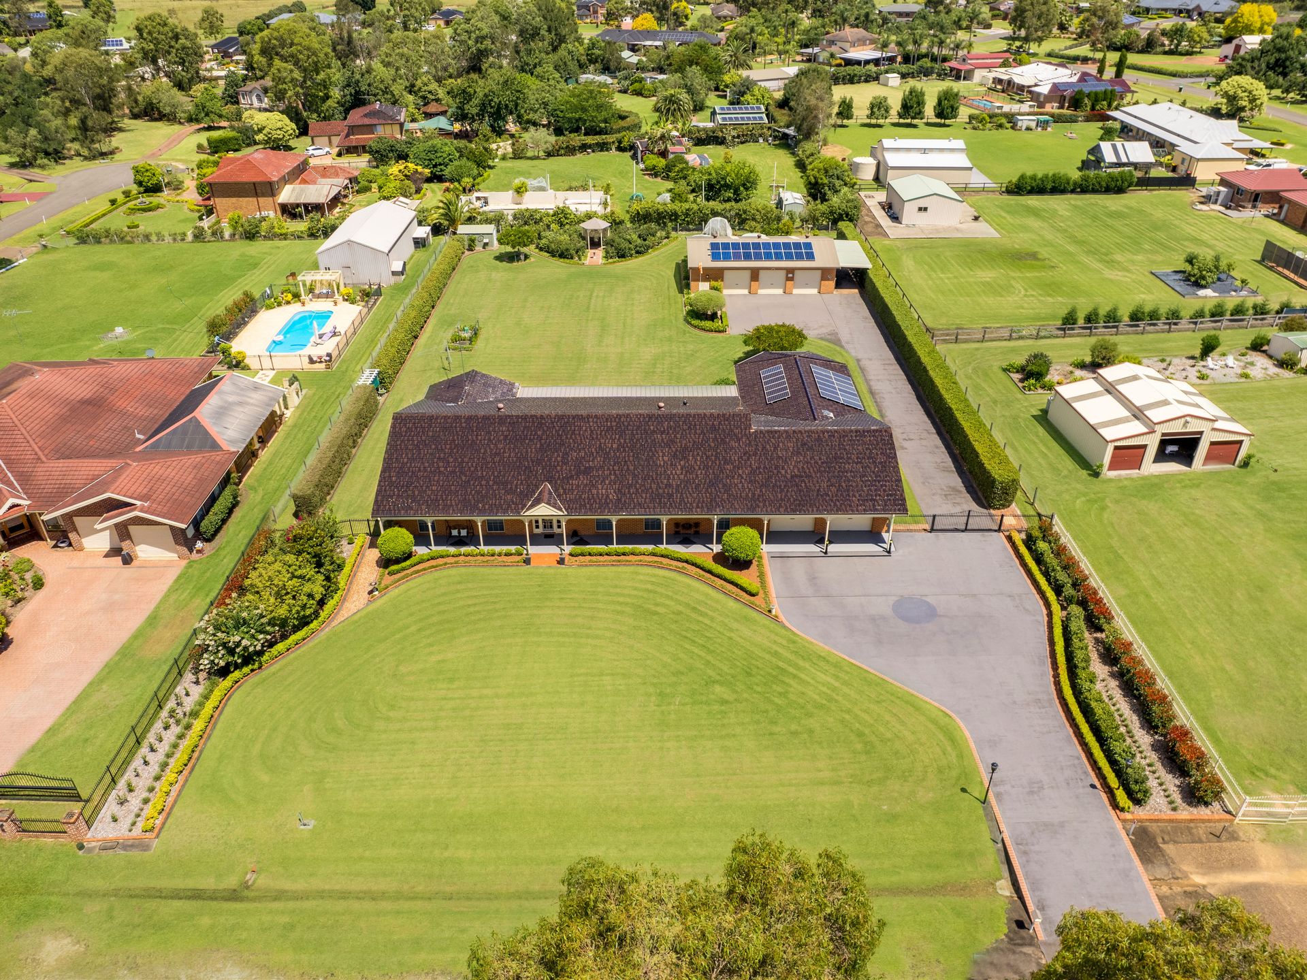
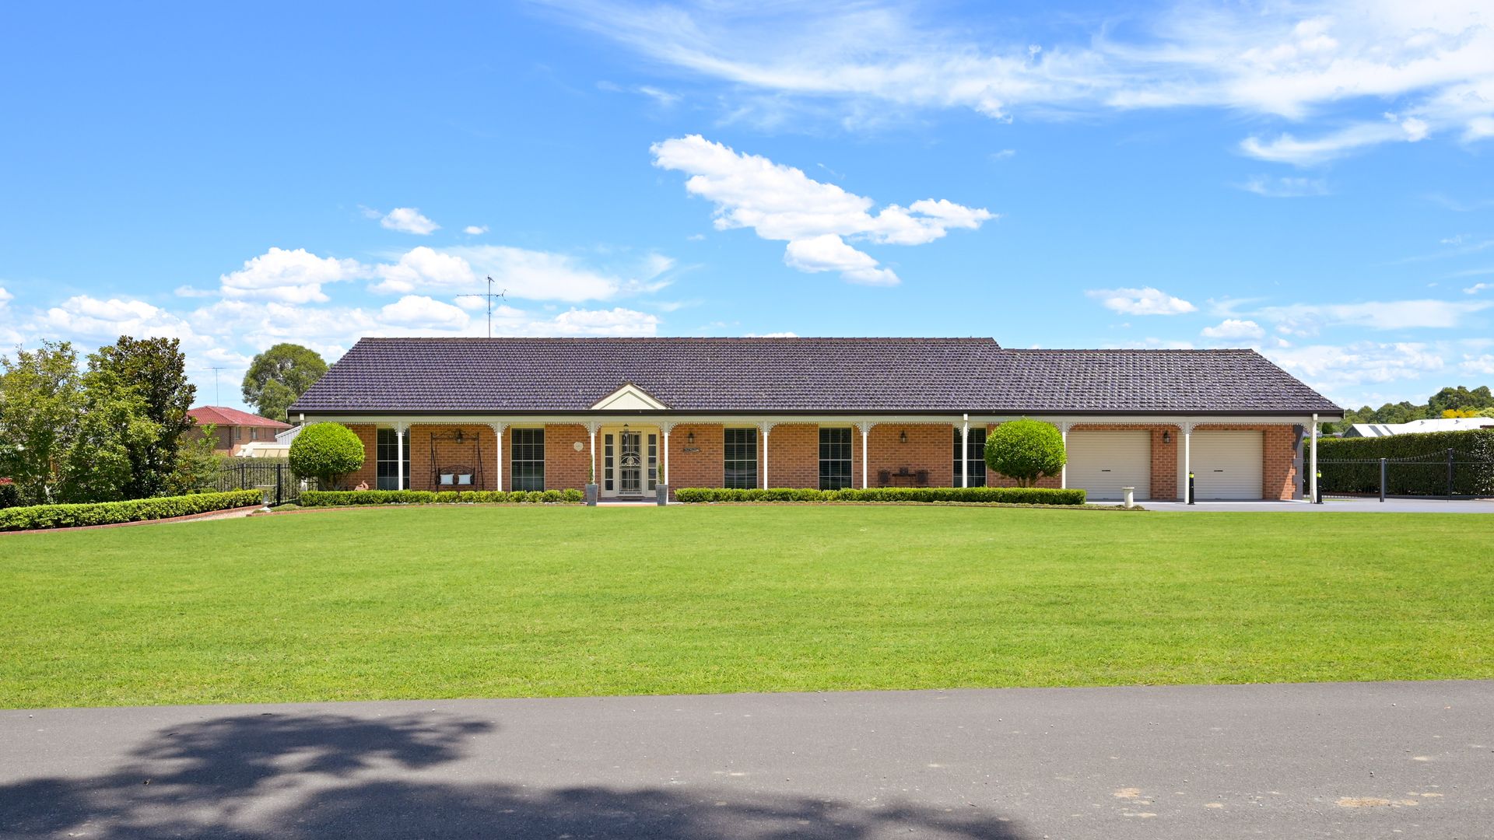
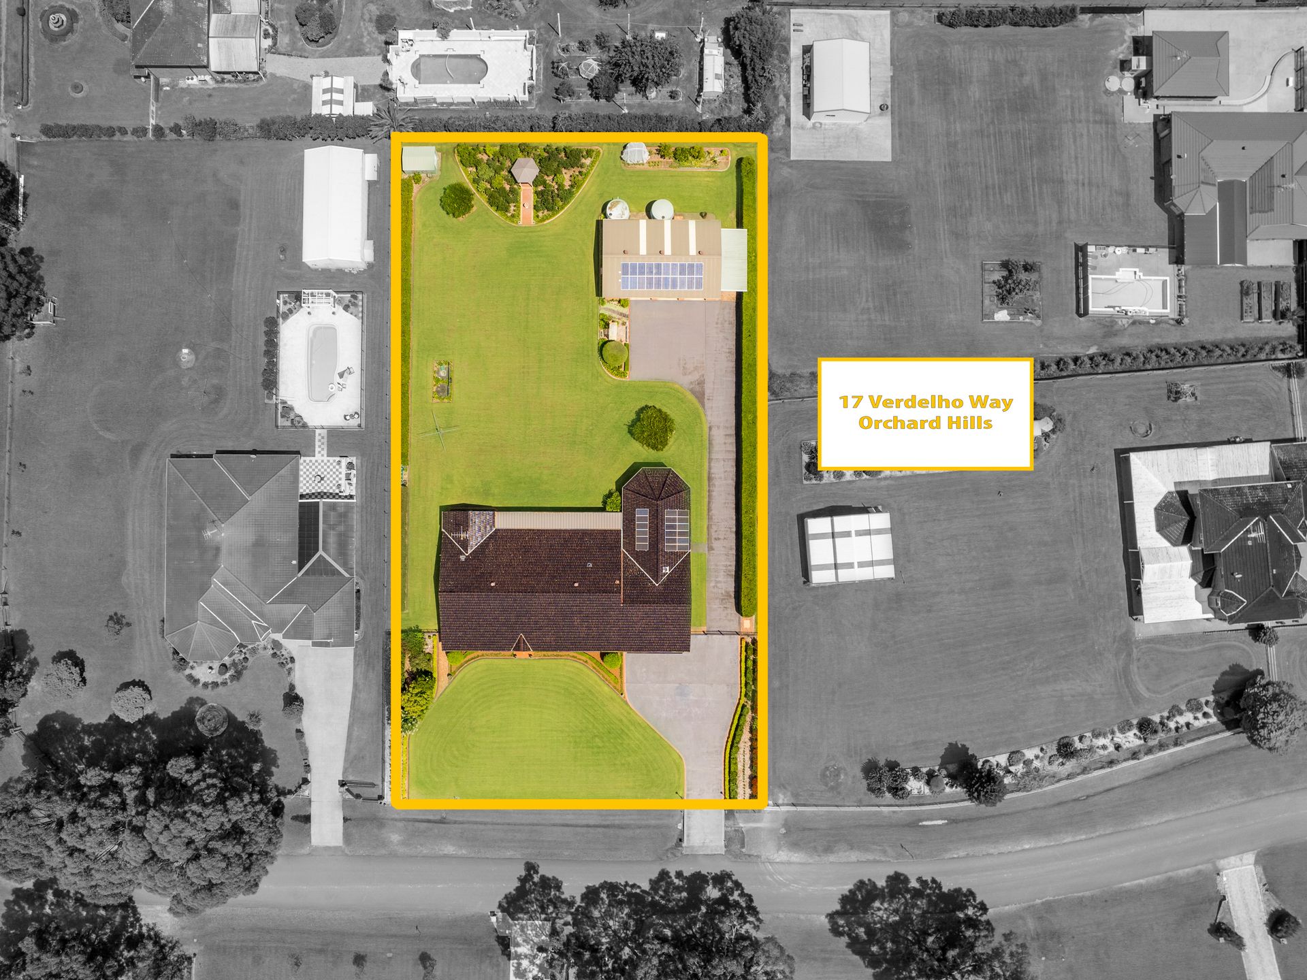
Proudly positioned on a picturesque acre in the ever popular Vine's estate in Orchard Hills, is this superb four bedroom residence catering to the whole family. The rural setting is perfect for those needing space for their growing family or those wanting acreage, located just moments from Penrith, providing all amenities with Sydney CBD just one hour away.
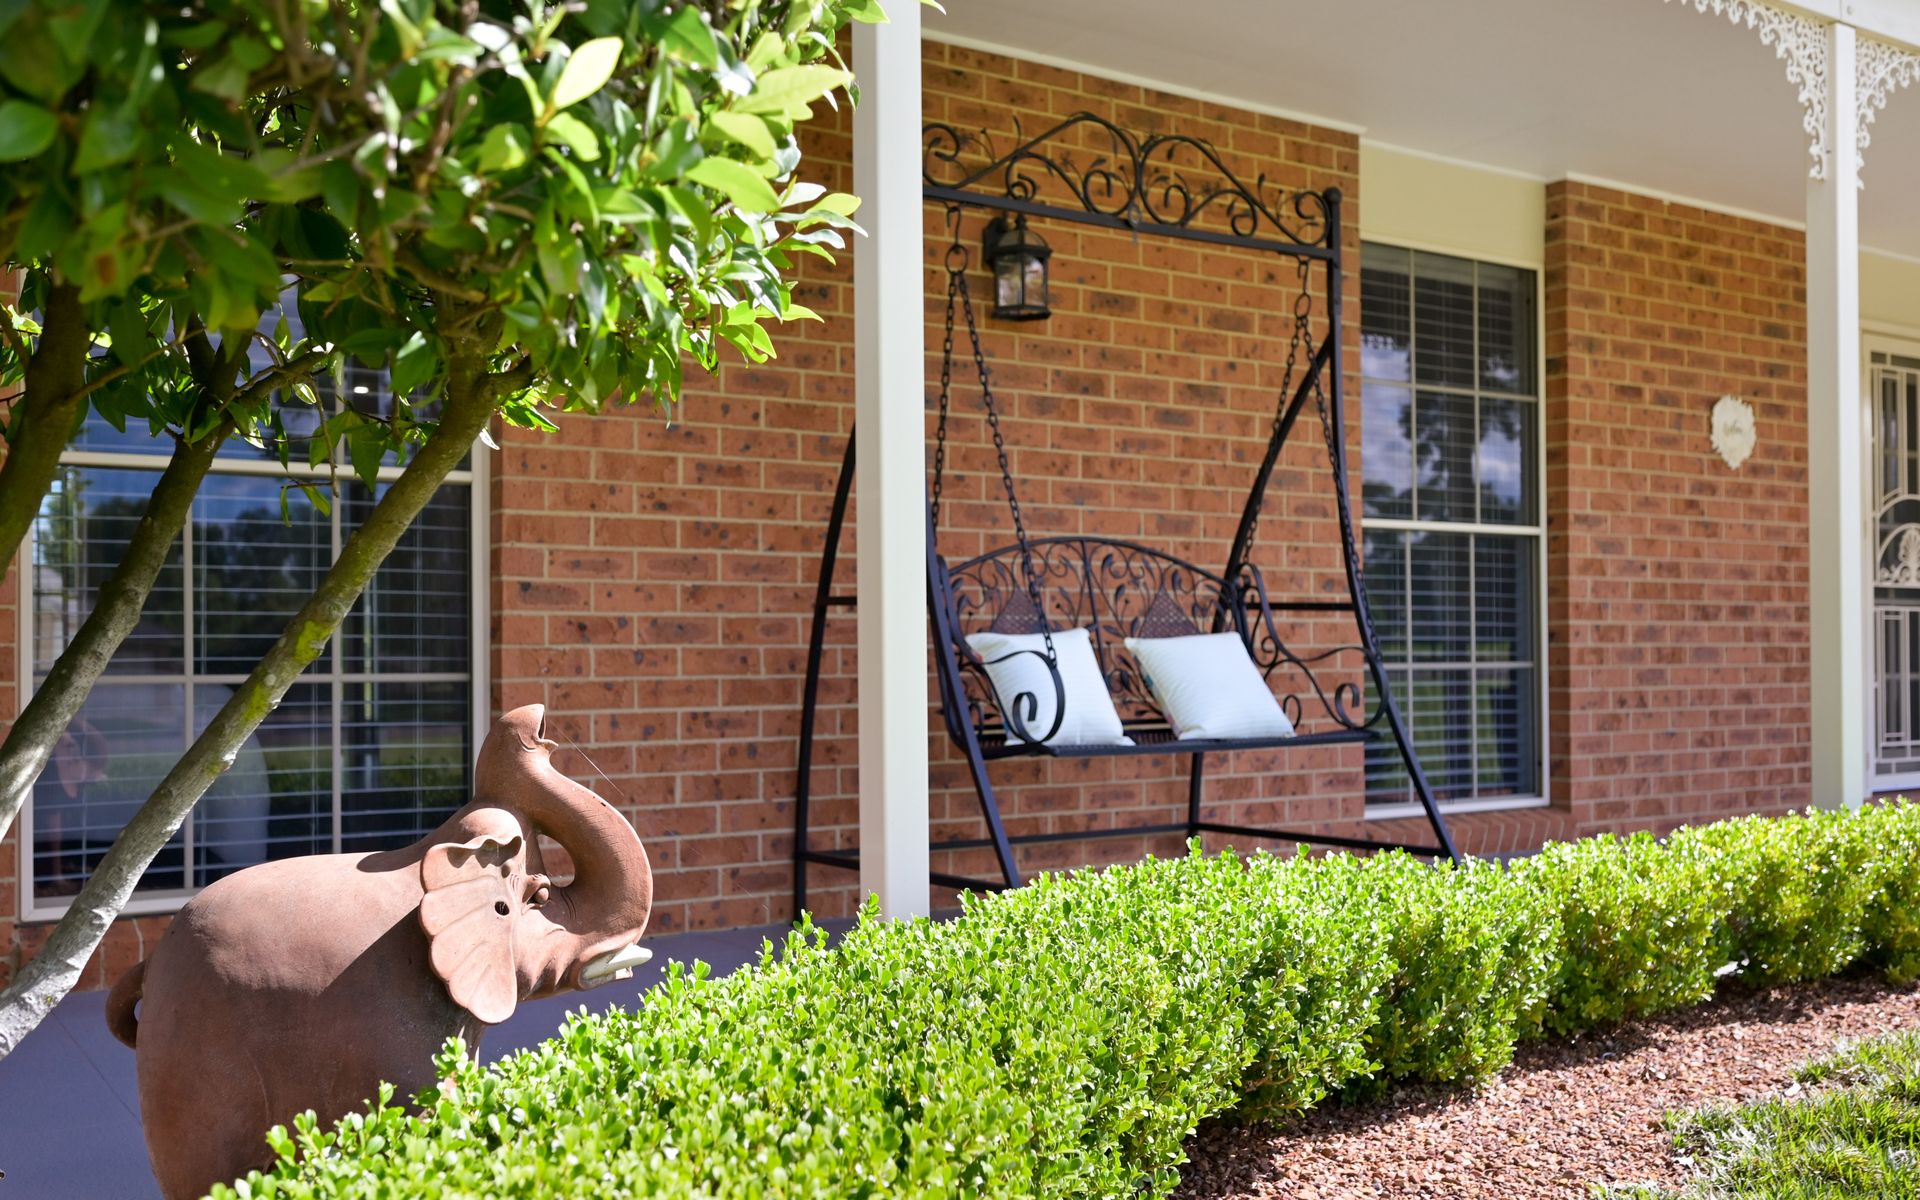
The classic home is sprawled over the one acre parcel and features a crisp facade from the moment you enter the driveway. Surrounded by flourishing landscaping and mature foliage all you need to do is just move in.
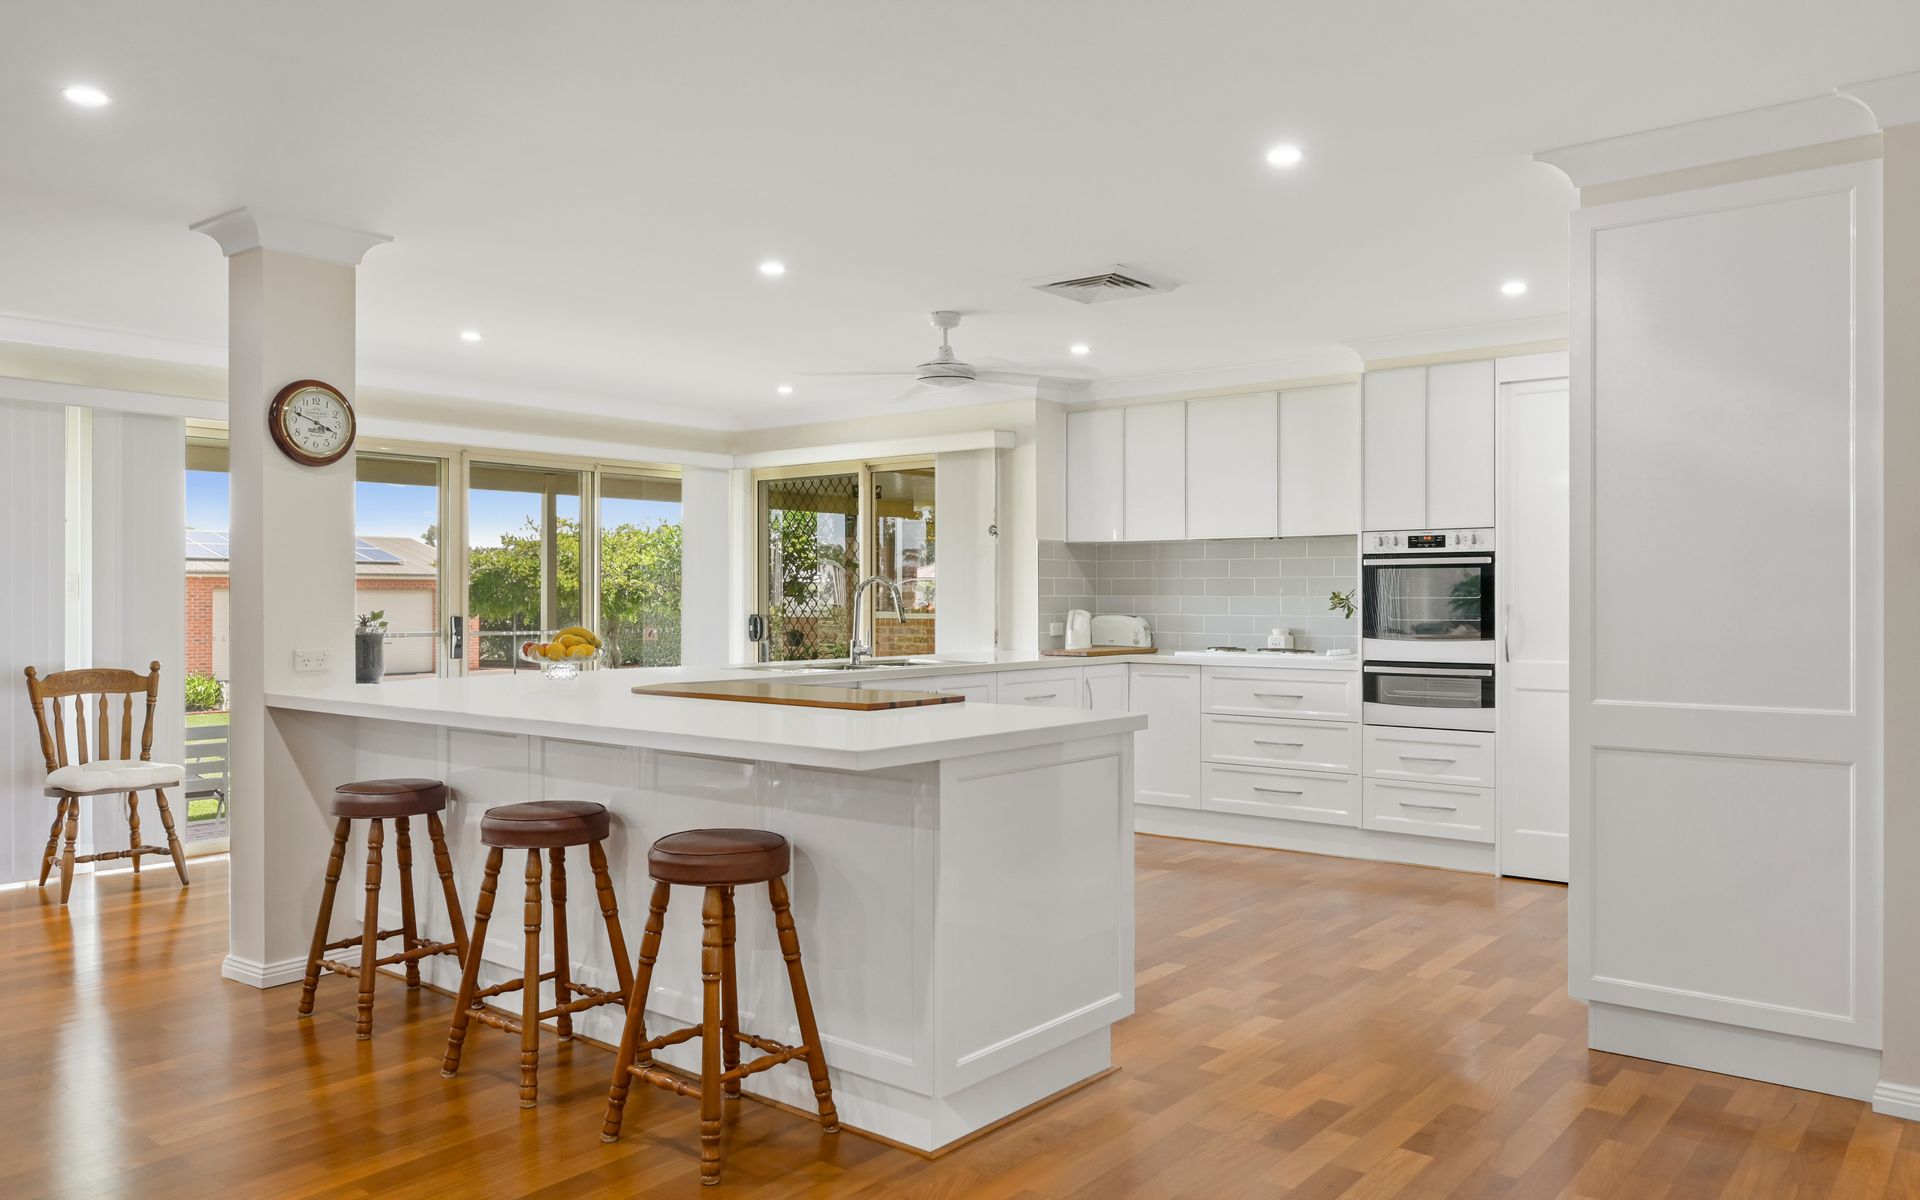
Entering the home you are welcomed by a beautiful foyer adding to the character and feel of the home with the formal living adjacent. The open plan design is sun drenched in natural light providing picture perfect views from every window. The kitchen is positioned to capture all the views and overlook the dining and family room, with ample storage, dishwasher and crisp cabinetry with a stone benchtop keeping the feel of the modern country residence.
All bedrooms are large by design and offer built-in robes, with the master offering a 3 built-in robes and private ensuite. Whether you are looking for additional entertaining space or even in law accommodation, this home caters for both. Featuring a spacious Study/Rumpus room that opens out to the multi purpose enclosed entertainment area with ducted air, it is complete with a wet bar with room for a pool table and recreational activities. This room could easily be converted to a studio style in-law accommodation.
As you step outside you are truly overwhelmed with the relaxed oasis that has been created by the striking manicured gardens surrounding you with privacy screening, sweeping grassed landscape with ample room for the kids to play. Your opportunities are endless with the sheer volume of space this property provides the potential for a granny flat (S.T.C.A). Large side access driveway that continues down to the back of the property, perfect for those with a truck, caravan or trailer.
Only an inspection can truly capture this home's potential, call Team Evans today 0493 366 821.
Features:
- Wheelchair friendly home
- 4 double bedrooms with ensuite to main
- Total 3 bathrooms to the home
- Double garage under main roof
- Study/Games room
- Freshly painted thought out
- Fully renovated
- Open plan lounge dining kitchen over looking back yard manicured gardens
- Formal lounge
- Ducted air
- Fans thought out
- Downlights to living areas
- Enclosed BBQ entertainment area with air condition (room for approximately 60 plus people)
- Large side access
- Triple garage with bathroom, storage and workshop
- Garden shed
- 2 Solar systems approximately 38 panels
- 2 x 22,000L water tanks with pump to gardens and house
- Bio cycle sprinkler system to water gardens and lawn
- Private setting
- Full fenced yard