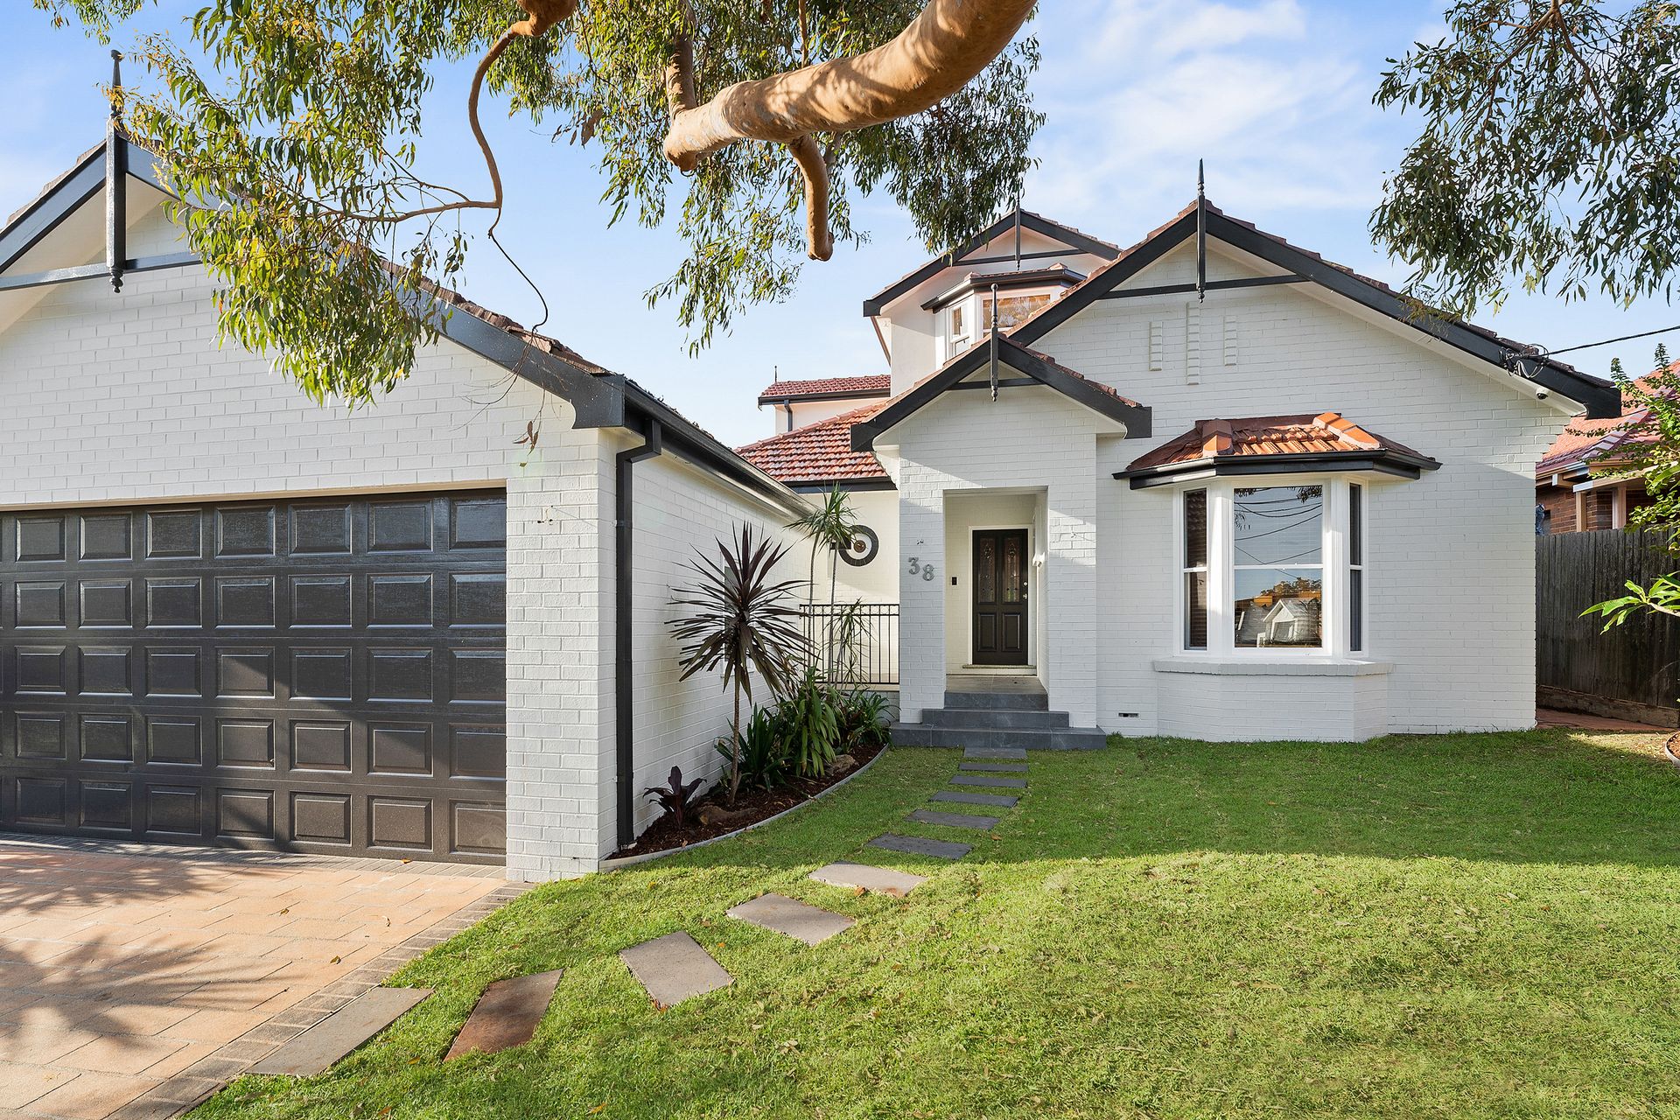
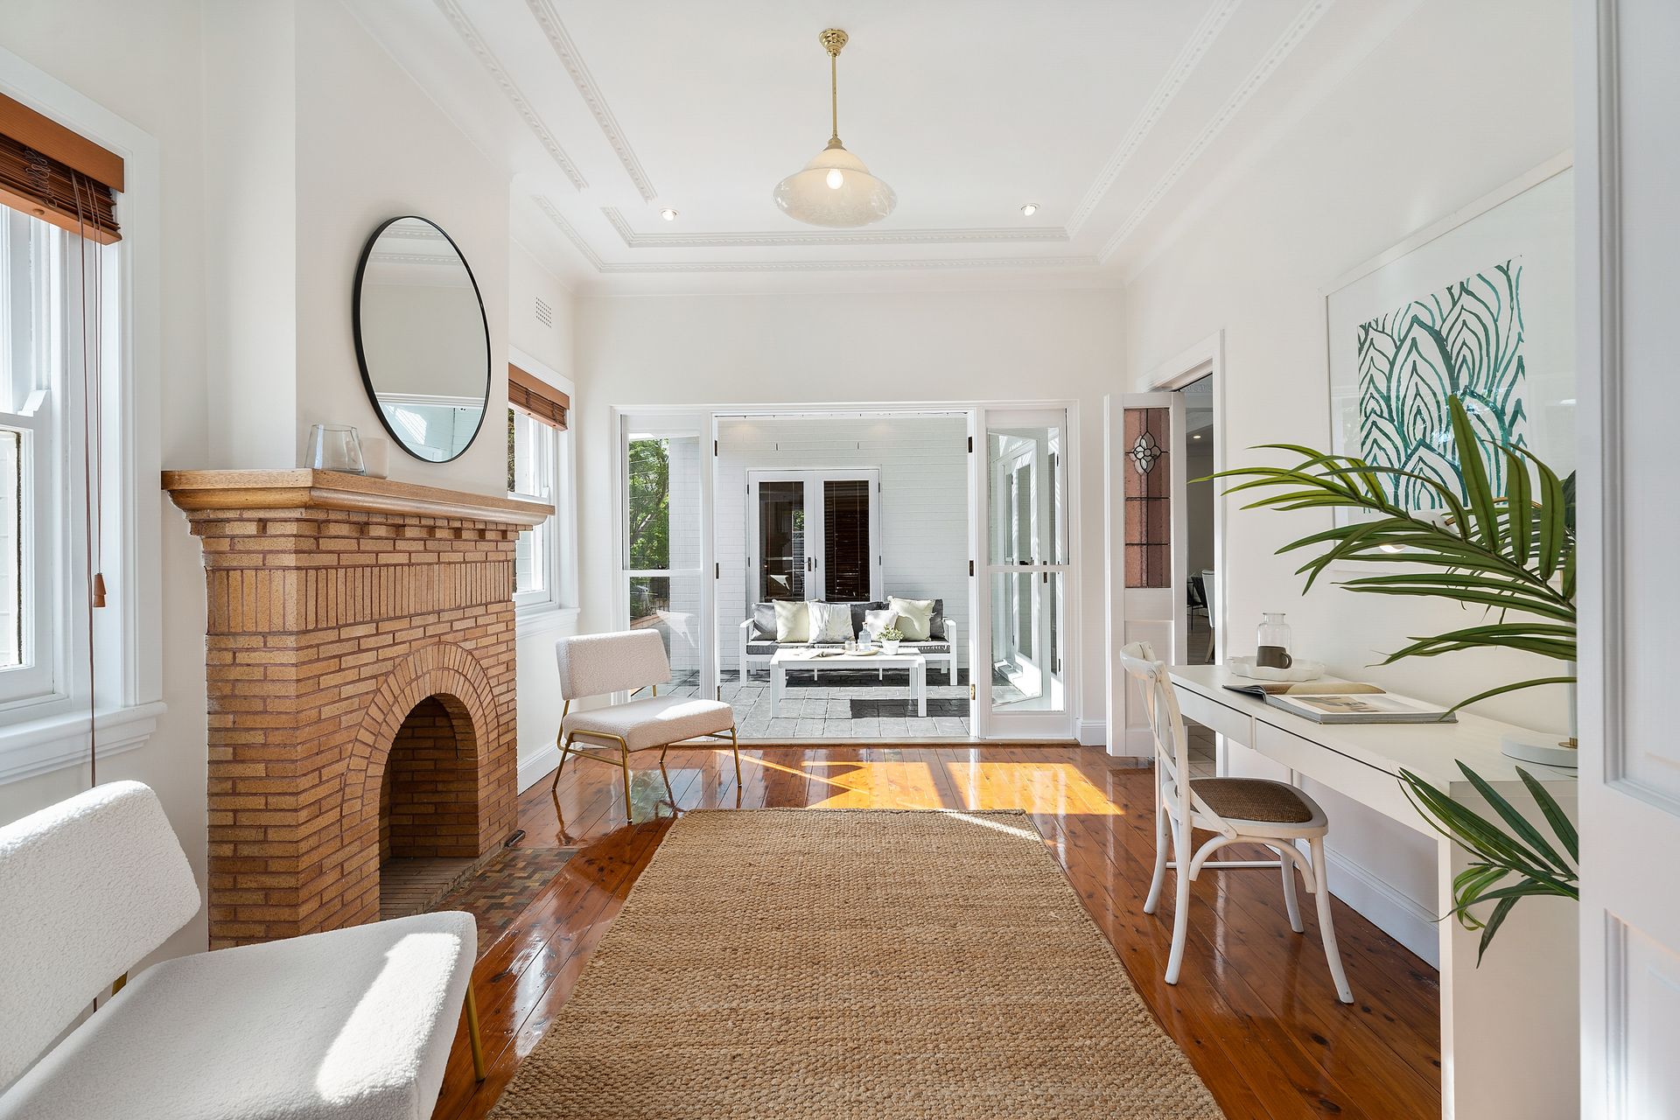
Located on a level 695.6qm block, this impressive double brick residence commands the high side of one of Oatley's most tightly-held streets. Bathed in natural light and showcasing exceptional proportions throughout, this meticulously maintained home delivers the perfect blend of luxury and family functionality.
The residence offers five well-appointed bedrooms with built-in wardrobes and air-conditioning. The palatial master suite features a dedicated lounge area, walk-in-robe, and a luxurious ensuite complete with a spa bath, integrated TV, and smart home connectivity.
Adding versatility, a self-contained wing with private entrance and ensuite bathroom provides ideal accommodation for multi-generational living or guest quarters.
Soaring 3 metre ceilings enhance both formal and casual living spaces, creating an atmosphere of grandeur and providing seamless zones for family living and entertaining.
The heart of the home features a gourmet kitchen equipped with stainless-steel appliances, granite benchtops, gas cooking, and a breakfast bar that transitions perfectly to casual dining.
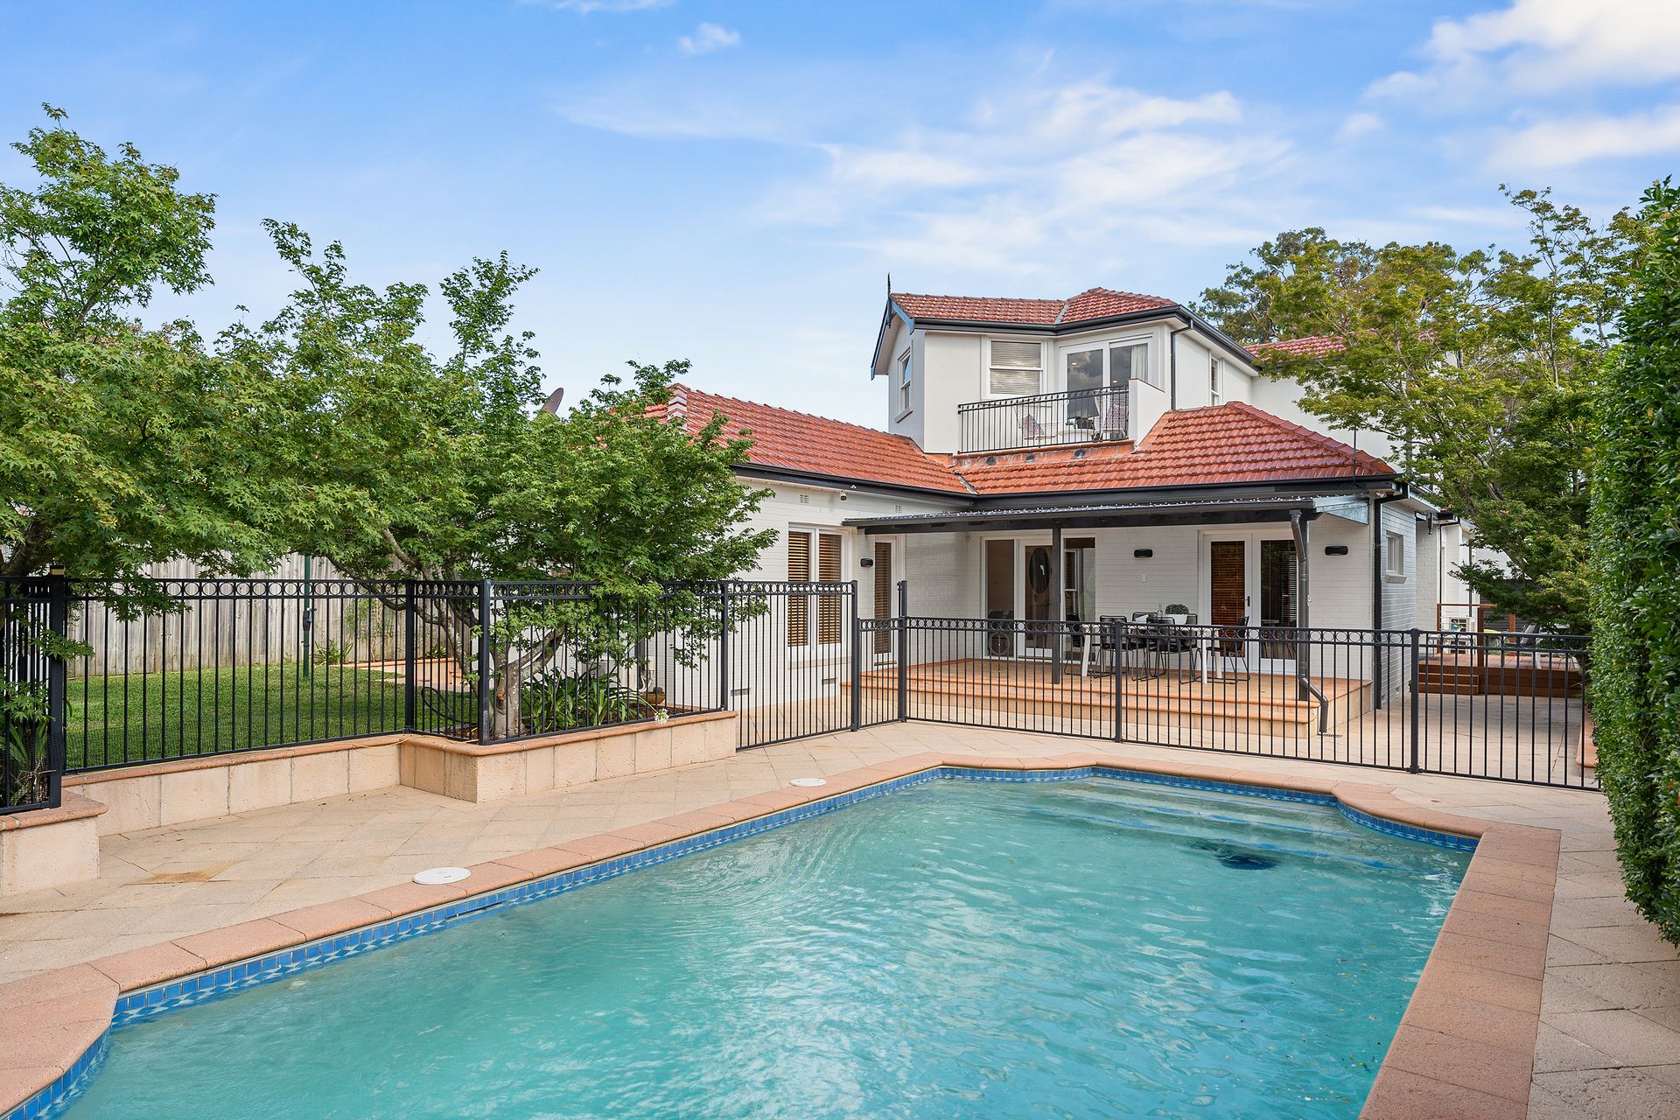
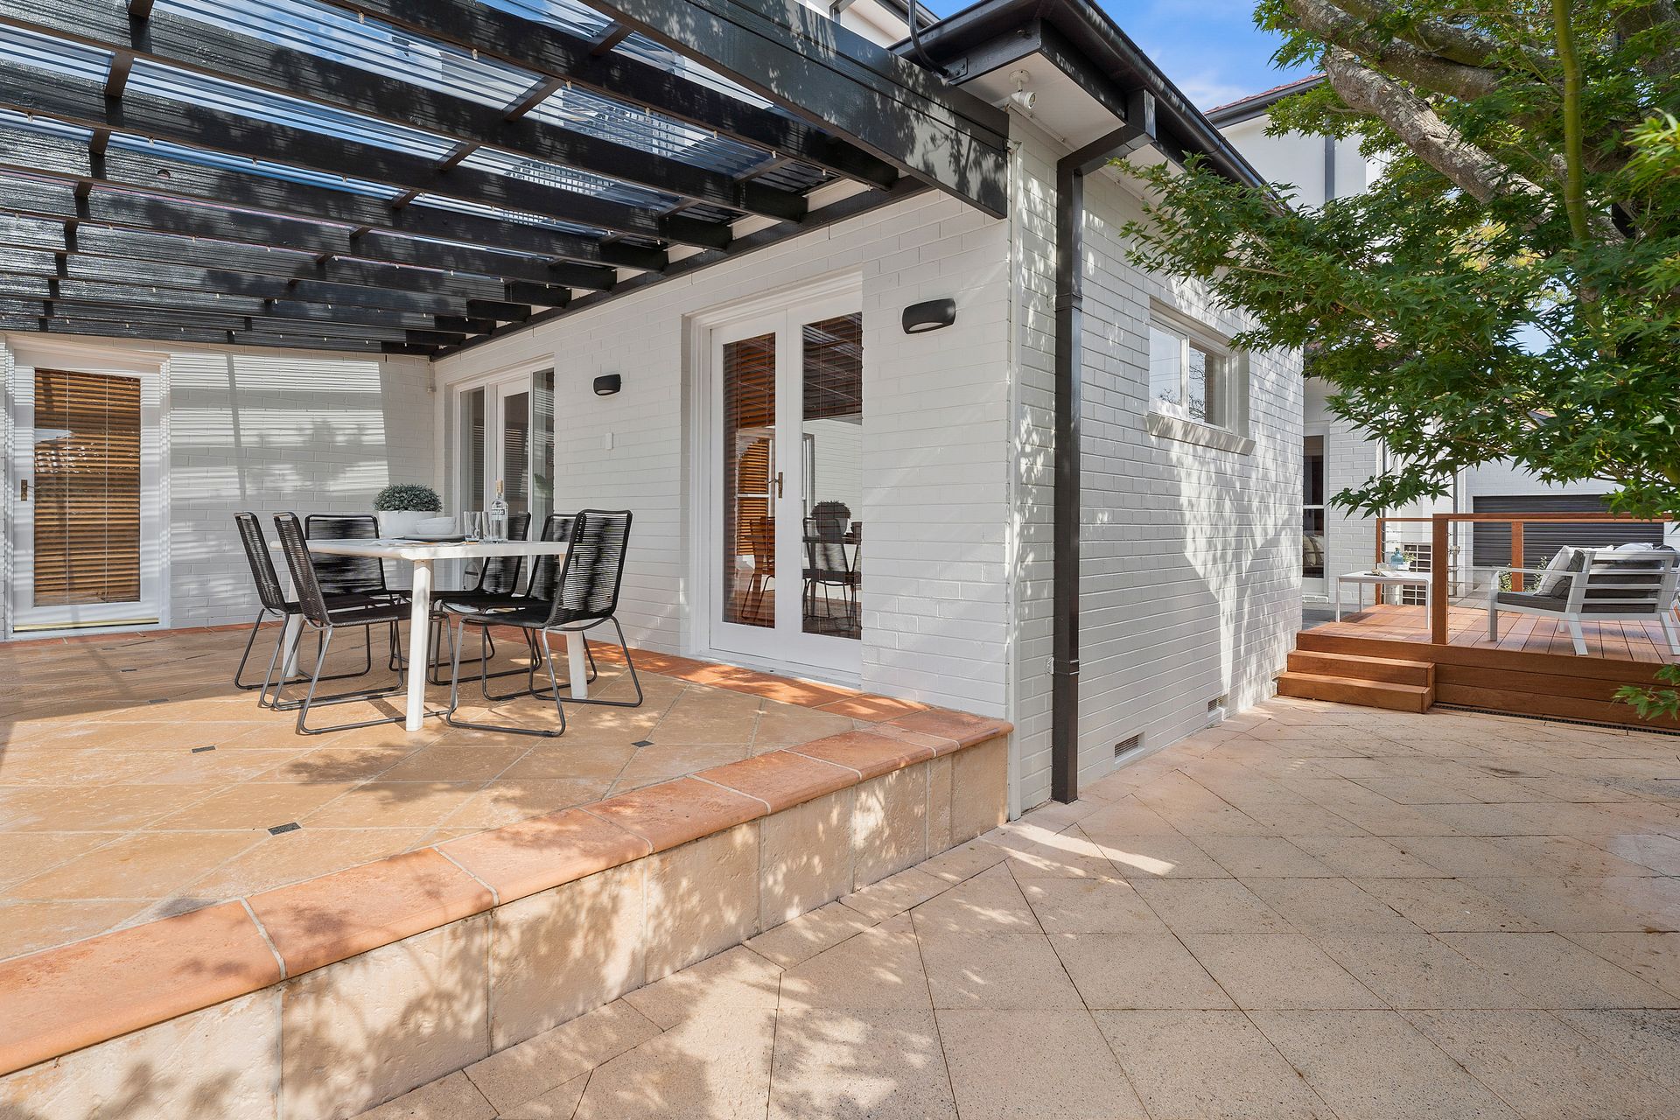
The north-facing outdoor includes a covered alfresco entertaining area overlooking the sparkling in-ground pool. Established greenery and a level and low-maintenance lawn provides play space for children and pets.
Key Features:
• Prestigious street position with commanding façade.
• Five bedrooms plus separate self-contained accommodation.
• Master suite with lounge, walk-in robe, and smart-enabled ensuite.
• Multiple living zones offering exceptional family flexibility.
• North-facing backyard with pool and covered entertaining.
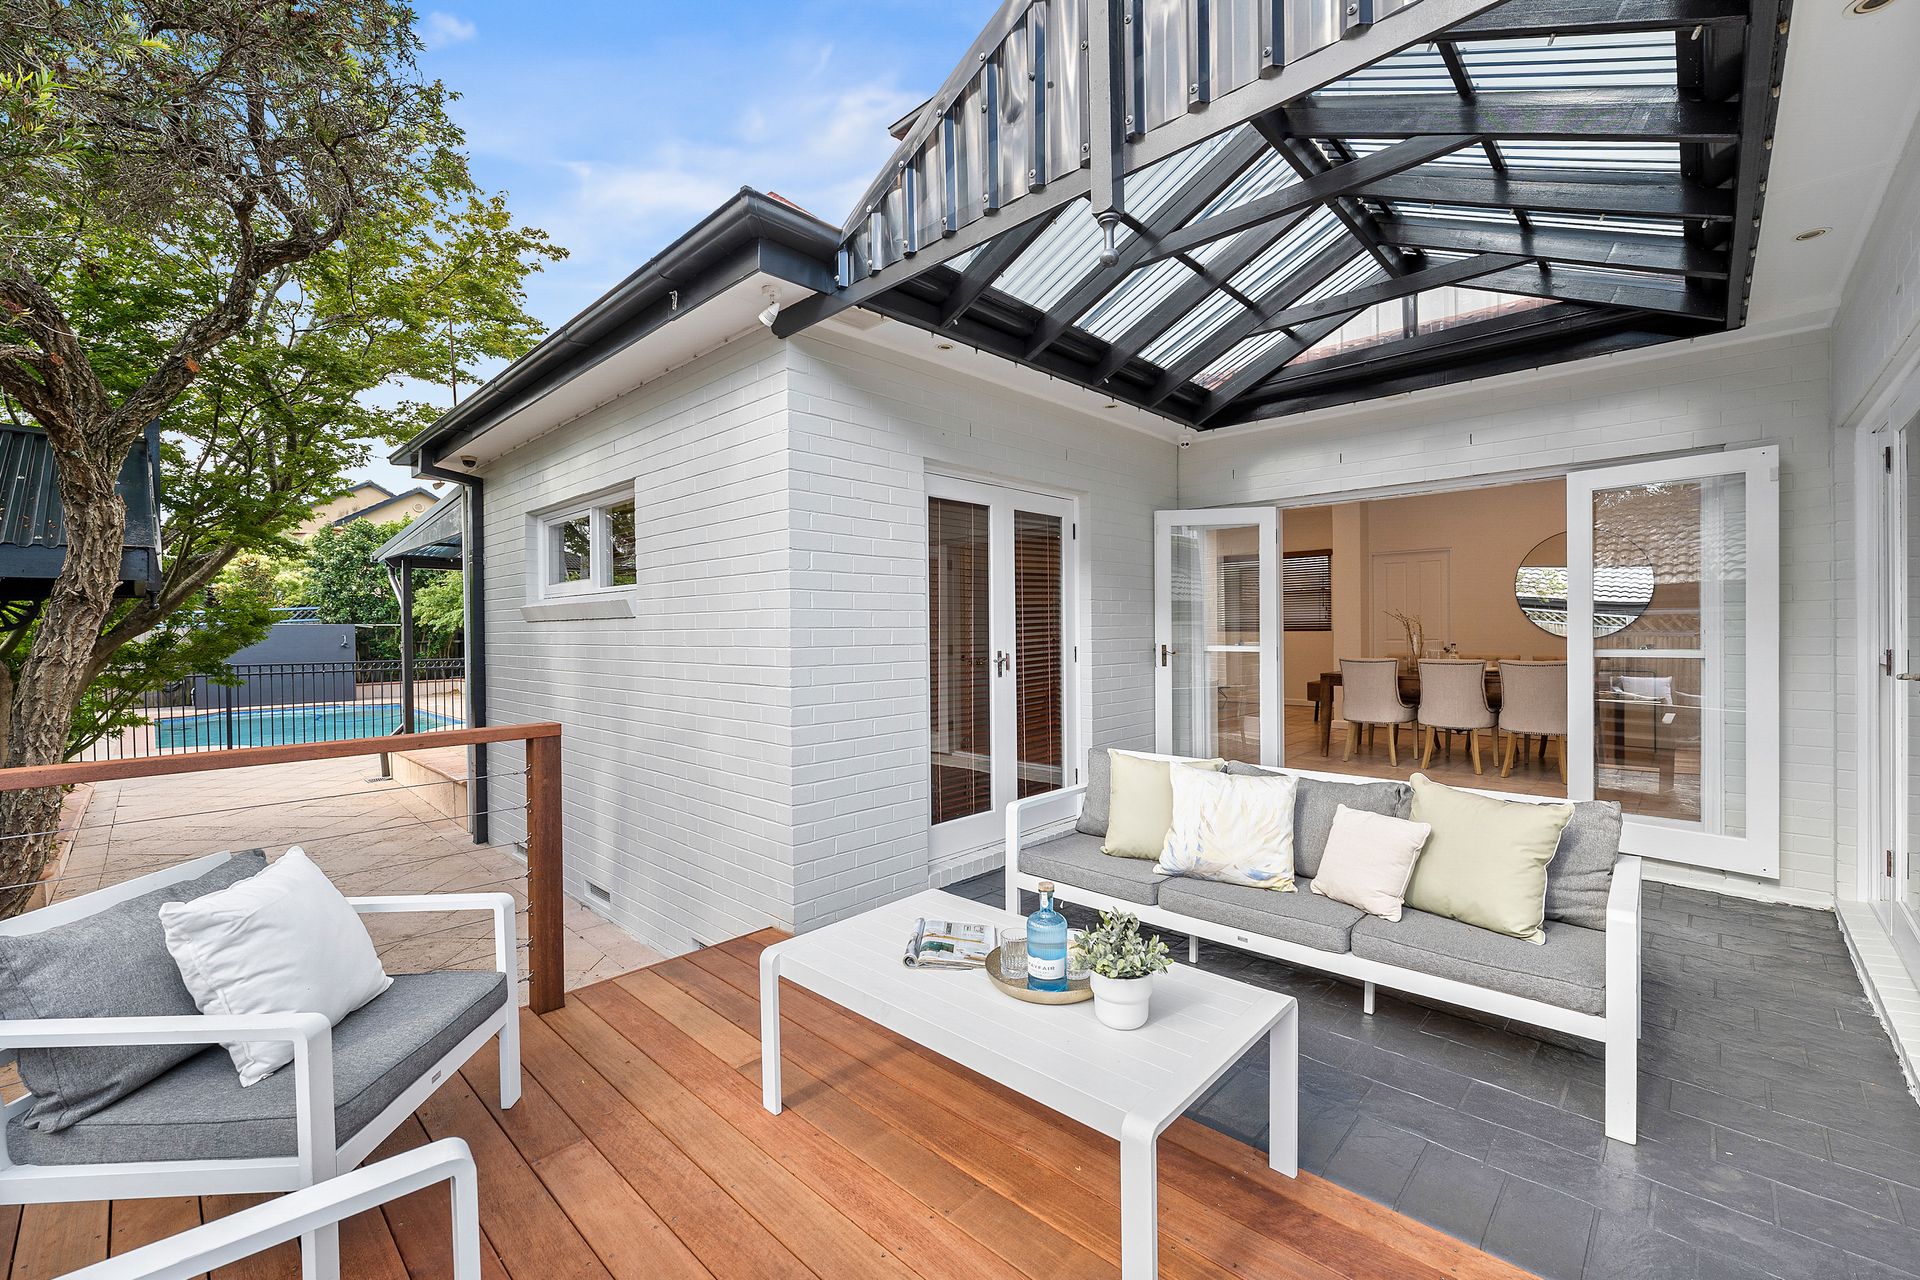
• Timber deck flowing from the kitchen to covered barbeque area.
• Gourmet kitchen with ample storage and stainless-steel appliances.
• Comprehensive smart home integration throughout.
• Double lock-up garage with drive-through access.
• Zoned ducted air-conditioning and gas heating options.
• Automated lighting and security systems.
• Smartphone integration for garage, climate, and lighting control.
• Generous laundry with additional toilet.
• Ample storage throughout.
• Garden shed, additional outdoor storage.
• Footsteps to Oatley Park and Oatley West Public School.
• Easy walking to Mulga Rd shopping village and Oatley train station.