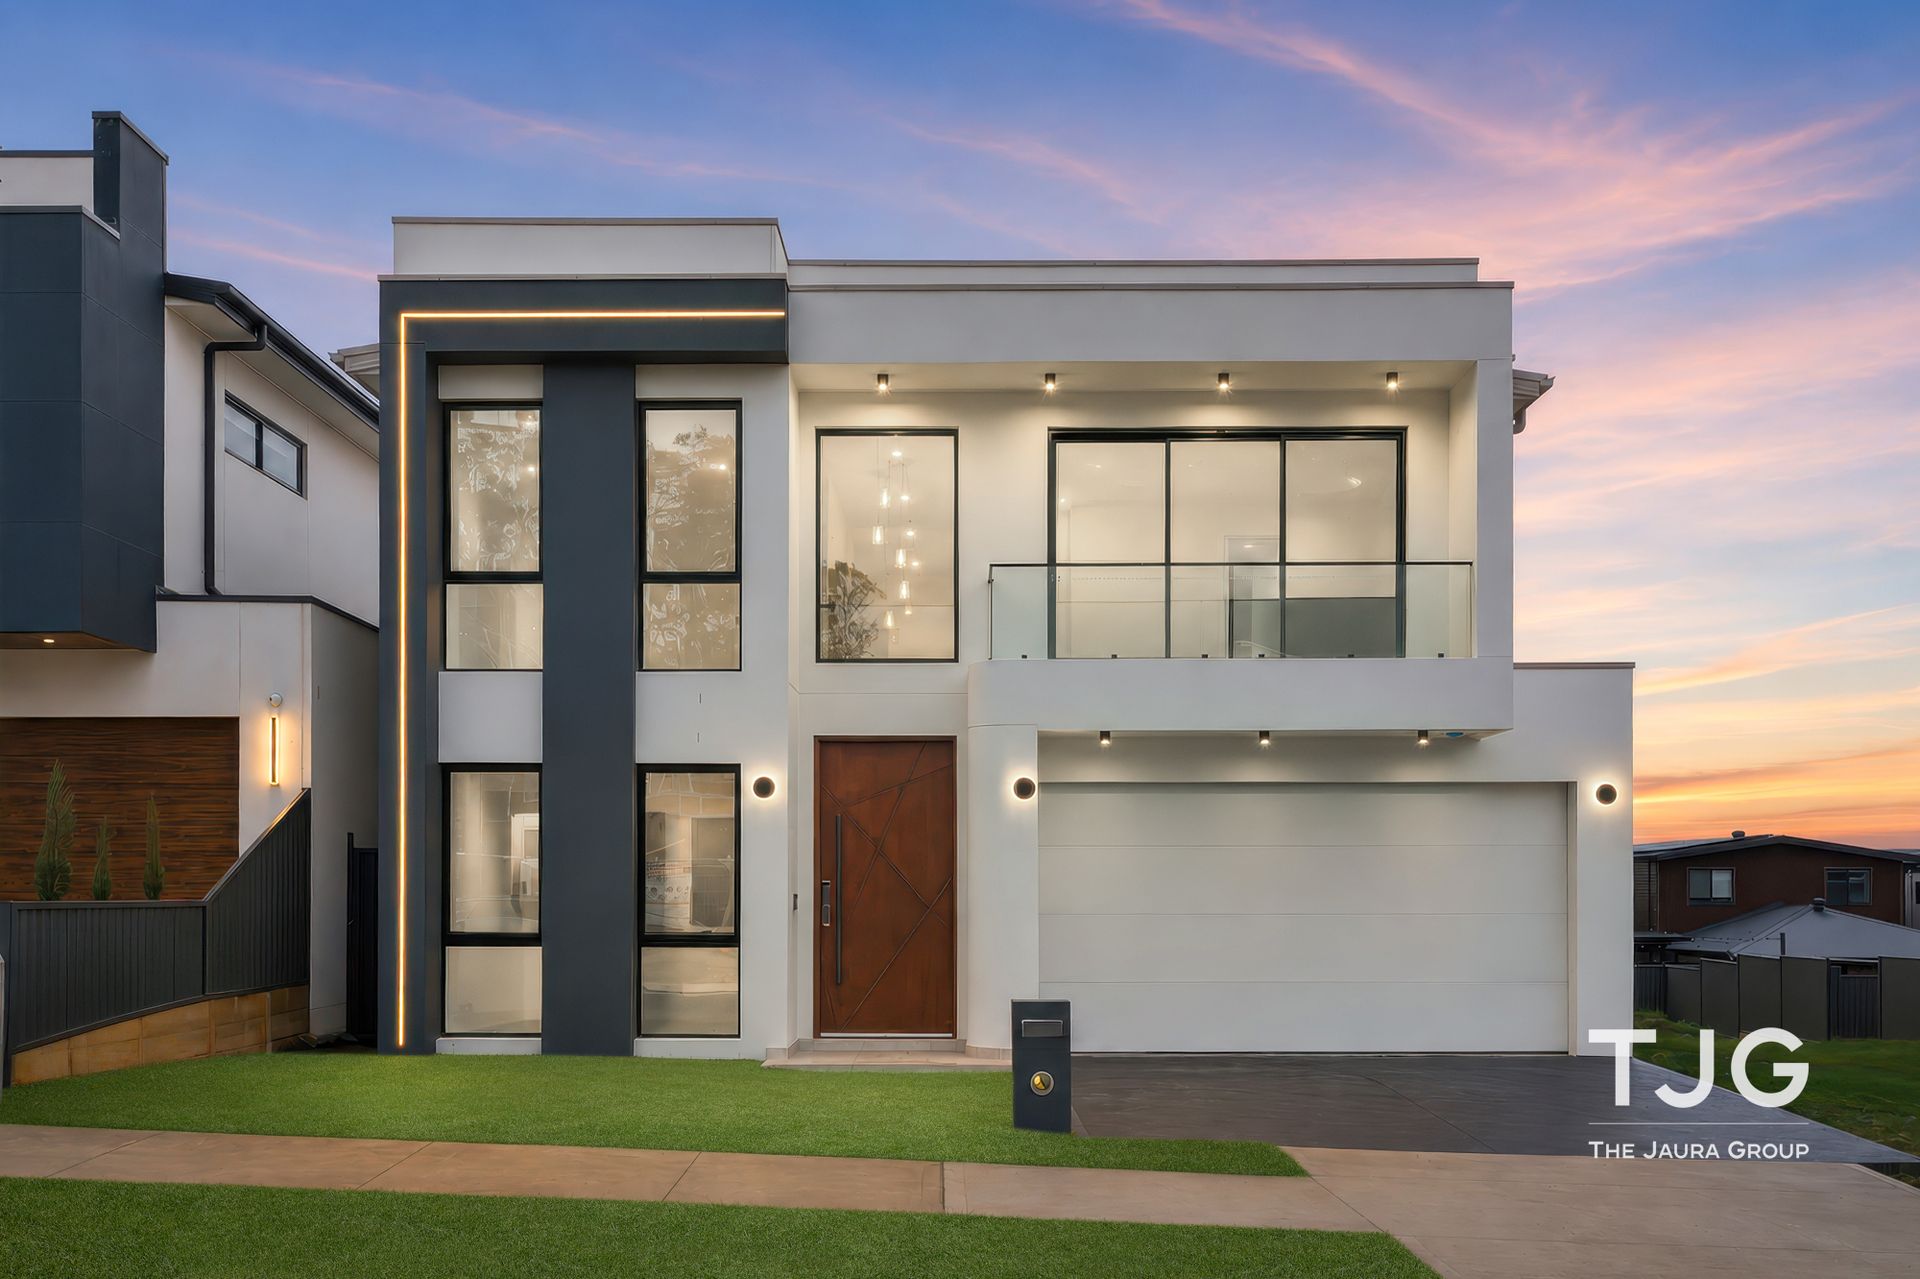
Ray White TJG is proud to present this exceptional double-storey residence at 80 Harkness Road, Oakville where sophisticated design meets everyday functionality. Showcasing premium finishes, expansive proportions and a thoughtfully designed floorplan, this stunning home has been crafted to accommodate the needs of modern family living while delivering a strong sense of luxury throughout.
From the moment you enter, you're welcomed by striking curved feature walls that create an elegant first impression and add a unique architectural element rarely found in modern homes. Combined with a practical floor plan, multiple living areas and premium finishes throughout, this residence offers both style and functionality for families of all sizes.
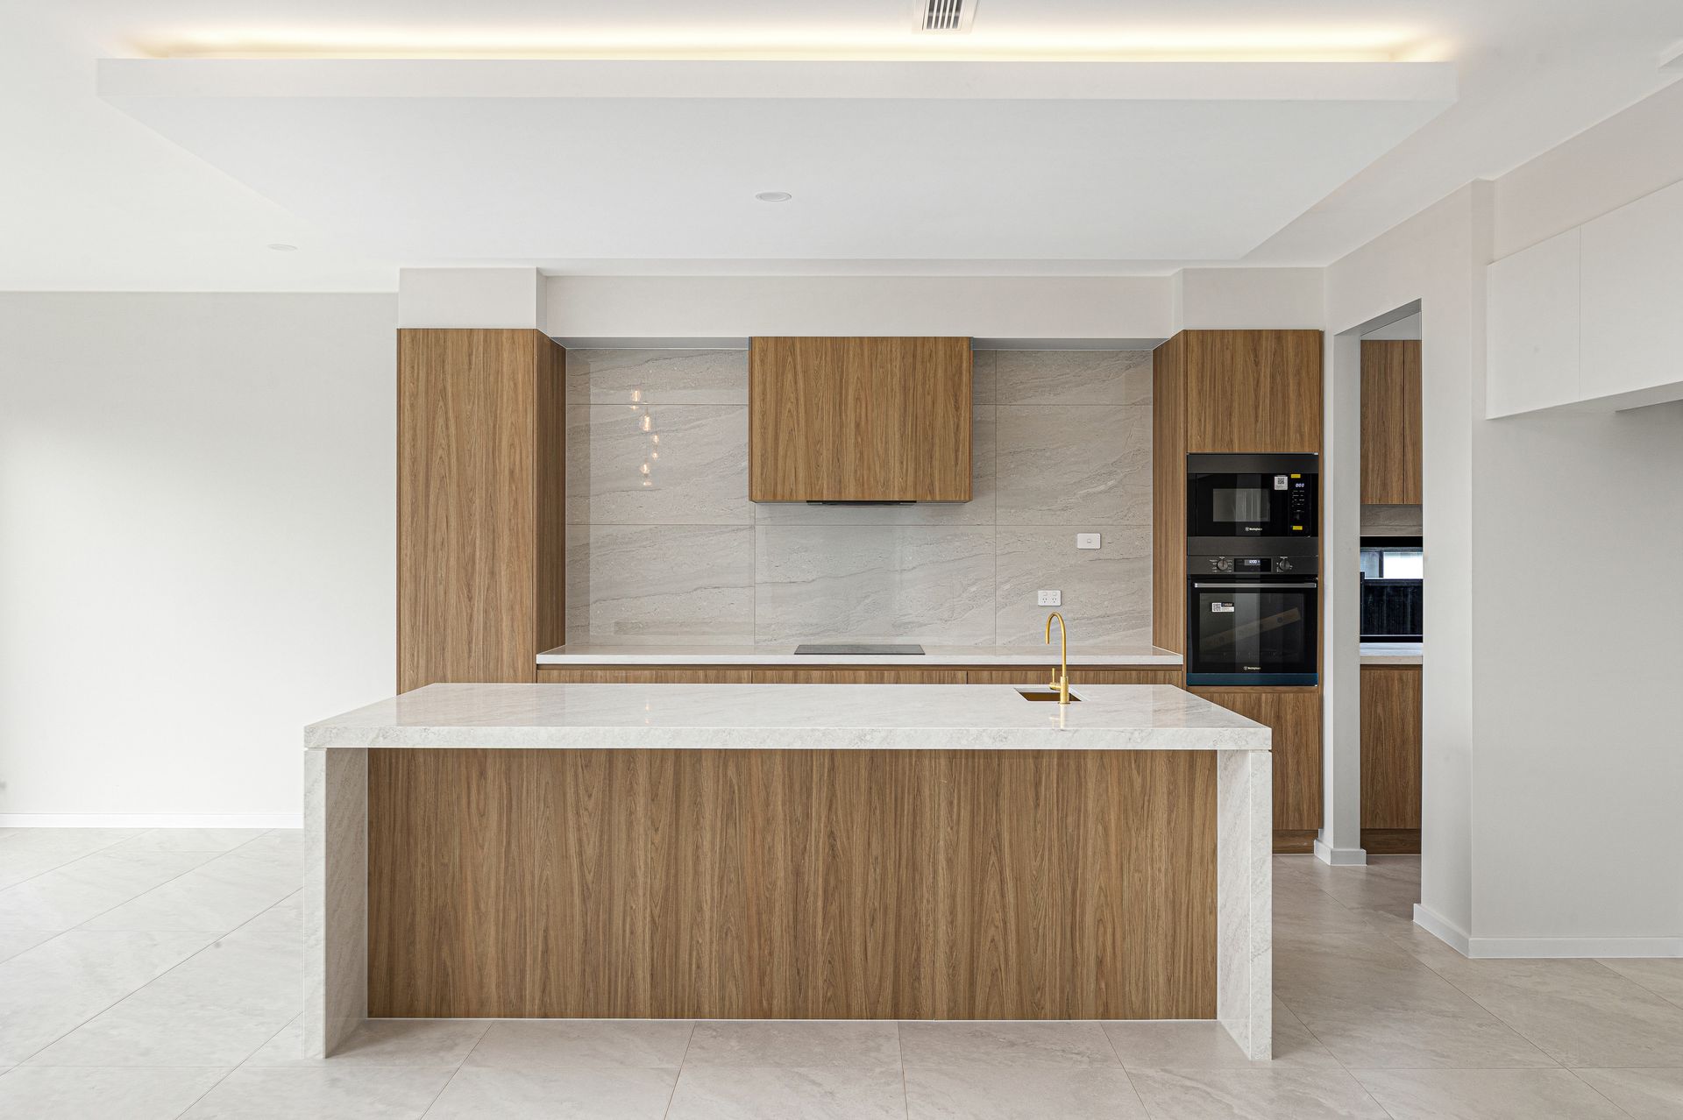
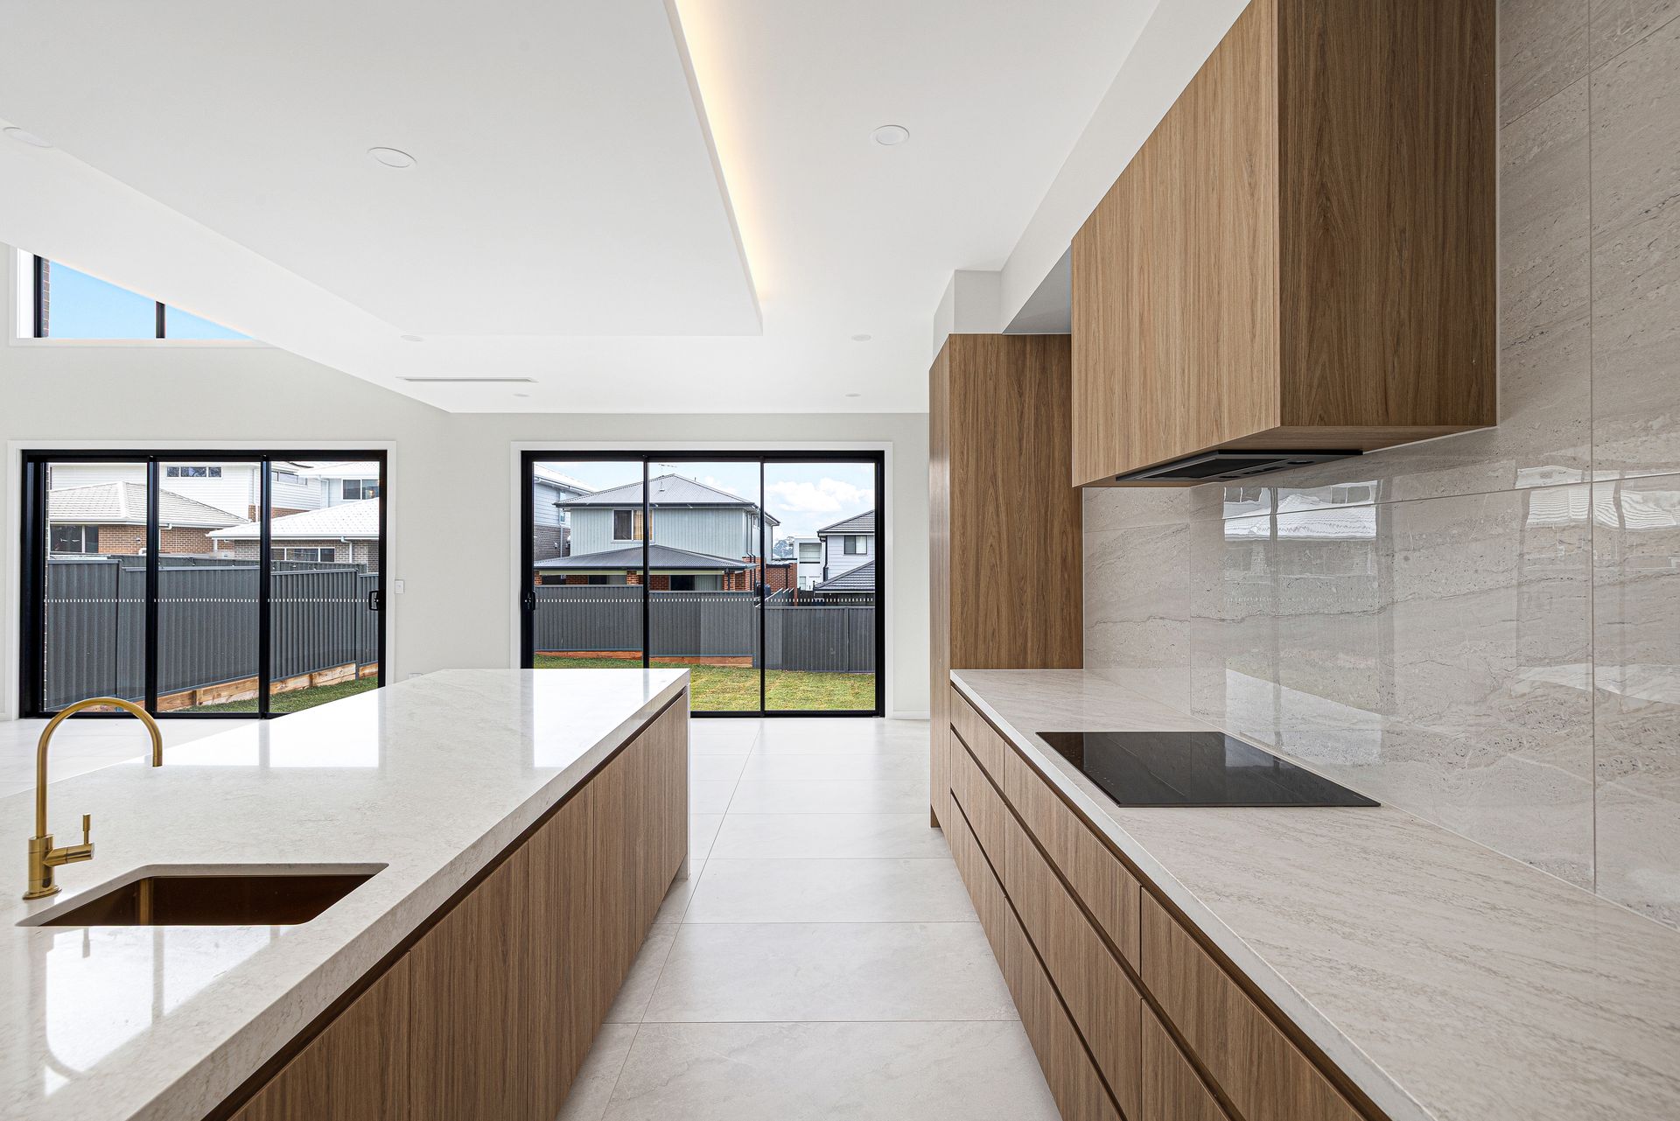
At the heart of the home is the designer kitchen, beautifully appointed with stone benchtops, quality built-in appliances, an oversized island bench and extensive cabinetry. A fully equipped butler's kitchen provides additional preparation space, making entertaining effortless while keeping the main kitchen pristine.
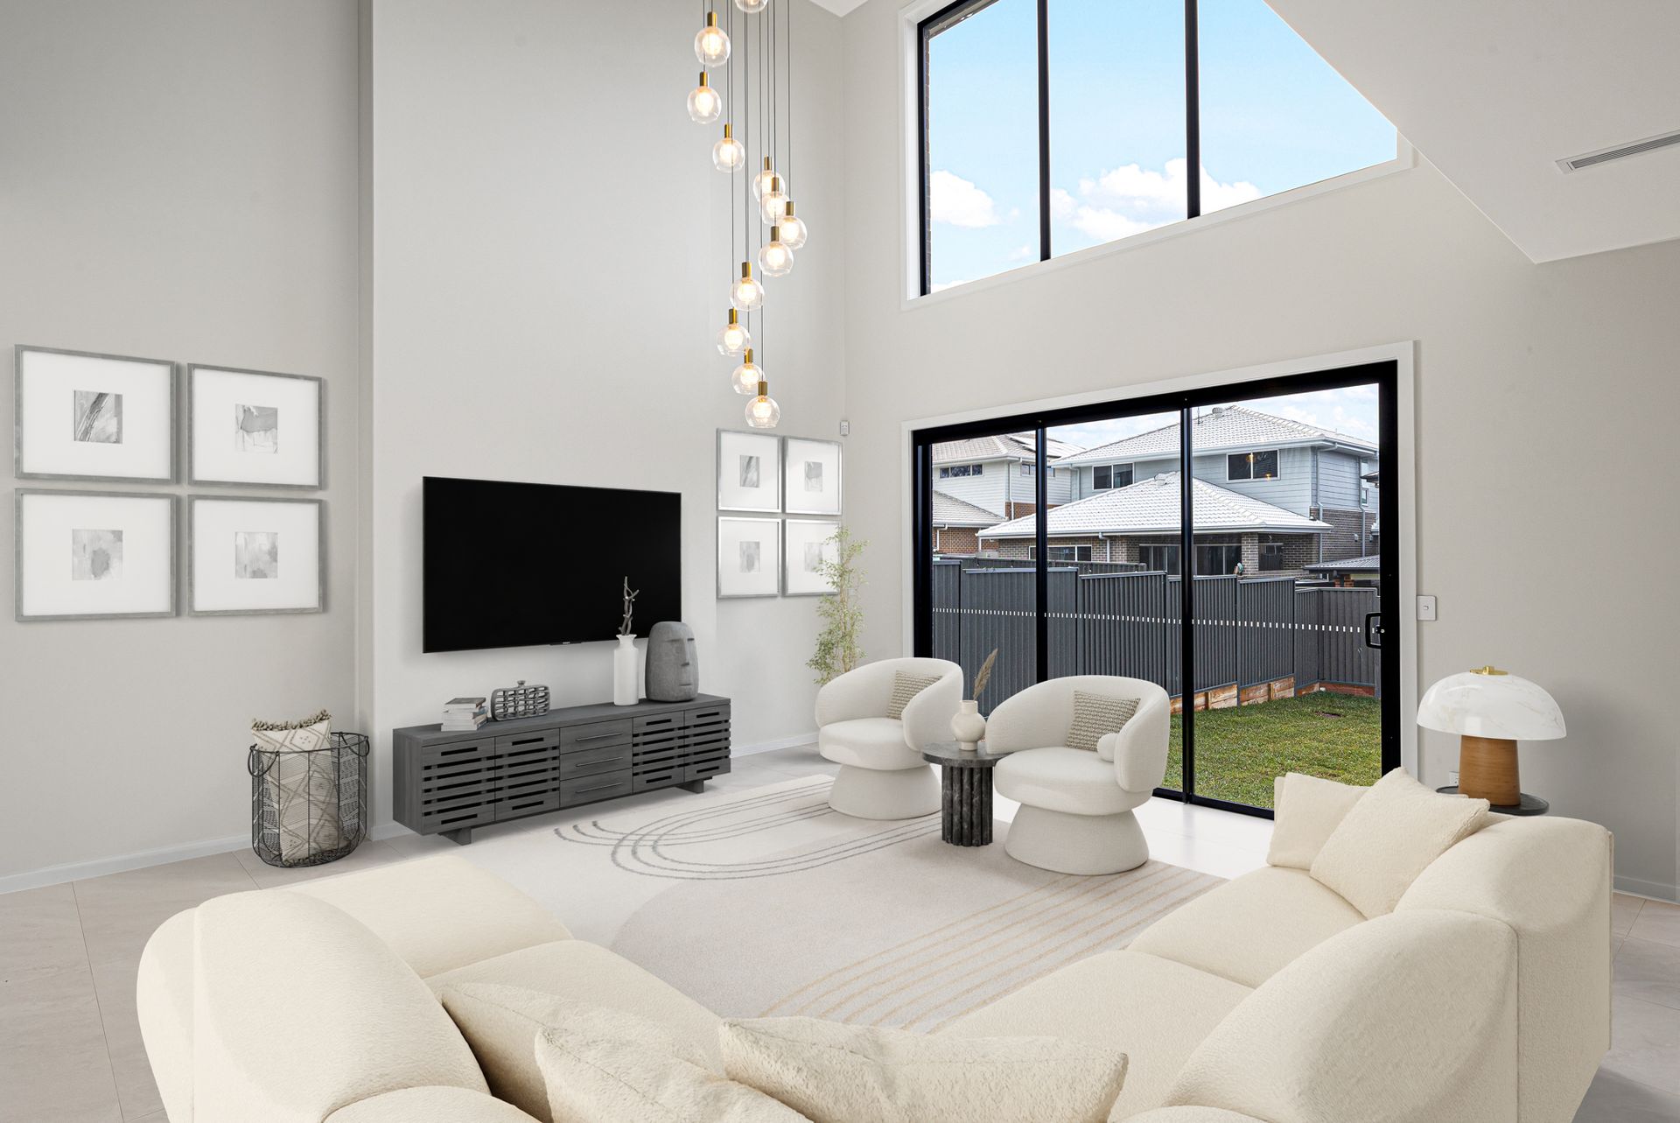
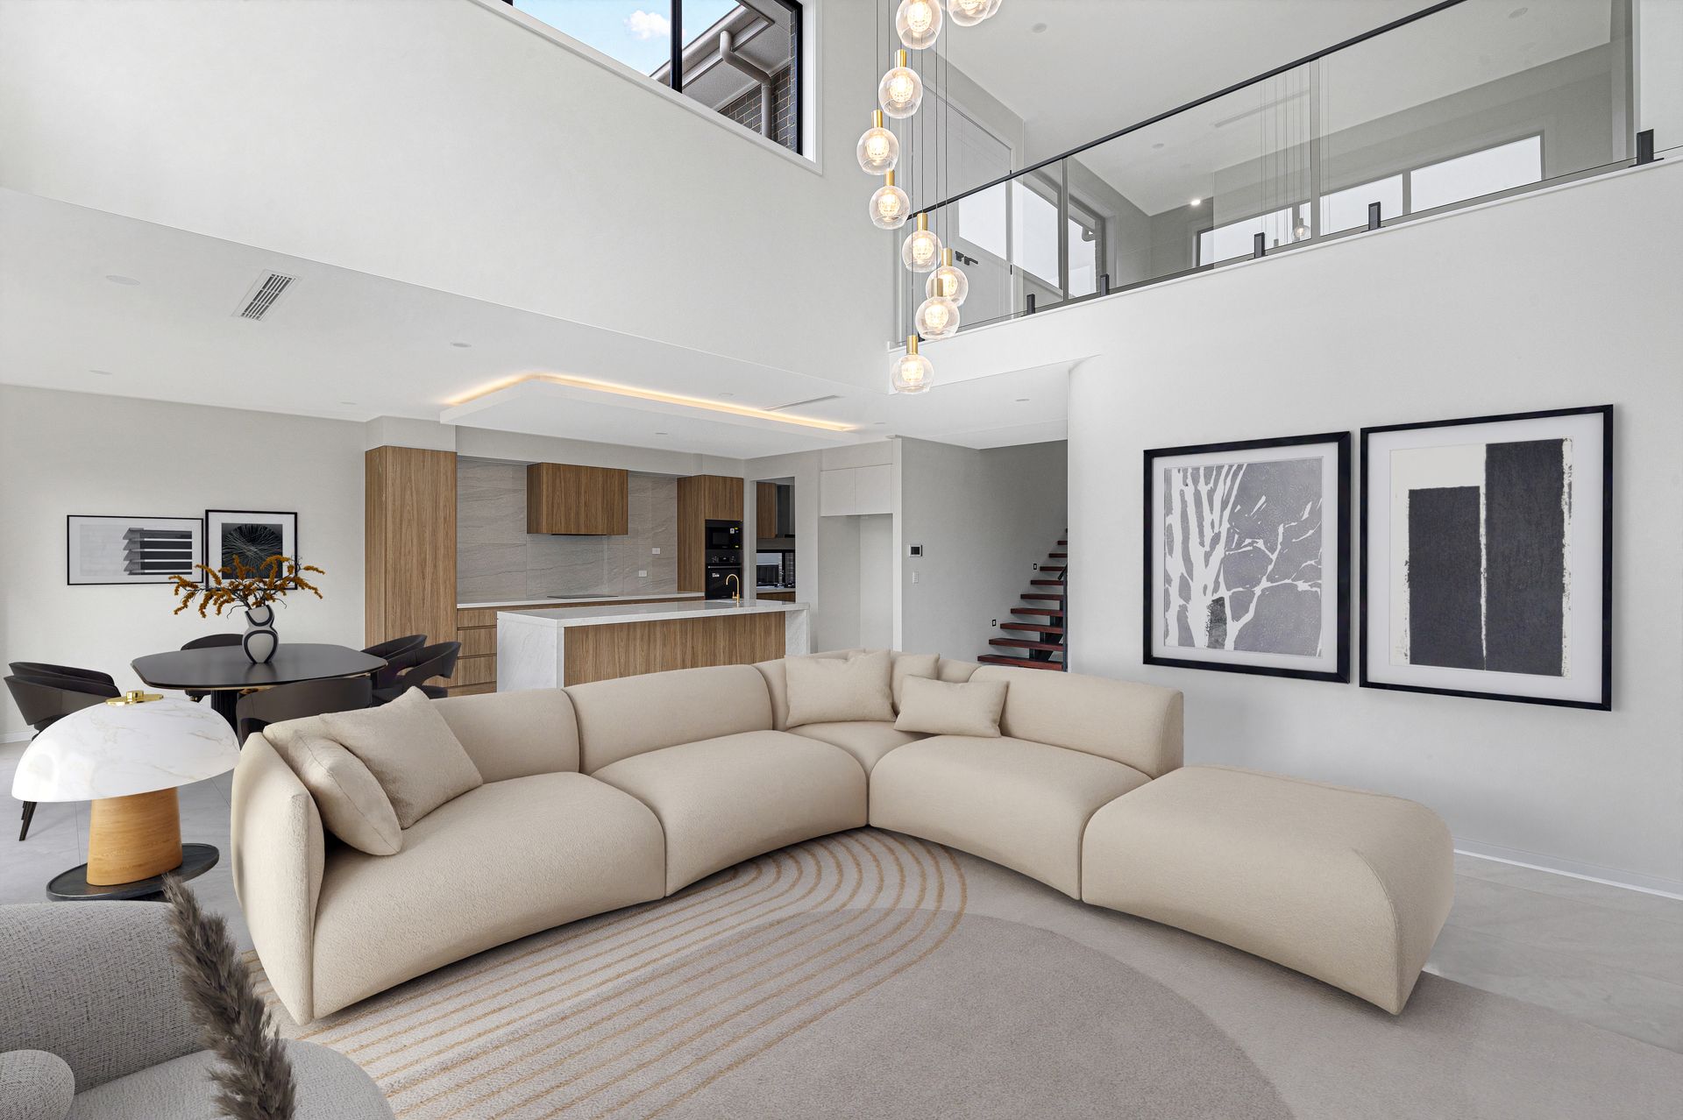
The expansive open-plan living and dining area is complemented by a breathtaking double-height void, allowing natural light to flood the home and creating an incredible sense of openness. Statement pendant lighting enhances the architectural appeal, while large sliding doors seamlessly connect the indoors to the private backyard.
Offering five generously sized bedrooms, the home has been thoughtfully designed to cater to growing families. The ground floor features a versatile fifth bedroom, ideal for guests, extended family or those seeking single-level accommodation. Upstairs, the luxurious master suite serves as a private retreat, complete with its own balcony, spacious walk-in robe and a beautifully finished ensuite. The remaining bedrooms are all well-proportioned and serviced by a stunning main bathroom featuring floor-to-ceiling tiling, a freestanding feature bathtub and premium brushed gold fixtures.
Property features:
* Five generous bedrooms, including a luxurious master suite with walk-in robe, ensuite and private balcony
* Multiple living areas including a media room, family room and upstairs rumpus
* Huge double-height void creating an abundance of natural light
* Designer kitchen with stone benchtops, built-in appliances and a fully equipped butler's kitchen
* Architectural curved feature walls adding character and elegance throughout
* Stylish bathrooms with floor-to-ceiling tiles, premium finishes and brushed gold tapware
* Ducted air conditioning
* Double automatic garage with internal access
* Low-maintenance backyard ideal for families and entertaining
Location Highlights:
* Approx. 4 minutes to Oakville Public School
* Approx. 5 minutes to Carmel Village Shopping Centre
• Approx. 6 mins to Box Hill Public School & Box Hill High School
* Approx. 7 minutes to Santa Sophia Catholic College
* Approx. 8 minutes to Windsor High School
* Approx. 15 minutes to Rouse Hill Town Centre and Rouse Hill Metro Station
* Easy access to Windsor Road, Boundary Road and the rapidly growing North West precinct
Combining architectural elegance, premium inclusions and a highly practical floor plan, this impressive family home presents an outstanding opportunity to secure a quality residence in one of Oakville's fastest-growing and most sought-after locations.
For more information please call Binnie Jaura 0430434732
*Please note that we require a contact number to provide any information about this property. Enquiries submitted without a phone number will not be accepted. Thank you for your understanding.
*Disclaimer: The above information has been gathered from sources that we believe are reliable. However, we cannot guarantee the accuracy of this information and nor do we accept responsibility for its accuracy. Any interested parties should rely on their enquirers and judgment to determine the accuracy of this information for their purposes. Images are for illustrative and design purposes only and do not represent the final product or finishes.