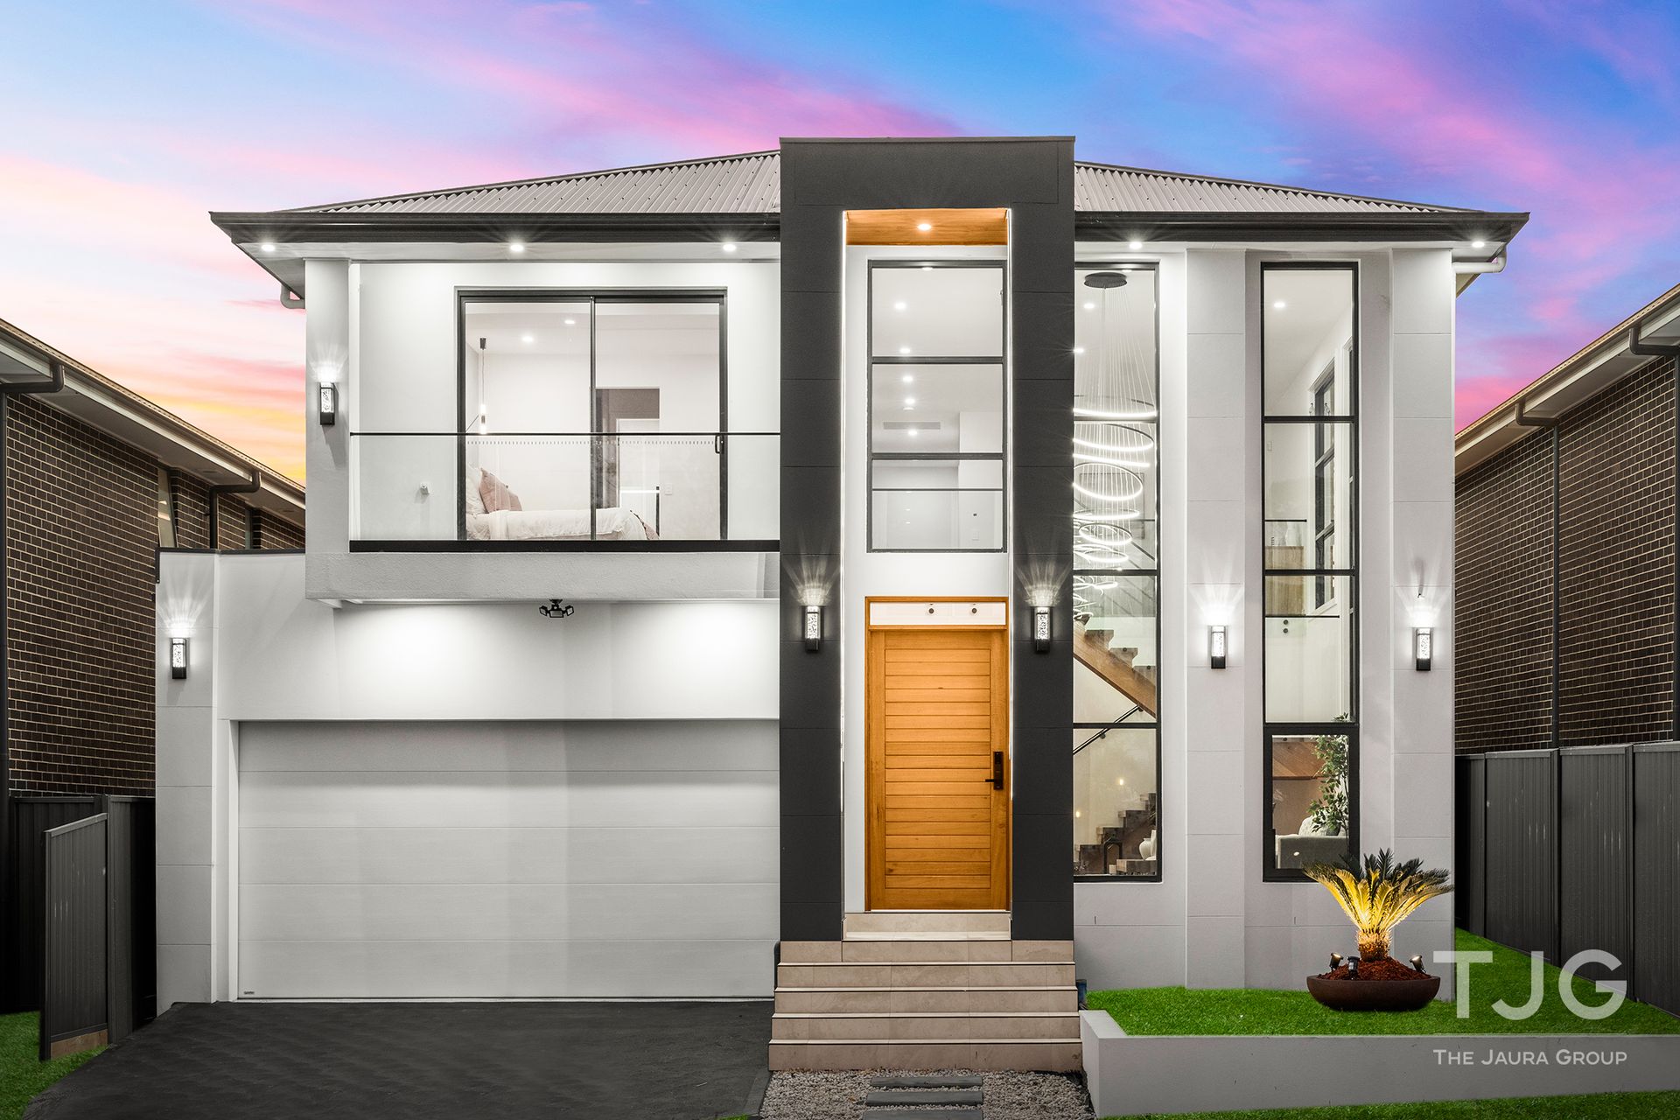
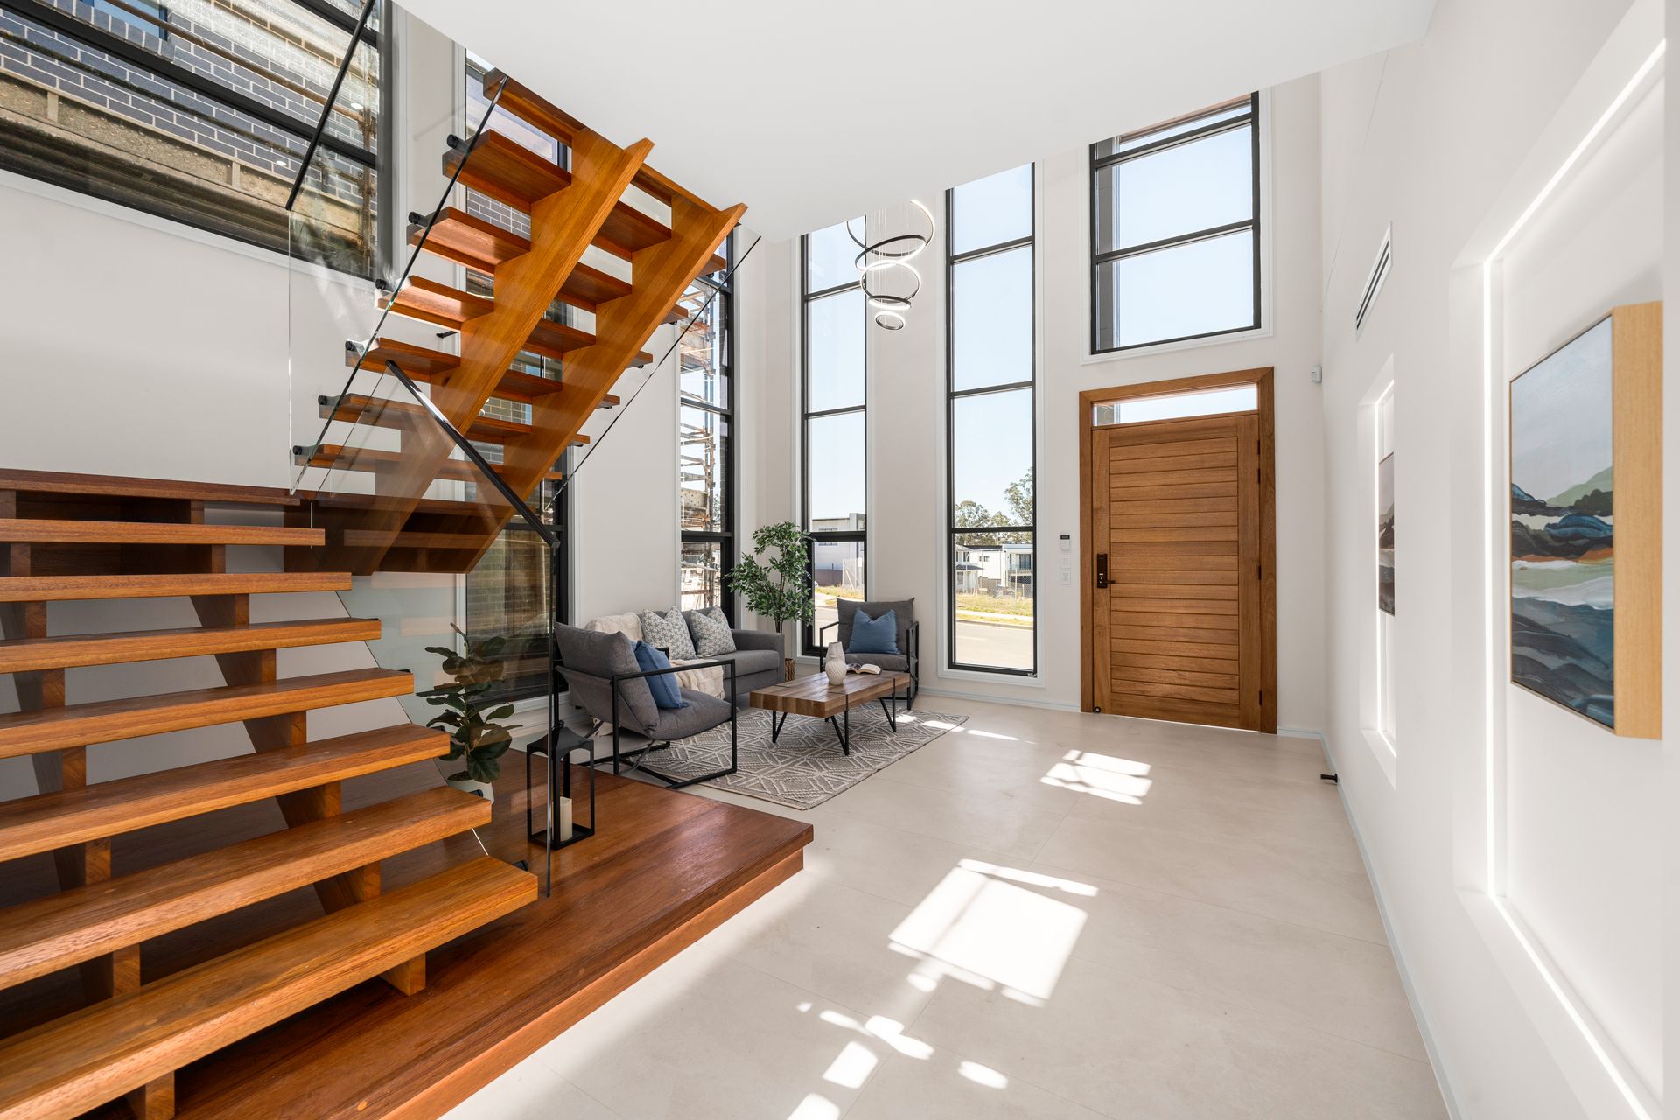
Ray White Rouse Hill/Box Hill welcomes you to this extraordinary brand-new double-storey home. As you step through the striking wooden front door, you're greeted by a grand entrance, where soaring 2.7m ceilings and a breathtaking feature chandelier create an immediate sense of luxury. A front living space or sitting area provides a welcoming retreat, setting the tone for the elegance found throughout the home.
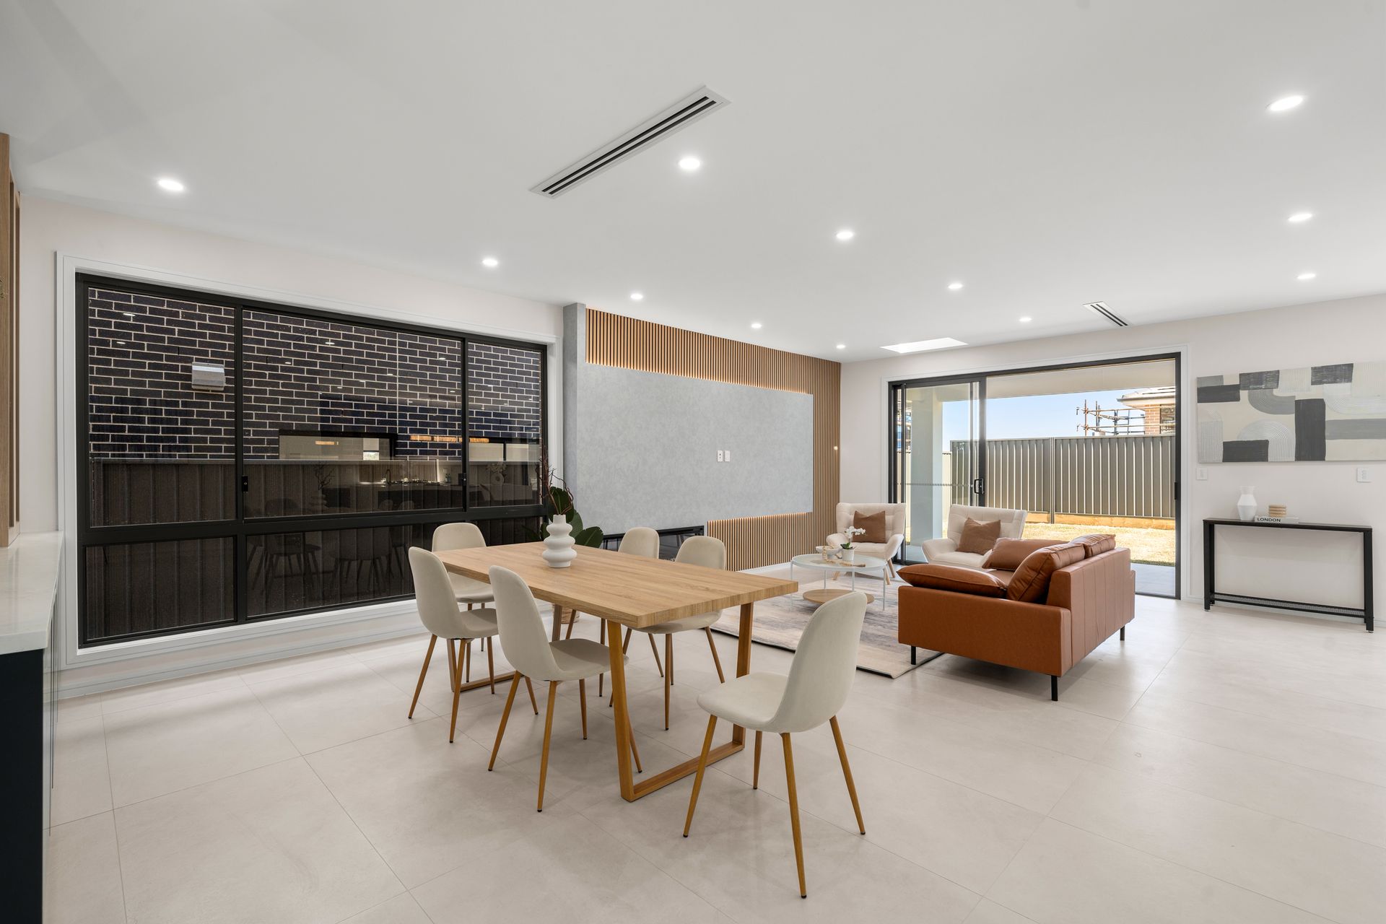
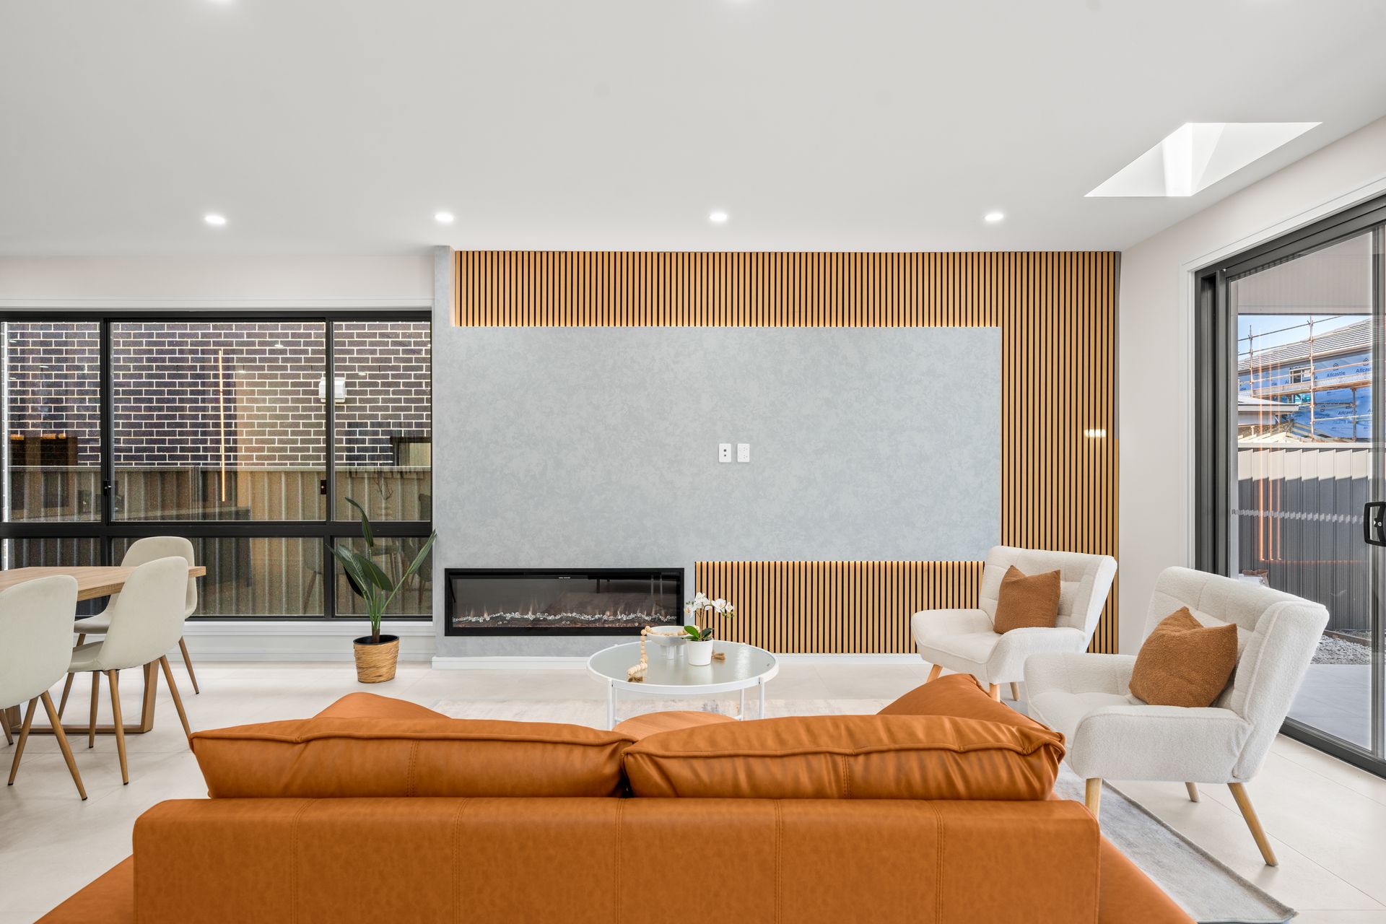
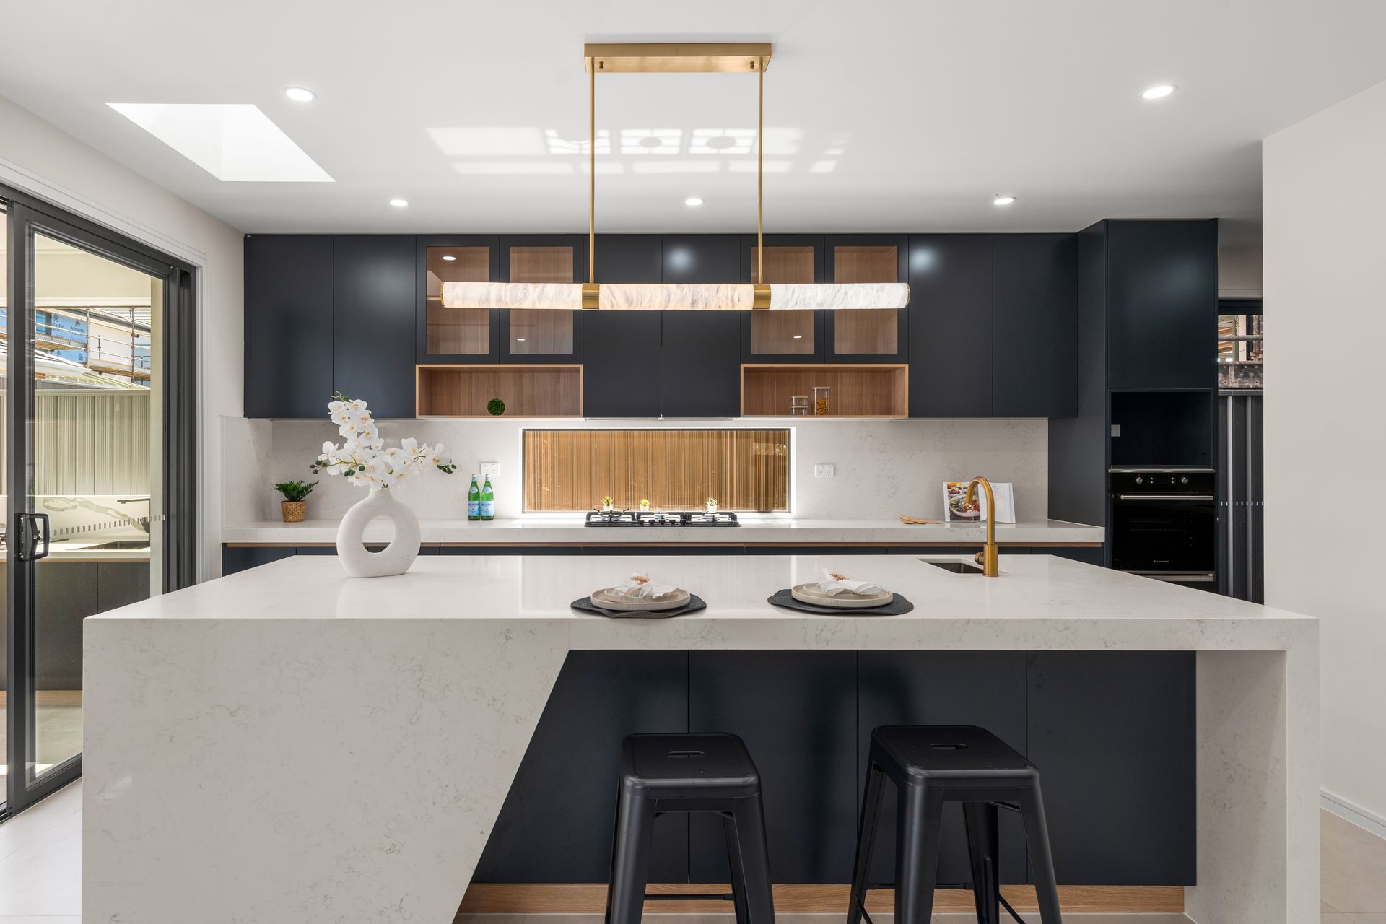
The main living area is truly a showstopper, boasting a textured wooden feature wall that frames the TV space and an electric fireplace, offering both warmth and style. The contemporary kitchen is a culinary masterpiece, featuring a unique bench with a breakfast bar, complemented by sleek gold tap ware. A walk-in pantry provides ample storage, while top-of-the-line Kleen maid appliances-backed by a 5-year warranty-ensure your cooking experience is nothing short of exceptional. Adjacent to the kitchen, a formal dining area comes complete with a built-in bar and custom cabinetry, perfect for entertaining guests in style.
Step outside to your own private oasis-an expansive undercover entertaining area, fully equipped with a built-in BBQ and gas cooktop, making it ideal for outdoor gatherings. The large grassed backyard is fully fenced for privacy, offering a peaceful and secure environment for relaxation or family activities.
This home is the perfect blend of contemporary design and functional living, offering an unrivalled living experience for those who appreciate both luxury and practicality.
Property Features:
• Brand new home built by Woodcastle Homes
• Front living and sitting area with natural sunlight
• Remarkable grand entrance with 2.7m high ceilings and a stand out chandelier
• Open plan main family living room, kitchen and dining
• Main living room with a feature wall bordering an electric fire place
• Down lights throughout
• 4 bedrooms upstairs with impressive features to each individual bedroom and built in wardrobes
• 5th bedroom located downstairs perfect for guests with a built in wardrobe
• Uniquely designed kitchen with breakfast bar, butlers pantry and gold tap-ware
• Formal dining area with a built in bar with cabinetry
• Upstairs rumpus room
• Contemporary styled bathrooms with sleek tiles and LED light mirrors
• Ducted air-conditioning all through the home
• Extensive undercover entertaining area with a built in BBQ area with gas cooktop
• Large grassed backyard with fencing ensuring extra privacy
• Double car automatic lock up garage with internal access
Location Highlights:
• Approx. 3-4 minute drive to Stargazing Park & Hannaford Avenue Reserve
• Approx. 5 minute drive to Brindle Parkway Reserve
• Approx. 6 minute drive to Carmel Village Shopping Centre
• Approx. 6 minute drive to Santa Sophia Catholic College
• Approx. 7 minute drive to Box Hill City Centre
• Approx. 14 minute drive to Rouse Hill Town Centre and Metro
For more information please call Binnie Jaura on 0430 434 732
*Please note that we require a contact number to provide any information about this property. Enquiries submitted without a phone number will not be accepted. Thank you for your understanding.
*Disclaimer: The above information has been gathered from sources that we believe are reliable. However, we cannot guarantee the accuracy of this information nor do we accept responsibility for its accuracy. Any interested parties should rely on their inquiries and judgment to determine the accuracy of this information for their purposes. Images are for illustrative and design purposes only and do not represent the final product or finishes.