4 BANYAN AVENUE, NORWEST
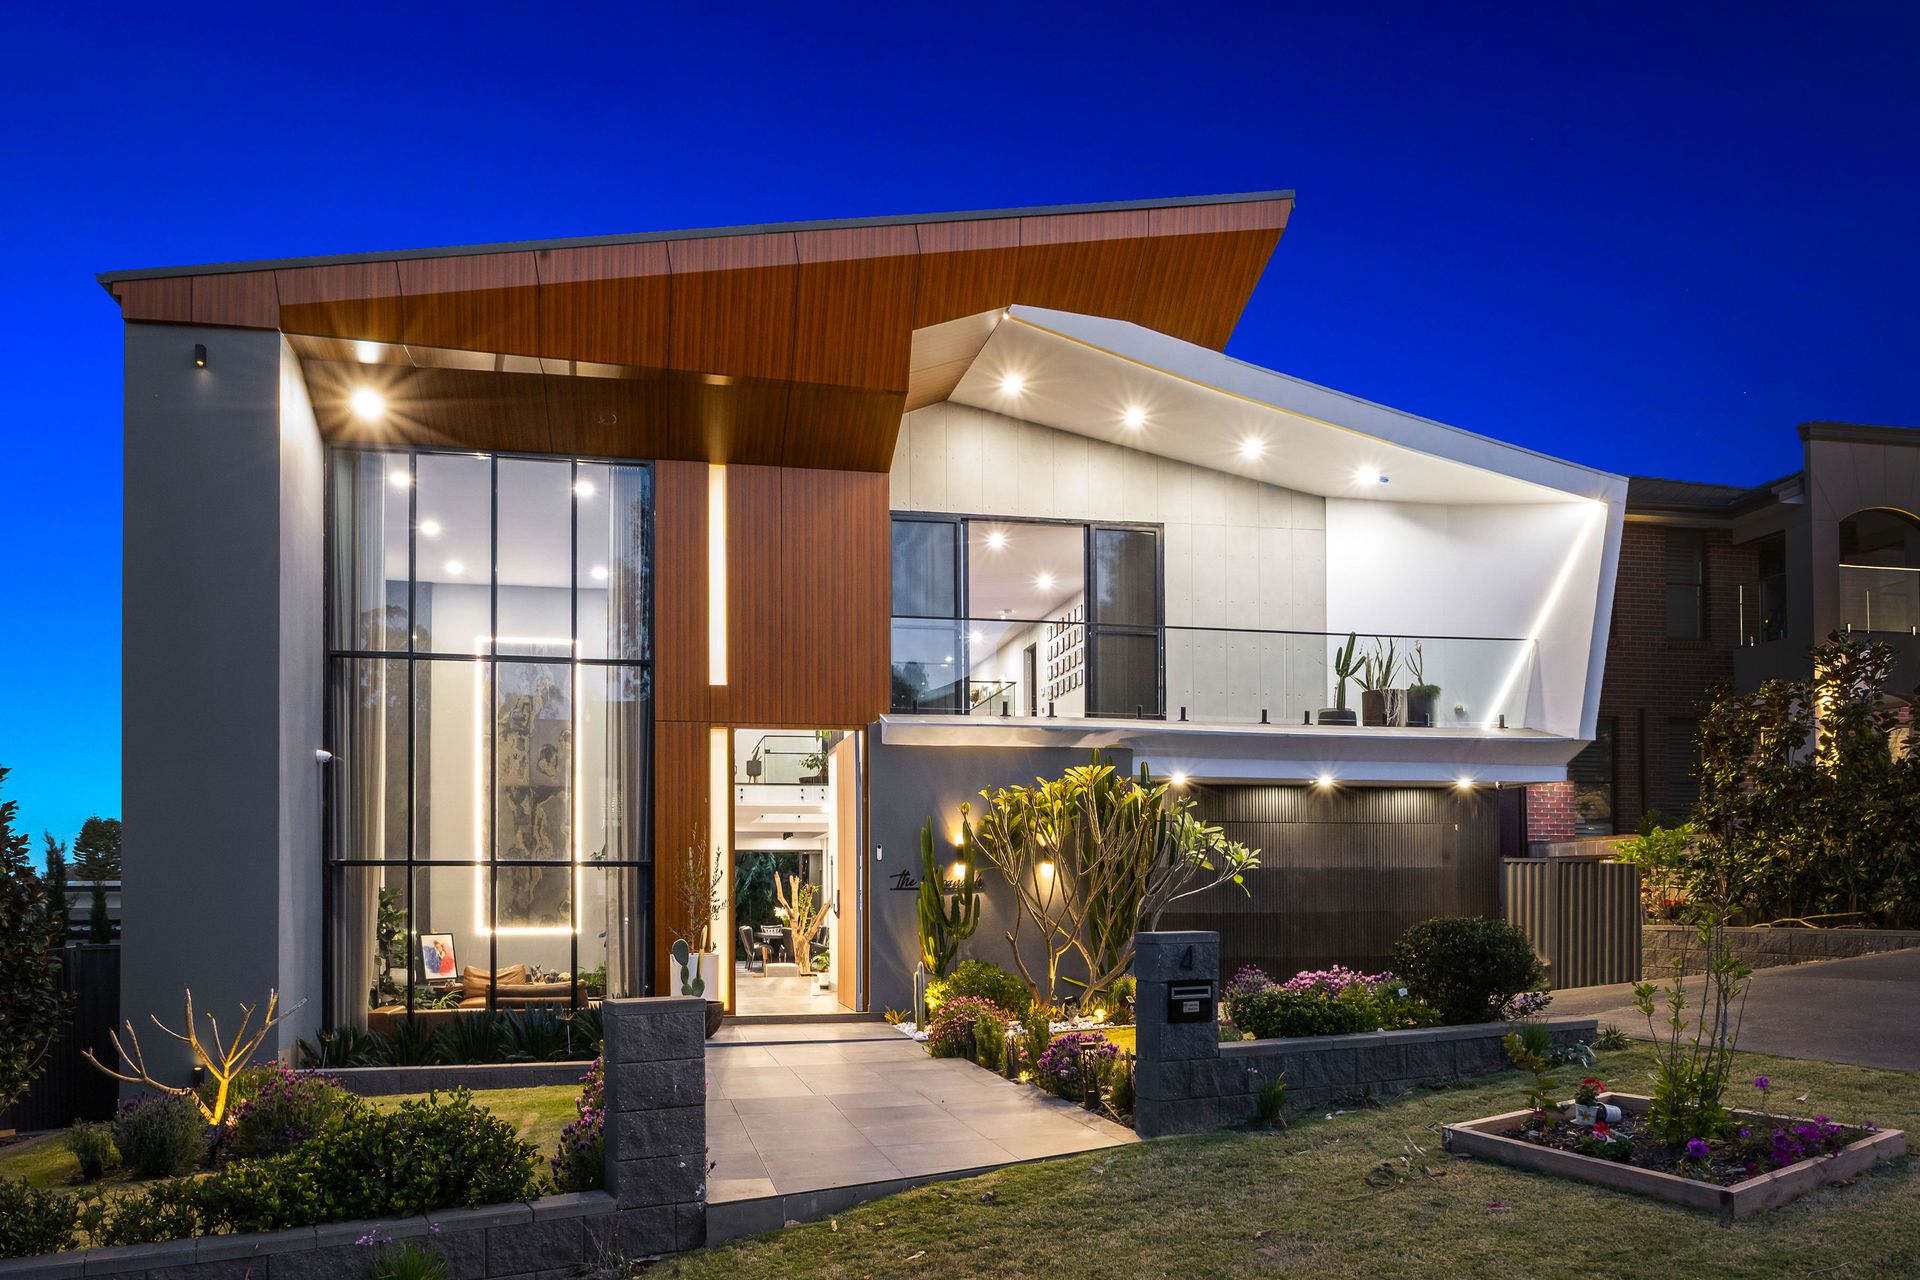
From the moment you enter, 4 Banyan Avenue delivers an immediate sense of scale, and atmosphere. Defined by a soaring main entry void, atmospheric tones, and rich natural light, this near-new residence in Norwest seamlessly balances cutting-edge automation with deep emotional warmth, organic greenery, and bespoke resort luxury.
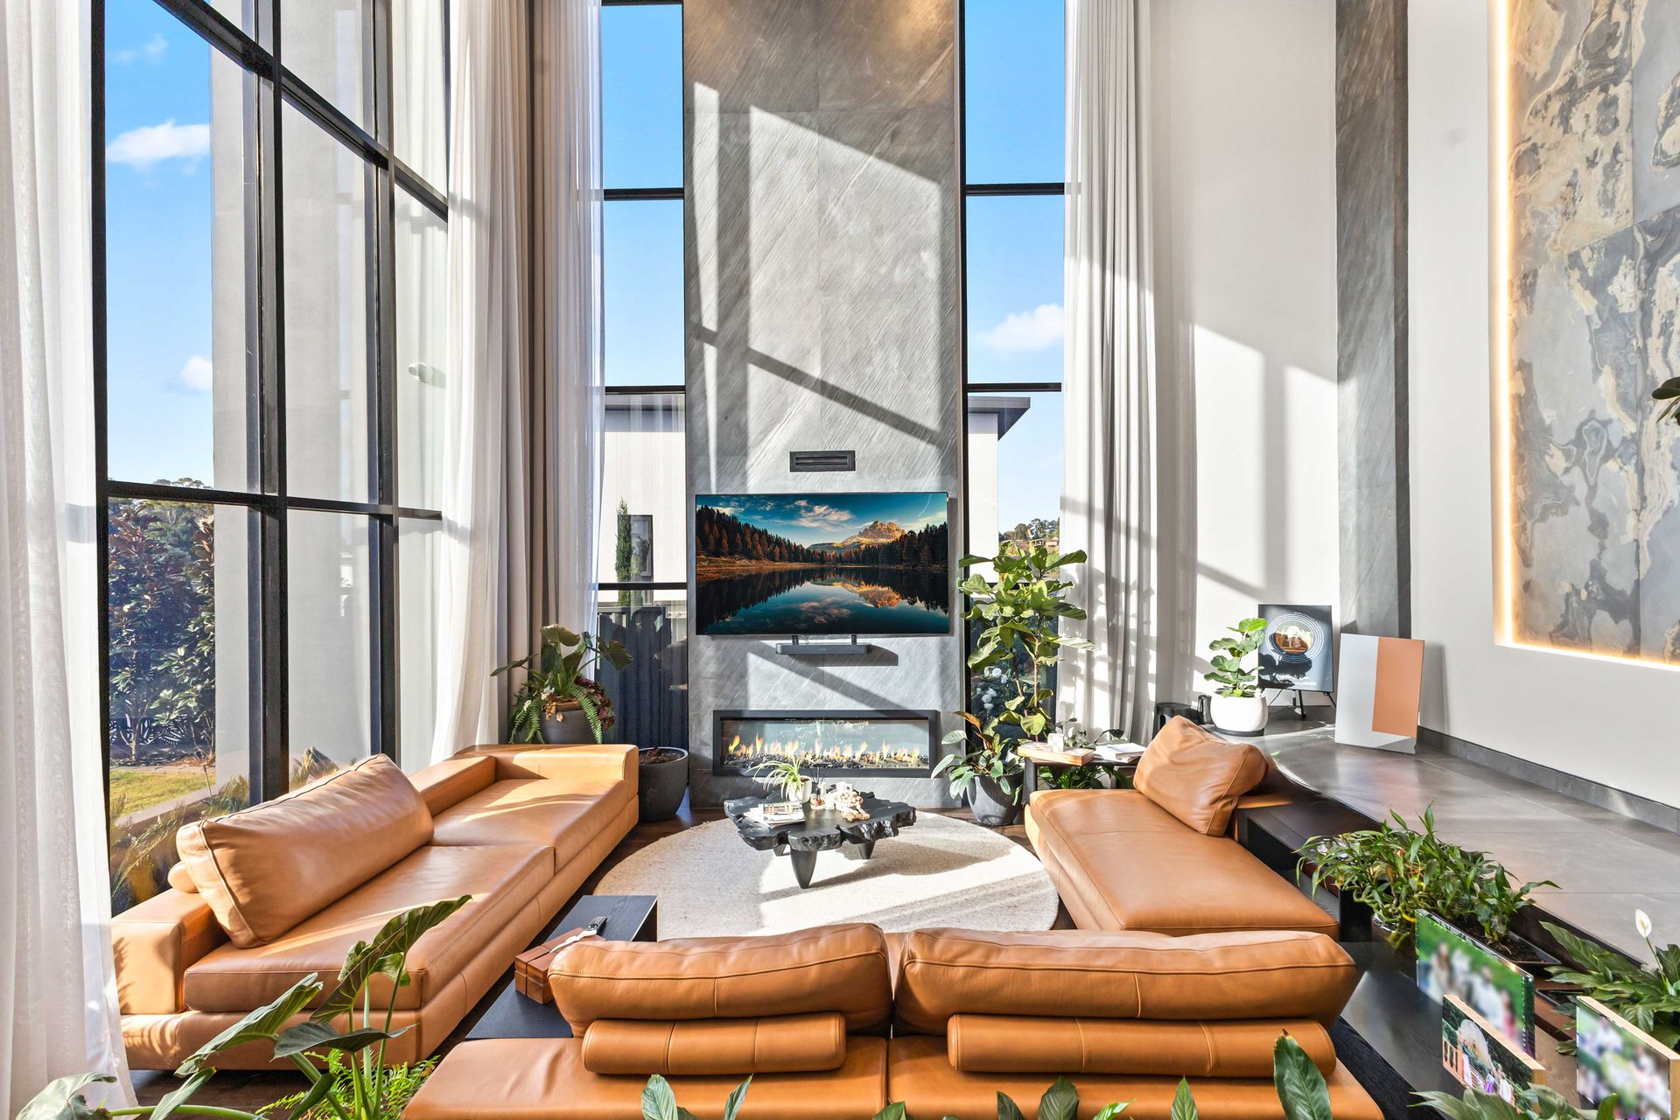
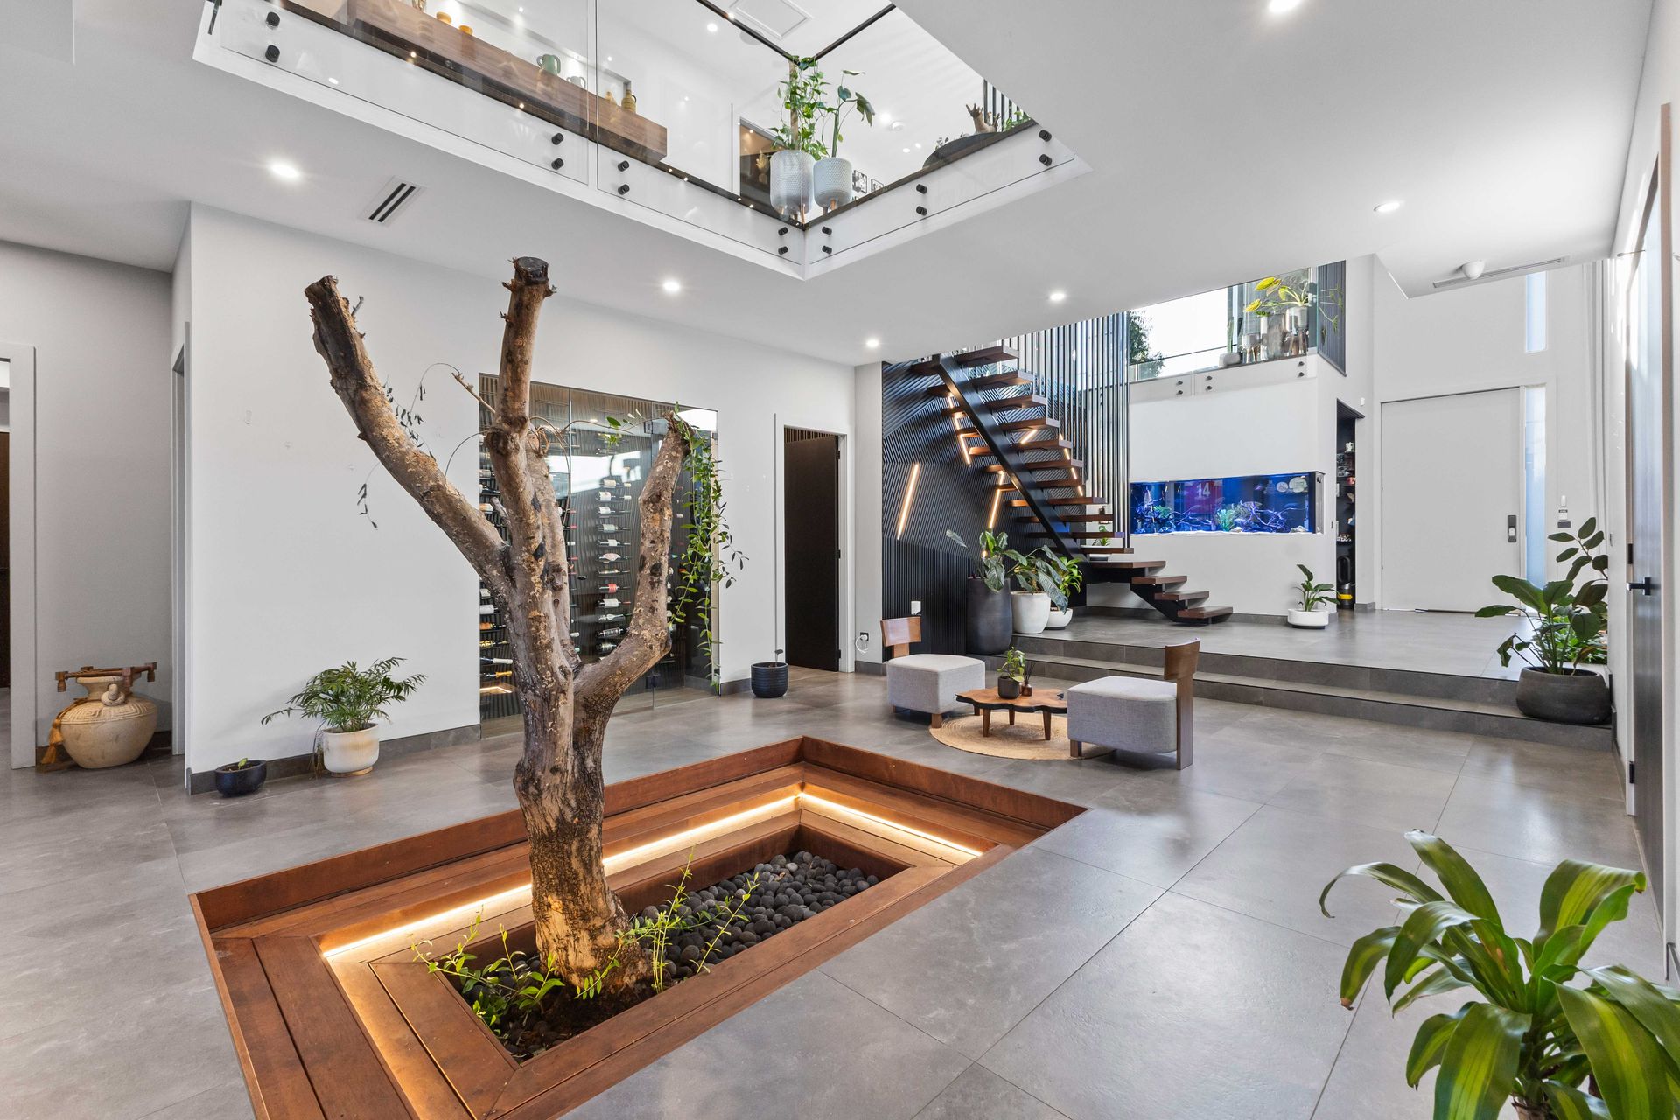
Every step through the home reveals an unforgettable design statement. To the left, step down into a dramatic sunken lounge centered around an electric fireplace, framed by a marble feature wall, warm timber slatted accents with integrated LED strip lighting, and custom floor-to-ceiling blinds powered by Somfy automation. To the right, a dedicated home office is anchored by a striking built-in aquarium feature wall complete with an auto-feeder - offering a tranquil backdrop while creating a sophisticated divider from the living spaces. Downstairs, every guest area feels like a high-end boutique hotel, including a palatial guest suite with a private ensuite and multiple themed powder rooms - one boasting clever dual access for seamless indoor-outdoor transitioning.
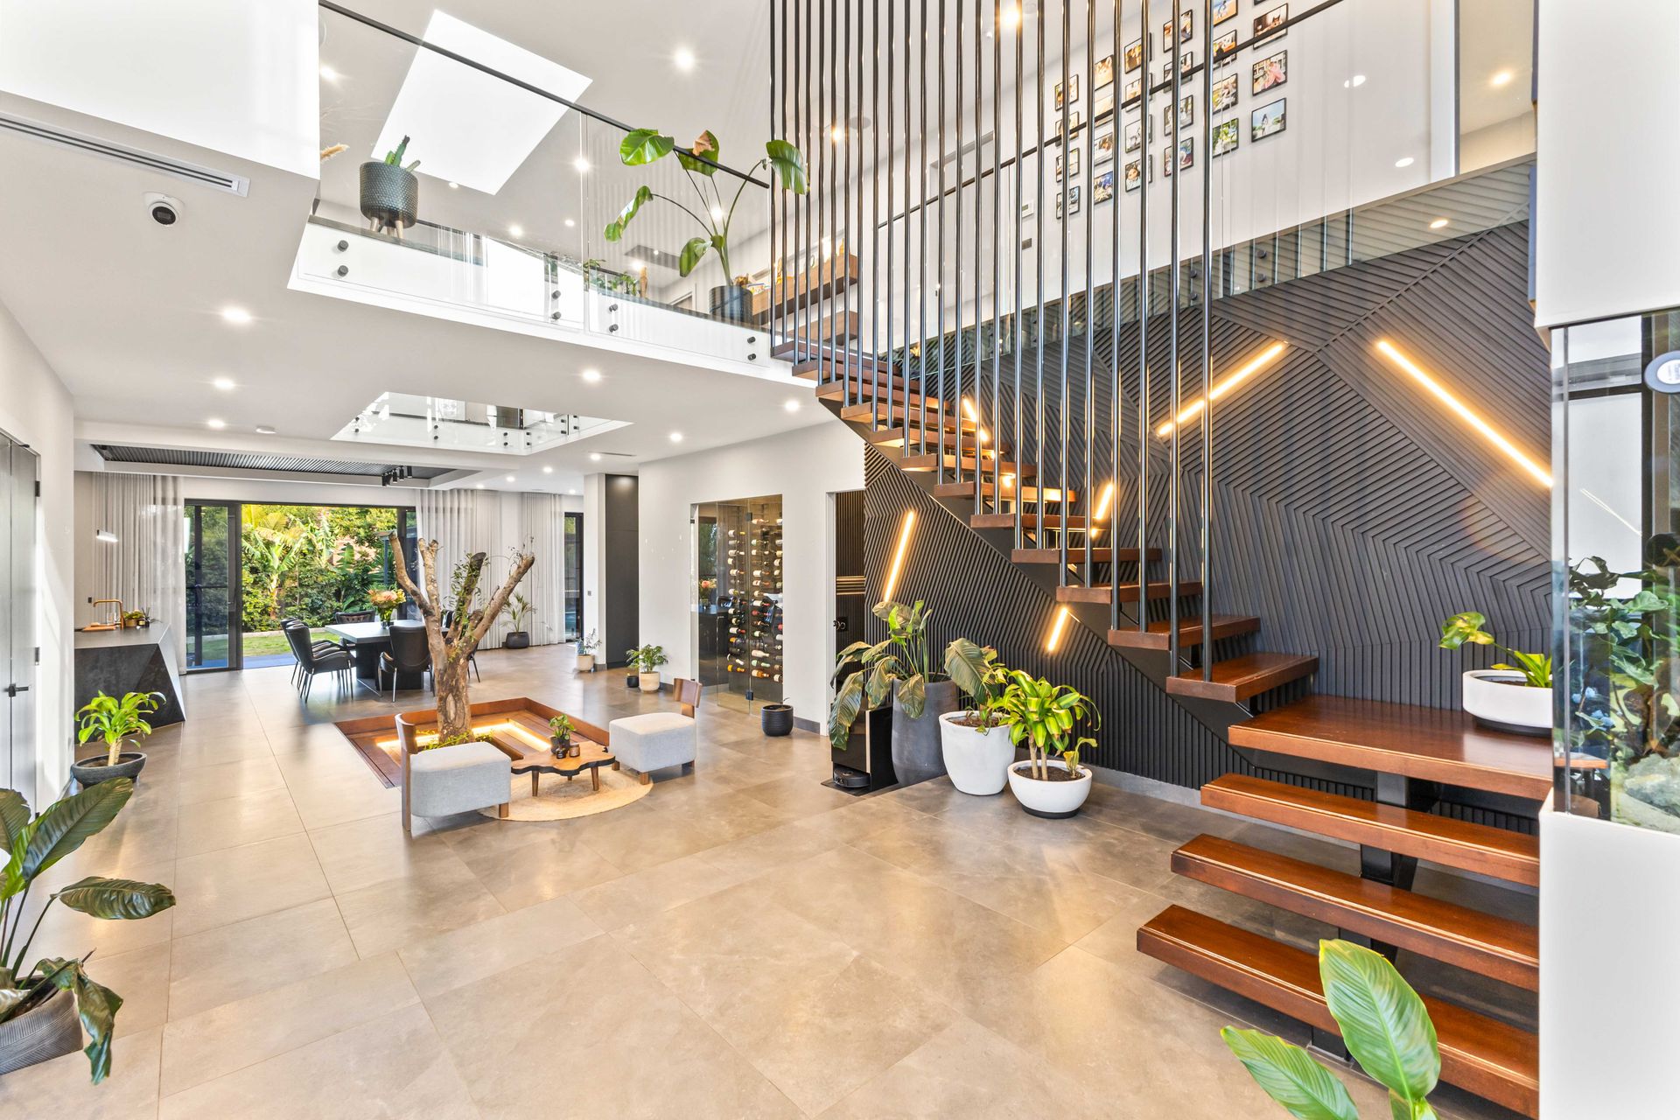
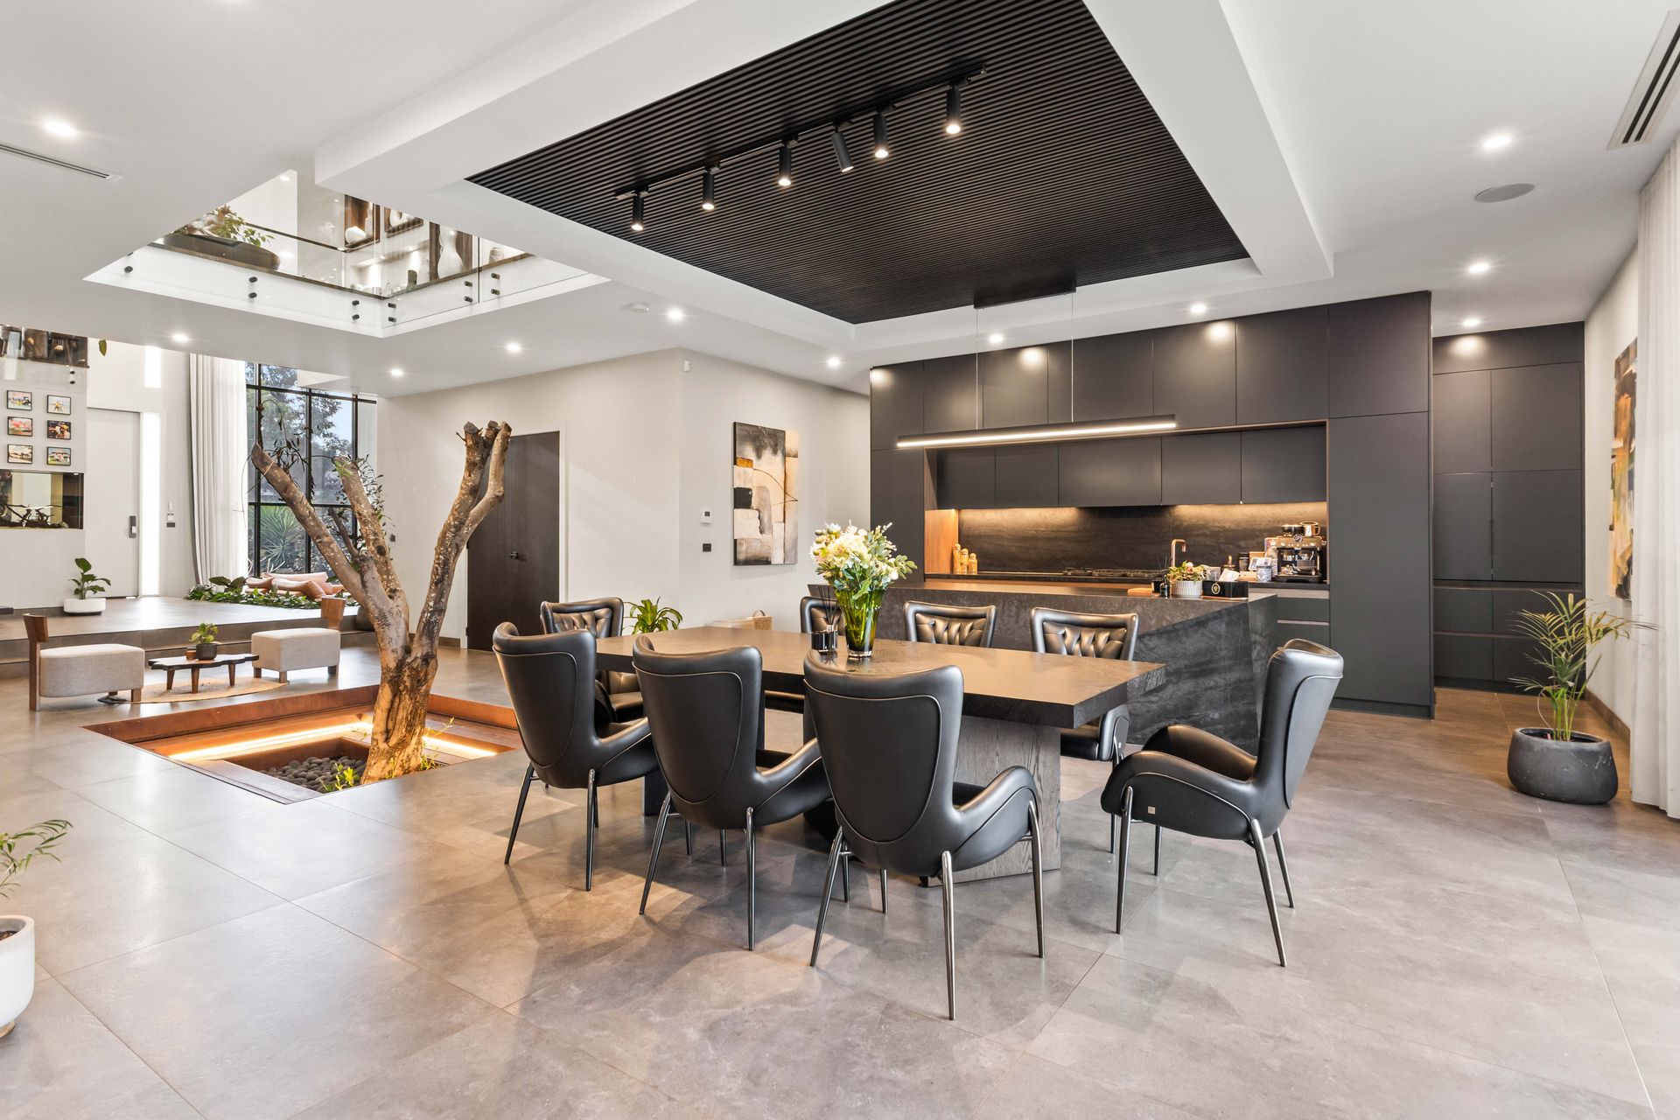
At the heart of the layout sits a breathtaking central courtyard feature: a Hunter Valley olive tree set within a sunken timber deck, creating a serene, living focal point inside the home. Opposite this sanctuary sits an illuminated glass-encased wine cellar displaying your private collection like fine art. For movie lovers, a private cinema room awaits, outfitted with an Epson projector, rich acoustic wall paneling, subwoofers, blackout curtains, and an enchanting twinkling starlight ceiling.
Designed around effortless entertaining and family gathering, the primary culinary center is built around a custom geometric stone island bench that commands attention. Equipped with premium Miele gas appliances and an integrated fridge, the kitchen extends into a hidden walk-in butler's pantry with a secondary wash station, generous storage, and a retractable coffee pantry that keeps the main counters uncluttered and sleek.
Upstairs, cross a floating timber bridge walkway under a massive central skylight that floods both levels with natural light. The top floor houses four sumptuous bedrooms, each complete with its own private ensuite and custom wardrobe storage. The master sanctuary is an ultimate retreat, featuring a sweeping walk-in wardrobe and a spa-like ensuite centered around an exquisite onyx stone bath, dual floating vanities, double showers, a skylight, and a natural stone feature wall mirroring the home's signature design language below.
Outdoors, the resort experience comes alive across an expansive, elevated backyard designed to capture scenic views. Swim in the heated pool, shoot hoops on the half-court, relax in the sunken fire pit, or unwind across dual alfresco zones and manicured lawns, all framed by privacy-enhancing lush greenery.
Property Highlights:
• Architecturally built brand-new residence featuring dark modern tones, soaring entry void, and striking timber-slat LED feature walls
• Sunken main lounge with electric fireplace, marble feature wall, and full Somfy automated window coverings
• Hunter Valley olive tree central courtyard feature with sunken timber decking and an illuminated glass wine display showcase
• Custom media cinema room featuring an Epson projector, subwoofers, acoustic wall treatments, and a starlight ceiling
• Exceptional chef's kitchen with a unique geometric Stone island, Miele gas appliances, integrated fridge, retractable coffee pantry, and walk-in butler's pantry with secondary wash area
• Dedicated ground-floor guest/in-law accommodation with private ensuite, plus a dedicated study/office with an aquarium feature wall
• Four upstairs light-filled bedrooms, each equipped with its own private hotel-style ensuite and built-in or walk-in wardrobe
• Primary master retreat with a wrap-around walk-in robe and a luxury ensuite featuring an onyx stone bathtub, dual showers with a private skylight overhead, and a natural stone feature wall
• High-tech laundry design featuring a convenient upper-level laundry chute
• Comprehensive outdoor oasis featuring a heated swimming pool, outdoor shower (hot/cold), basketball half-court, sunken fire pit area, dual alfresco spaces, and manicured lawns framed by dense private greenery
• Double garage with full interior floor tiling, built-in storage cabinetry, and direct internal access
Location Highlights:
• Located within a brand-new master-planned estate in the vibrant heart of Norwest
• Minutes to Norwest Metro Station providing direct connections to the Sydney CBD and upcoming Western Sydney Airport links
• Short drive to Norwest Marketown and Circa Retail Shopping Centre for dining, supermarkets, and everyday conveniences
• Moments from Norwest Business Park, local lakeside cafes, and vibrant waterfront dining precincts
• Easy access to local parklands, walking trails, and recreational facilities throughout the Hills Shire
• Close proximity to quality local public and private schools, medical centers, and the Norwest Private Hospital
Our recommended and award-winning broker:
Thep Sylaprany | 0432 933 370 | https://broker.loanmarket.com.au/loan-market-castle-hill/
Disclaimer: Every care has been taken to verify the accuracy of the information contained in this document, but no warranty (either express or implied) is given to or by Ray White Castle Hill or its agent as to the accuracy of the contents. Purchasers should conduct their own investigations into all matters relating to the purchase of the property. Please note virtual staging may have been used in some photos.