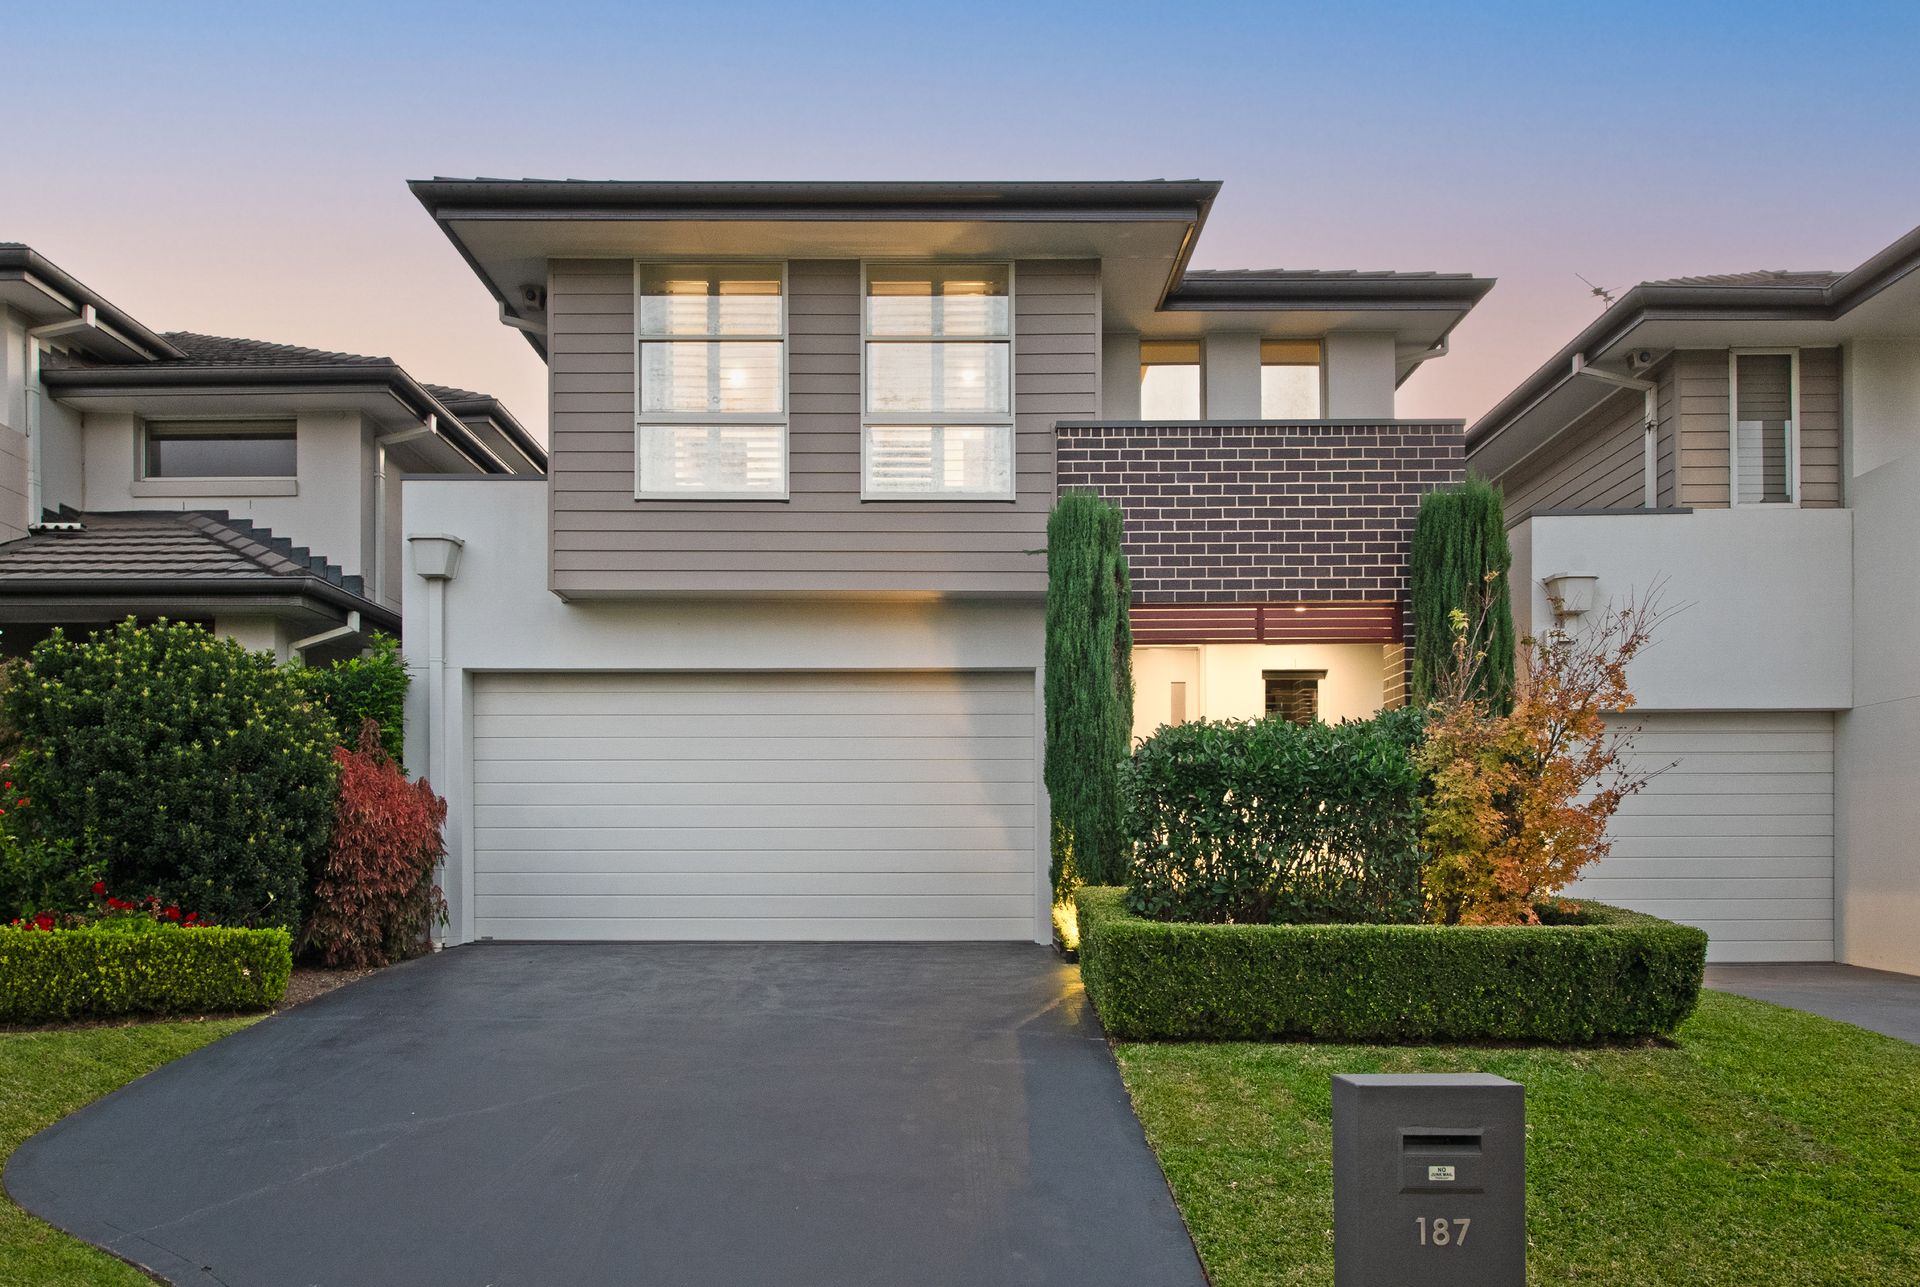
Radiating in the warmth of the morning sun this gorgeous double-storey home is paired with elegant architectural detailing, high quality finishes and a seamless indoor-outdoor connection that invites and uplifts all who step through its doors. Looking for its new owner, a home placed at the heart of this highly desired Hills suburb boasting a plethora of the highest quality restaurants and services, this is the one.
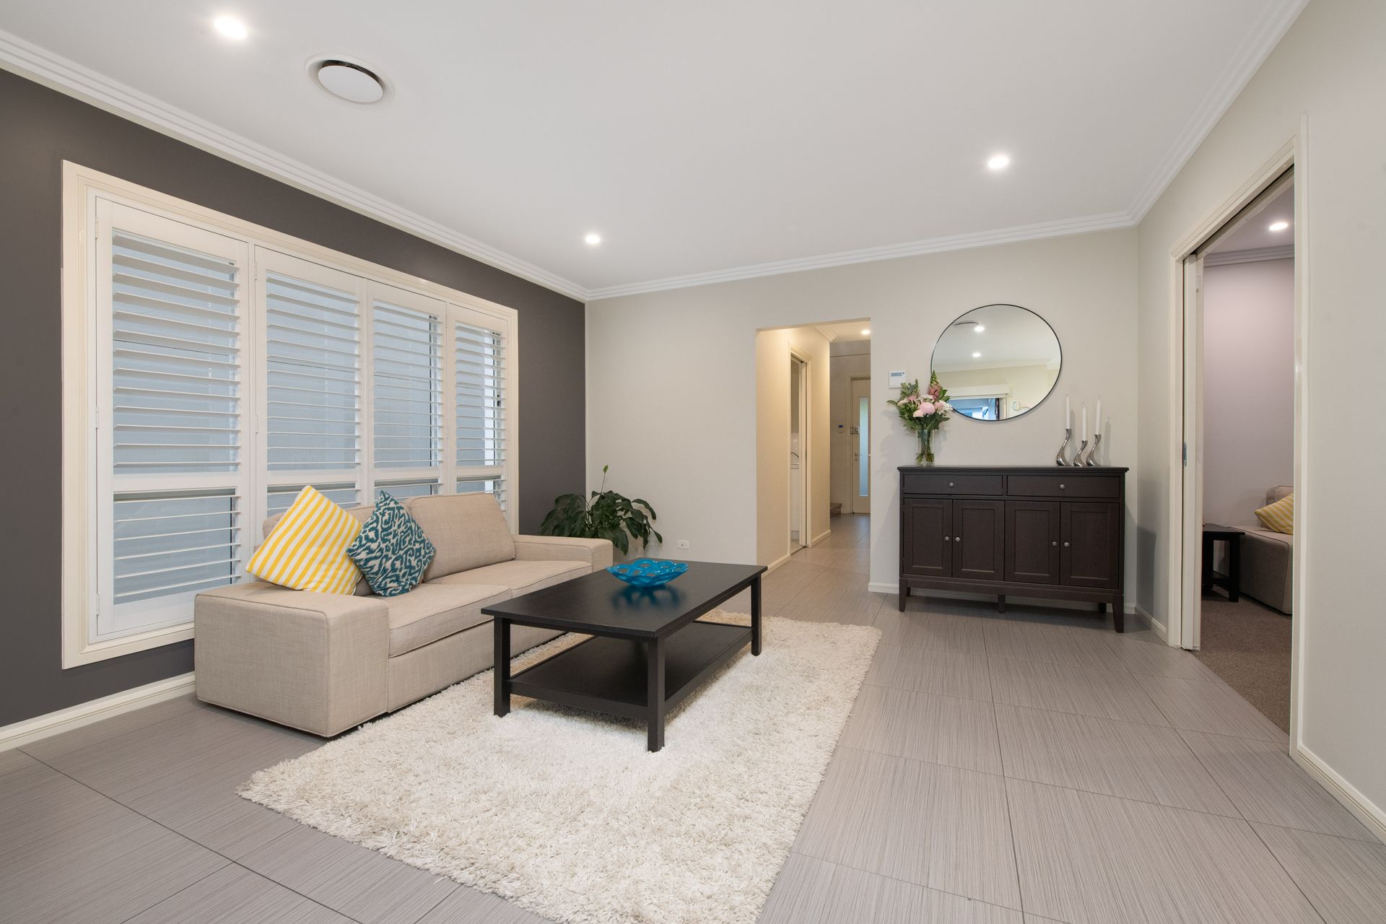
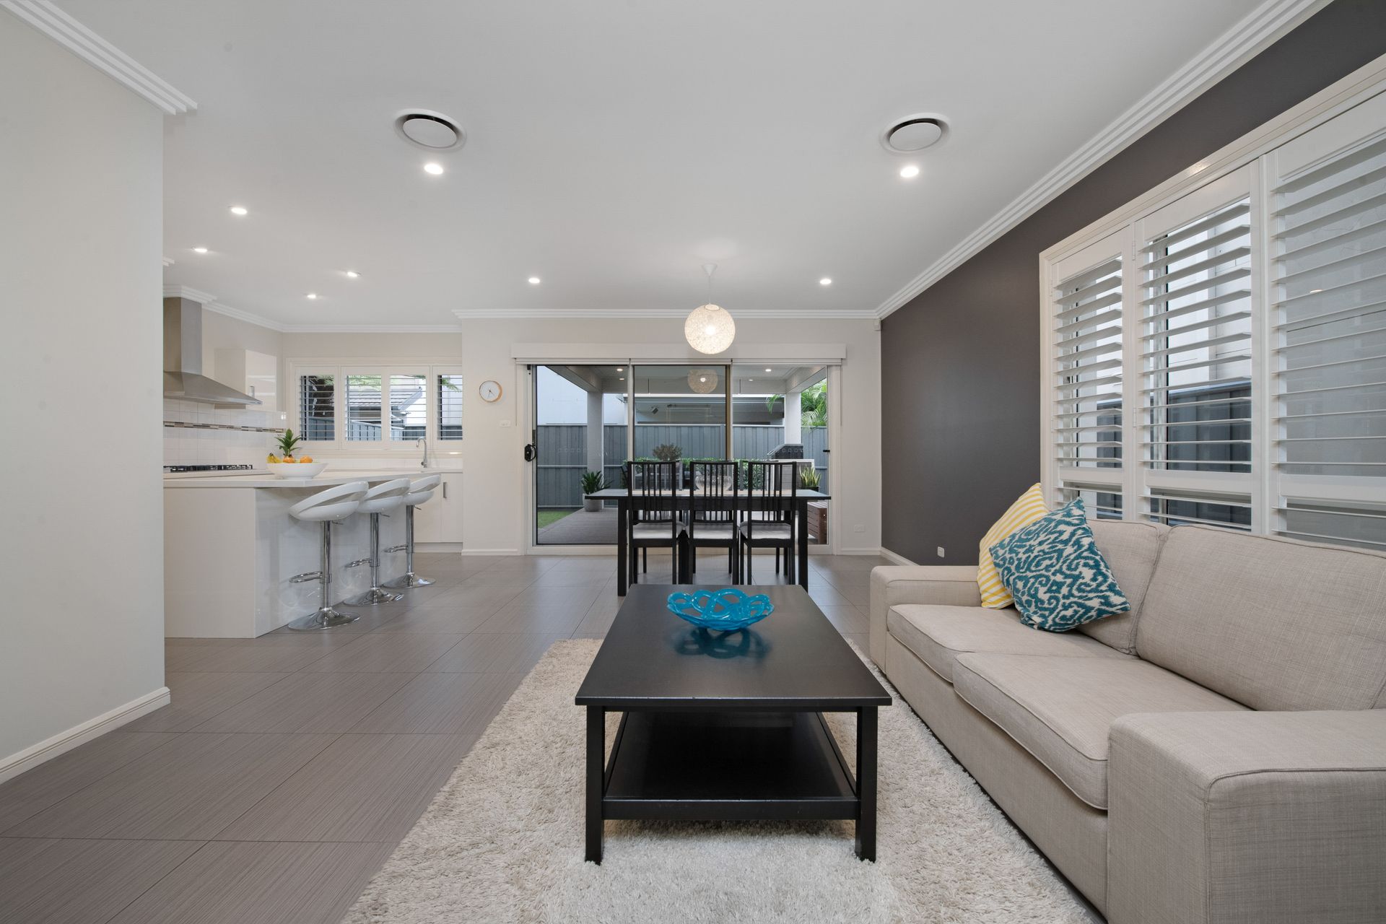
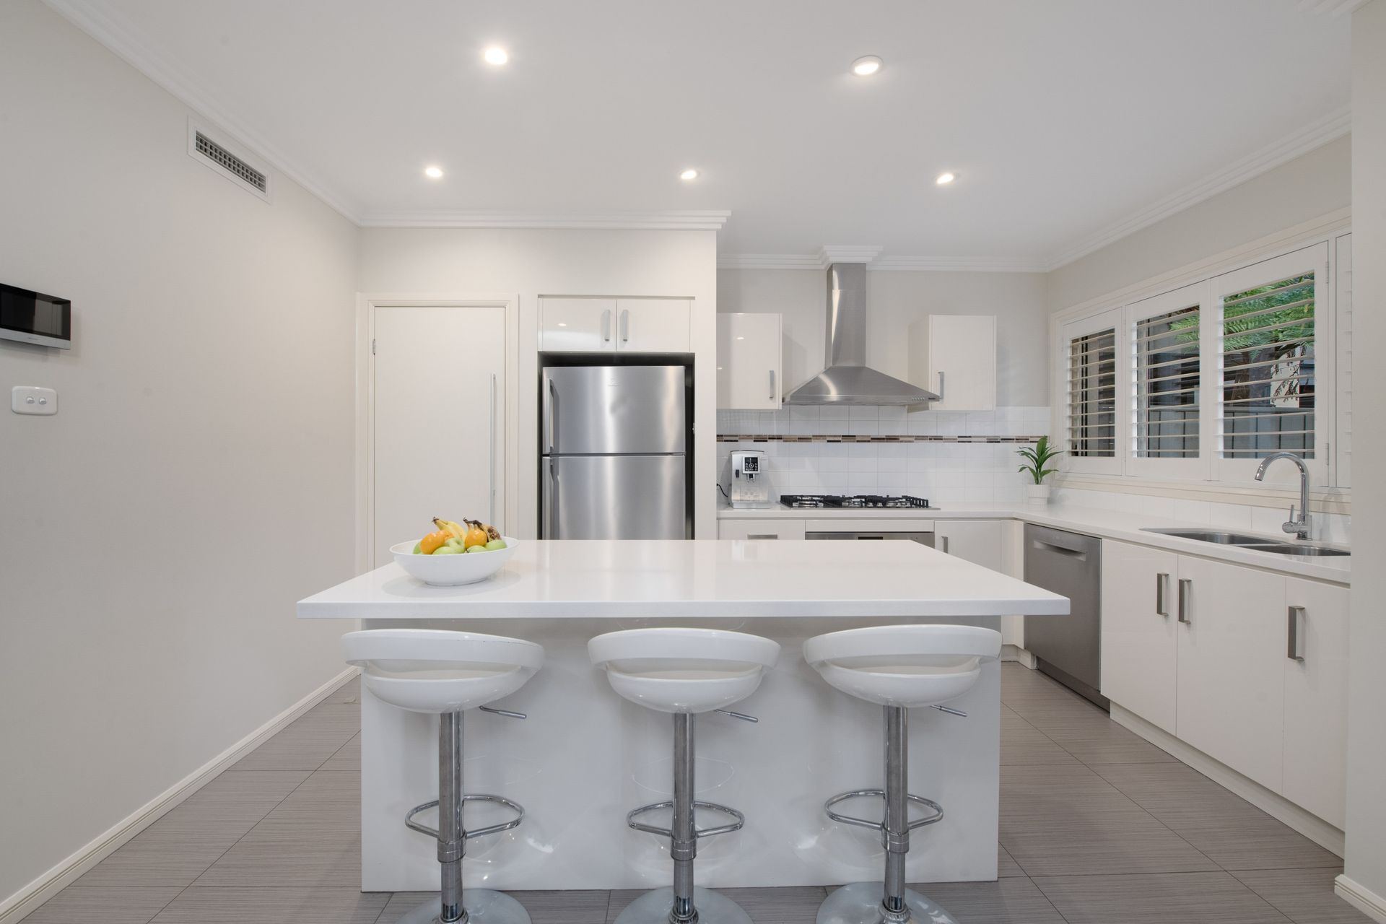
Immediately met by a magnificent high void and cane mesh feature light soaring overhead, this home showcases brilliance and maximisation of space right from the get-go. In close proximity is access to the laundry, garage and powder room finished with a timber-stone combination, floating vanity and frameless mirror, bringing extreme functionality at every glance. Boasting tiled floors, sophisticated dark grey feature walls, plantation shutters, and ducted air conditioning, on offer is a synchronous space perfect for daily life and entertaining. Exuding modernity & style with a sleek, combined kitchen and dining space, featuring open-plan flow, this is one that is sure to tick all the boxes, bringing the best of every exterior feature and internal inclusions you can ask for - Welcome to 187 Fairway.
Features:
• Impressive entrance foyer with a solid timber front door, vaulted ceiling and large feature cane mesh pendant light
• Three generous bedrooms including carpet flooring, dimmable lighting, plantation shutters and ducted AC, two with built-in wardrobes
• Delectable master bedroom boasting plush carpet, matching drapes, ducted AC & feature wall plus a walk-in robe with in-built timber shelving, rack and draws
• Two luxurious bathrooms, an ensuite to the master bedroom with floating vanities, stone benchtops, and feature finishes, the main bathroom with a built-in tiled bathtub, plus a downstairs powder room with same pairing features.
• Open-plan living, dining and kitchen with tiled floors and dark feature wall, as well as stunning stepped cornices, quality finishes and ducted AC, all opening to outside via triple glass stacker doors
• Gourmet kitchen with stone island bench + breakfast bar, soft-close timber cabinetry, dishwasher, ILVE built-in oven, and stainless steel 900mm 5-burner gas cooktop with exposed rangehood
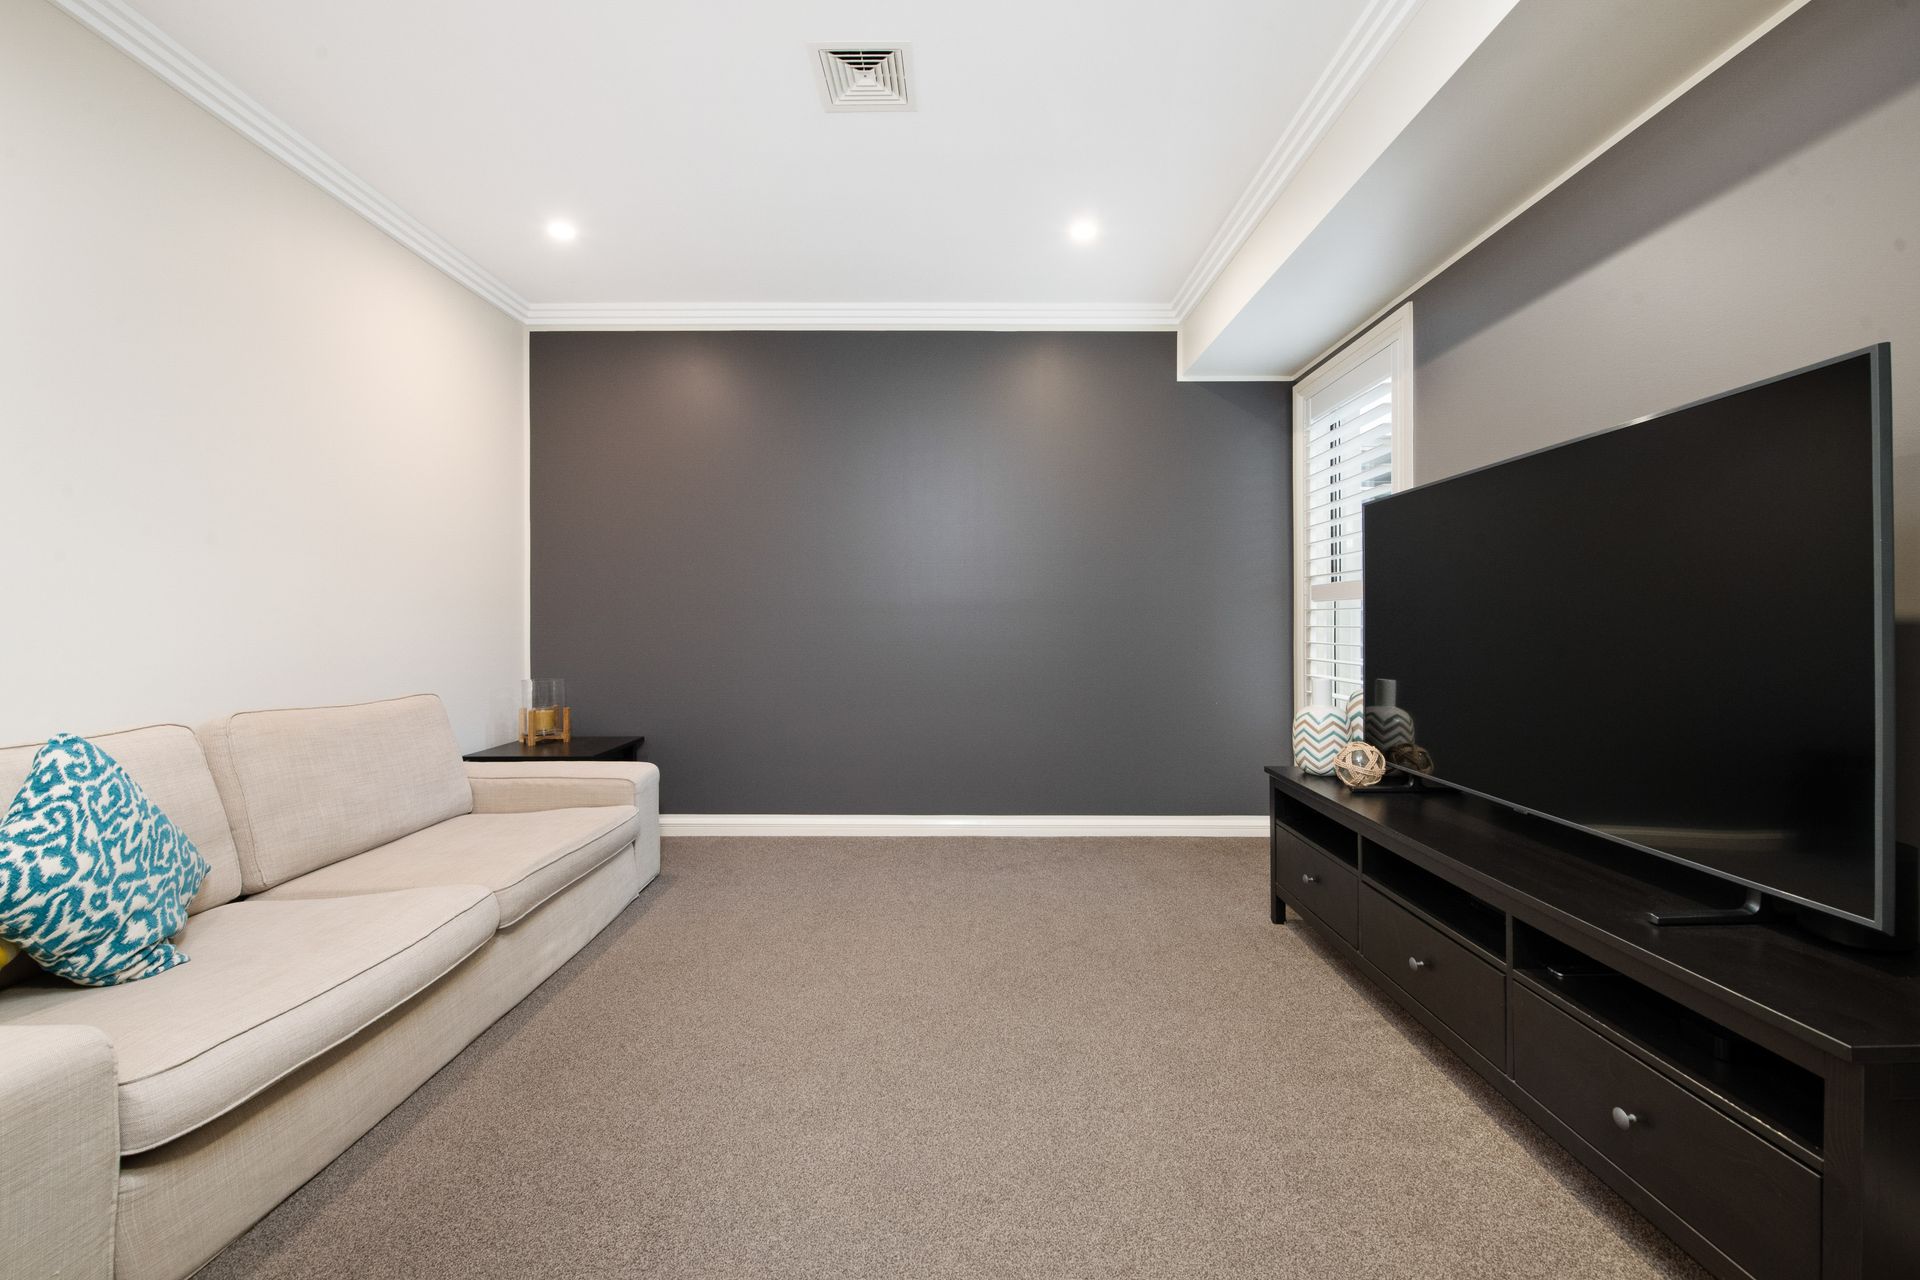
• Versatile rumpus/movie room and upstairs living area, both with plantation shutters, carpet flooring, LED downlighting and ducted AC.
• Wrap-around hybrid timber deck alfresco with solid pergola overhead, appointed by modern ceiling fan, LED downlights and matching built-in barbecue
• Skirted by a generously low-maintenance yard with meticulous artificial turf, white pebbles & paved stepping stone footpath
• Additional features: East front-facing, Ness security system, Hikvision Intercom system with terminals on both levels, Lockwood digital locking system, ActronAir ducted AC throughout with two master control panels, Rheem instant gas hot water system.
This beautifully finished, family home combines modern comforts with practical living in all the best ways. In close proximity to Norwest Lakeside joining a lifestyle of access to high-end restaurants, health services and Norwest Marketown Shopping Centre to your fingertips. State-of-the-art Norwest Metro station, only a short 1km walk from home and the M2/M7 on-ramp less than a five minute drive for quick and easy work commutes or city exploration. The importance of education cannot be overstated making this area highly desirable with vibrant Bella Vista Public School only two streets away and Crestwood high school an easy five minute drive. A high end established community and a perfect environment to raise your family, this is not one to pass up - Contact Shiv Nair today on 0451 883 102 for further information.
Disclaimer: All information contained herewith, including but not limited to the general property description, images, floorplans, figures, price and address, has been provided to Hills Real Estate Sales Pty Ltd by third parties. We have obtained this information from sources that we believe to be reliable; however, we cannot guarantee the accuracy and or completeness of this information. The information contained herewith should not be relied upon as being true and correct. You should make independent inquiries and seek your own independent advice in respect of this property or any property on this website.