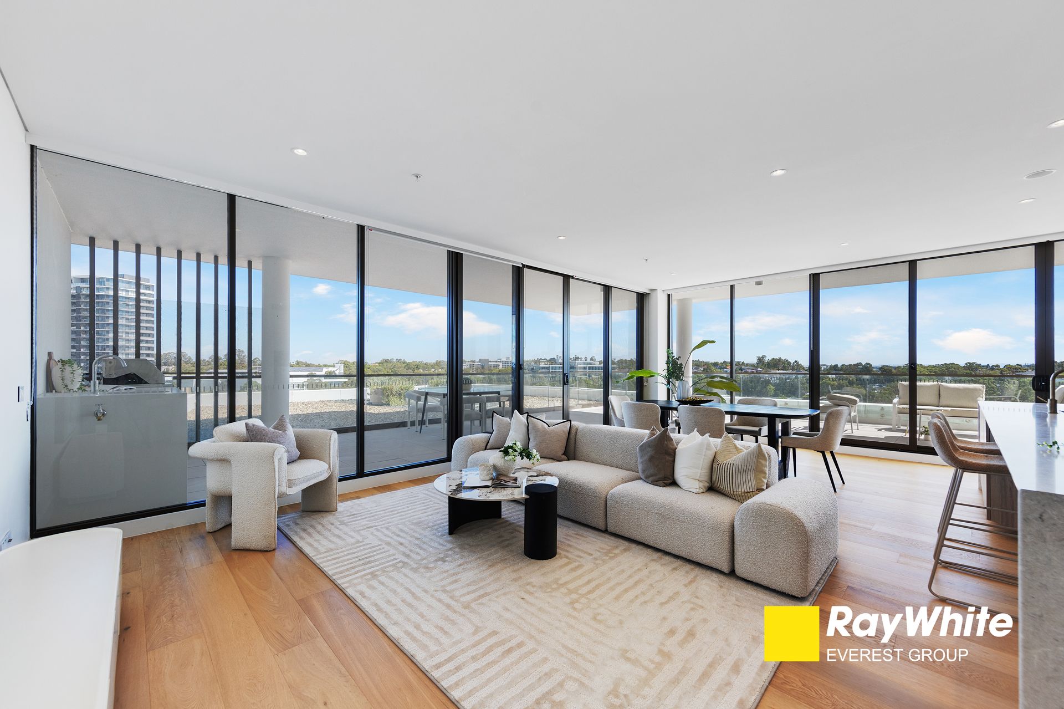
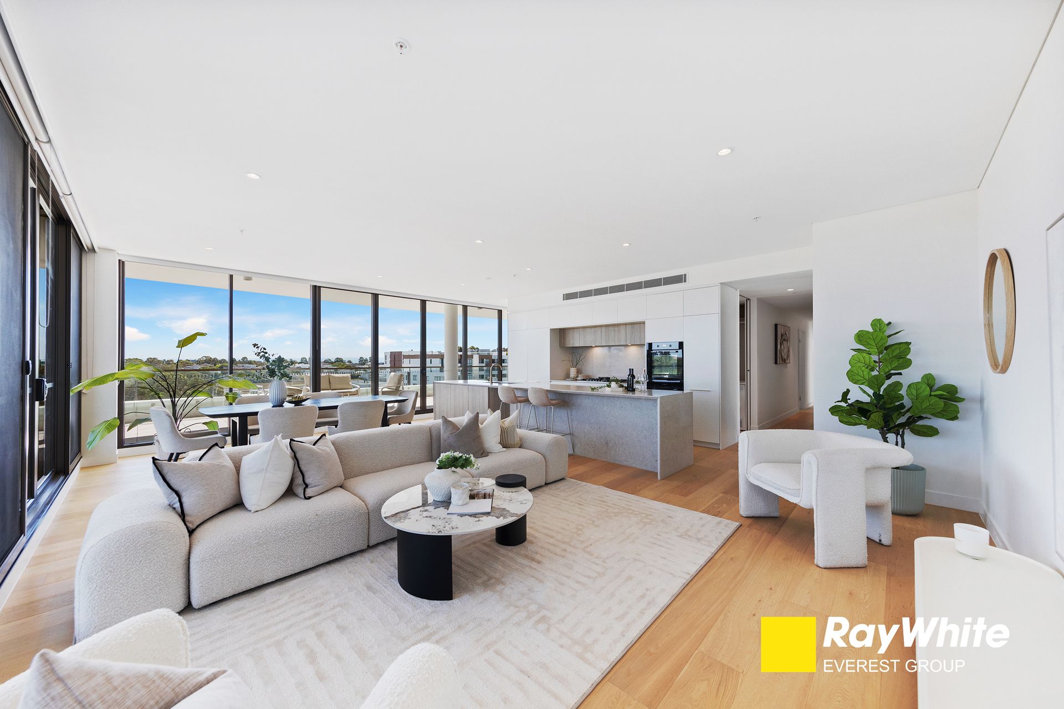
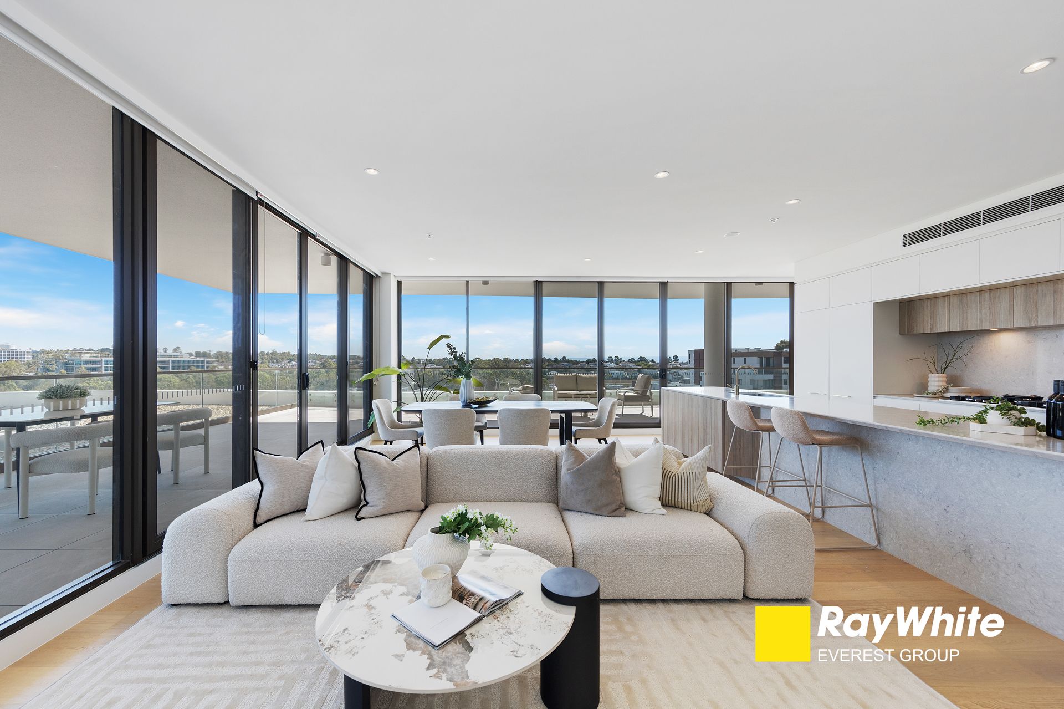
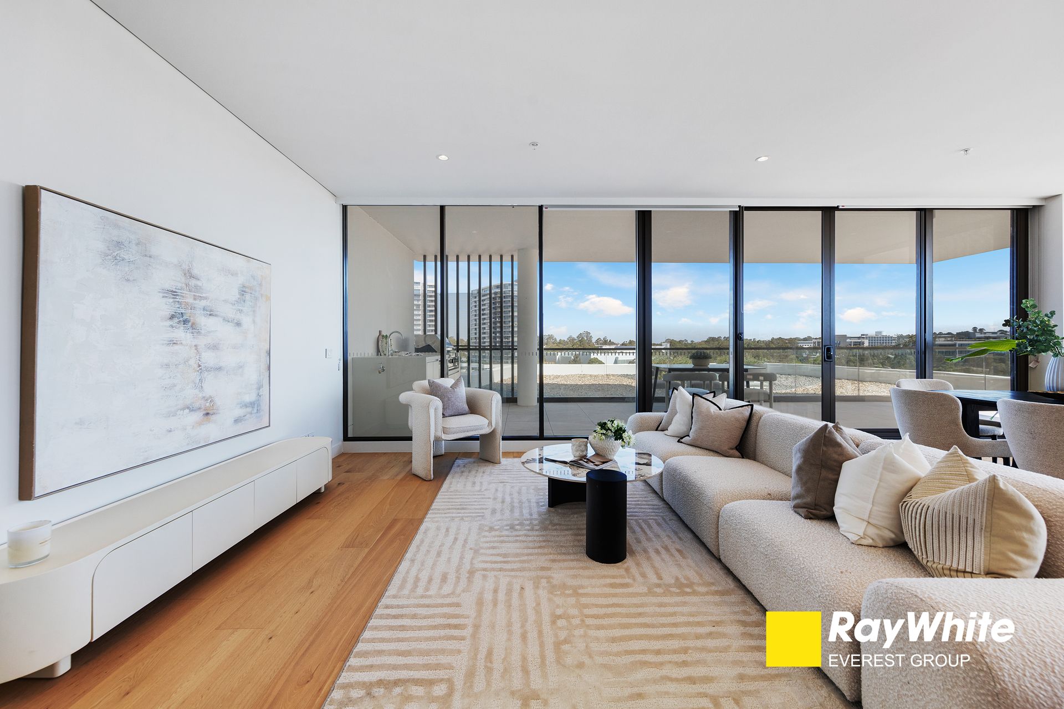
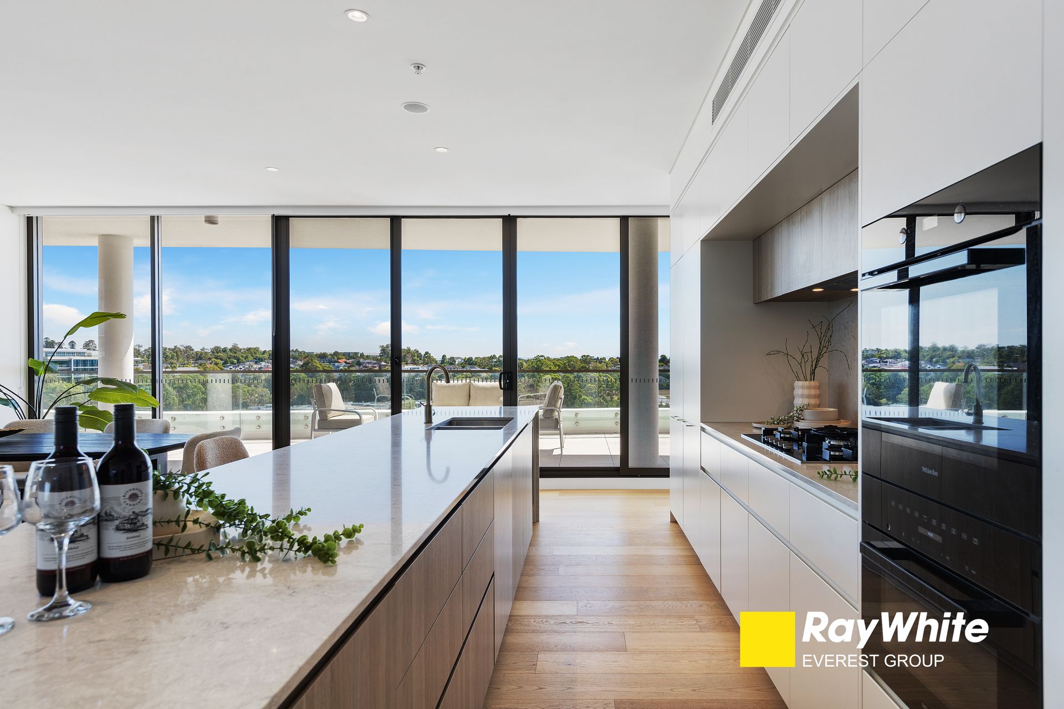
Elevated high above the Norwest skyline, this extraordinary penthouse at 1020/25 Spurway Drive represents the pinnacle of contemporary luxury living. Architecturally designed by award-winning architects Turner, and set within Sekisui House Australia's acclaimed The Orchards masterplanned community, this residence offers an exceptional combination of scale, sophistication, and breathtaking panoramic urban views.
Wrapped in floor-to-ceiling glass and flooded with natural light throughout the day, the interiors reveal a refined palette of premium finishes, expansive proportions, and seamless indoor-outdoor integration. The open-plan living and dining zones extend effortlessly to a spectacular wraparound 270-degree balcony, creating a private sanctuary ideal for entertaining against an ever-changing city backdrop.
Accommodation is equally impressive, comprising four generously sized bedrooms, including two luxurious ensuites, complemented by a total of three beautifully appointed bathrooms. A separate lounge room provides versatility to serve as a private cinema, executive home office, or retreat space, perfectly catering to modern lifestyles.
Enjoy the convenience of two secure car spaces, while embracing a location that places Norwest Metro, business parks, shopping precincts, dining destinations, and quality schools just moments away.
Rare, refined, and undeniably exclusive, this penthouse offers a lifestyle of prestige, privacy, and unparalleled outlooks.
Key Features:
• Prestigious luxury penthouse within Sekisui House's award-winning The Orchards masterplanned community
• Architecturally designed by award-winning Turner Architects
• Spectacular panoramic urban views from an expansive wraparound 270-degree balcony
• Grand open-plan living and dining zones with seamless indoor-outdoor integration
• Four generously proportioned bedrooms, including two luxury ensuites
• Elegant designer kitchen with extensive cabinetry, generous storage, and sophisticated finishes
• Three designer bathrooms featuring floor-to-ceiling tiling and premium finishes
• Spacious laundry with a practical workbench and abundant storage
• Separate lounge or retreat, ideal as a private cinema, media room, or executive study
• Floor-to-ceiling glazing throughout, maximising natural light and uninterrupted views
• Stylish undercover BBQ terrace, perfect for hosting guests in any season
• Two secure car spaces
• Prime Norwest address within walking distance to Metro, shopping, dining, and major business hubs
• Exclusive access to the complex's sparkling swimming pool and dedicated barbecue area, set amidst lush, landscaped surrounds
A rare opportunity to secure an iconic penthouse residence in one of Norwest's most prestigious addresses. Enquire today to arrange a private inspection.
Other facts:
Size on title: 312 m²
Living area: 281 sqm (indoor 176m², outdoor 105 m²)
Disclaimer : All information contained herein is gathered from sources we believe reliable. We have no reason to doubt its accuracy, however we cannot guarantee it. All interested parties should make and rely upon their own enquiries.