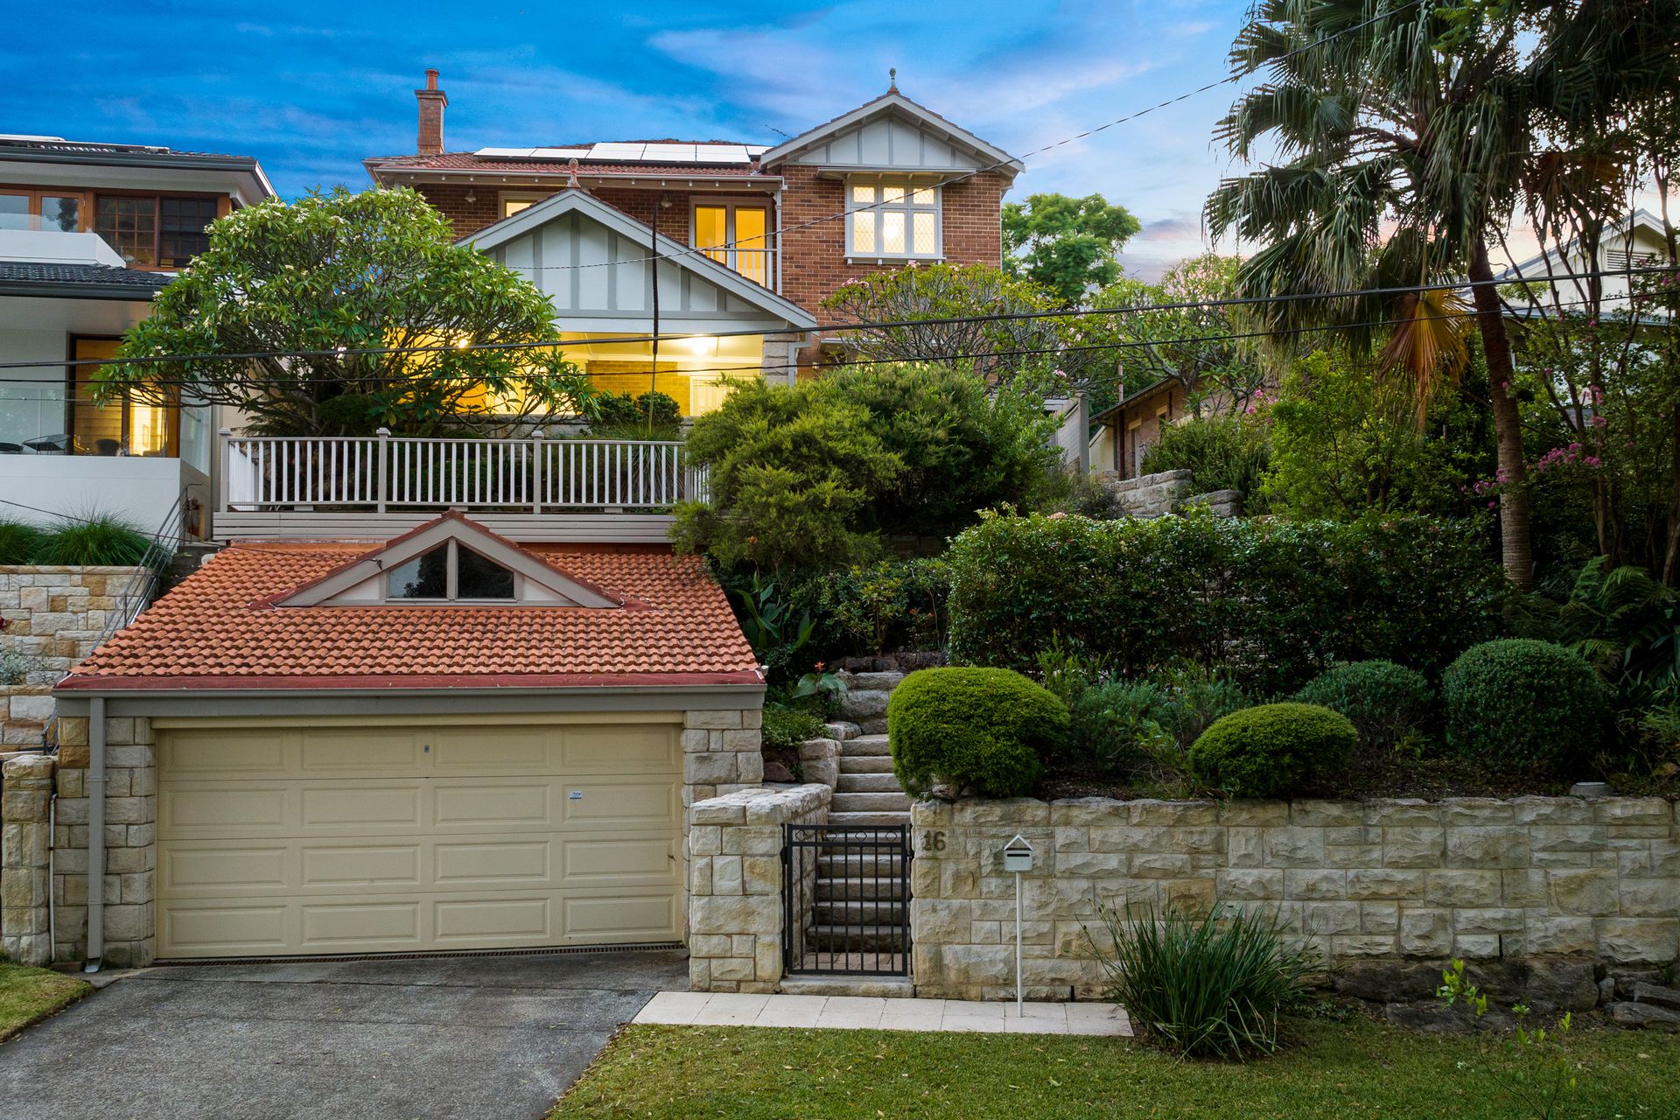
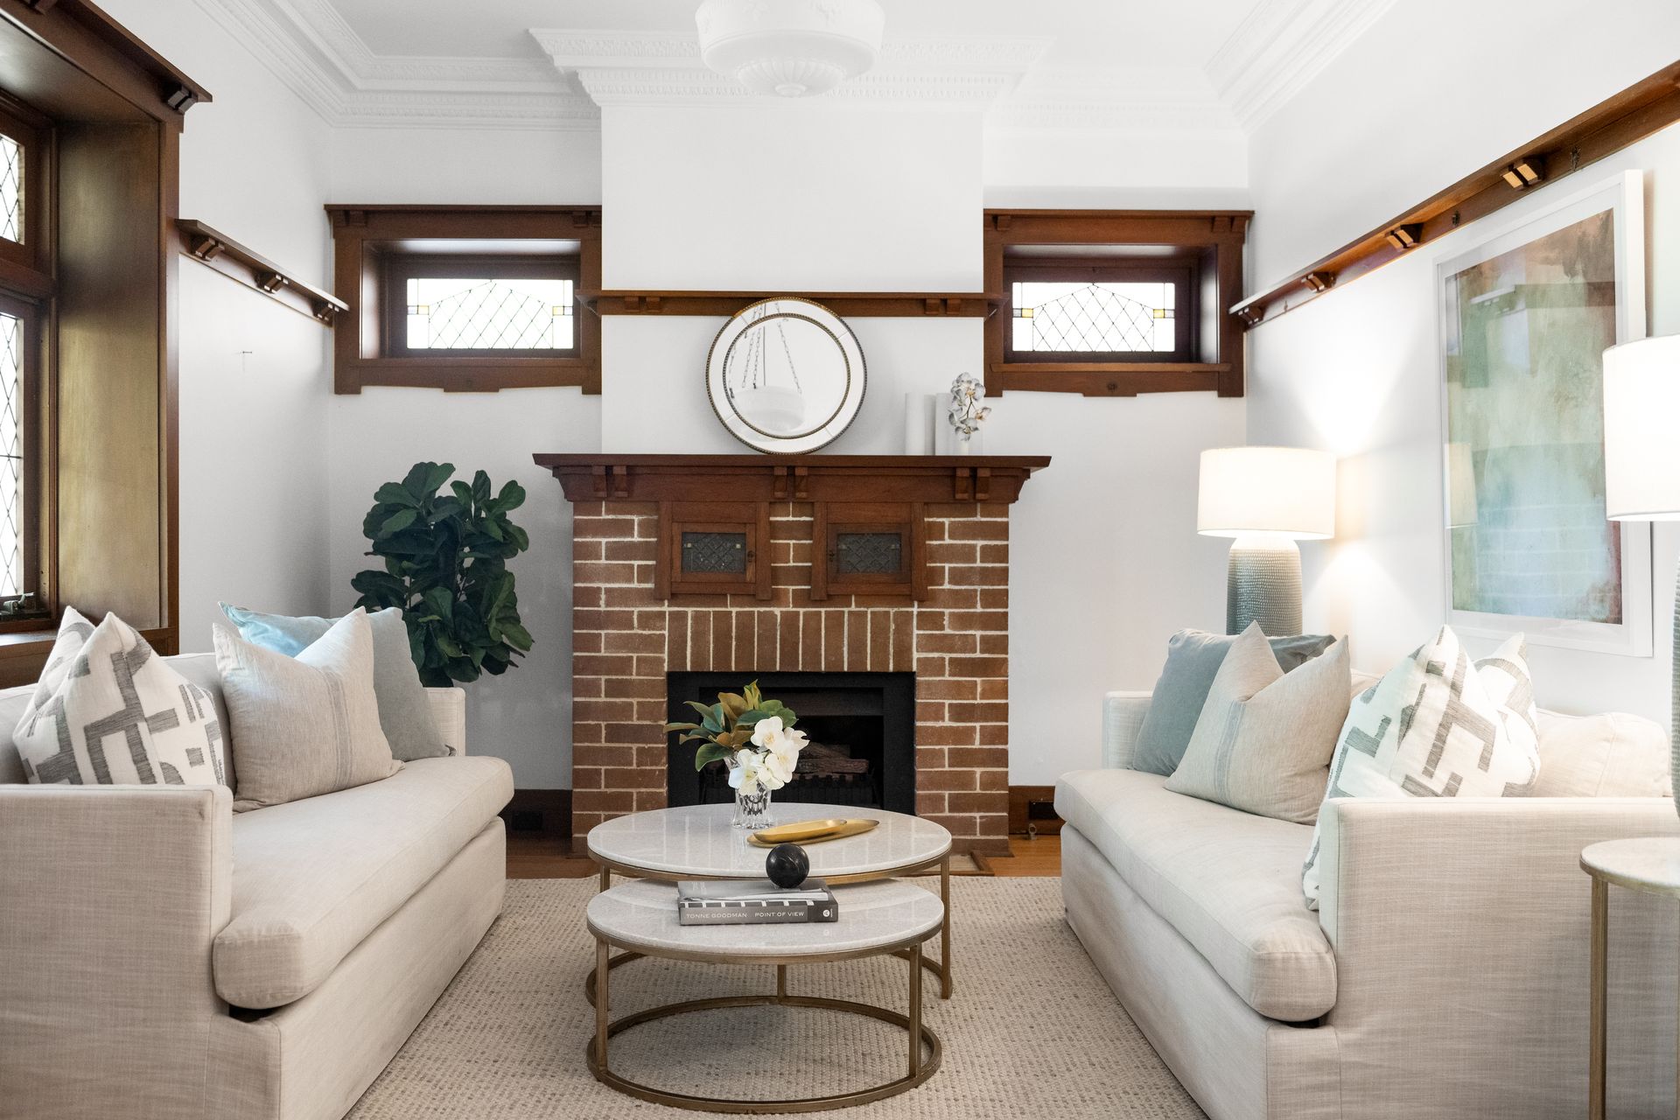
Elegantly elevated upon a private 663sqm landscaped block, this gracious wide set 1920s home offers growing families the luxury of space amid its light-filled six-bedroom layout.
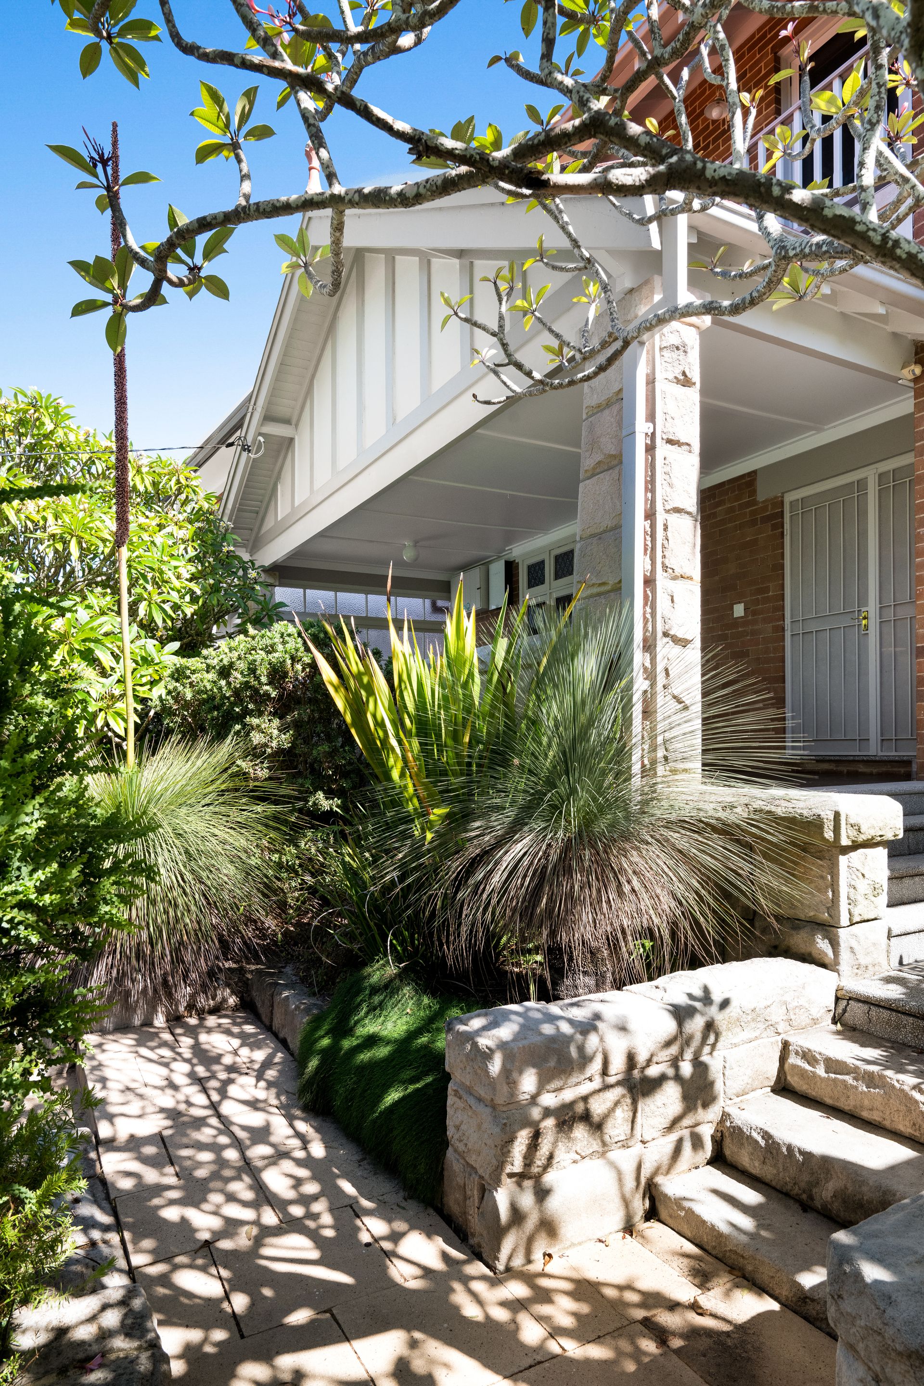
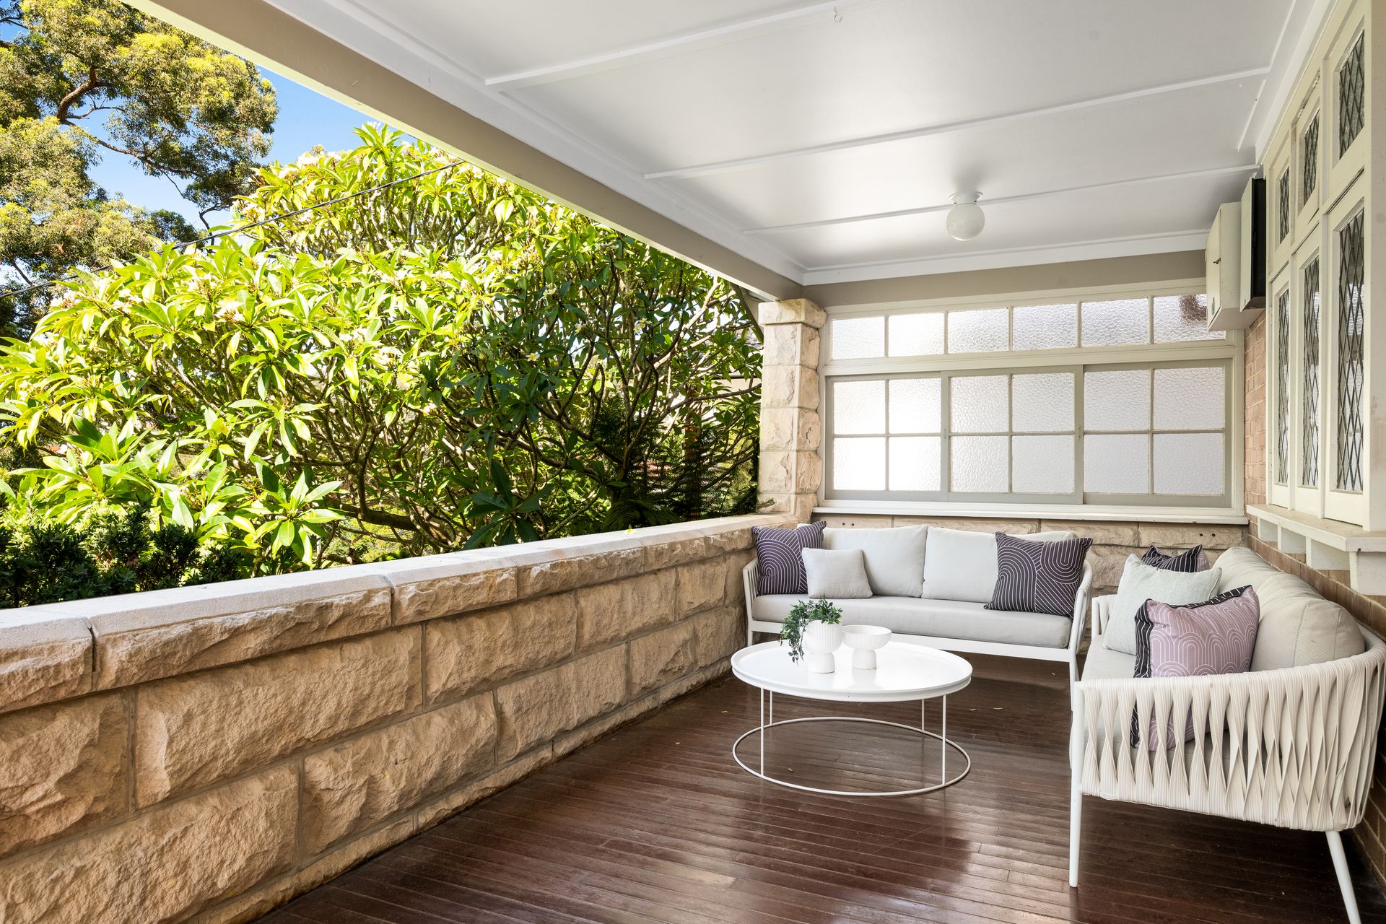
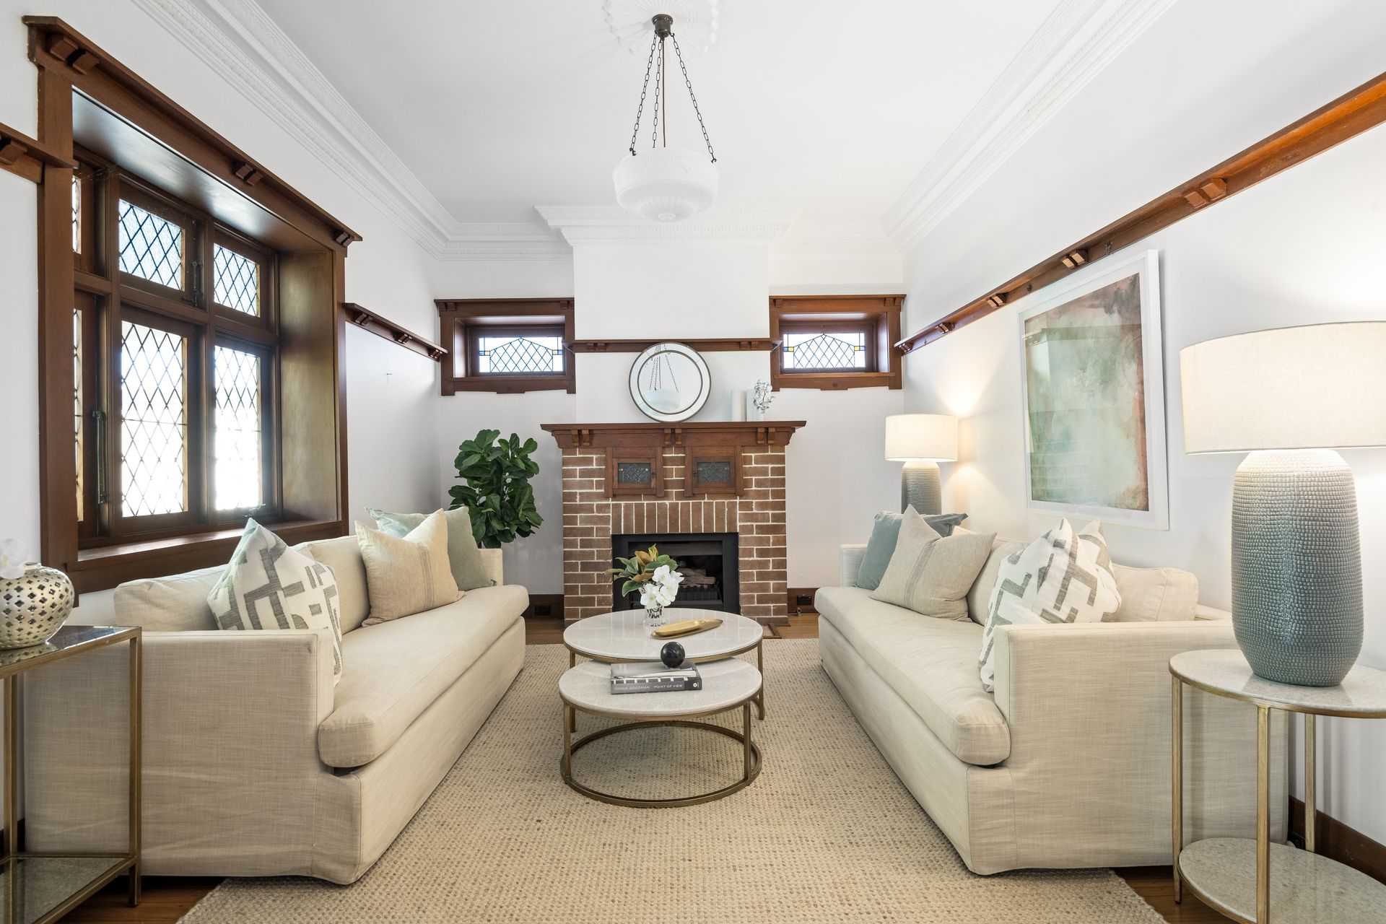
Orientated toward the north, raised ceilings and strategic skylights enhance both scale and natural light. Arrive home onto a traditional front porch with double doors opening into a grand entry vestibule. Internal French doors on either side of the vestibule reveal the separate formal lounge room and formal dining room. Open-plan at the rear, the timelessly renovated kitchen is centred around a stone topped island bench. Connected to the casual meals and family room, there is also a view to the backyard from the kitchen to watch kids at play.
Delivering endless accommodation options, there is a versatile guest studio with ensuite in addition to the six internal bedrooms. Capturing filtered views to Middle Harbour from the balcony off the master and second bedroom, the king-size master also adjoins a Limestone ensuite. To bed sold with a long list of extras, items of special appeal include central heating, air-conditioning, double garaging and workshop.
With room for a private plunge pool, (subject to council approval), the home is also a short 280 metre walk to the Northbridge Baths and Fitness Centre. Part of a prestigious peninsula pocket, delight in the surrounding harbourside tranquillity and leafy convenience. Handy to city bus transport, Bonds Corner Café, Northbridge Golf Club and local parks, become established in a family friendly community close to leading schools.
• Brick framed gas fireplace in the lounge room
• Social stone topped kitchen island bench
• Modern shaker joinery, two Kleenmaid ovens
• Integrated French door Fisher & Paykel fridge
• Double sink, filtered water tap, Miele dishwasher
• Skylit family room opening to the sunny backyard
• Built-in robes featuring in all six double bedrooms
• Master opening to Limestone ensuite and balcony
• Ensuite with stone vanity and frameless shower
• Separate bathtub in the neutral family bathroom
• Filtered views through the treetops to Middle Harbour
• Air-conditioned guest studio with 4th bathroom
• Alfresco dining patio and elevated level lawn
• Walk-in laundry room, under stair storage options
• Skylight above the stairs, hallways lined in storage
• Timber fretwork and detailing on doors and windows
• Plantation shutters and streamlined roller blinds
• Dado rails, timber floorboards across both levels
• Traditional pendants drop from ornate ceiling roses
• Sandstone pathways wander through landscaping
• Double garage with mezzanine storage, workshop
• Central heating, air-conditioning, alarm system and new electricity powered water heater
• Large capacity solar system and Tesla powerwall
• 280m to Northbridge Baths and Northbridge Marina
• 600m walk passing cafes to Northbridge Golf Club
• 800m to Northbridge Oval, 50m to Northbridge Public
• Convenient to city buses and Northbridge Plaza
For more information or to arrange an inspection, contact Stewart Gordon 0409 450 644.
* All information contained herein is gathered from sources we consider to be reliable, however we cannot guarantee or give any warranty to the information provided.
Looking for a home loan? Contact Loan Market's Matt Clayton, our preferred broker. He doesn't work for the banks, he works for you. Call him on 0414 877 333 or visit https://broker.loanmarket.com.au/lower-north-shore/