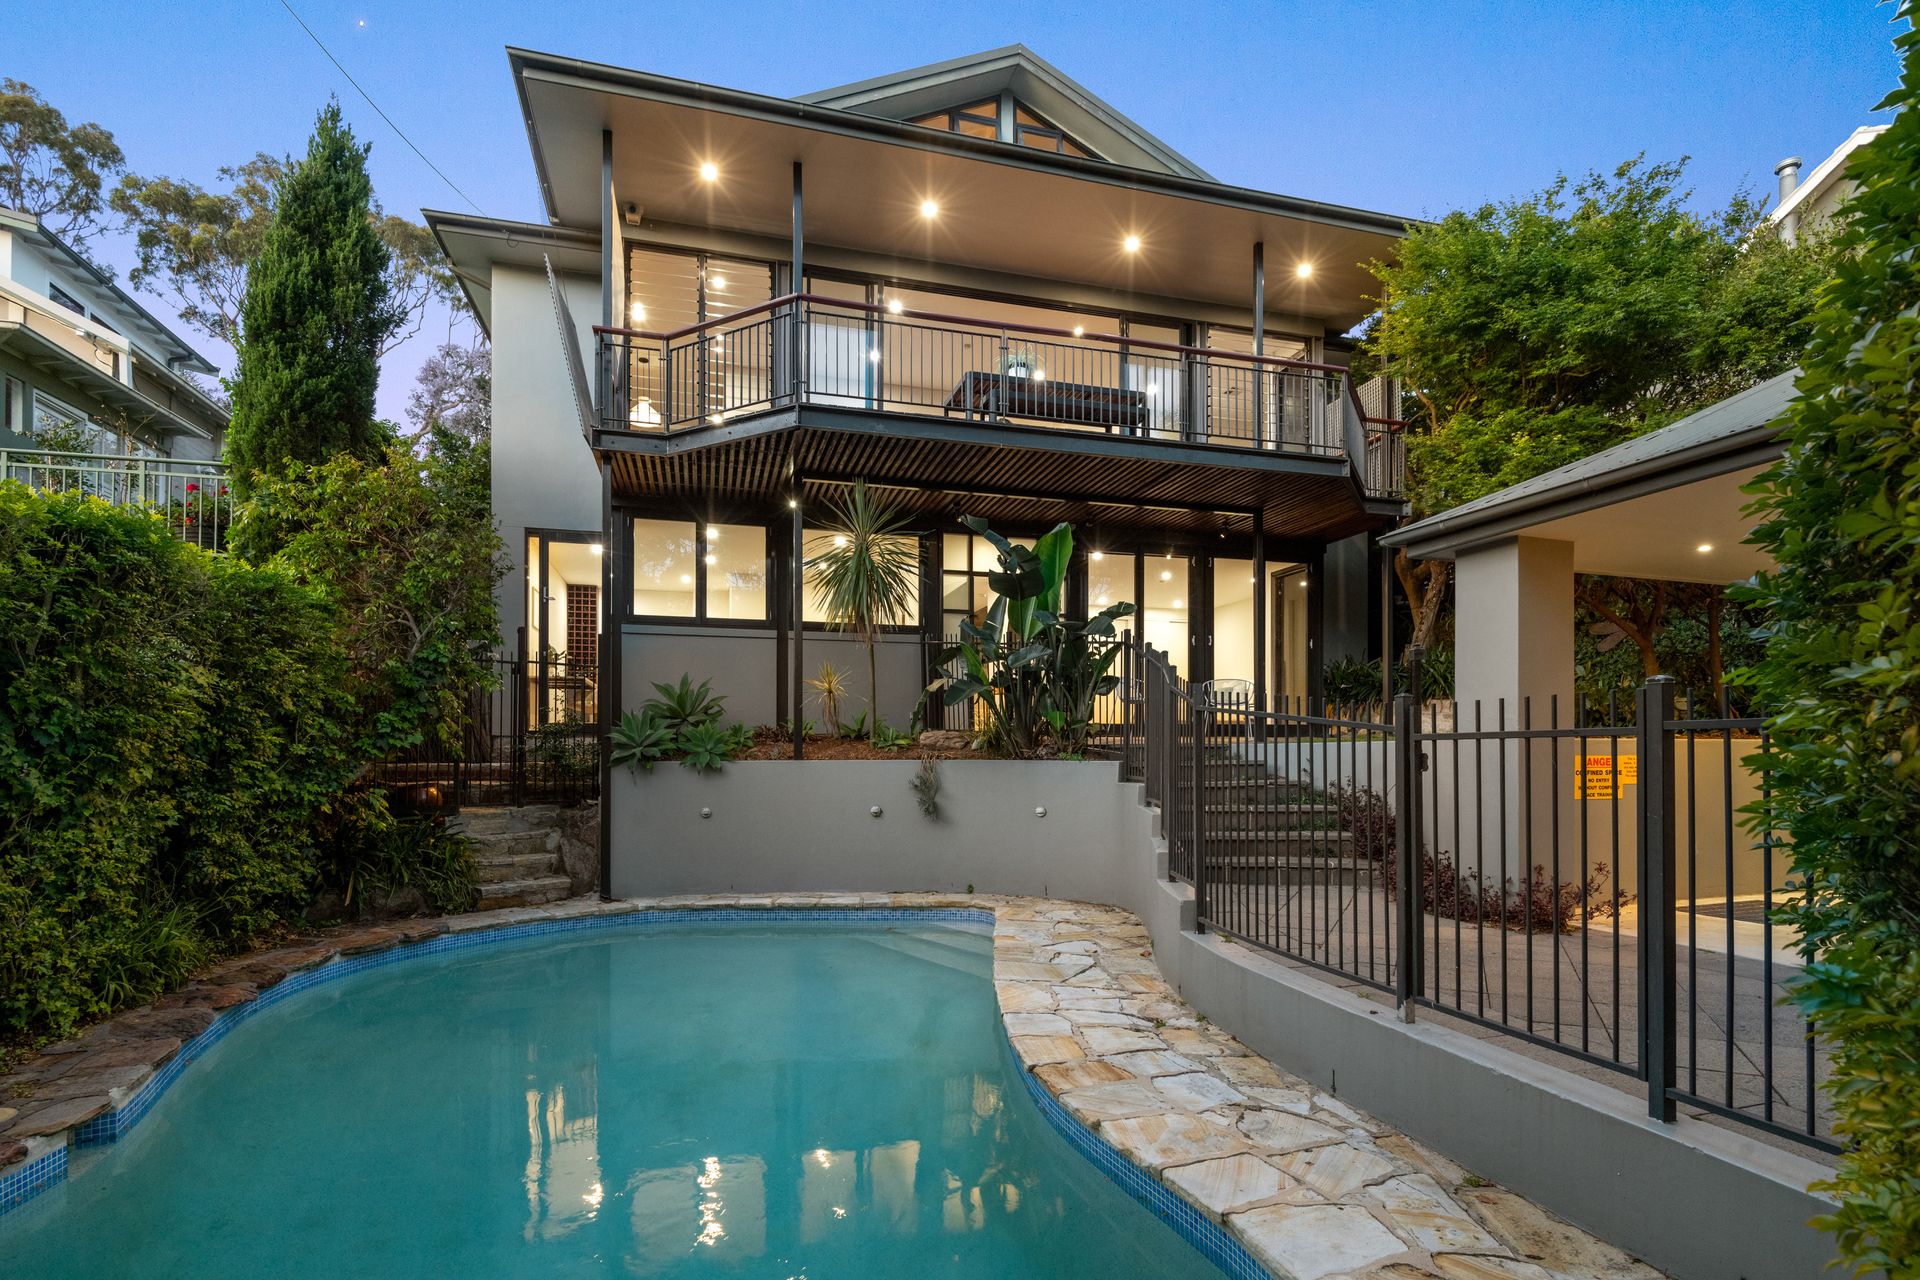
A residence of unrivalled sophistication, perched on the high side of a coveted leafy street, this architecturally designed family haven showcases an exceedingly spacious layout with approx. 317 sqm of internal living area. A brilliant display of Intuitively crafted interiors that seamlessly flow from indoors to inviting outdoor entertaining spaces, this refined home is capable of accommodating large, growing, and multigenerational families in comfort.
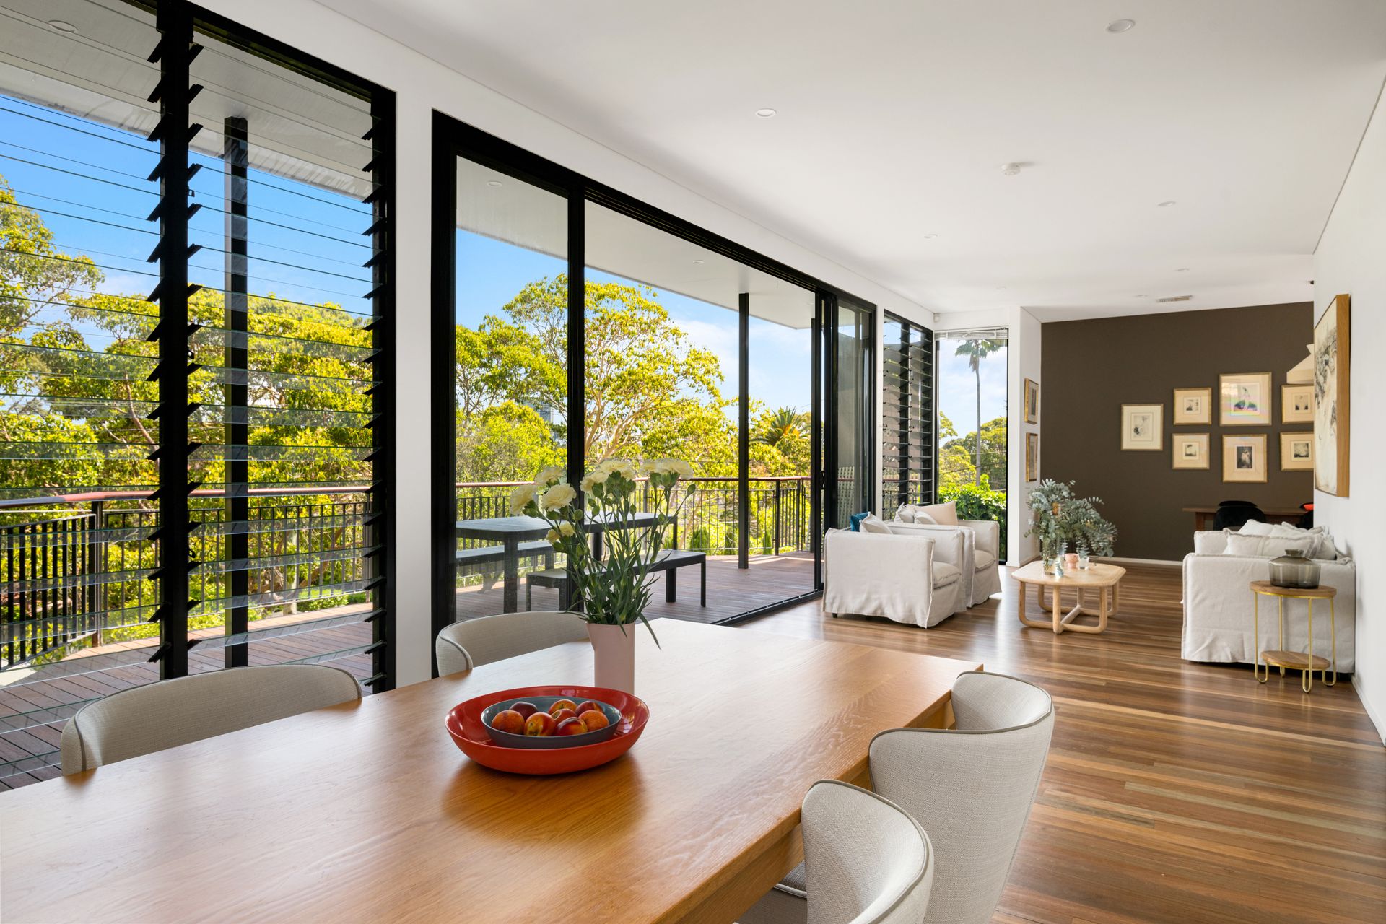
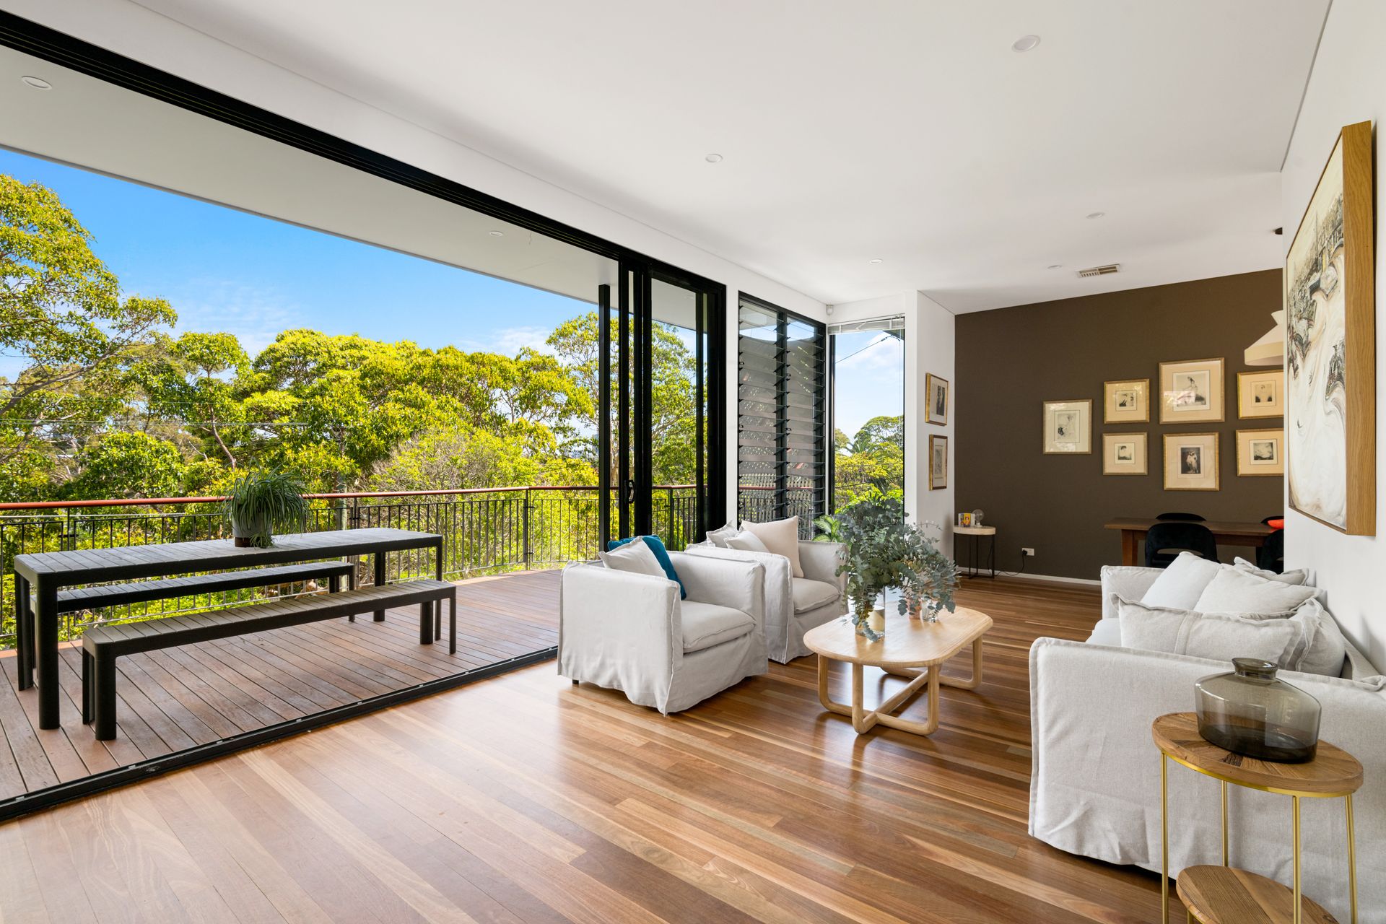
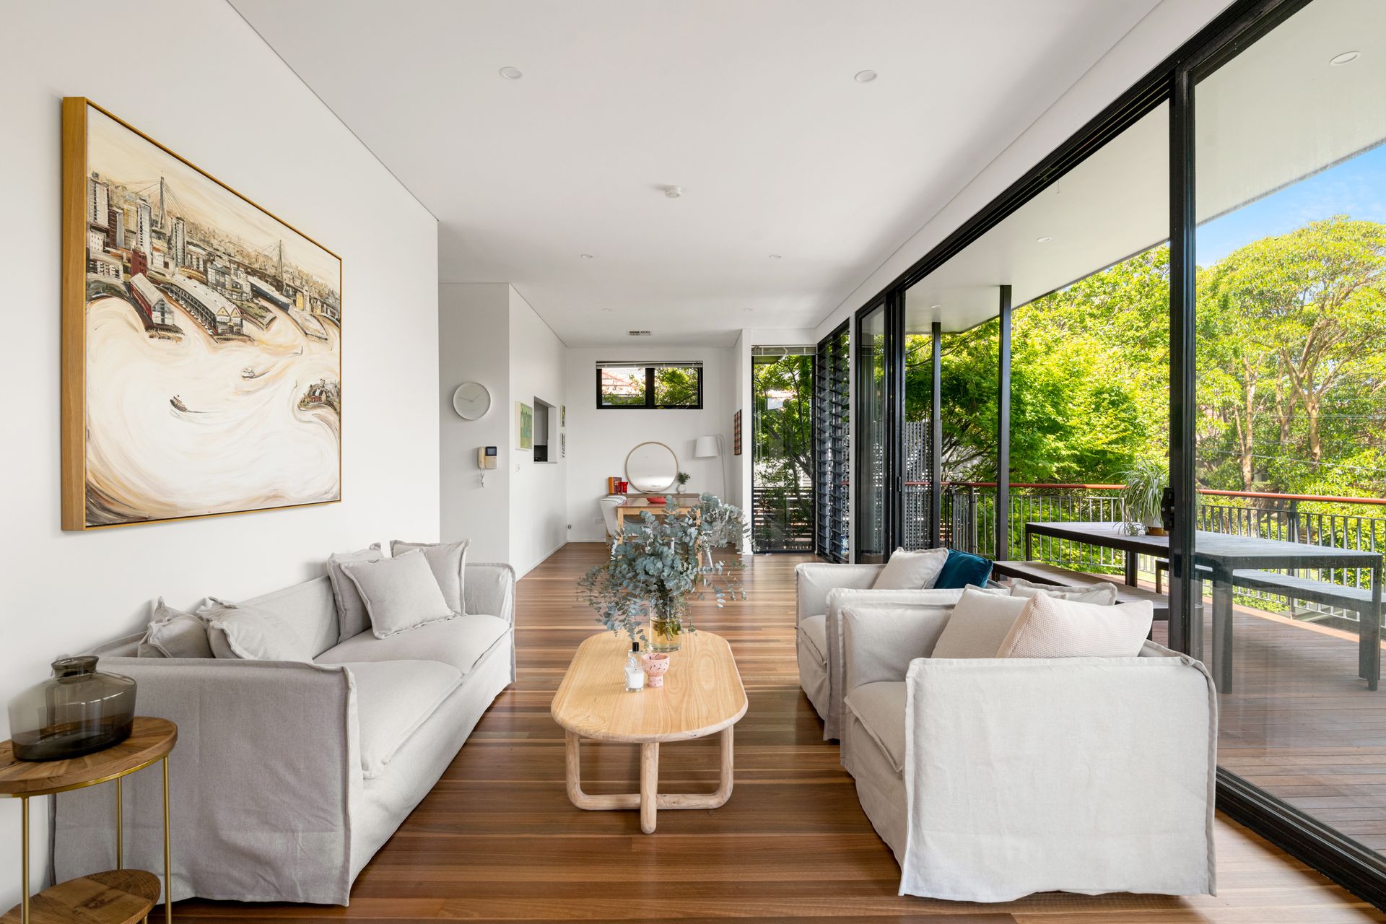
Spread mostly across a main level under soaring 3m ceilings and flooded with natural light from its north to rear aspect, the expansive family space spills out to the alfresco entertaining deck overlooking the pool and capturing twinkling city glimpses through a dappled leafy outlook.
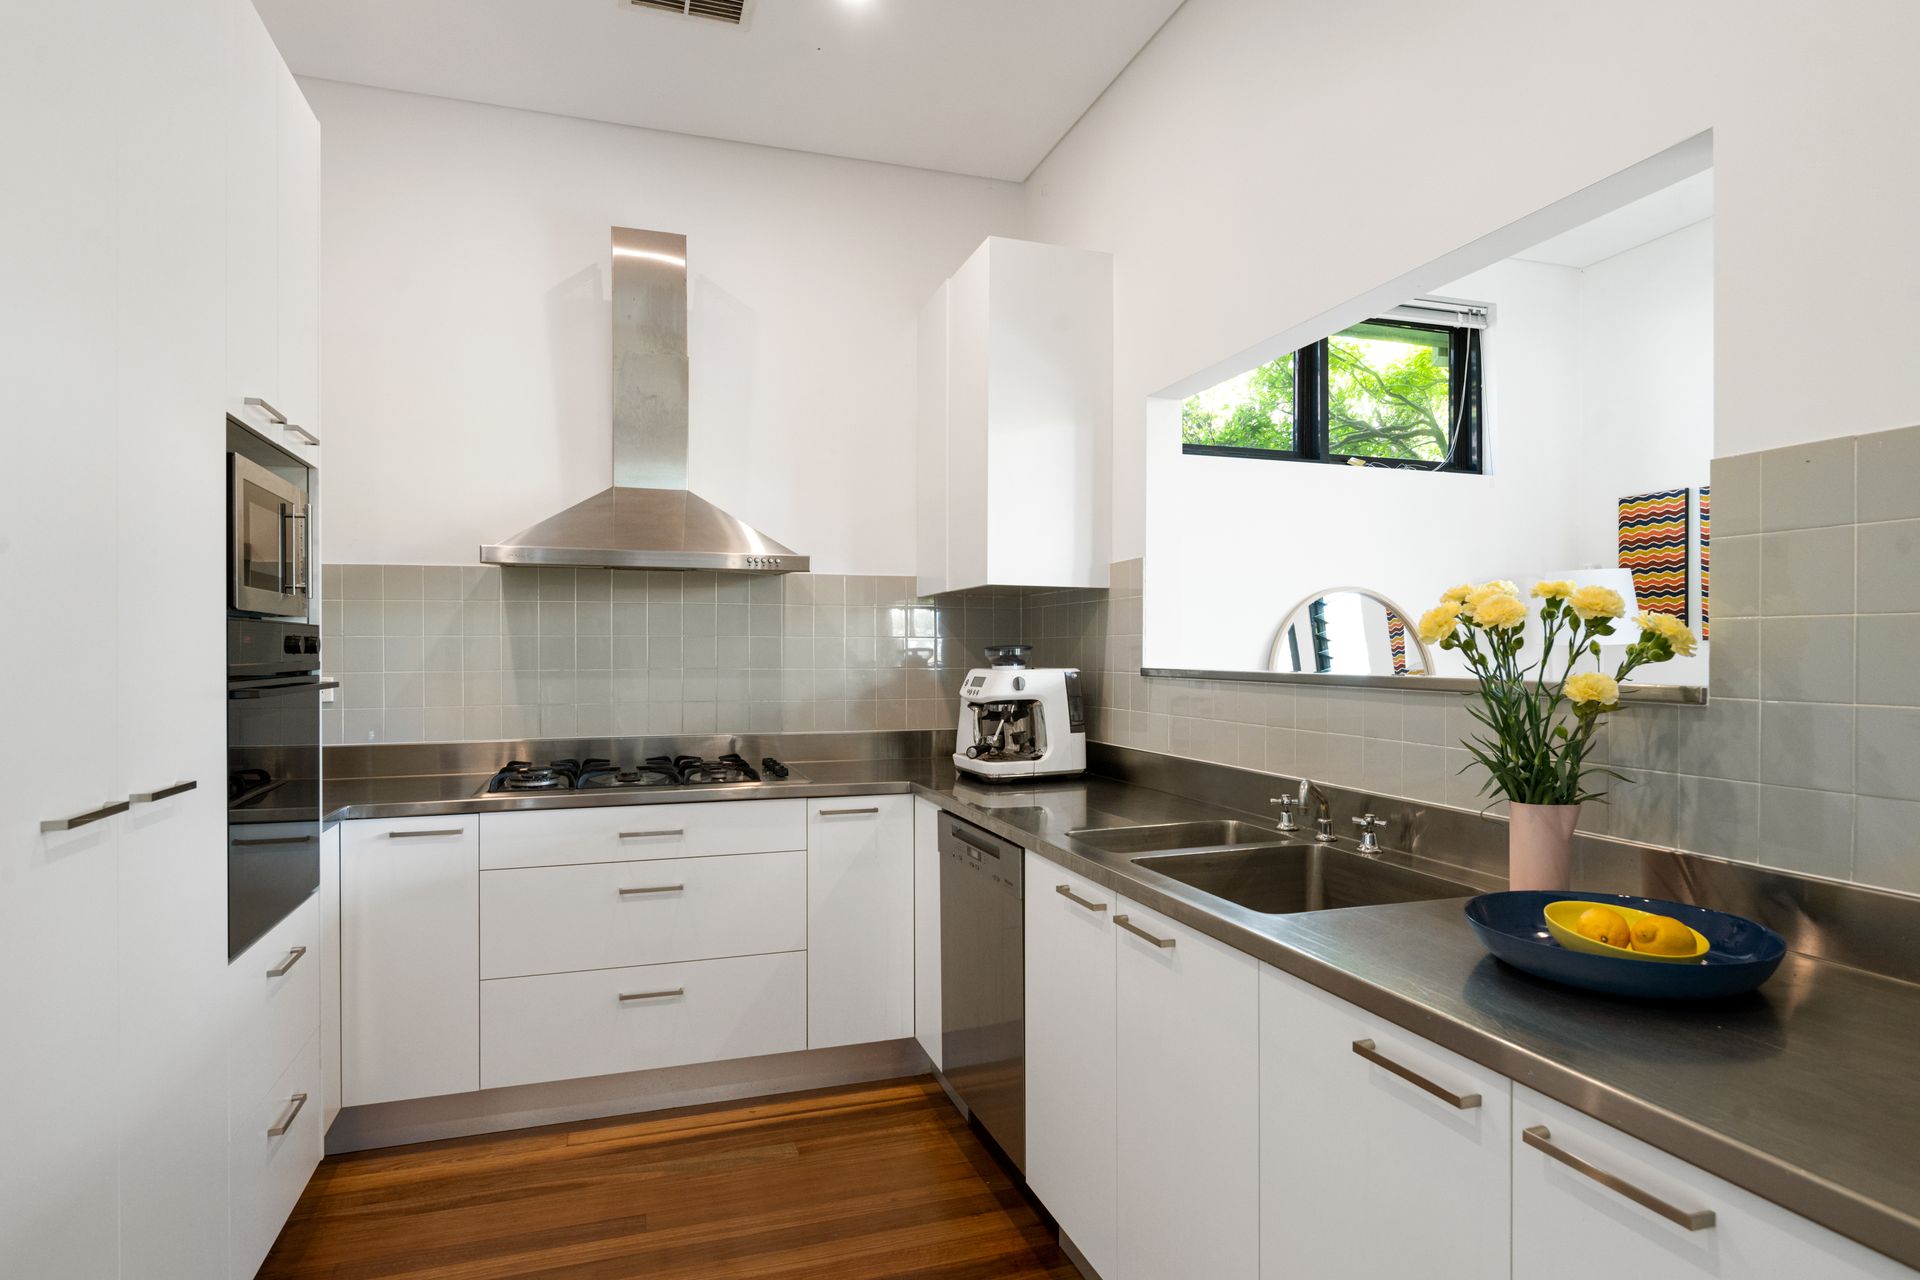
On the ground floor is a semi self-contained guest or in law retreat and on the top floor a versatile loft rumpus perfect as a kids' playroom or gaming setup. With four generous bedrooms on the main level this thoughtfully designed home truly caters to the growing family across all life stages. Complete with a refreshed gourmet kitchen and secure double carport, as well as a plethora of additional features that showcase luxurious city fringe living at its finest.
Whisper quiet, its tranquil setting is handy to both North Sydney and city buses, an easy walk to Northbridge Plaza, Public School and Golf Club and offers superb access to Cammeray, Tunks Park and major arterial roads into the CBD.
• All weather alfresco entertaining deck with BBQ gas point
• Vaulted 3m ceilings in wrap around family and dining room
• Separate cosy living large enough to fit the whole family
• Upper level carpeted loft, ideal playroom or gaming set up
• Refreshed kitchen with stainless steel bench and gas cooking
• Fisher and Paykel oven and Miele dishwasher, brand new soft close drawers
• Lower level fifth bedroom, bath and rumpus with kitchenette
• Flows to sparkling in ground swimming pool with private hedging
• Generously sized bedrooms with built-ins, master with ensuite
• Main bathroom with bath, all baths feature glass bricks
• Daikin ducted reverse cycle air conditioning with four zones
• North to rear low maintenance tiered gardens with shed
• Polished timber floorboards, plush carpets, stacker doors
• Automatic double lock up carport plus gated entry
*All information contained herein is gathered from sources we consider to be reliable. However we cannot guarantee its accuracy and interested persons should rely on their own enquiries.
For more information or to arrange an inspection, please contact Stewart Gordon 0409 450 644.