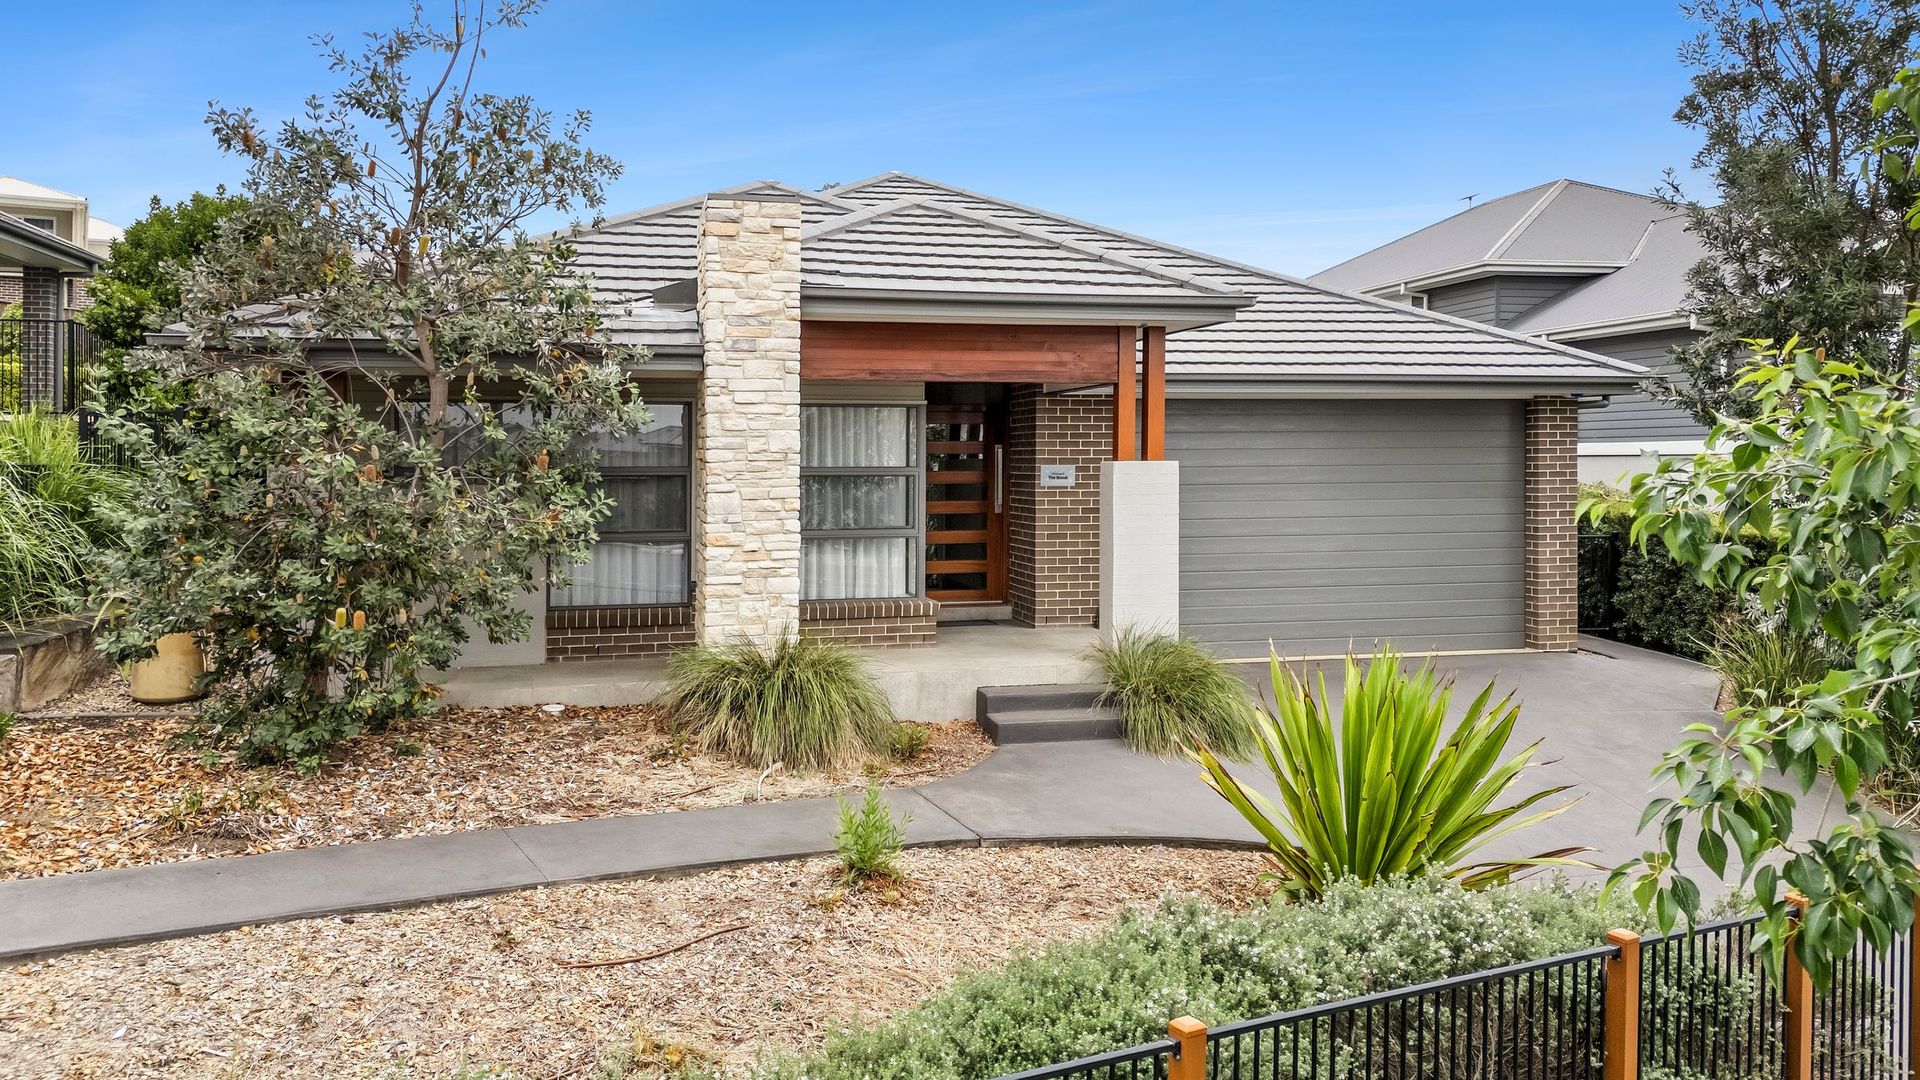
Originally built as a Montgomery Homes display home, this beautifully finished residence delivers an impressive combination of style, quality and thoughtful family design in the heart of the popular Redbank Estate. The layout has been cleverly divided into distinct parents' and kids' zones, creating separation when needed while still bringing everyone together through the home's generous central living spaces.
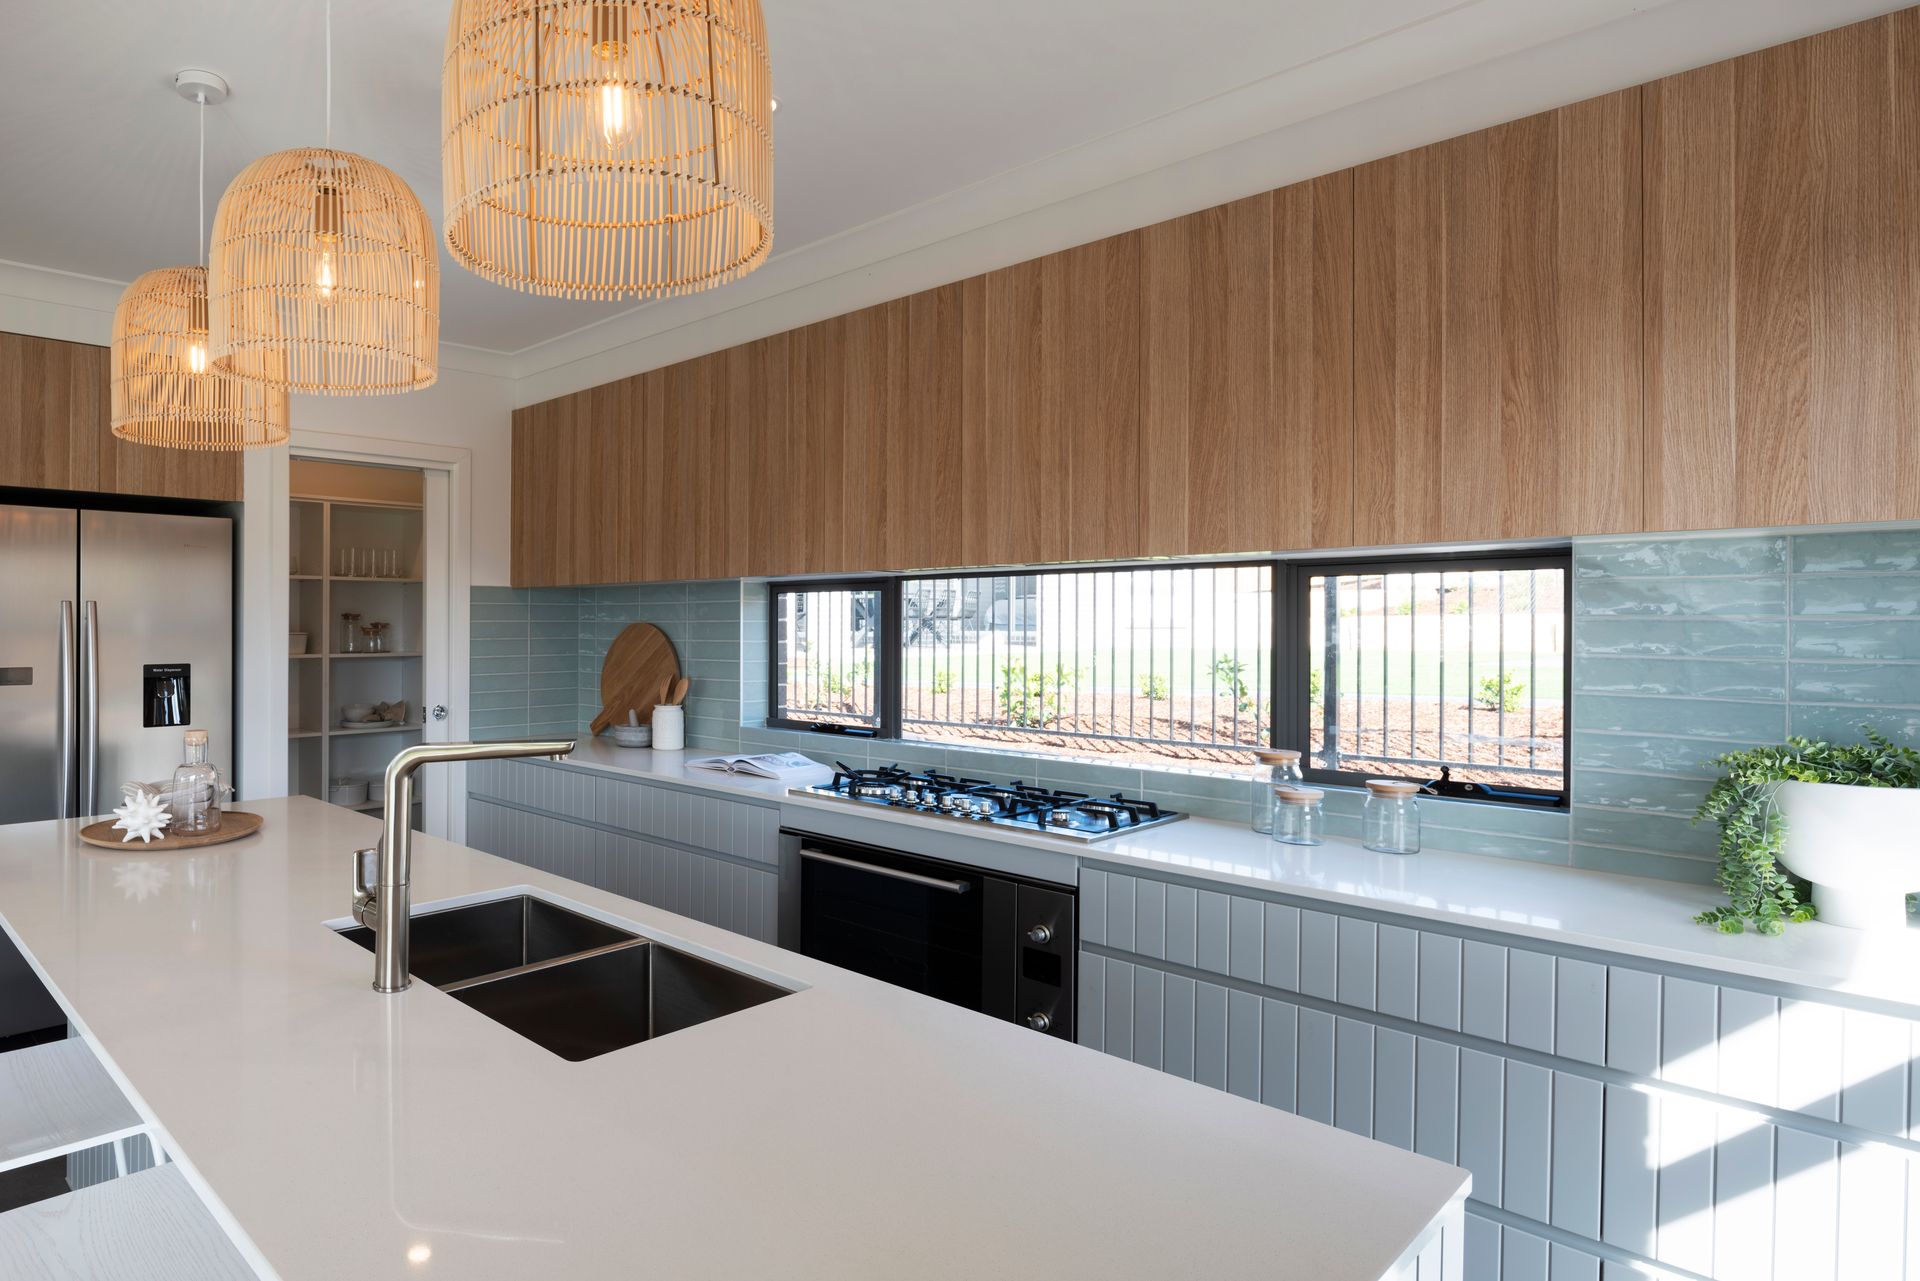
At the heart of the home, the open-plan kitchen, meals and family area is complemented by a striking two-tone kitchen with pastel blue and timber cabinetry, stone benchtops and breakfast bar. Multiple living and study spaces provide plenty of flexibility, while the accommodation has been designed with family life in mind, including four bedrooms with walk-in wardrobes including the generous master suite with dual walk-in robes and a spacious ensuite.
Beyond the home, the Redbank lifestyle is right on your doorstep. Expansive parklands, playgrounds and walking tracks are within easy reach, while nearby Redbank Village brings everyday essentials close to home with The Butler's Pantry Cafe, IGA, takeaway options, a beautician, Pilates studio, veterinary clinic and childcare centre.
Entrance floor
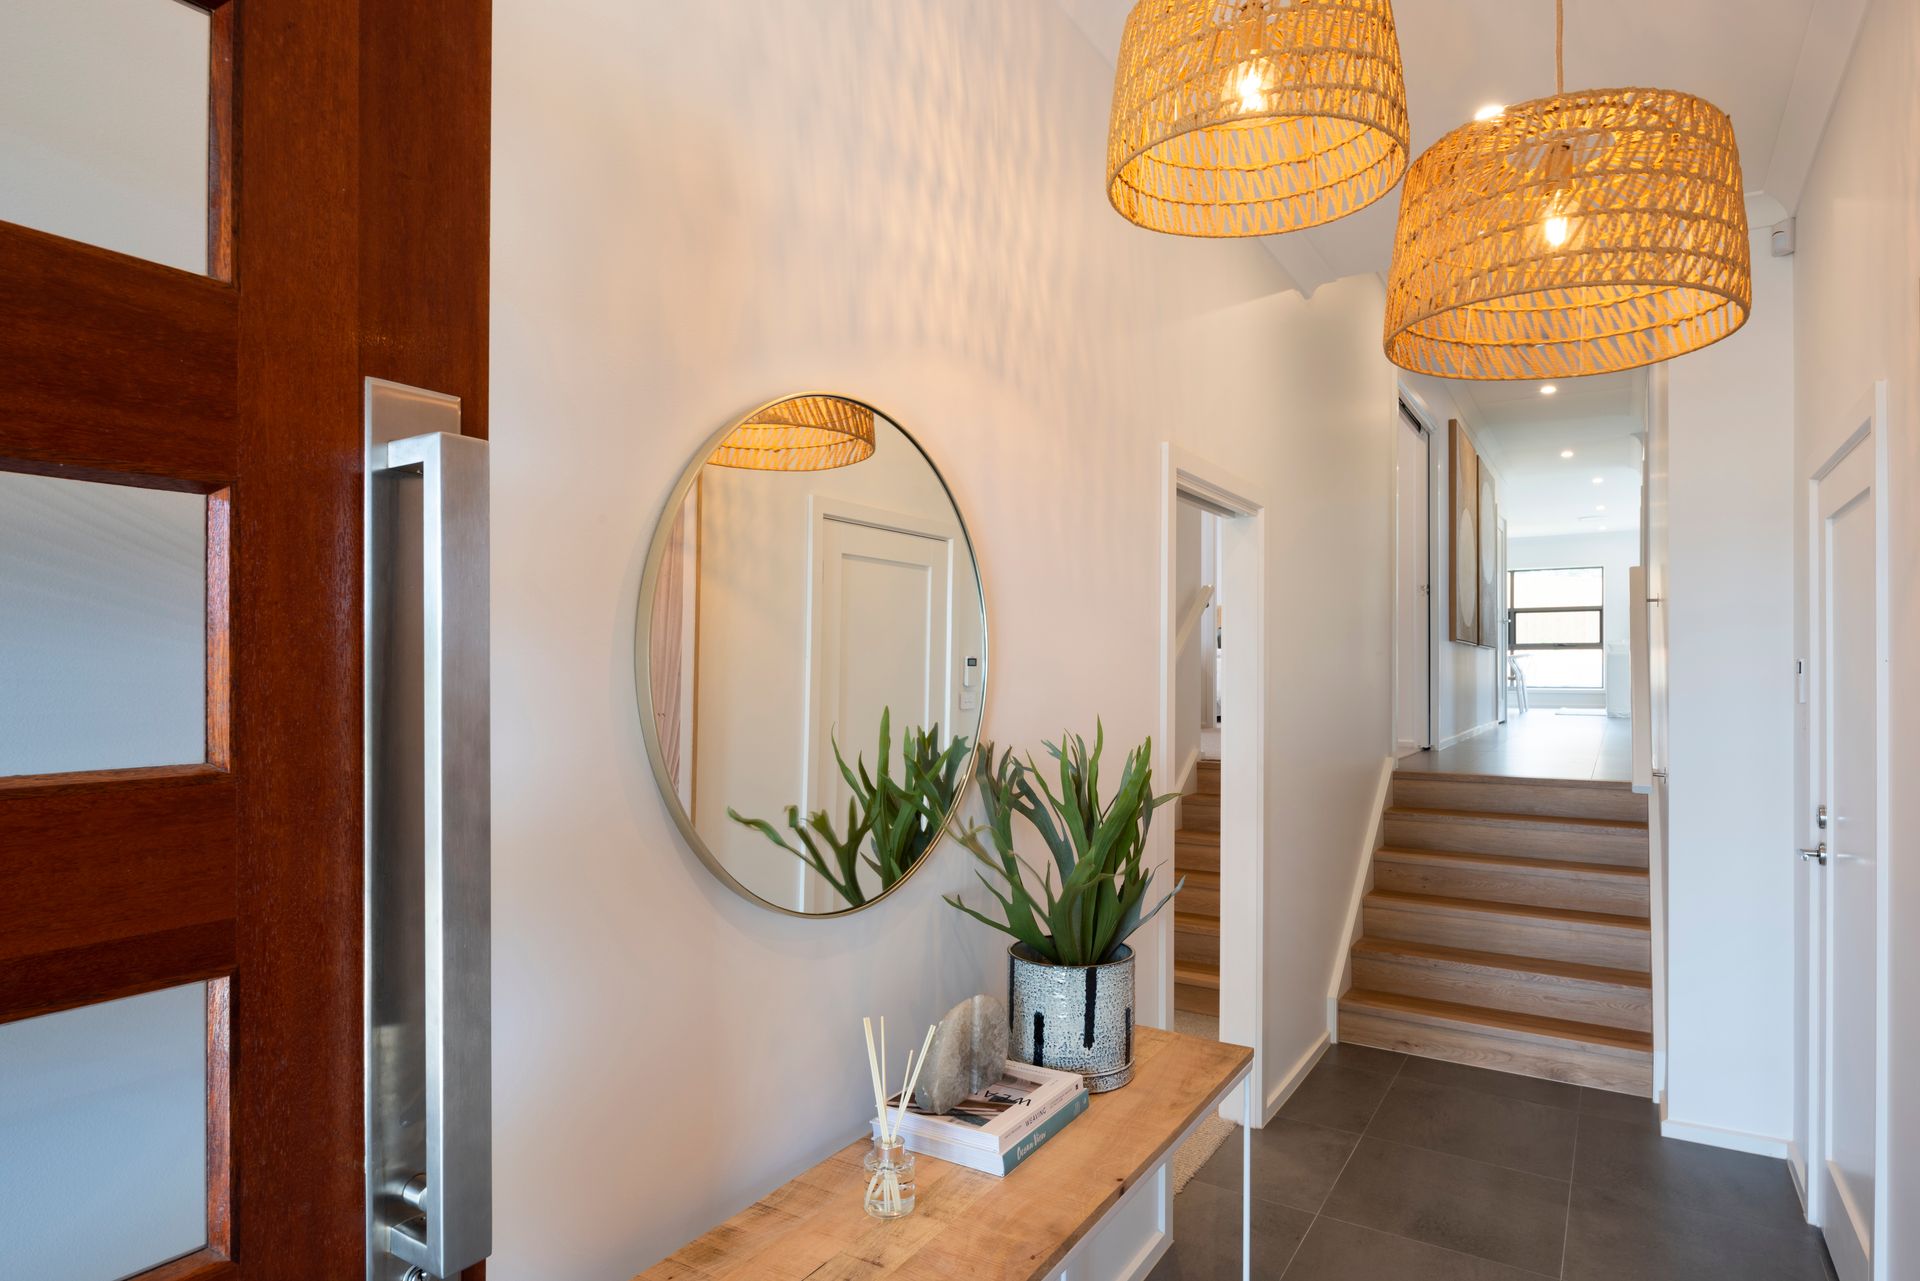
• Wide entrance foyer, tiles throughout main living spaces, ducted air conditioning throughout, LED downlights
• Internal access to the automatic double garage
• Two bedrooms, both with walk in wardrobes
• Main bathroom with a walk-in shower and deep bath
First floor
• Open plan kitchen, meals and family area, adjoining study nook
• Striking two tone kitchen with pastel blue and timber cabinetry, stone benchtops, breakfast bar with pendant lighting, 900mm gas cooktop and electric oven, dishwasher and walk in pantry
• Laundry in keeping with the kitchen + a powder room, two walk in linen closets
• Master bedroom with dual walk-in wardrobes, ensuite with a dual basin vanity
• Second living space with a study nook + fourth bedroom with a walk-in wardrobe
External
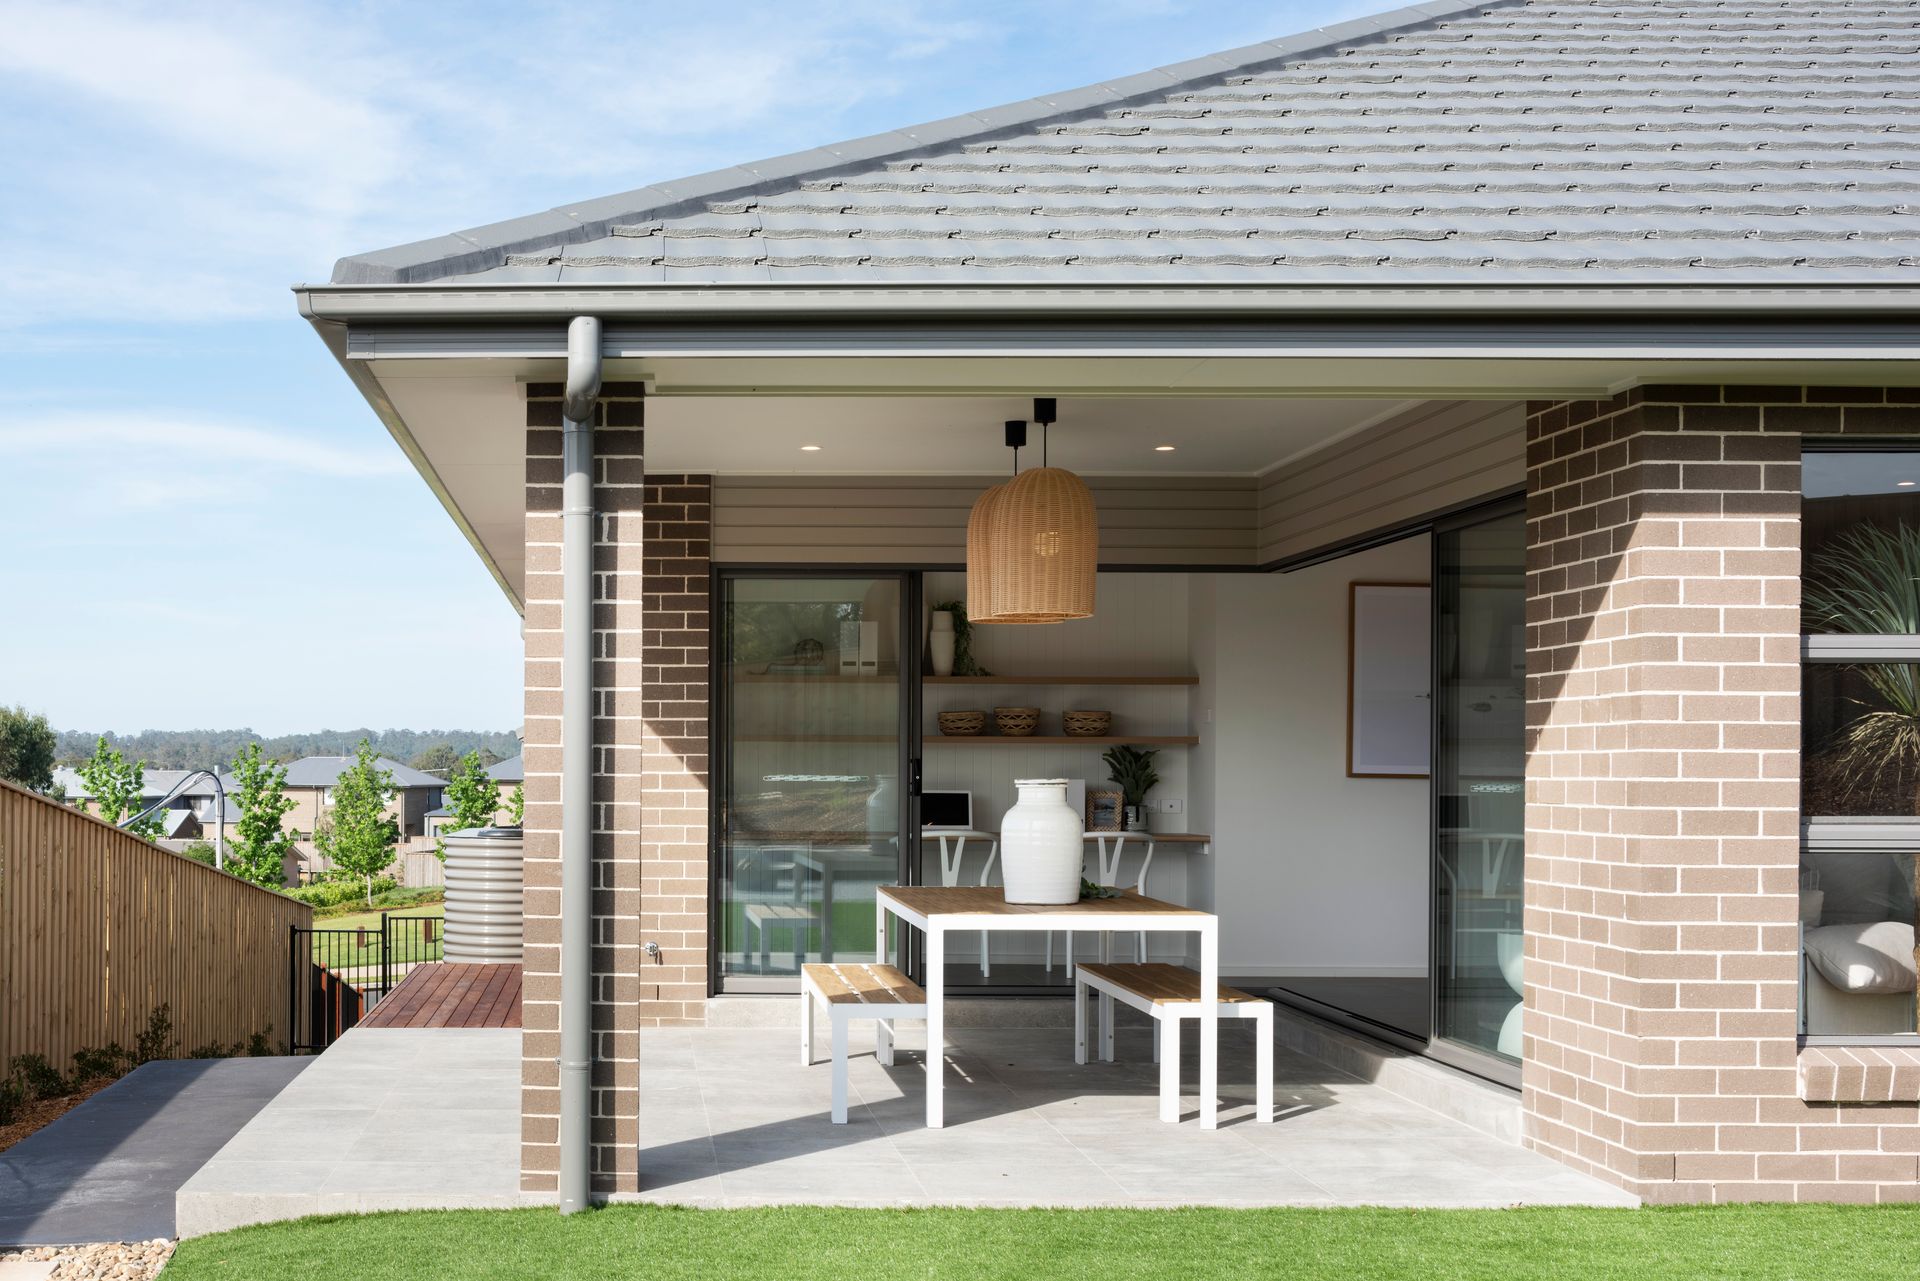
• Undercover alfresco area
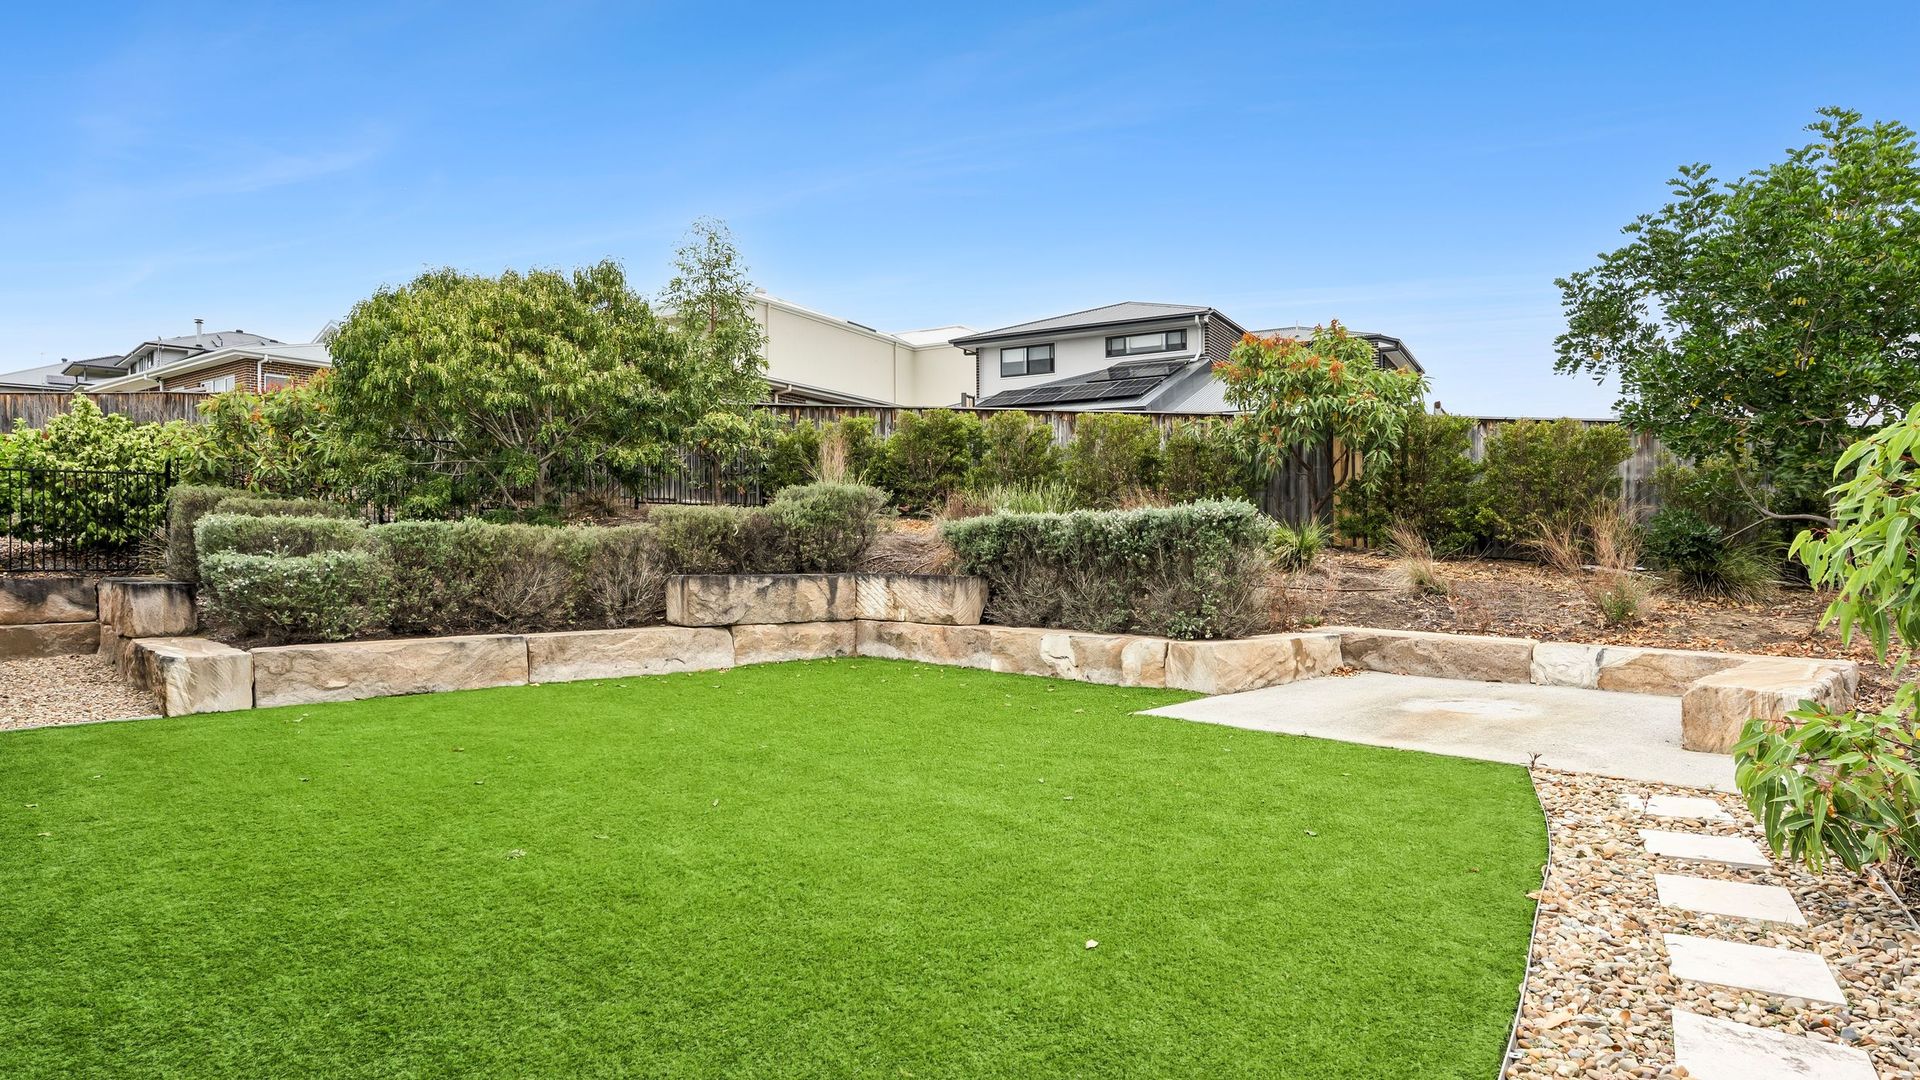
• Synthetic turf level space
• Terraced gardens
All information about the property has been provided to Ray White by third parties. Ray White has not verified the information and does not warrant its accuracy or completeness. Parties should make and rely on their own enquiries in relation to the property.