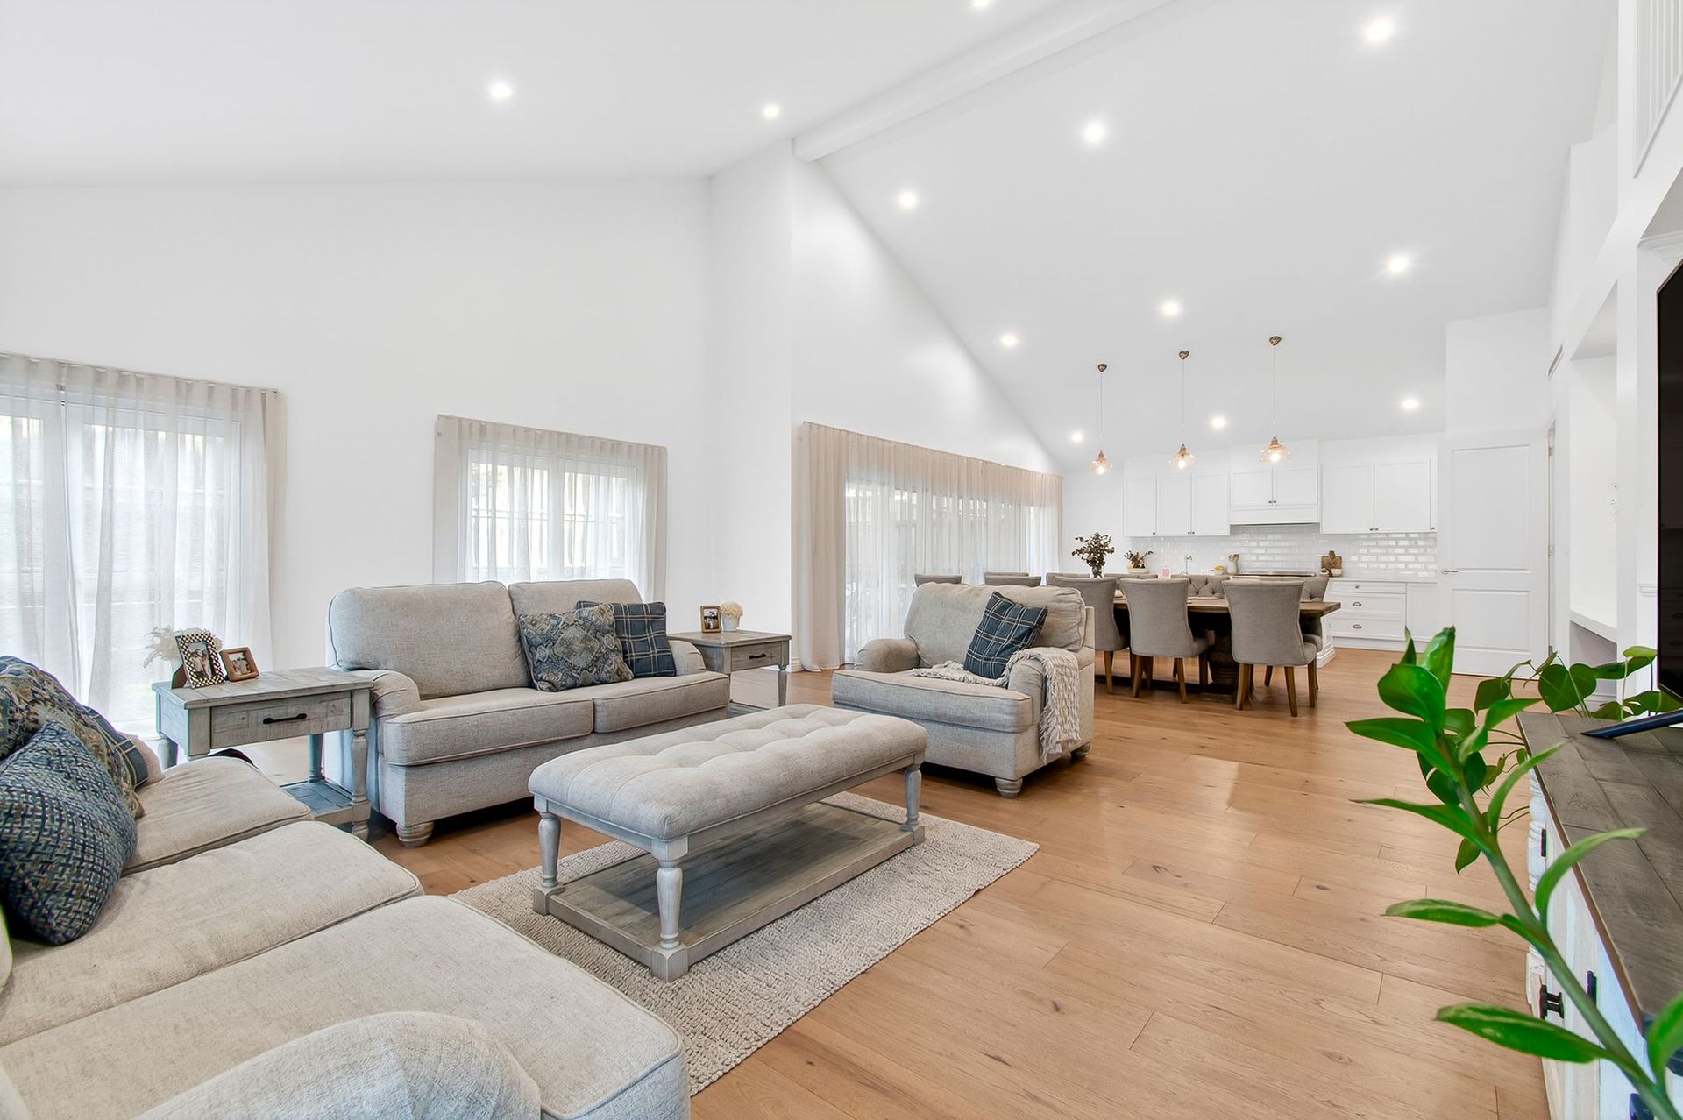
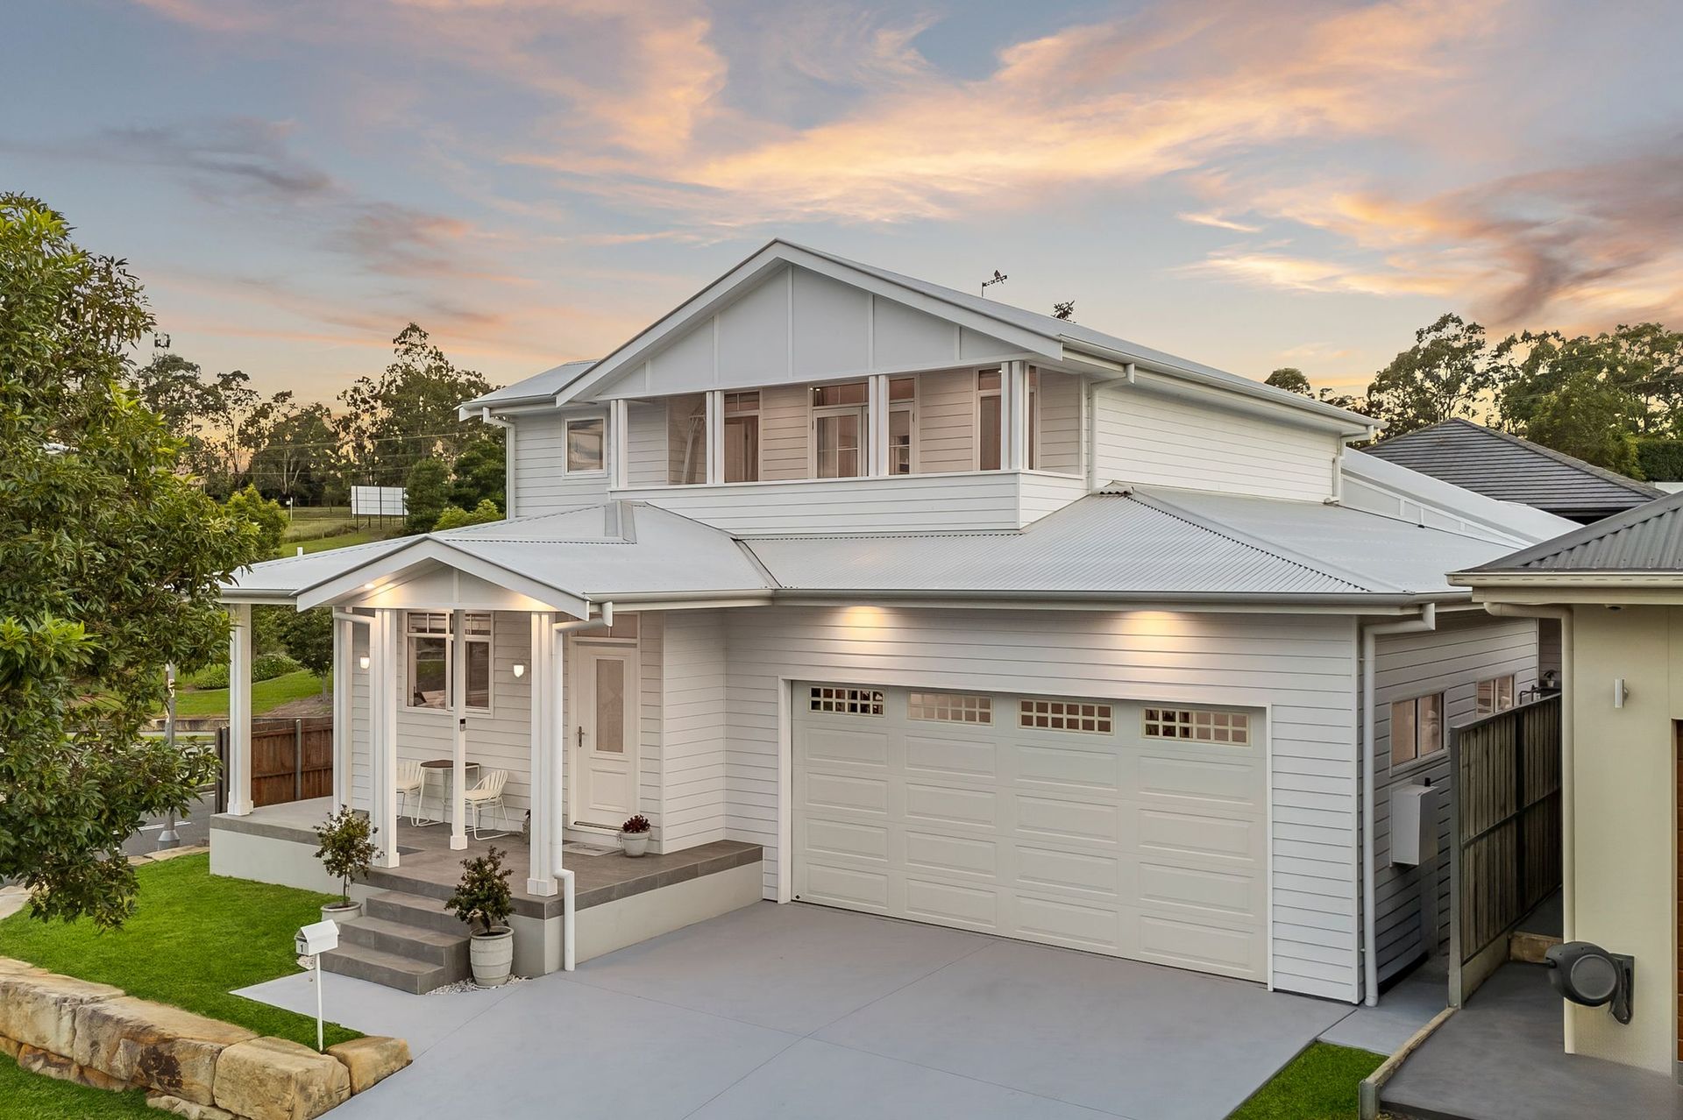
This beautifully crafted custom Hamptons-inspired residence delivers a refined yet relaxed lifestyle, capturing sweeping mountain views from its elevated setting. A timeless façade introduces interiors filled with natural light, with a striking raked ceiling that enhances scale and creates an inviting sense of openness throughout.
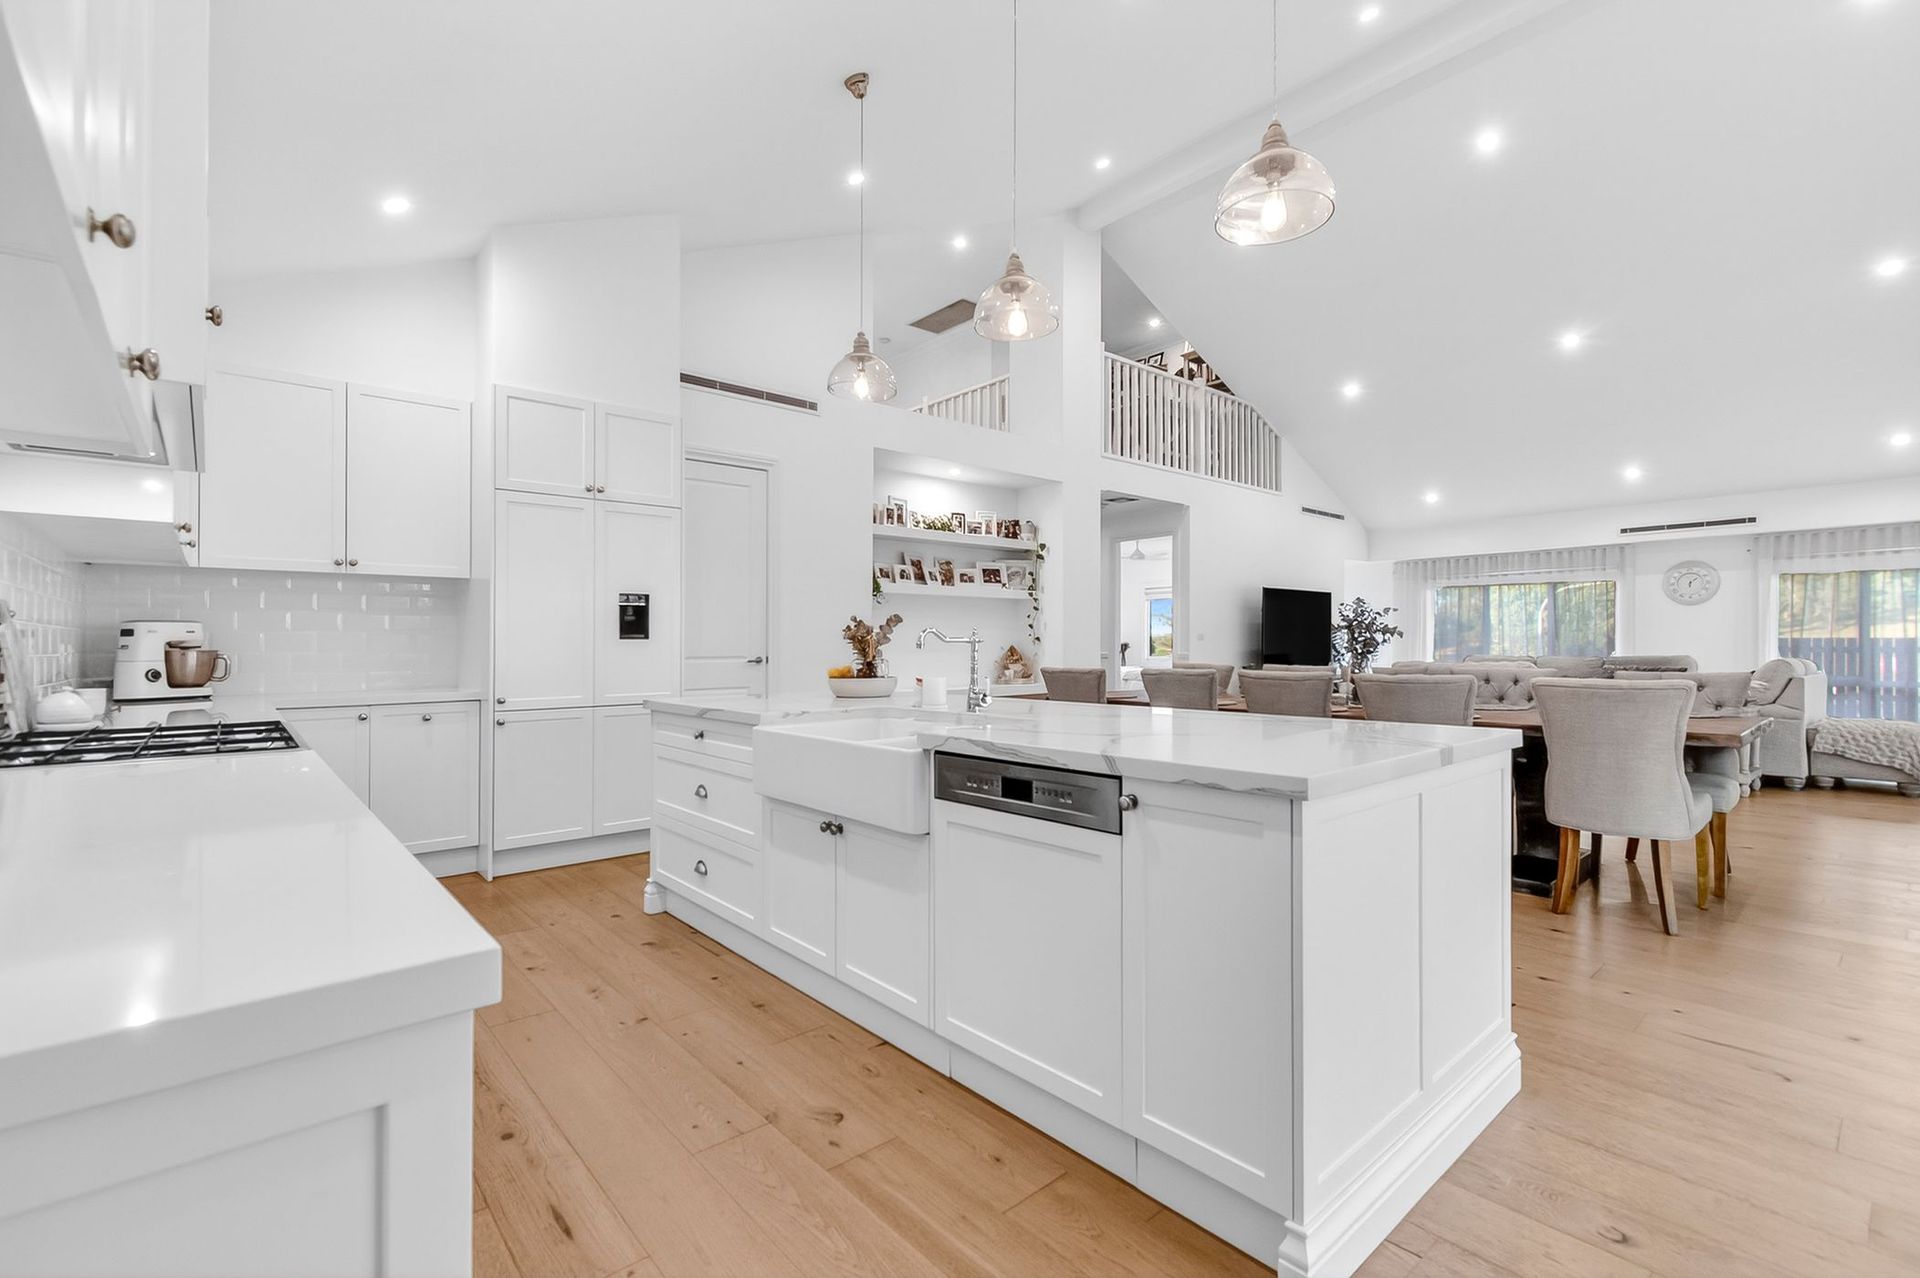
The designer kitchen combines elegance with everyday ease, appointed with stone benchtops, quality appliances and a generous layout, complemented by a butler's pantry. Living and dining areas extend seamlessly outdoors to a covered alfresco, overlooking the level backyard and creating an effortless transition between inside and out, perfectly suited to entertaining.
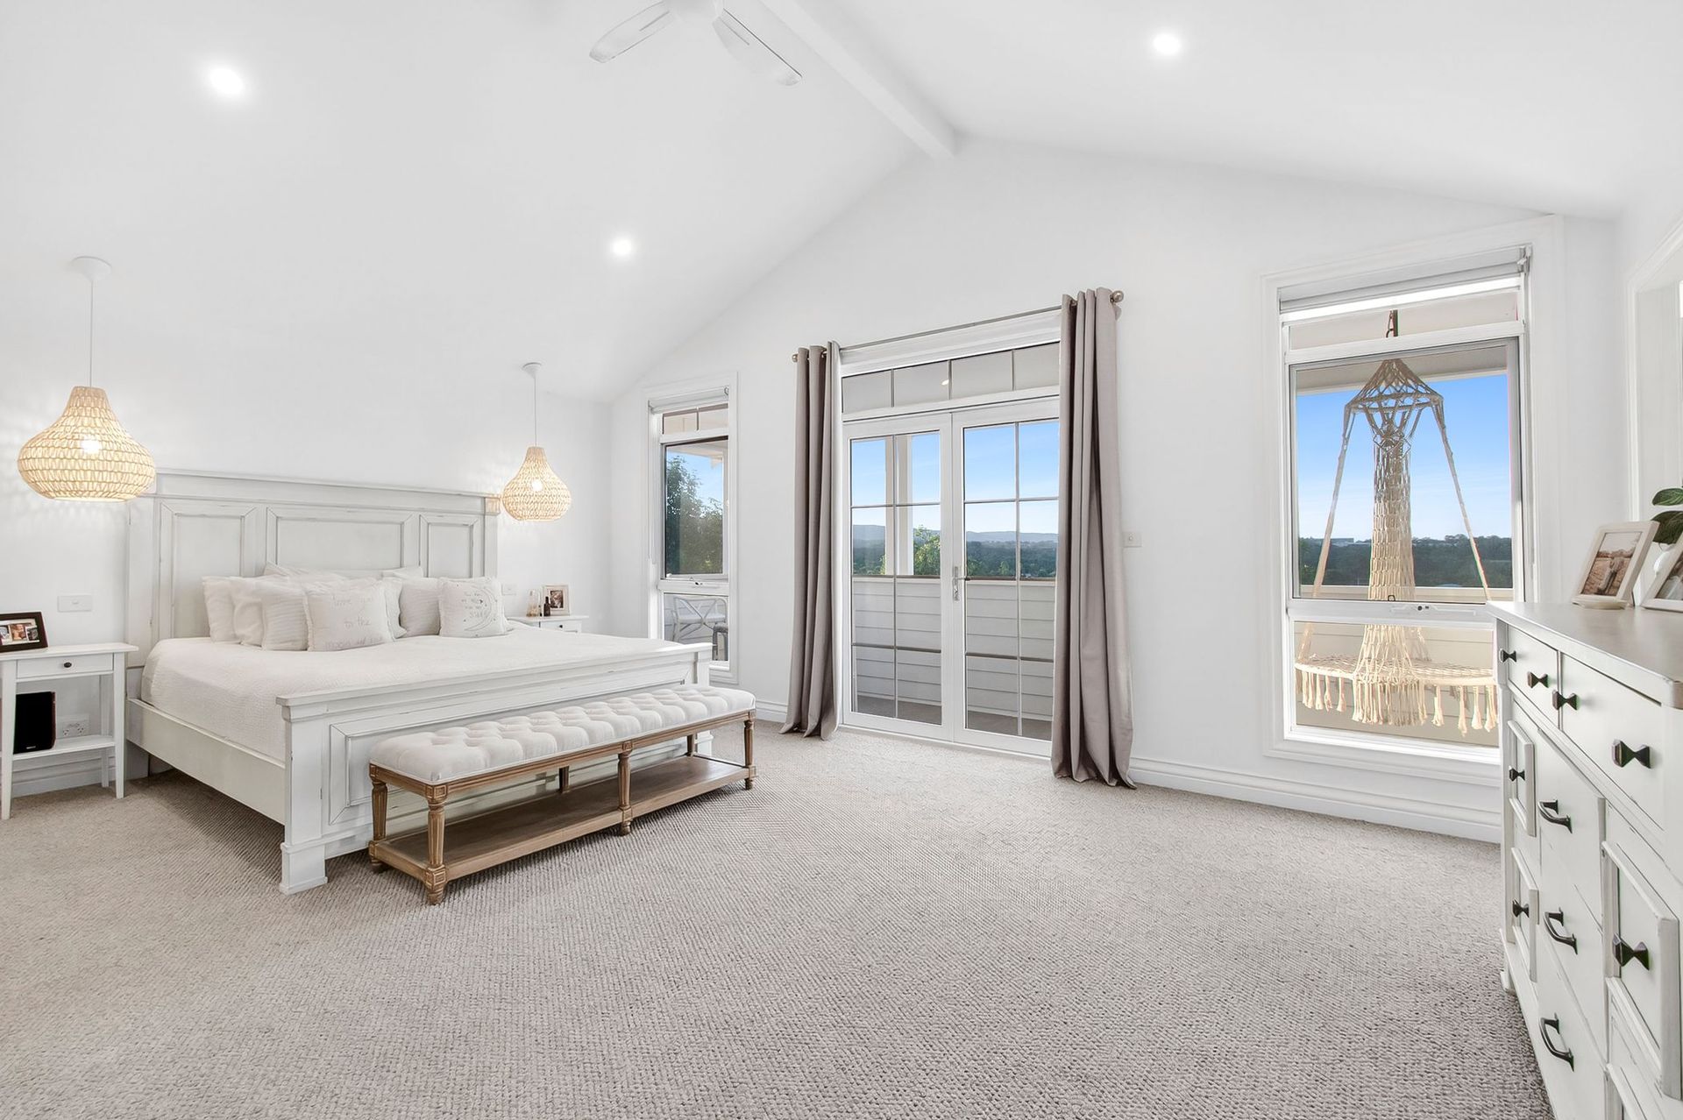
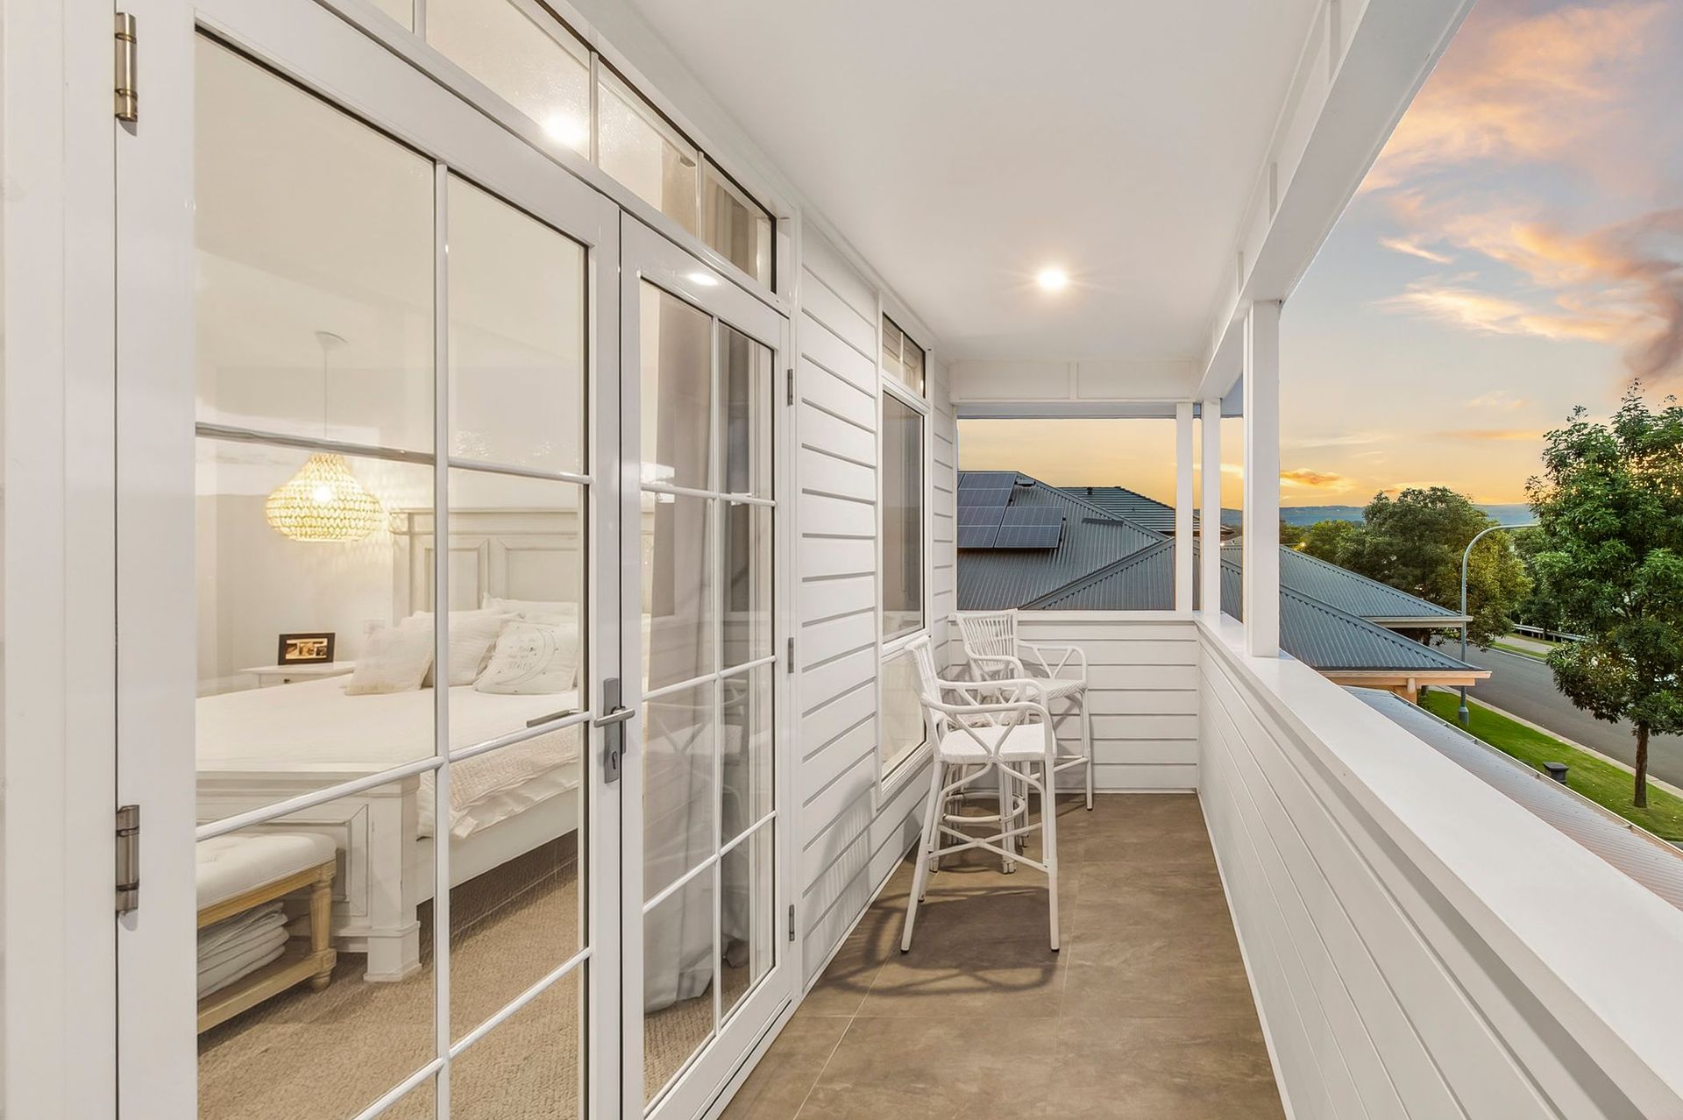
The grand upper-level master suite offers a peaceful retreat, complete with its own balcony, outlook, walk-in wardrobes and a beautifully appointed ensuite. Located in the prestigious Redbank Estate and set moments from parklands, cafés and everyday conveniences.
• Open plan living and dining with expansive raked ceiling, engineered timber flooring, linen sheers and seamless outdoor flow
• Designer kitchen with stone benchtops, farm house sink, integrated fridge and dishwasher, 900mm Smeg freestanding oven, gas cooktop and butler's pantry
• Impressive upper-level master suite with balcony, stunning views, his and her walk-in robes and ensuite with dual showerheads and vanity
• Three well-sized bedrooms positioned downstairs, complete with built-in robes and ceiling fans
• Main bathroom featuring freestanding bath, quality fittings and separate toilet
• Multiuse space upstairs, ideal for home office or additional living
• Covered alfresco area, ideal for indoor-outdoor living and entertaining
• Level backyard set on 513sqm, ideal for children, pets and relaxed outdoor living
• Additional features include a double automatic garage with internal access, understairs seating nook and zoned ducted air conditioning
A home that balances space, design and lifestyle in one of the Hawkesbury's most sought-after communities, contact us today to arrange your inspection!
All information about the property has been provided to Ray White by third parties. Ray White has not verified the information and does not warrant its accuracy or completeness. Parties should make and rely on their own enquiries in relation to the property.