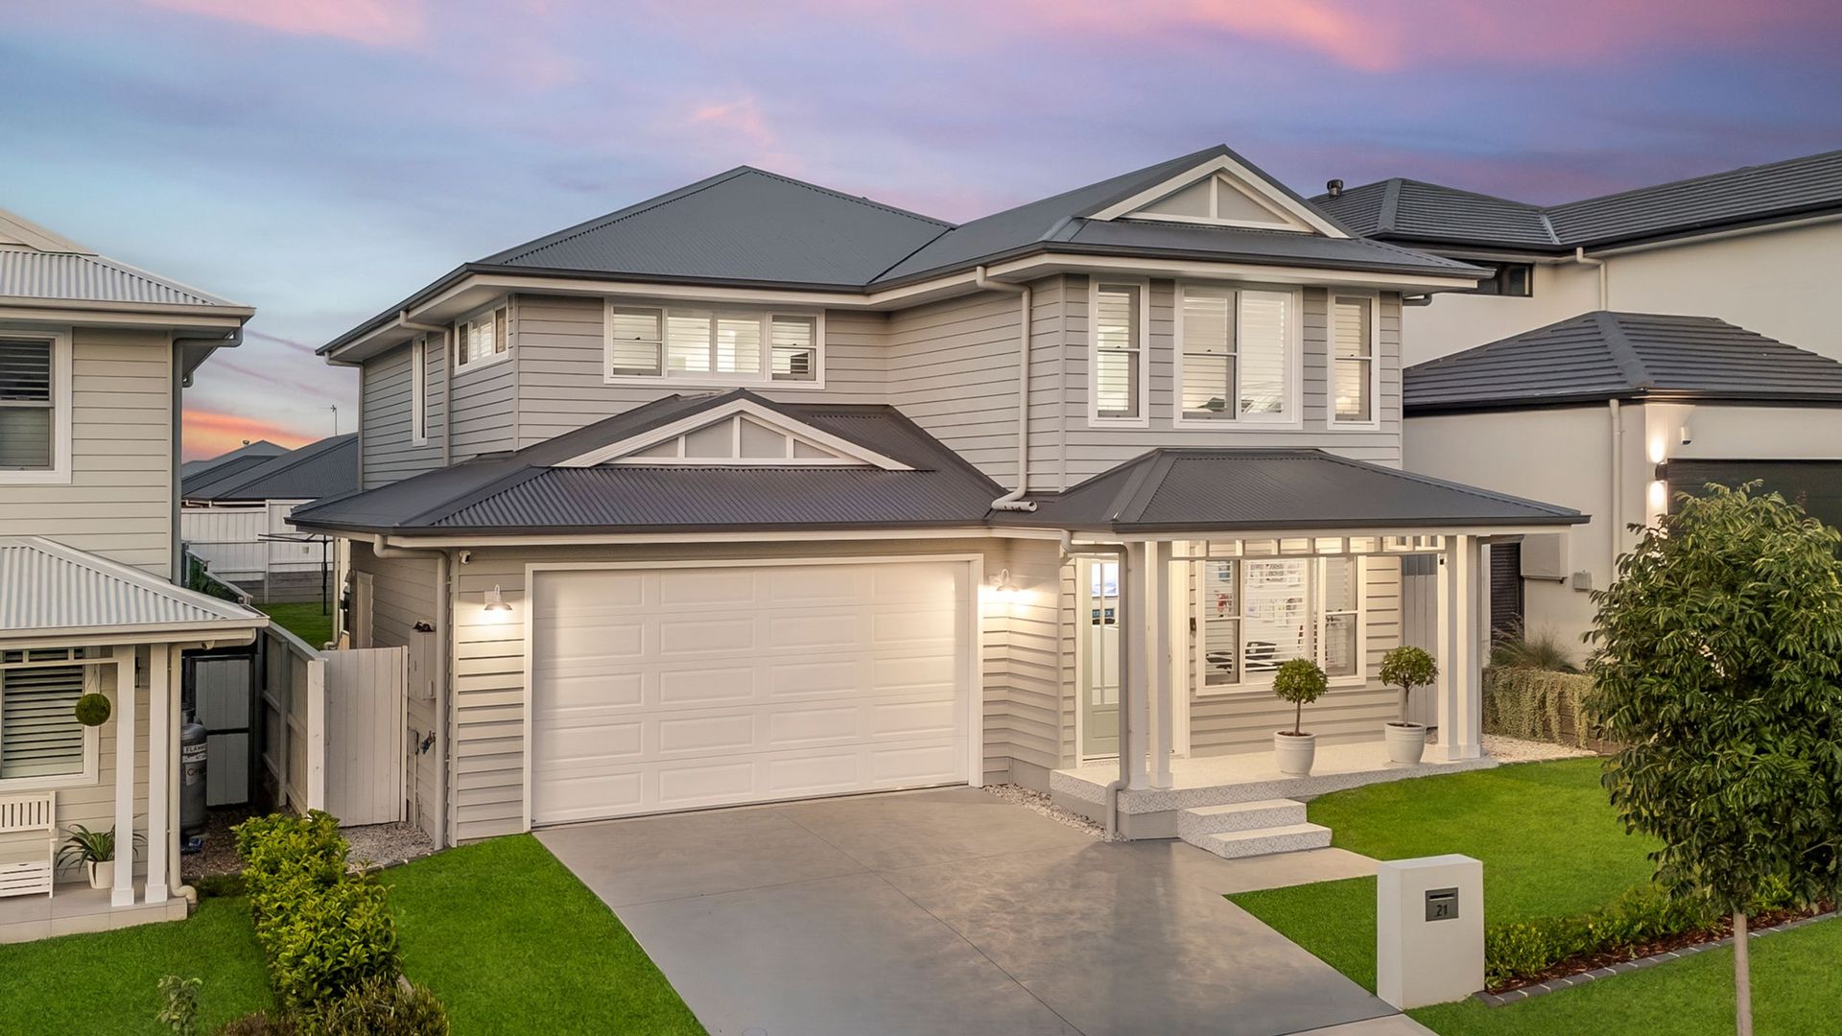
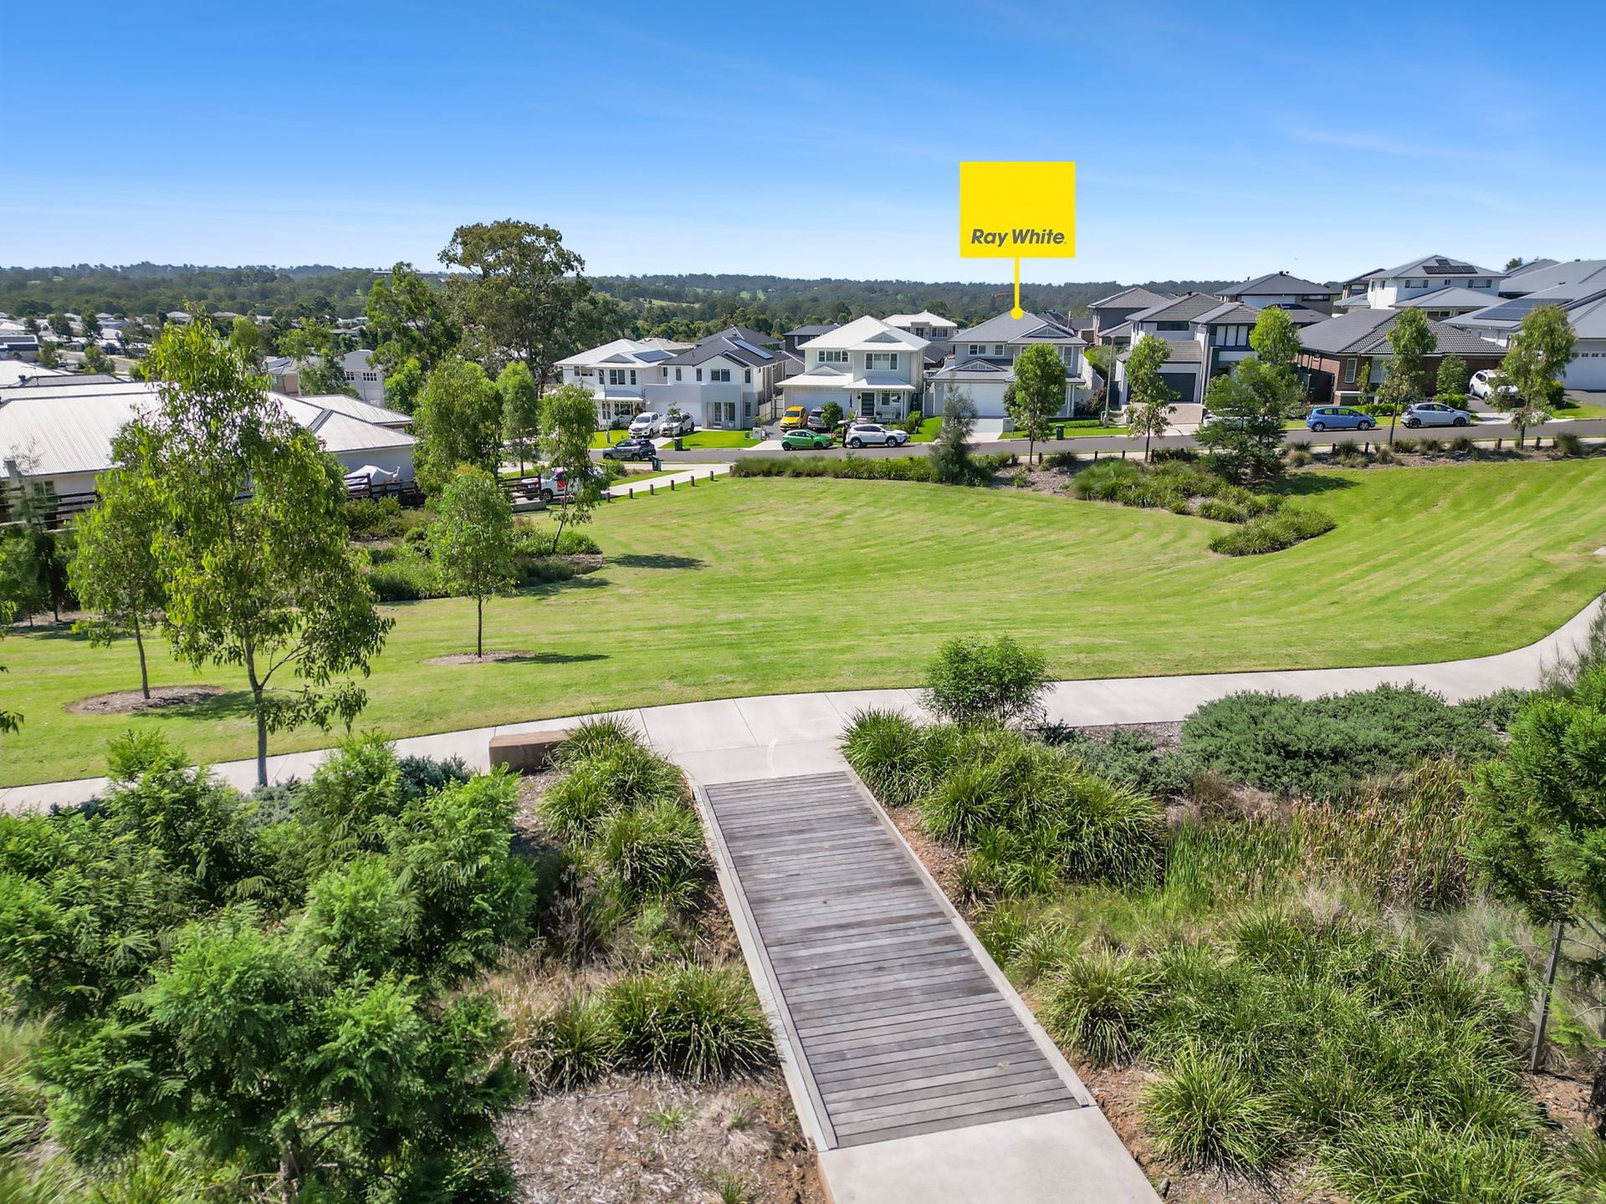
The Tiffany Rose design, by Betterbuilt - Beautifully presented and immaculately maintained, this elegant Hamptons-inspired family home offers a perfect blend of luxury, space and lifestyle. Designed for modern family living, the home showcases high-quality finishes throughout with a timeless coastal aesthetic.
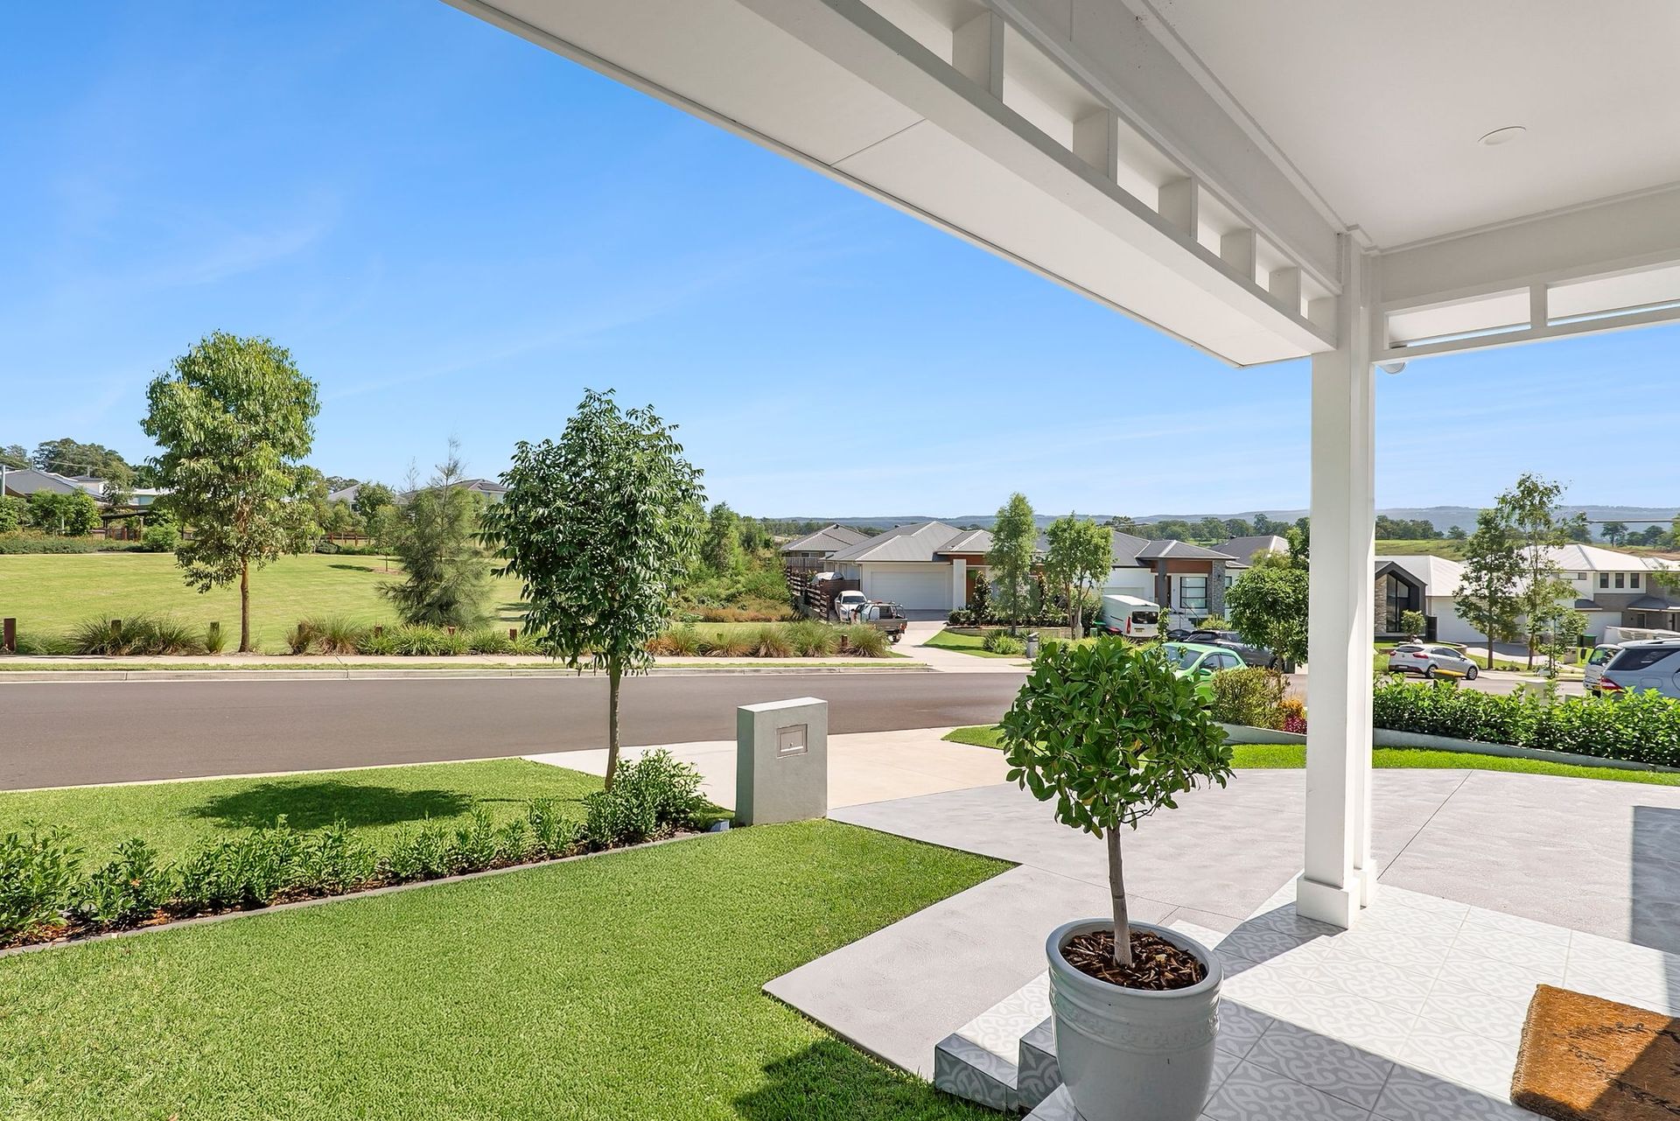
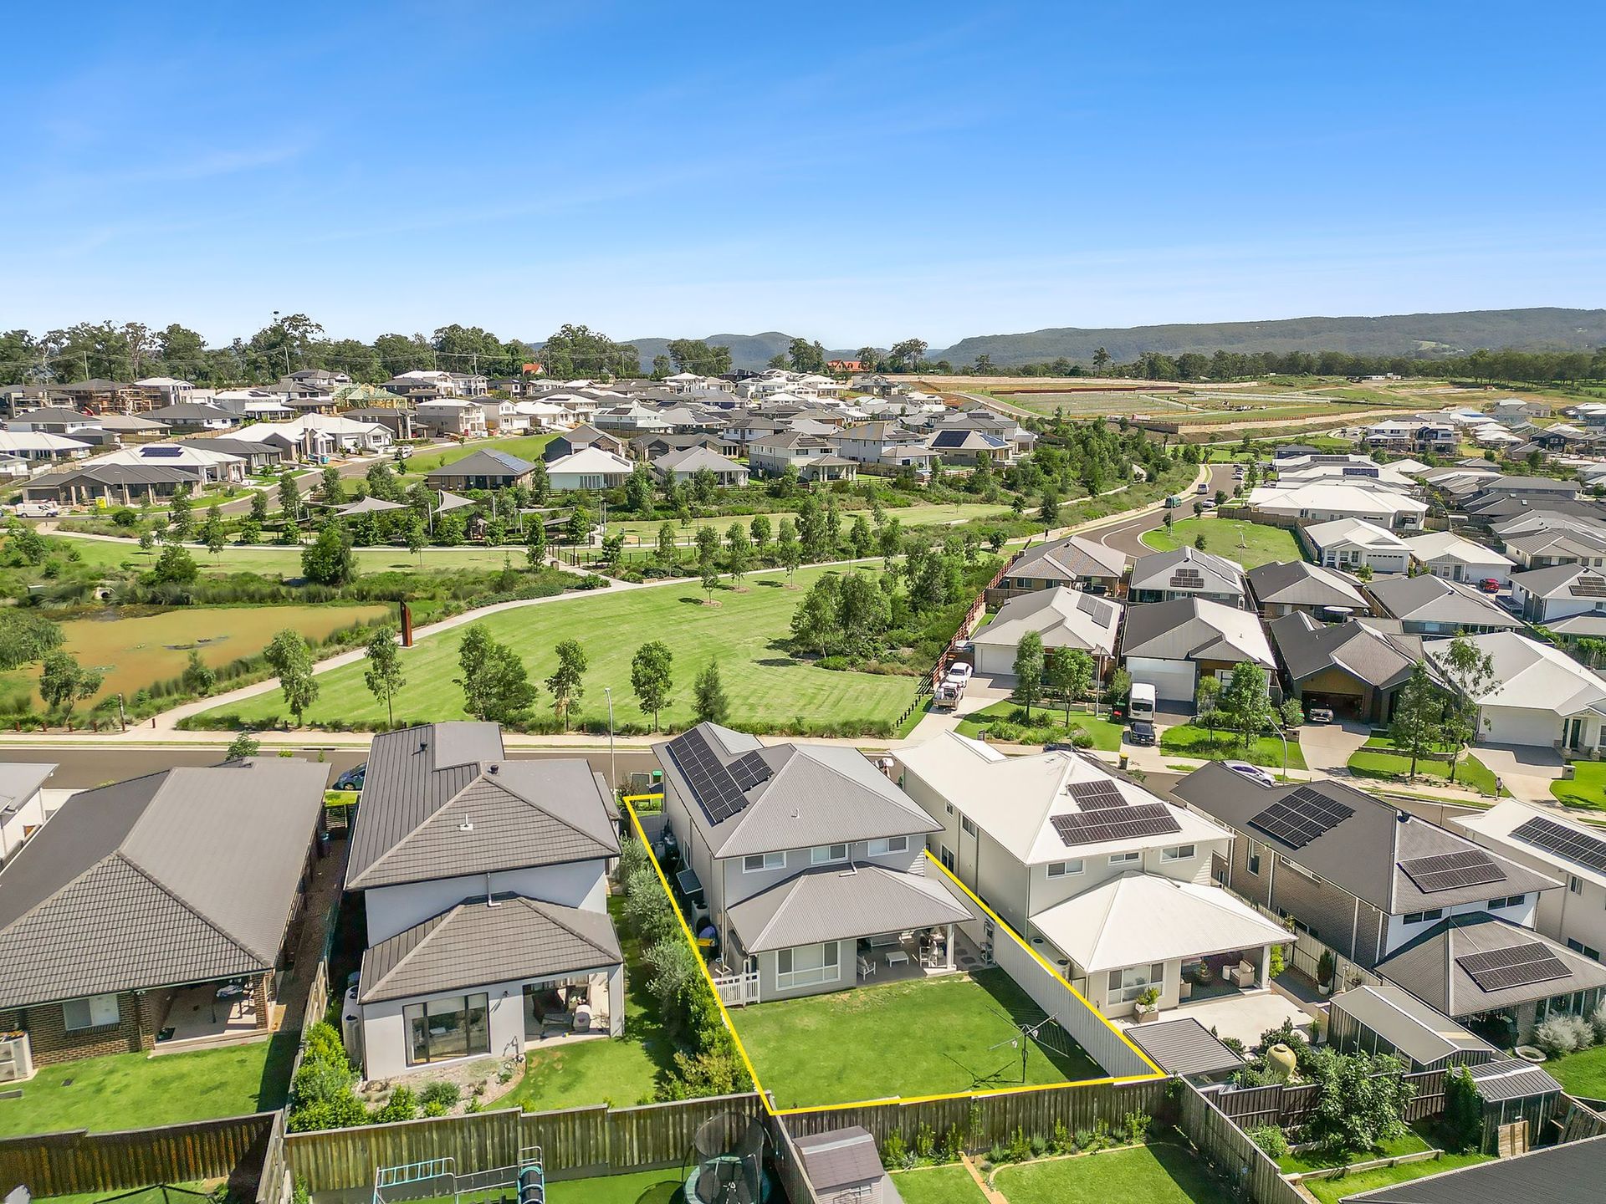
Perfectly positioned in the highly sought-after Redbank Estate, the home enjoys the rare benefit of parkland directly across the road, offering a beautiful outlook while being moments from Redbank Village, local parks and North Richmond town Centre, delivering both convenience and an exceptional family lifestyle.
The home features five generous bedrooms plus a study, complemented by two separate living areas providing flexibility for both relaxation and entertaining. The private master suite offers a walk-in robe and a beautifully appointed ensuite with dual vanity.
At the heart of the home sits a beautifully appointed designer kitchen featuring a large island bench with breakfast bar, 40mm stone benchtops, quality appliances and a walk-in pantry. The kitchen seamlessly connects to the open-plan living and dining area, creating a spacious central hub perfect for everyday family living and entertaining.
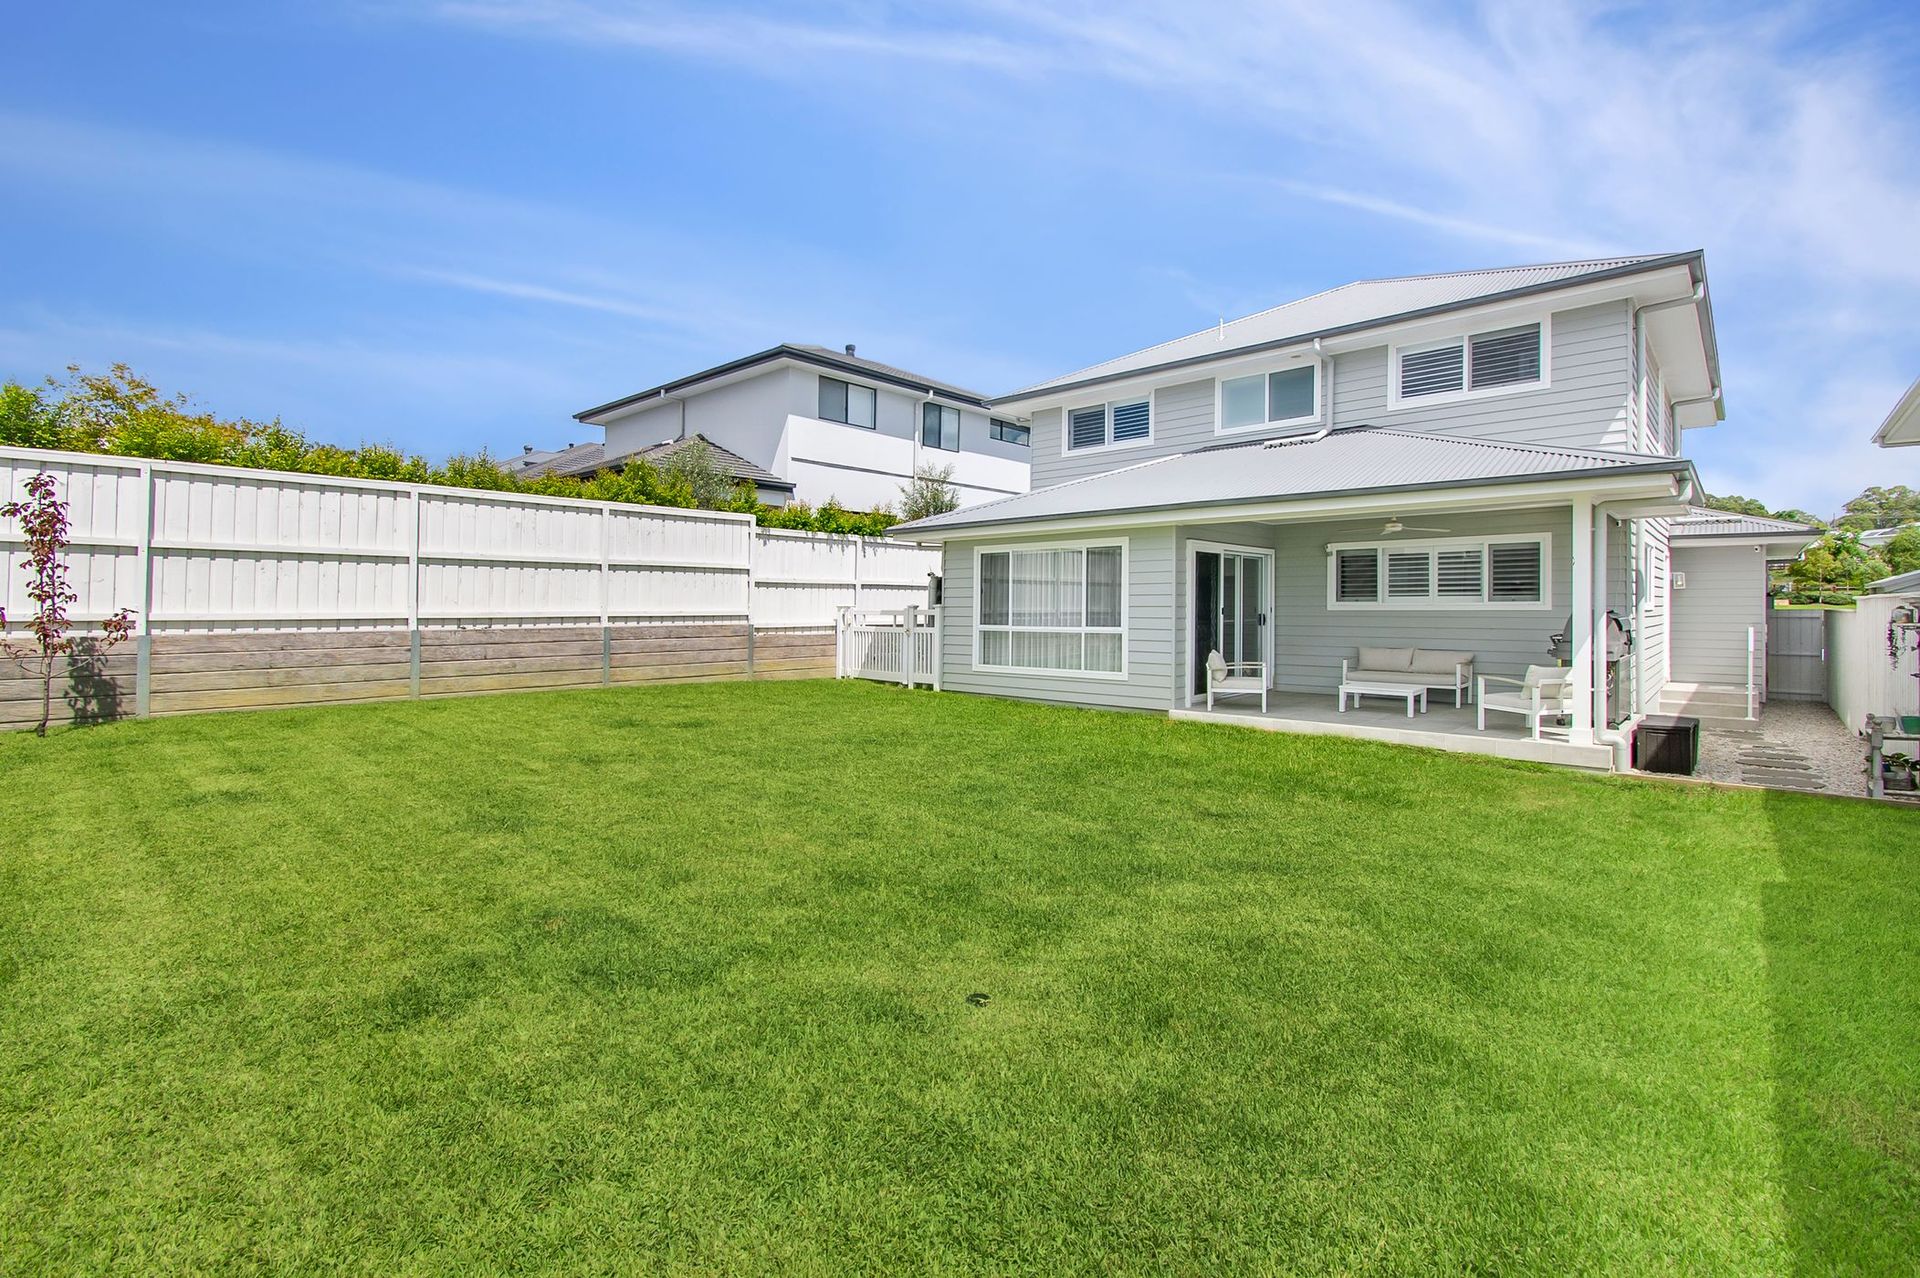
Sliding doors open to a covered alfresco entertaining area, creating seamless indoor-outdoor flow and overlooking the generous level backyard - an ideal space for children, pets and weekend gatherings with family and friends.
Upstairs, a spacious second living area captures peaceful mountain views and provides the perfect retreat for relaxing, entertaining or enjoying quiet family time.
Additional Features
• Parkland and open green space directly opposite the home
• Multiple living areas including upstairs living with mountain views
• Kitchen with 40mm stone island bench, breakfast bar and walk-in pantry
• 4 additional bedrooms with built in robes and separate study space
• Master suite with walk-in robe and ensuite with dual vanity
• Plantation shutters throughout
• Main bathroom with full-size bath
• Stylish internal laundry with external access and under-stair storage
• 2 car garage with mezzanine for storage
• Covered alfresco entertaining area flowing to a large, level backyard on a 461 sqm block
• NBN Fibre to the Premises and 5.4kW solar system
• Located in Redbank Estate, close convenience to Redbank Village, parks and North Richmond shops
Combining Hamptons-inspired design with modern functionality, this home presents an outstanding opportunity to secure a premium family residence in one of the area's most desirable communities.
All information about the property has been provided to Ray White by third parties. Ray White has not verified the information and does not warrant its accuracy or completeness. Parties should make and rely on their own enquiries in relation to the property.