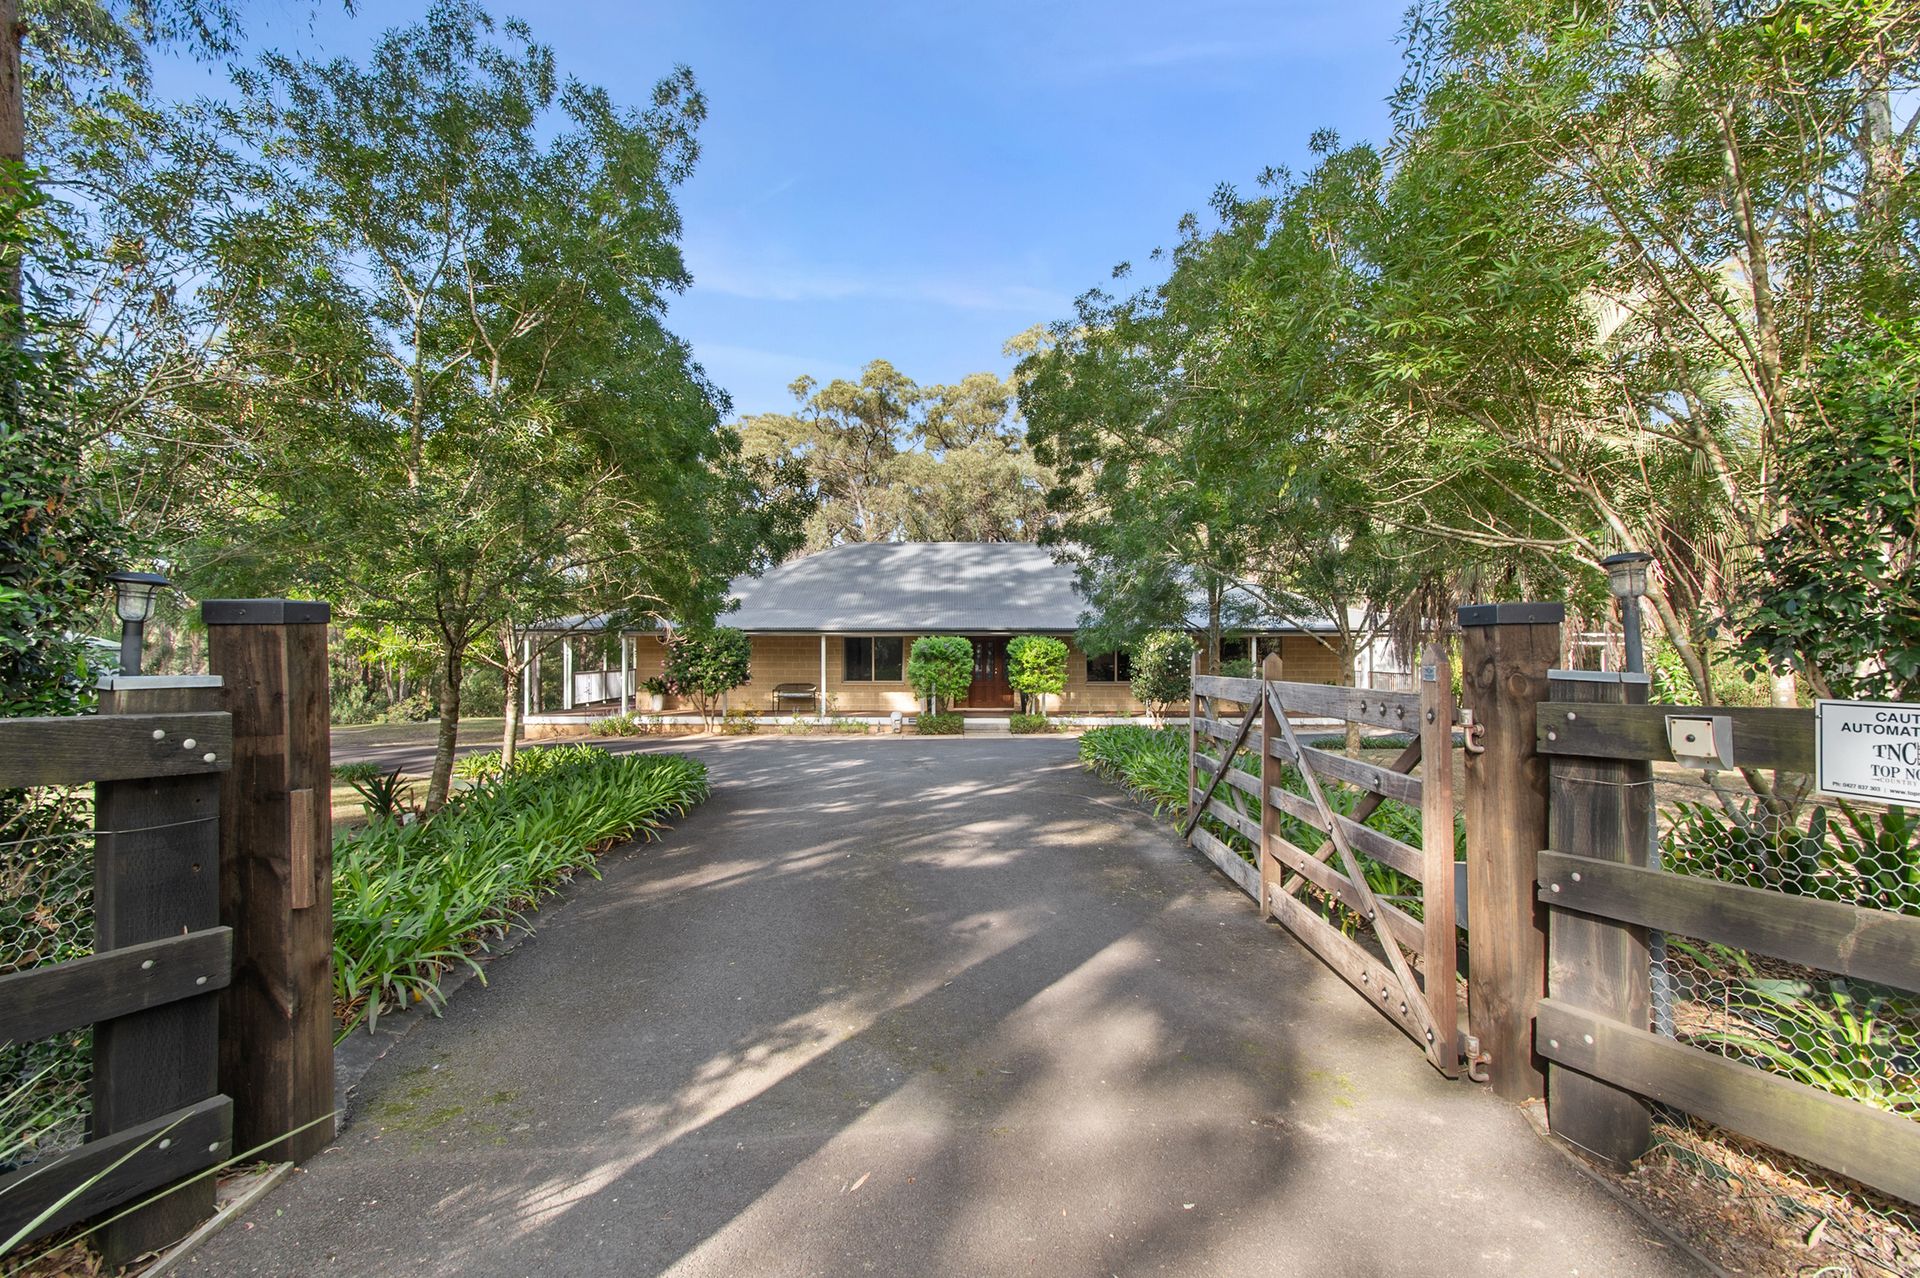
Set on a thoughtfully landscaped 7,456sqm parcel, this impressive dual occupancy property offers an exceptional opportunity for extended families, multigenerational living, or additional rental income. With a spacious main residence seamlessly connected to a fully self-contained cottage, both dwellings are beautifully appointed and designed to offer comfort, privacy, and versatility.
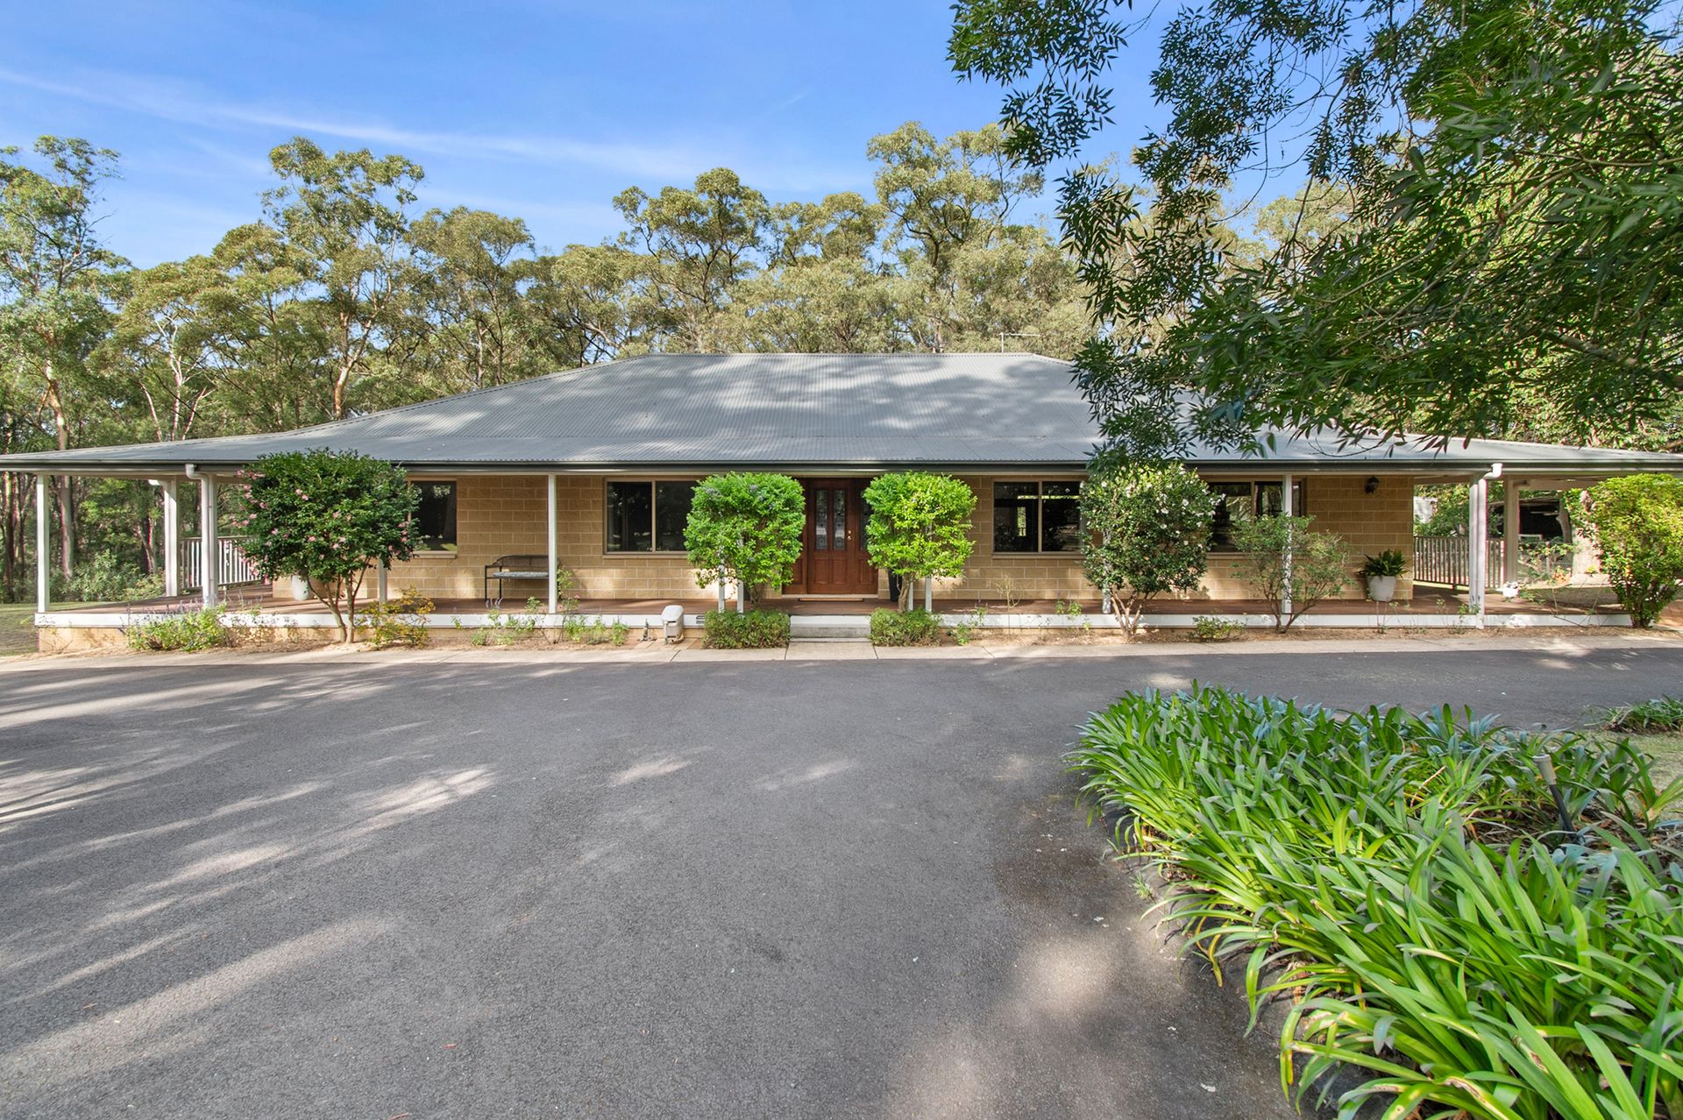
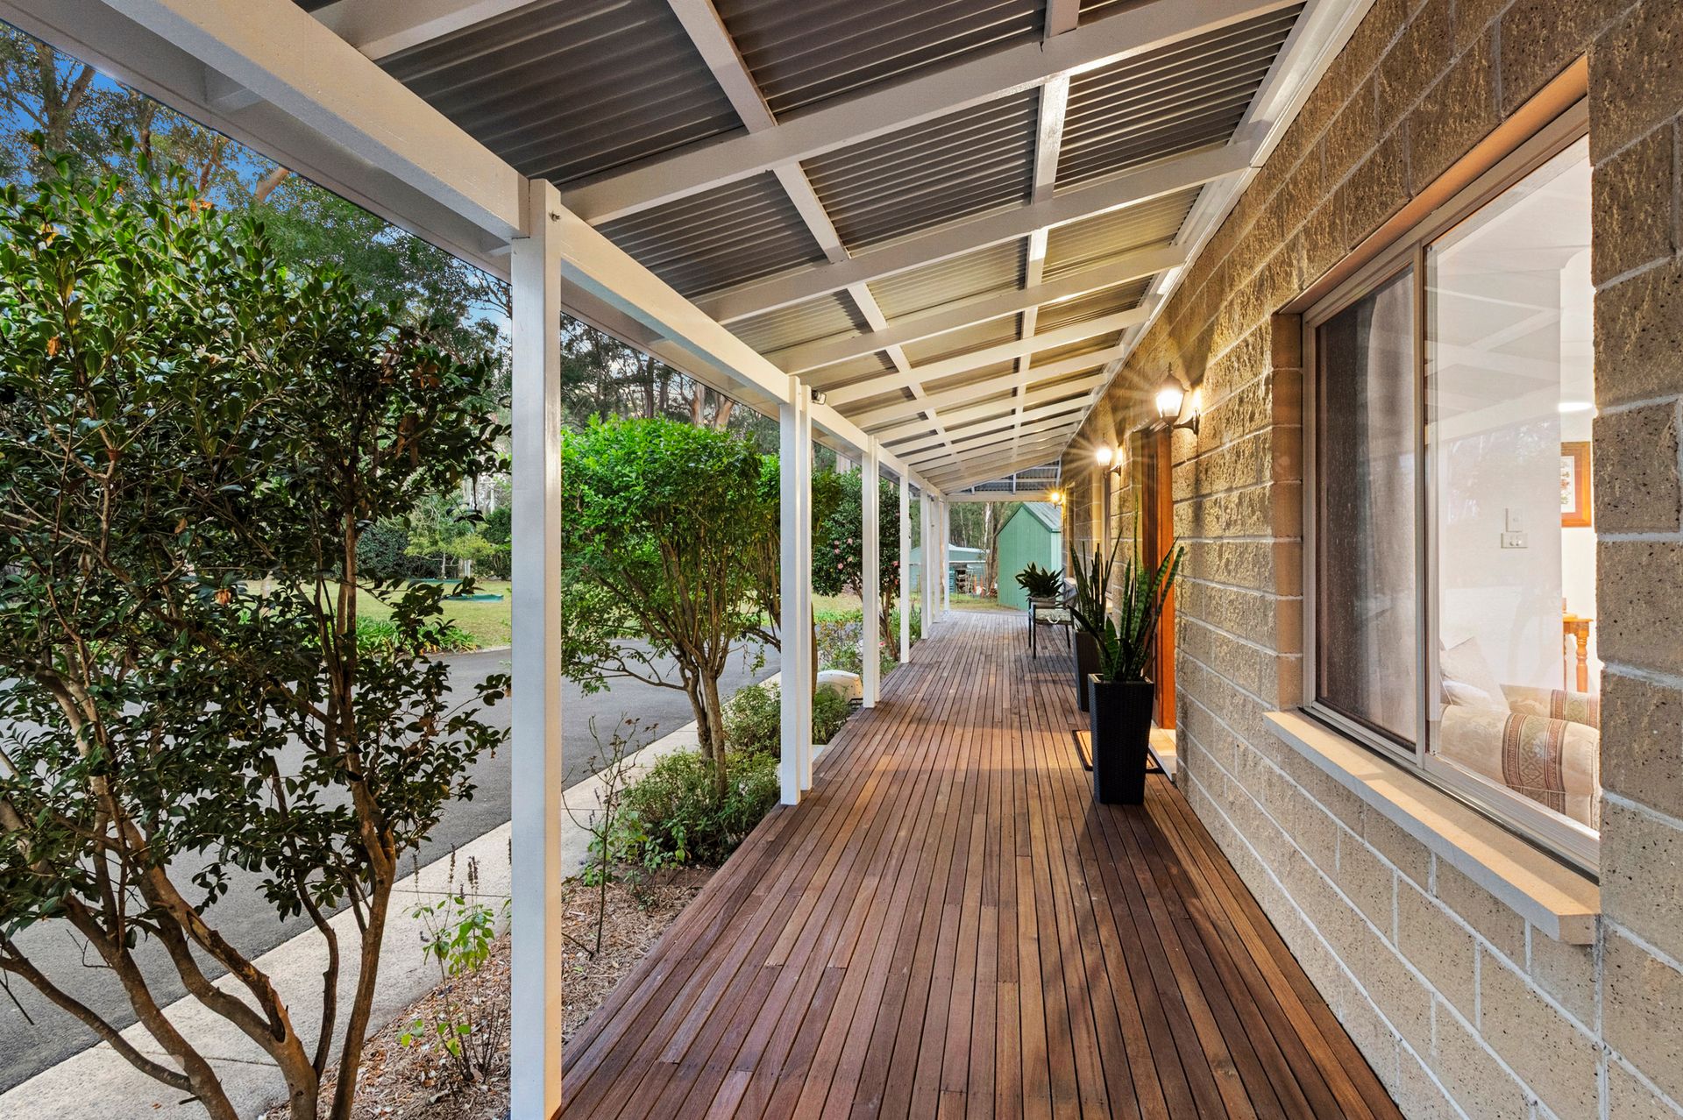
The main residence is a beautifully presented single-level home showcasing a striking sandstone Bessa block façade, complemented by a charming wrap-around verandah that invites relaxed outdoor living. Inside, a generous entryway welcomes you with soaring 10-foot ceilings, while ducted air conditioning, ceiling fans, and LED downlights provide year-round comfort and modern convenience.
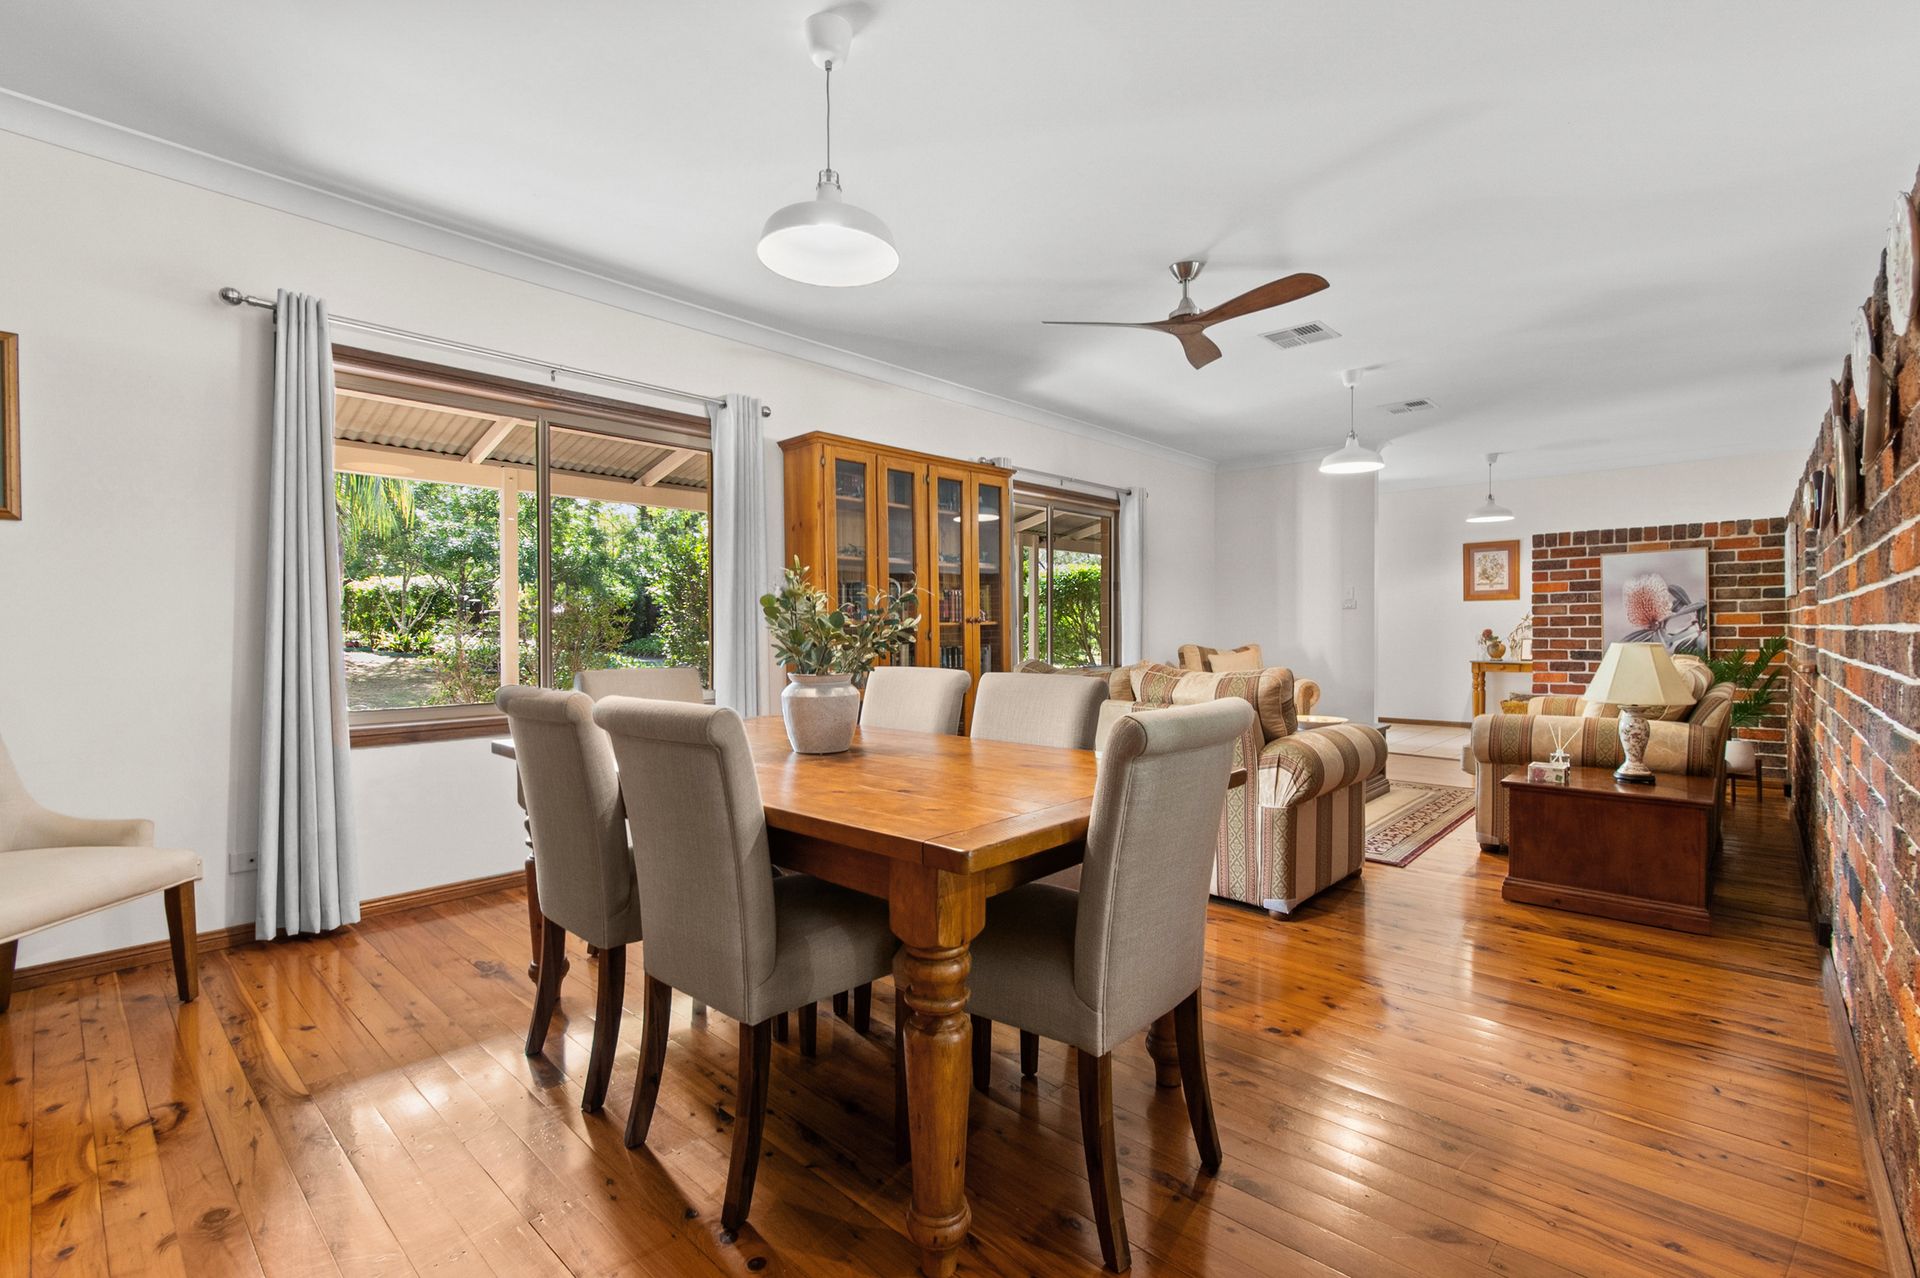
Living spaces include an open-plan formal lounge and dining area, as well as a cozy living room complete with a slow combustion fireplace-ideal for chilly winter evenings. The large timber kitchen is well-equipped with a dishwasher, microwave, and a walk-in pantry, making it perfect for family meals or entertaining.
The master bedroom offers a serene and private retreat, complete with a generous walk-in robe, a beautifully renovated ensuite, and plush new carpet underfoot-creating the perfect space to unwind at the end of the day. Three additional bedrooms provide comfort and versatility for family or guests, each featuring built-in robes and fresh new carpet for a cohesive, stylish feel throughout. The main bathroom offers a relaxing spa bath and a separate toilet, blending everyday practicality with a touch of comfort and convenience.
A spacious laundry adds further functionality with external access and a third toilet. The home connects directly to the cottage, offering flexible living arrangements for extended family or dual occupancy.
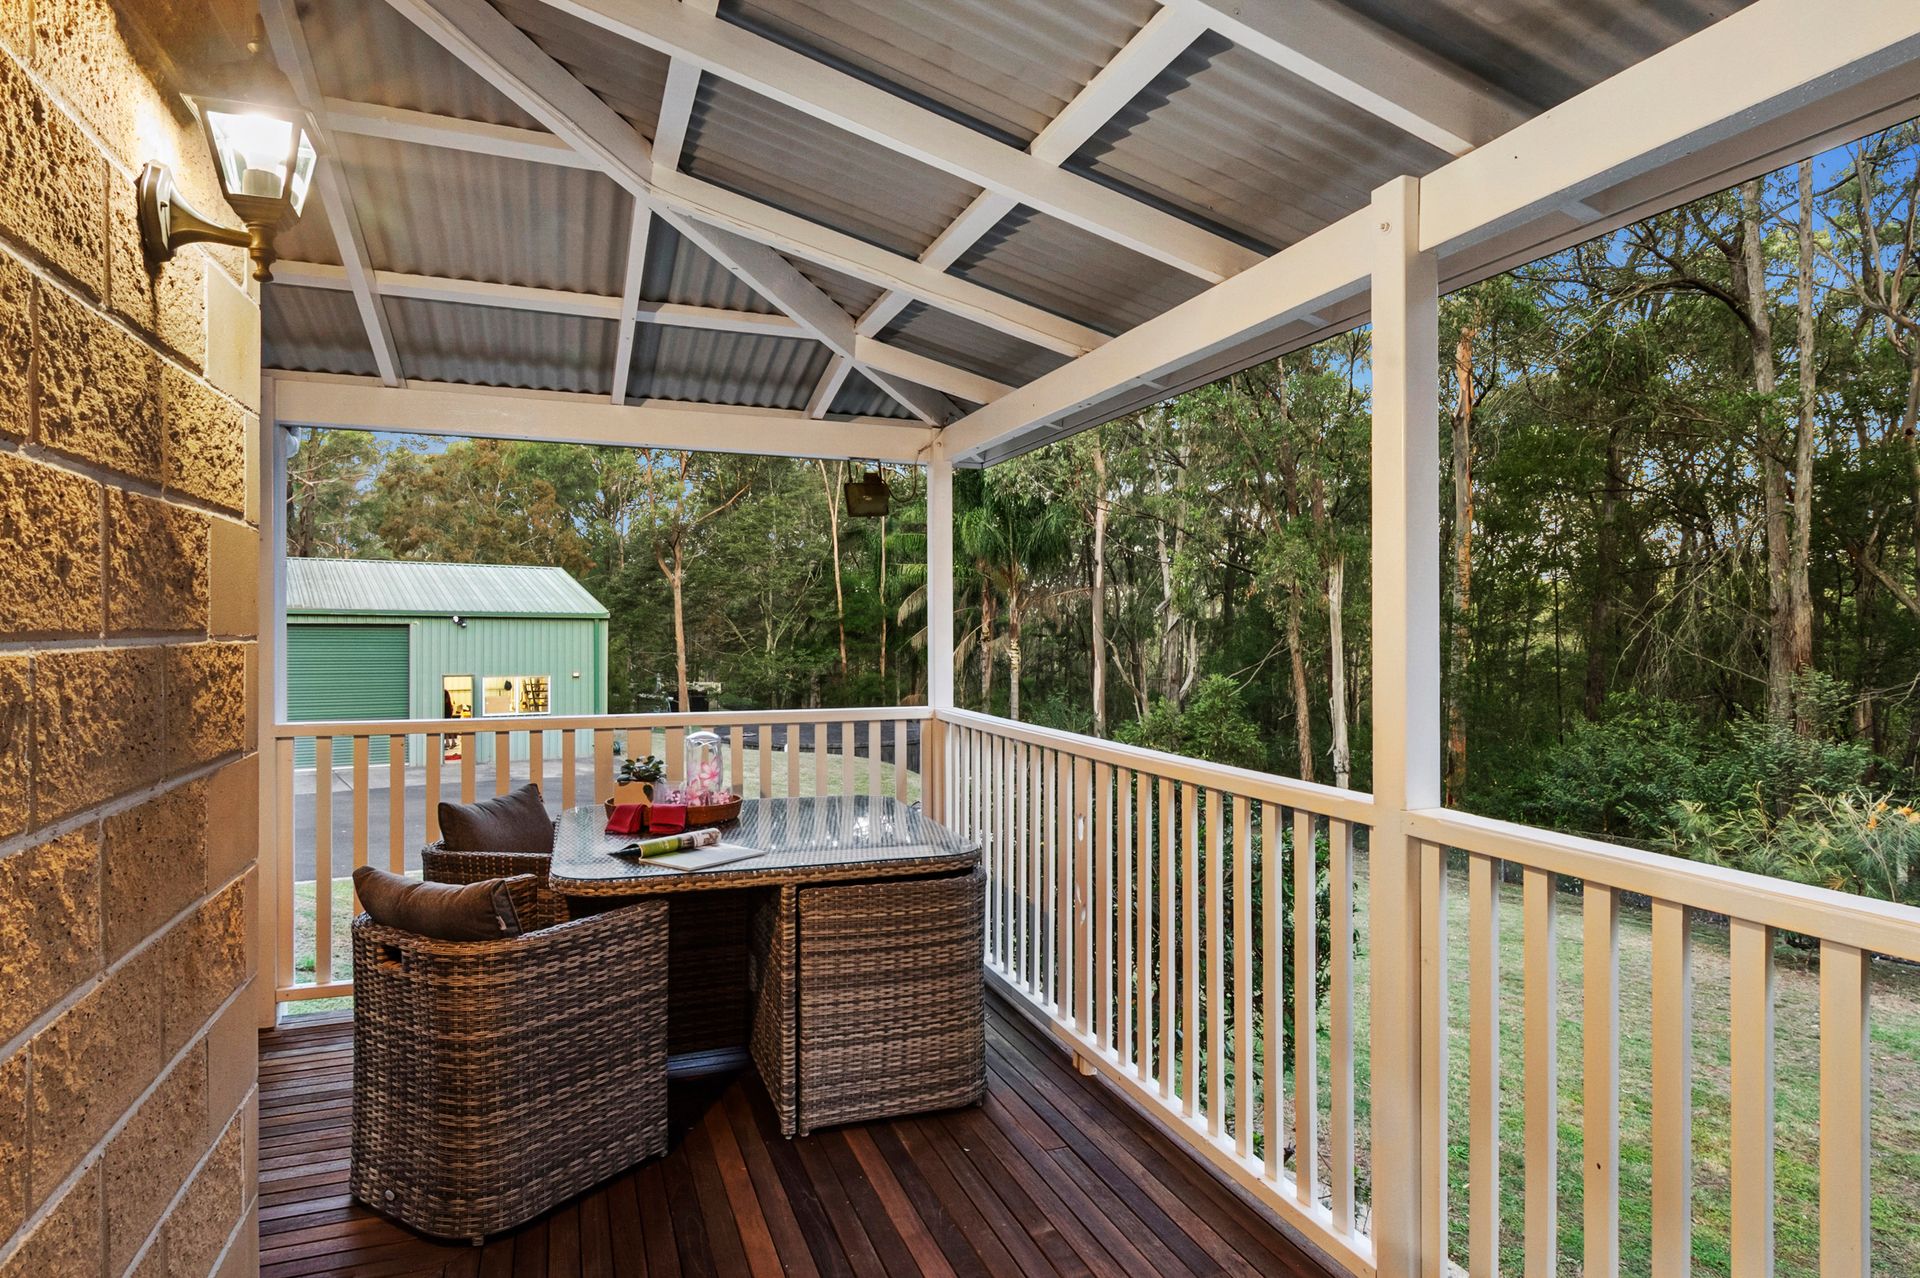
Outdoors, you'll find a 3-bay shed with mezzanine and workshop-ideal for storage or creative projects-alongside a covered BBQ area perfect for year-round entertaining. The property also includes a 110,000L concrete water tank and an biocycle system, ensuring a sustainable lifestyle.
The single-level cottage enjoys its own separate entrance, ensuring privacy and independence, while a covered walkway provides easy access to the main residence. Freshly painted throughout, the cottage also features split system air conditioning and modern blinds, creating a comfortable and stylish interior.
Polished timber floorboards add charm and warmth, flowing through three well-sized bedrooms, including a master with built-in robe. A central bathroom is complemented by a second toilet, and the bright, sun-filled sunroom offers a versatile space for relaxation, a study, or additional living.
Practical touches include separately metered power, an absorption trench for drainage, and an approx. 7,500L water tank-making the cottage a fully self-contained and functional extension of the property.
Main House
• Sandstone Bessa block façade complemented by a charming wrap-around verandah
• Generous entryway with approximately 10-foot ceilings, plus ducted air conditioning, ceiling fans, and LED downlights throughout
• Open-plan formal lounge and dining area, with a cozy living room featuring a slow combustion fireplace for warm winter nights
• Large timber kitchen complete with dishwasher, microwave, and a walk-in pantry
• Master bedroom includes a walk-in robe, newly renovated ensuite, and fresh new carpet
• Three additional spacious bedrooms, each with built-in robes and new carpet
• Main bathroom features a spa bath and a separate toilet for added convenience
• Spacious laundry with external access, a third toilet, and a large linen cupboard for extra storage
• Attached to the cottage, offering versatile living options or dual occupancy potential
• 3-bay shed with mezzanine and workshop-ideal for storage, projects, or hobbies
• Covered BBQ area, perfect for outdoor entertaining year-round
• 110,000L concrete water tank and biocycle system to support sustainable living
Cottage
• Separate entrance for privacy and independence, covered walkway connecting to the main house
• Freshly painted interior, Split system air conditioning, blinds
• Polished timber floorboards throughout
• Three well-sized bedrooms with plenty of natural light, master with built-in robe
• One central bathroom plus a convenient second toilet
• Sunroom offering a bright, versatile living space
• Separately metered power, absorption trench, approx. 7,500L water tank
All information about the property has been provided to Ray White by third parties. Ray White has not verified the information and does not warrant its accuracy or completeness. Parties should make and rely on their own enquiries in relation to the property.