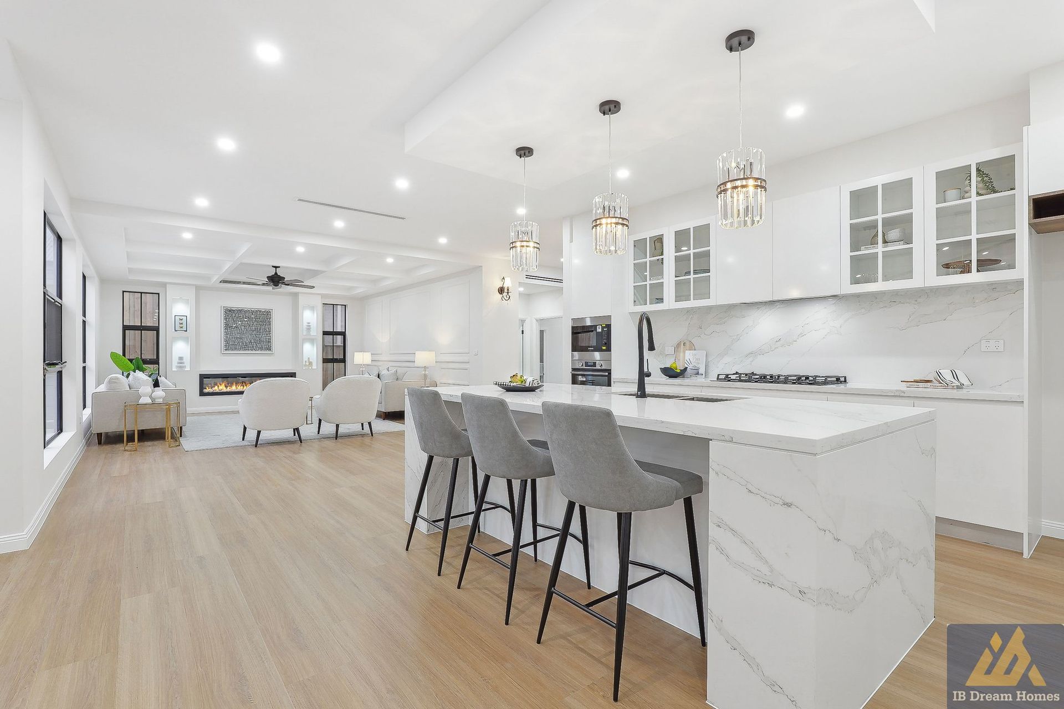
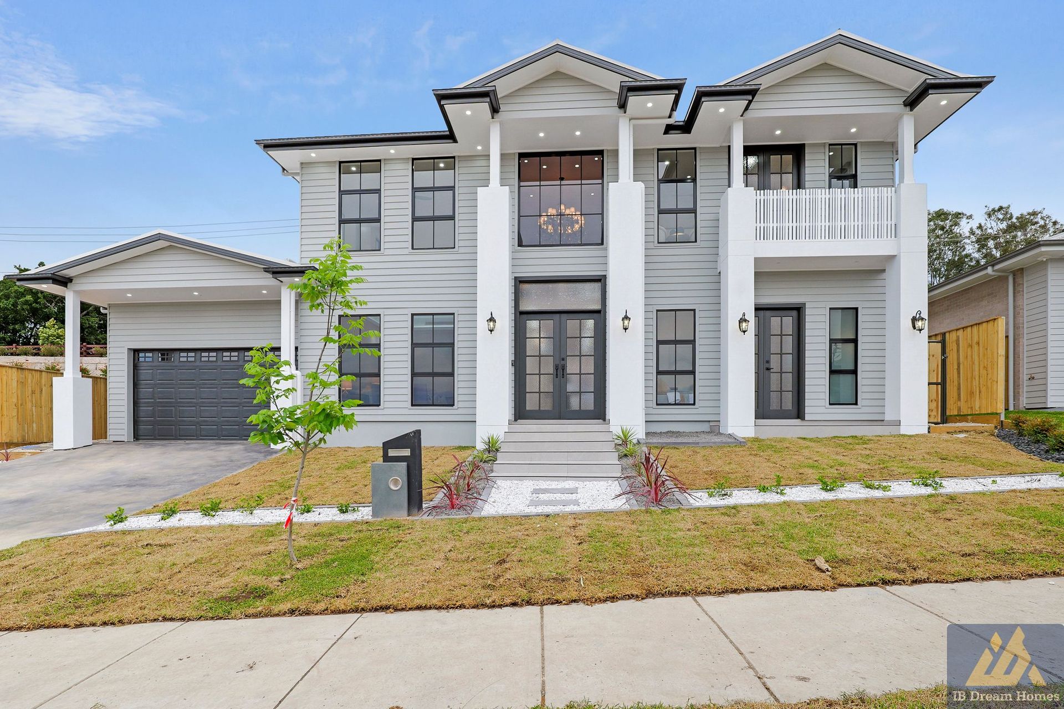
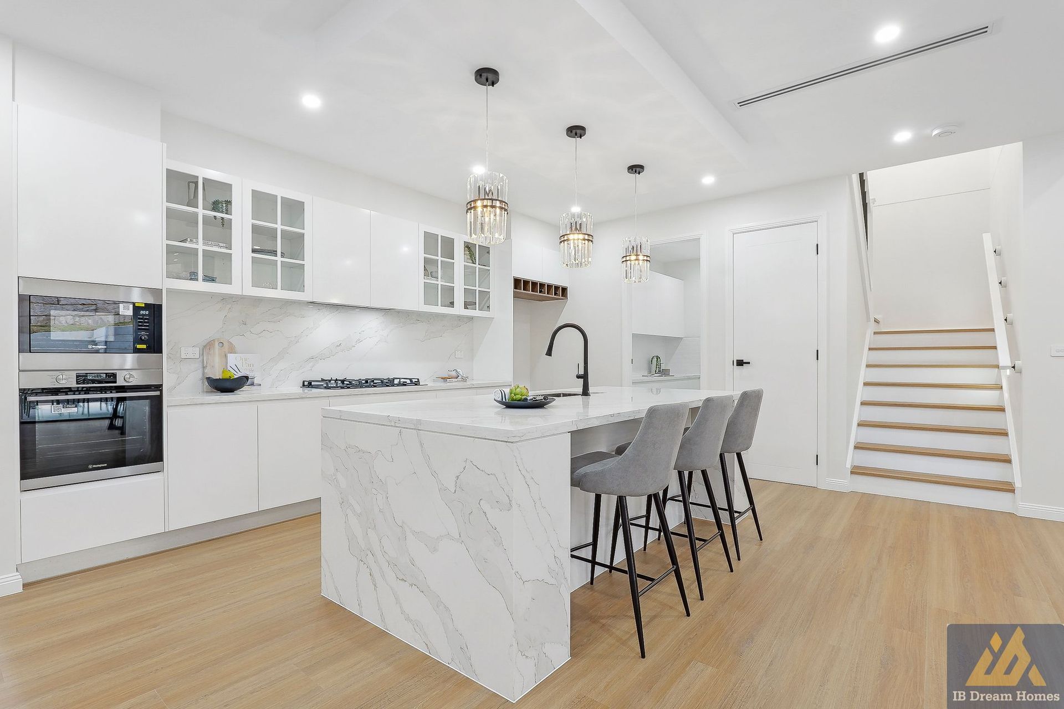
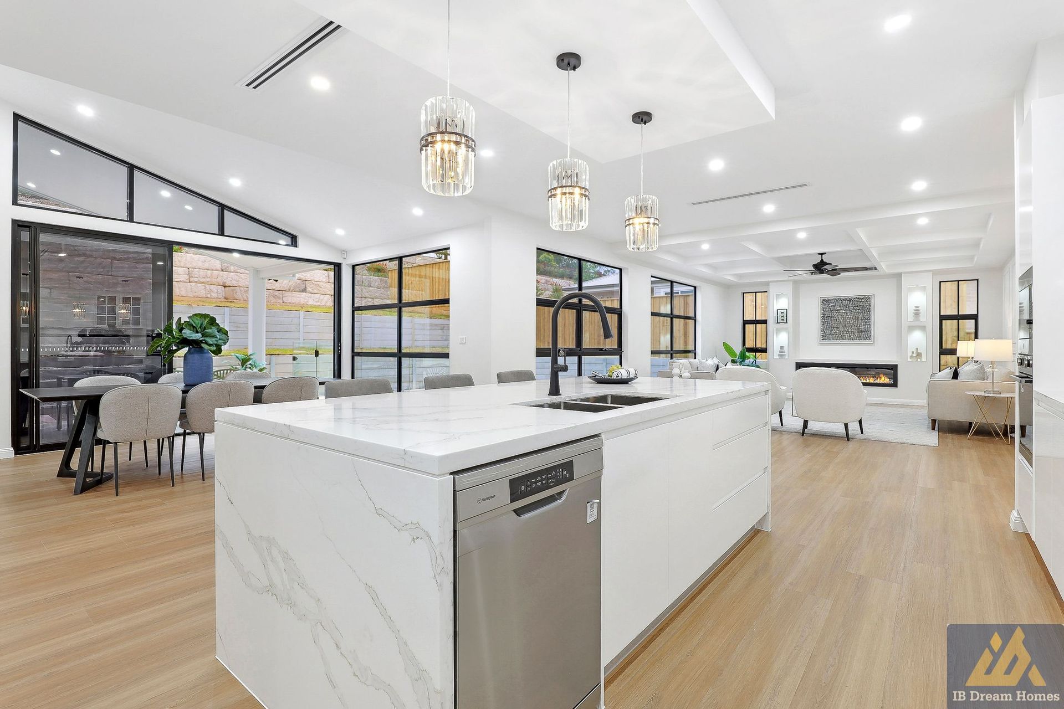
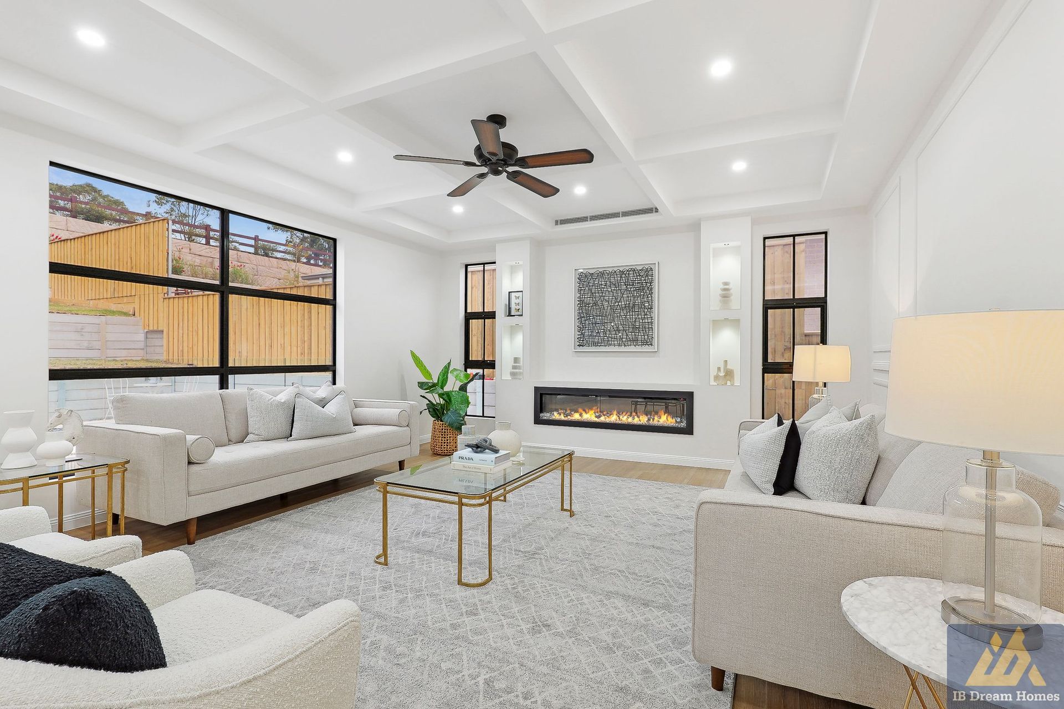
Custom designed and built by IB Dream Homes, this spacious 45-square residence features impeccable design and high-quality finishes throughout. Situated in the Redbank Estate, this property is just a short stroll from parks, playgrounds, The Butlers Pantry Café, and a new village development featuring an IGA. The expansive interiors boast soaring ceilings, hybrid timber flooring, elegant wainscoting, ducted air conditioning, and a cozy gas fireplace. With four generously sized living areas, this home offers plenty of space for large families, while the entrance-level guest suite is ideal for visitors or in-laws. Positioned between the main living and dining areas, the gourmet kitchen is a dream for any aspiring chef, featuring stone benchtops, gas cooking, and dual ovens. Each bathroom has been elegantly designed, featuring floor-to-ceiling tiling, stone vanities, and illuminated mirrors. The main living space flows effortlessly into the covered alfresco area, complete with an outdoor kitchen and a sparkling inground pool adorned with travertine tiling. This thoughtfully designed property features fully landscaped grounds with retaining walls, providing plenty of flat grassy areas for children and pets to enjoy. Save the time and hassle of building and make this stunning brand new home your own!
• Tri-level layout with ducted air conditioning and ceilings ranging from 2.75m to over 3m
• Impressive grand entrance foyer featuring a void and chandelier
• Family room equipped with a built-in gas fireplace
• Lounge and family area with a gable roof and custom bar with a large wine storage area
• Gourmet kitchen showcasing stone benchtops, glass display cabinets, 900mm gas cooktop, wall and microwave ovens, dishwasher, breakfast bar, and walk-in pantry
• Media room conveniently located on the entrance level
• Guest room or fifth bedroom on the entrance level, complete with ensuite and walk-in wardrobe
• Laundry and powder room, four storage areas
• Master suite with a private balcony, ensuite with a bath, and walk-through wardrobe
• Three additional bedrooms on the top floor, each with built-in wardrobes
• Main bathroom featuring a dual basin vanity
• Centrally located sitting room on the top floor with a skylight
• Undercover alfresco area with an outdoor kitchen
• In-ground swimming pool measuring 5.2m x 3m, finished with travertine tiling
• Landscaped terraced backyard
• Automatic double garage with internal access
• Total land area of 828.8sqm
All information about the property has been provided to Ray White by third parties. Ray White has not verified the information and does not warrant its accuracy or completeness. Parties should make and rely on their own enquiries in relation to the property.