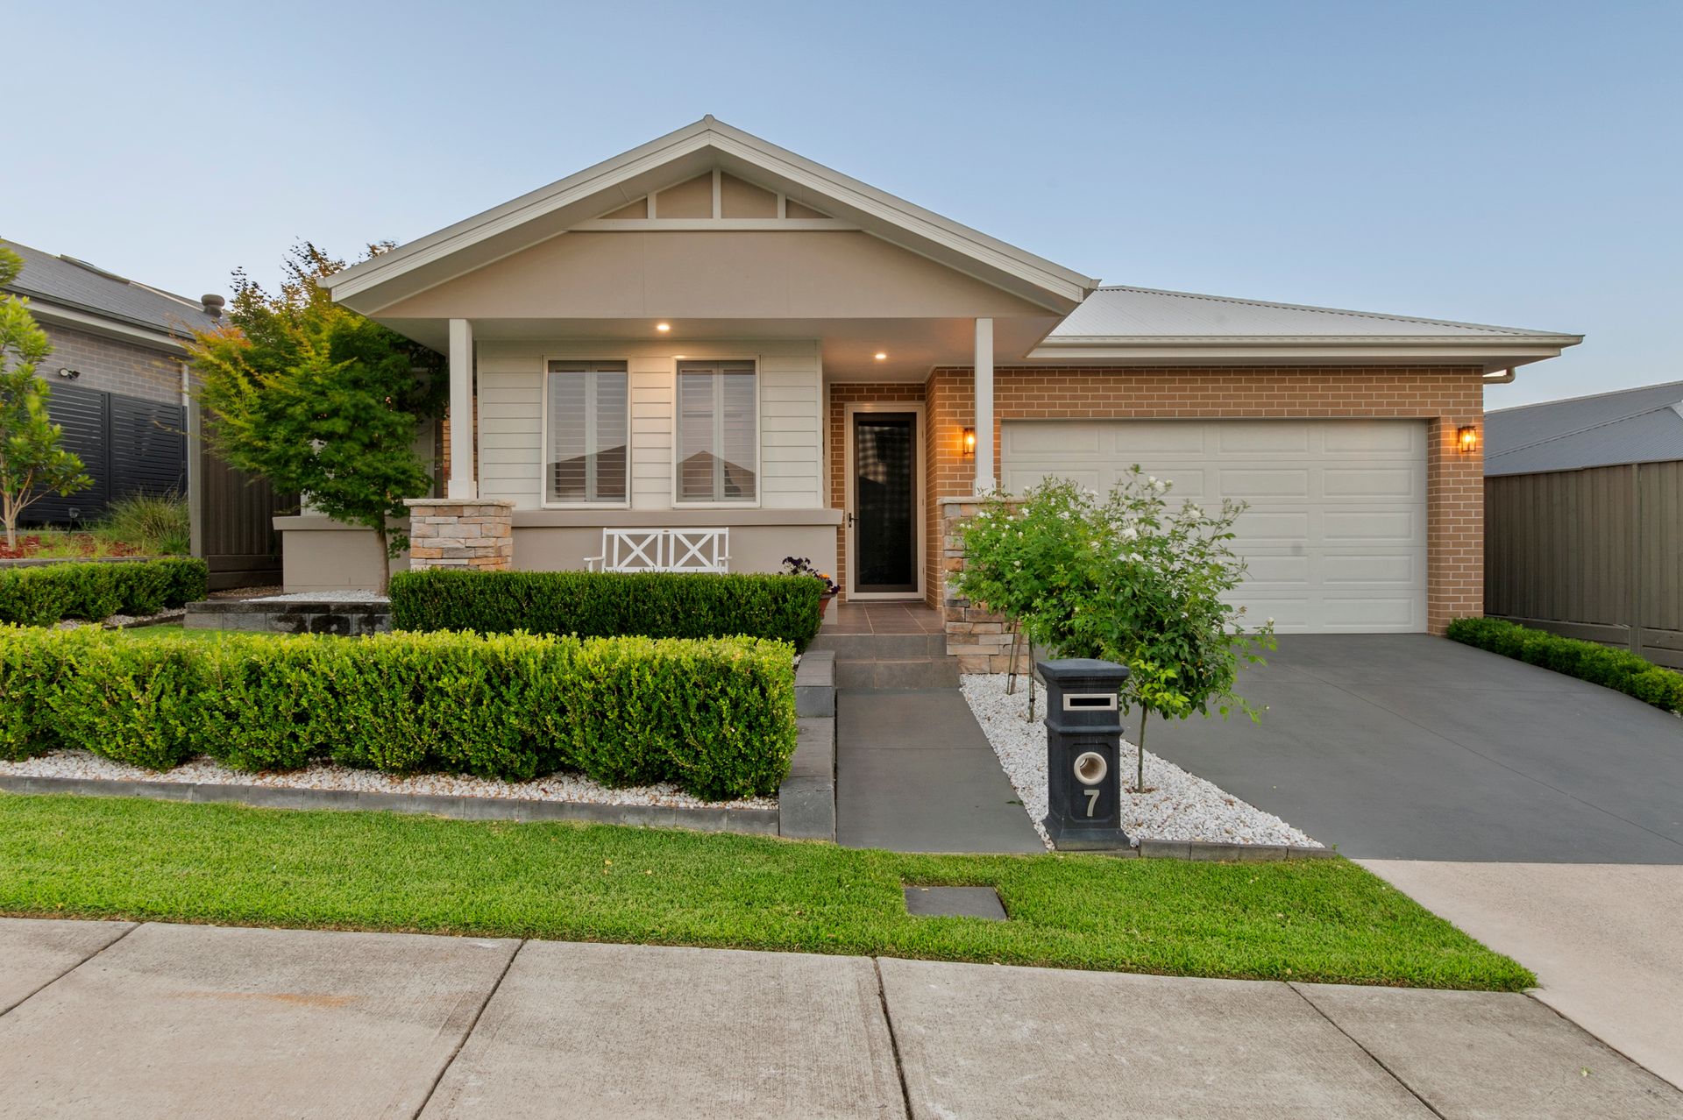
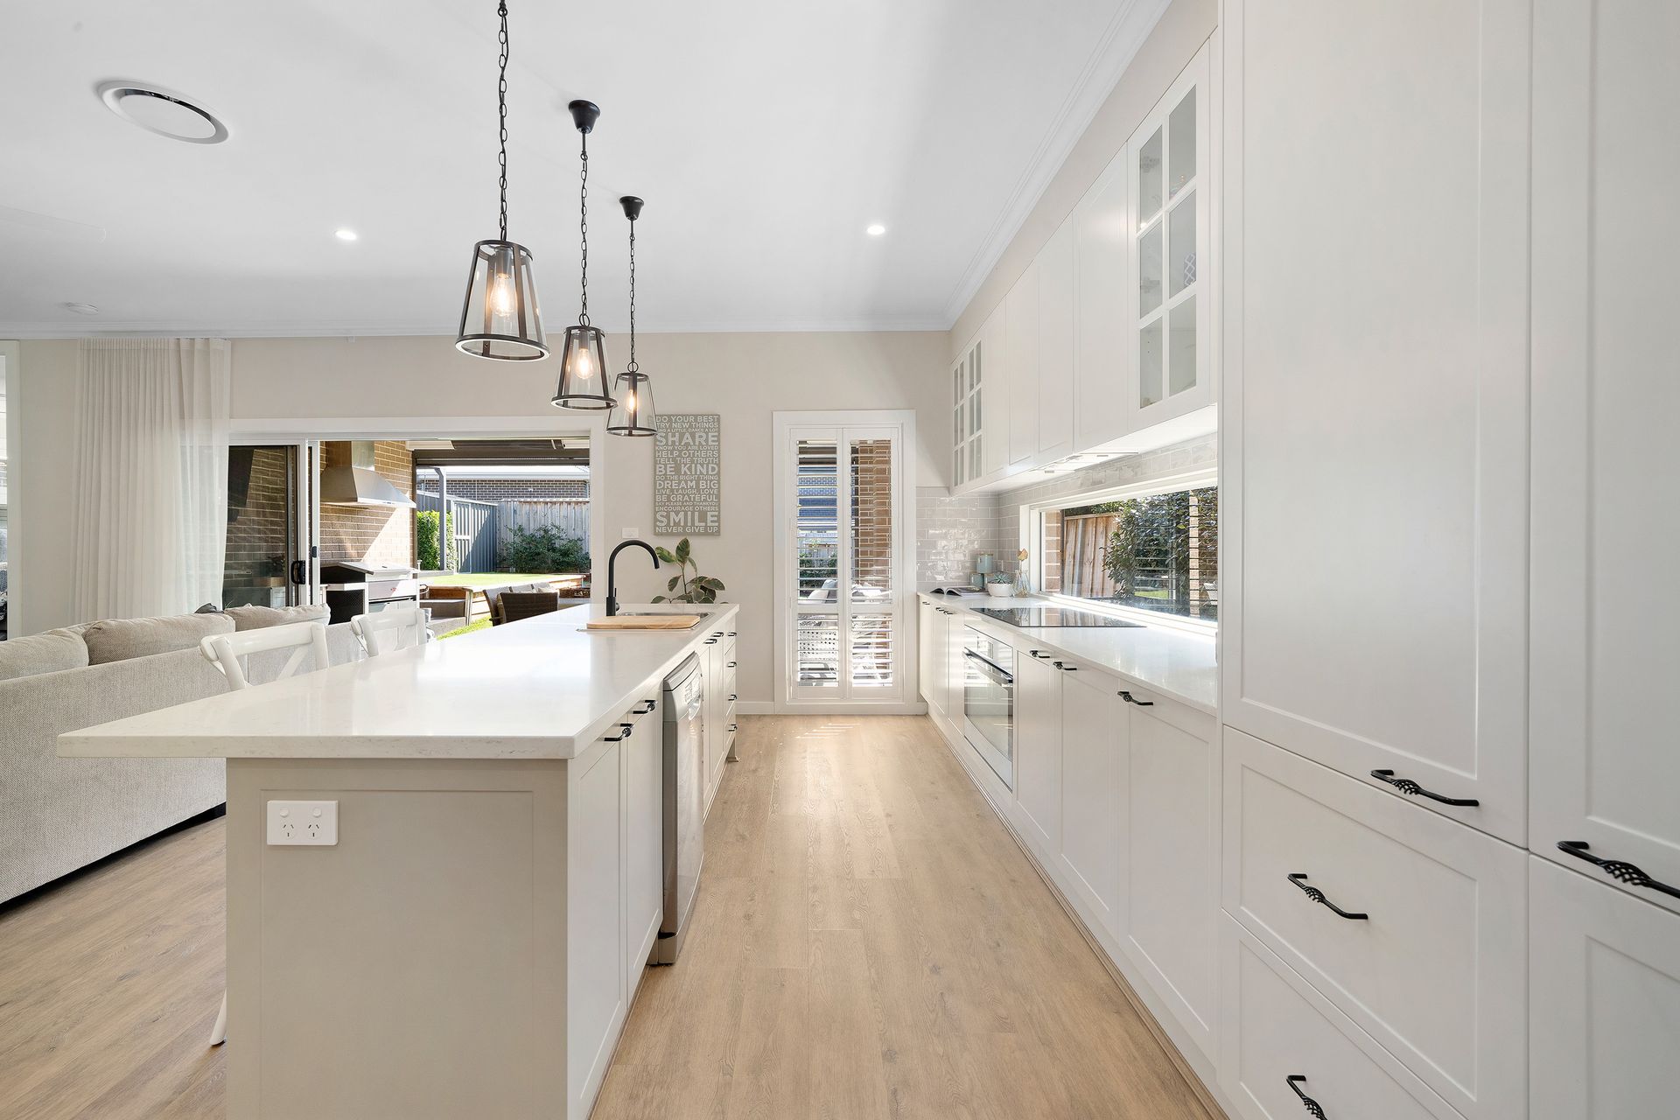
Discover timeless elegance in this Hamptons-style custom design home, where classic charm meets modern sophistication. Nestled within the Redbank Estate and located only:
• 5 min walk to parks and play grounds
• 5 min walk to school bus stop
• Close to primary school and high schools
• Walking distance to The Butlers pantry coffee shop
• Walking distance to the New IGA and Redbank shops opening 2025
Extensive upgrades and inclusions within this large 4 bedroom + study home
• 3m ceilings to Entry, Kitchen, Lounge, Dining and Alfresco areas with 2.4m high feature doors
• Step up to three bedrooms all with built in wardrobes and an additional living area all with 2.7m high ceilings
• Step down into sunken Theatre room with 3.3m high coffered ceiling
• Large Ducted air conditioning with each room having its own zone and temperature control
• Three phase power
• 6.6kW solar system (19 panels)
• Privately positioned master suite with a walk-in wardrobe, built in cupboard and automatic external shutter
• Ensuite with a double basin vanity, double shower and separate toilet
• Plantation shutters, hybrid timber flooring and quality carpet
• Open plan kitchen, dining and family room with sliding glass doors to the alfresco, floor to ceiling sheer curtains
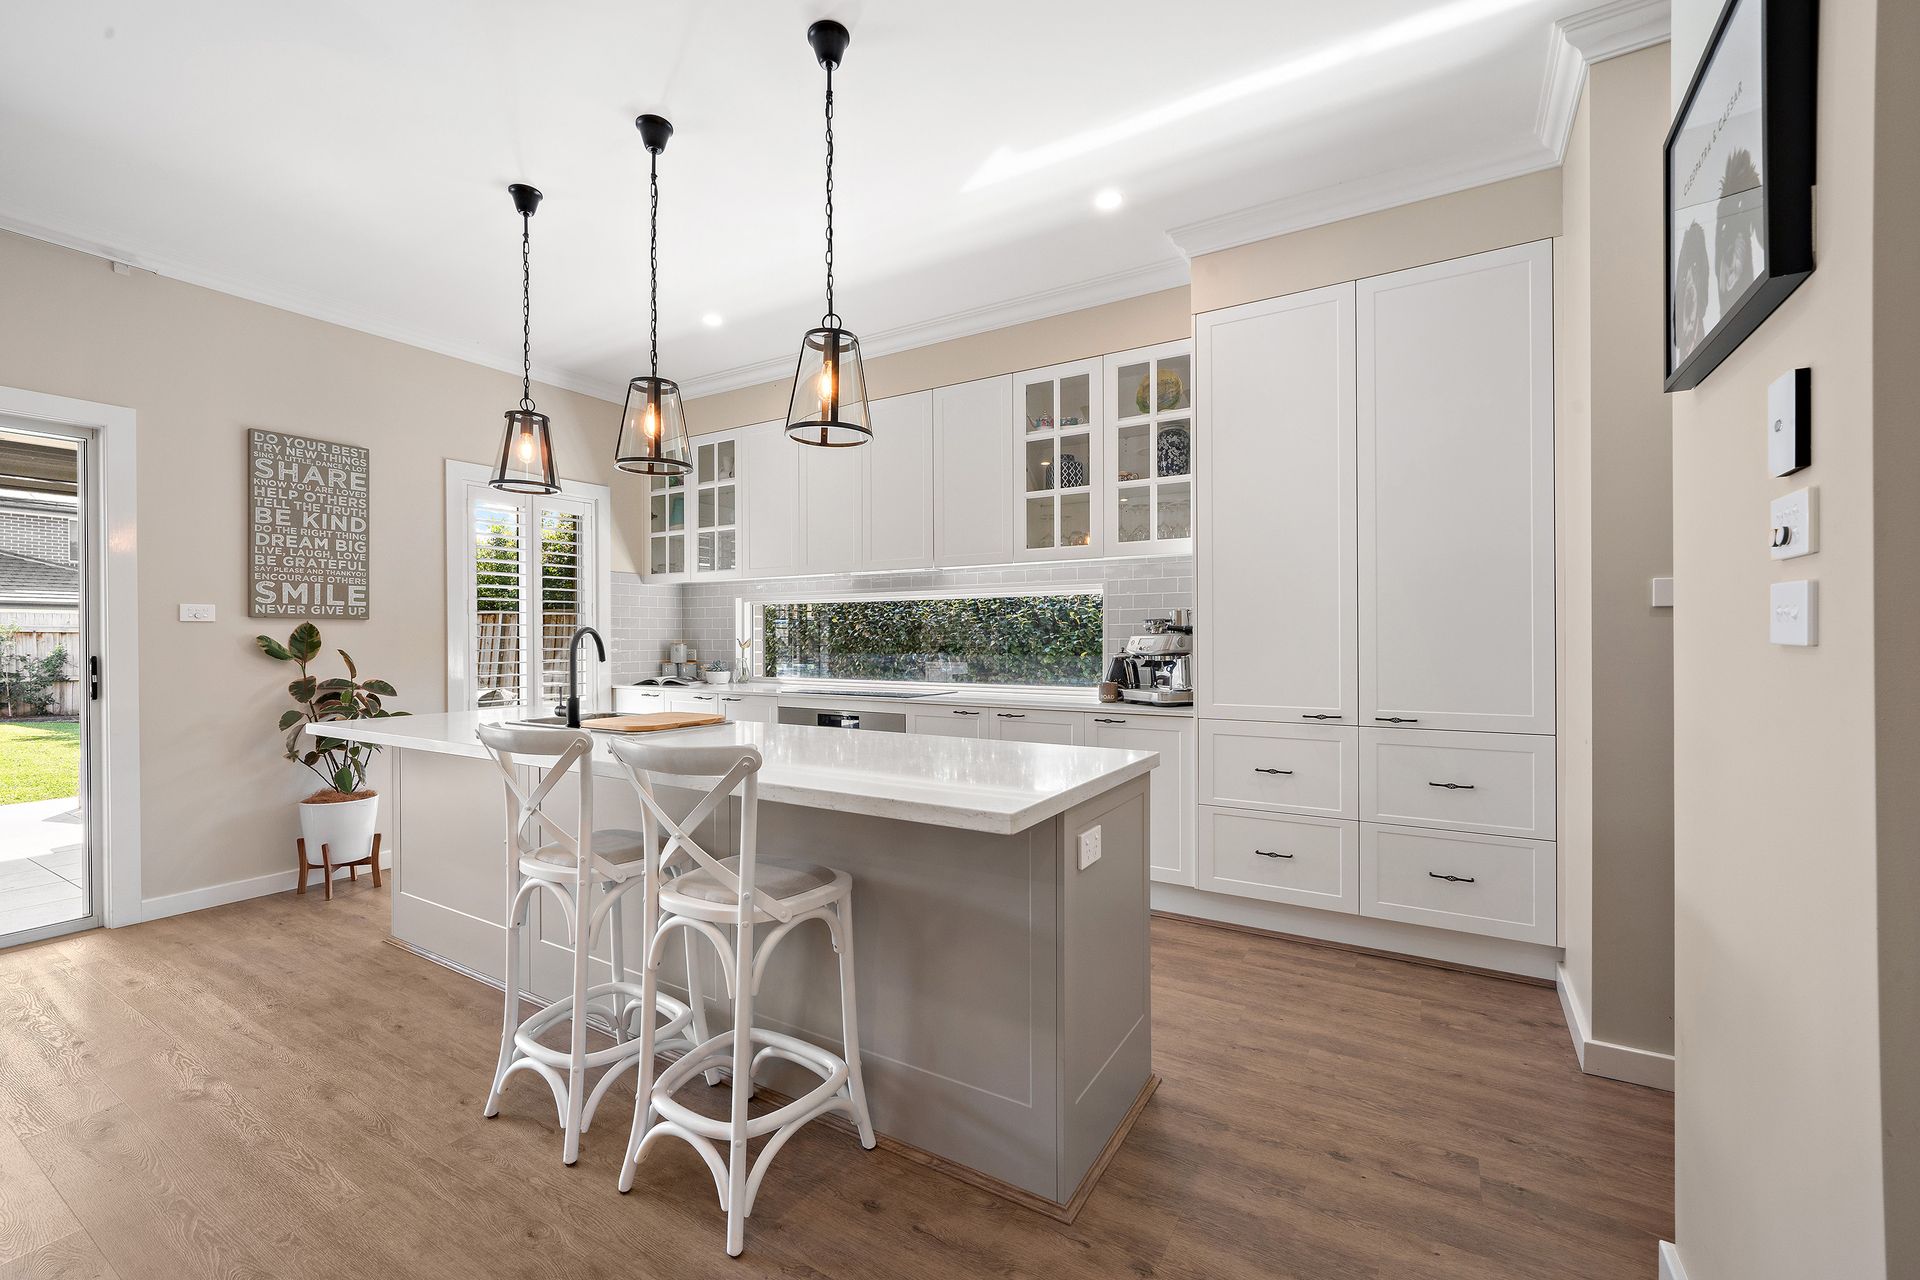
• French provincial style two tone kitchen with a window splash back, shaker style cabinetry, 40mm and 20mm stone benchtops, island bench with pendant lighting and breakfast bar, 900 induction cooktop and under bench oven, glass display cupboards, pantry and walk in pantry
• Main bathroom with a dual basin vanity, free standing bath and frameless shower screen
• Separate Powder room with vanity
• Laundry with large storage room with internal access via the walk-in pantry
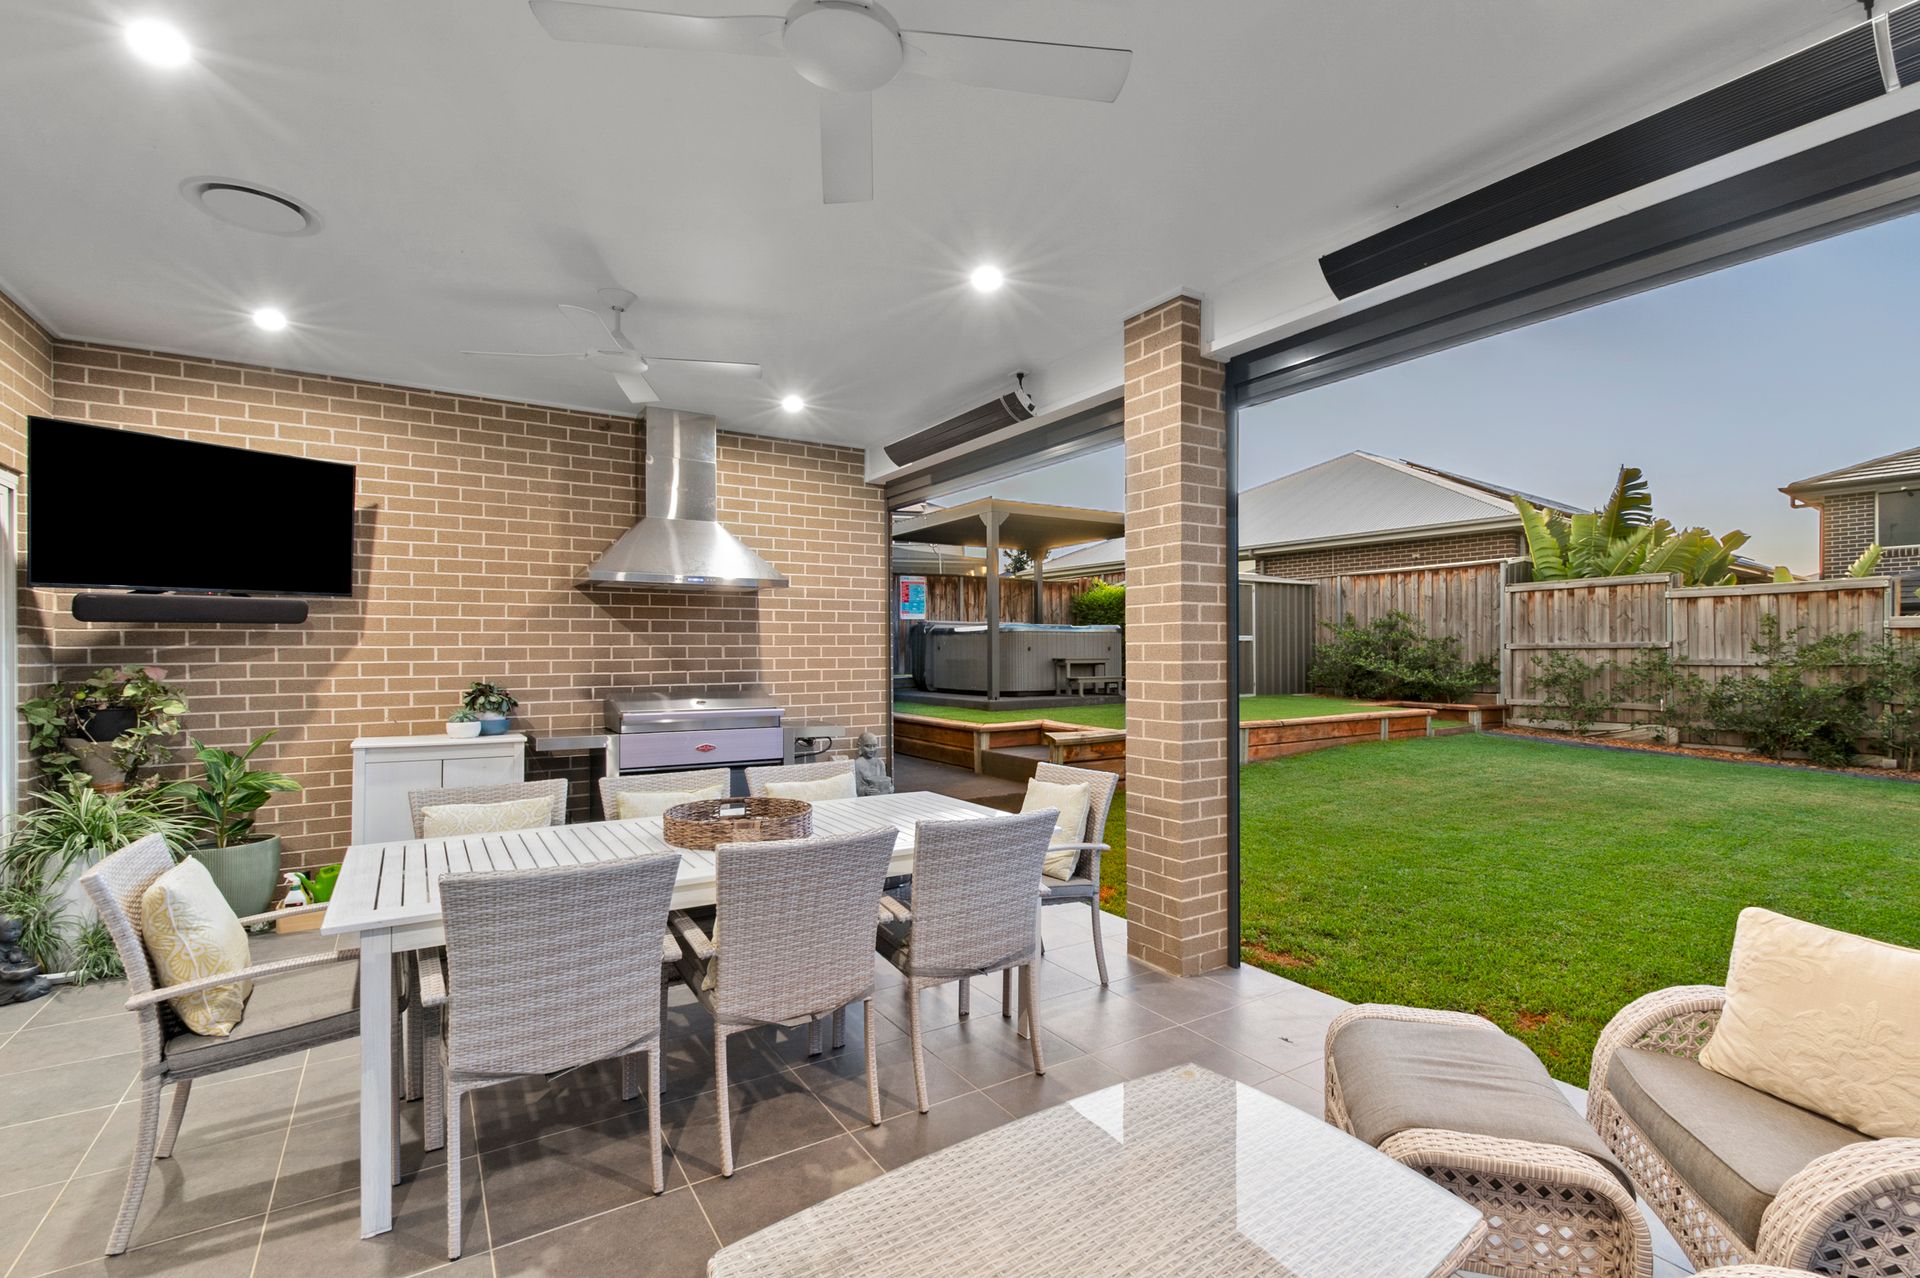
• Undercover alfresco area with automatic blockout blinds, ducted air conditioning vents, heating bars and built in BBQ rangehood
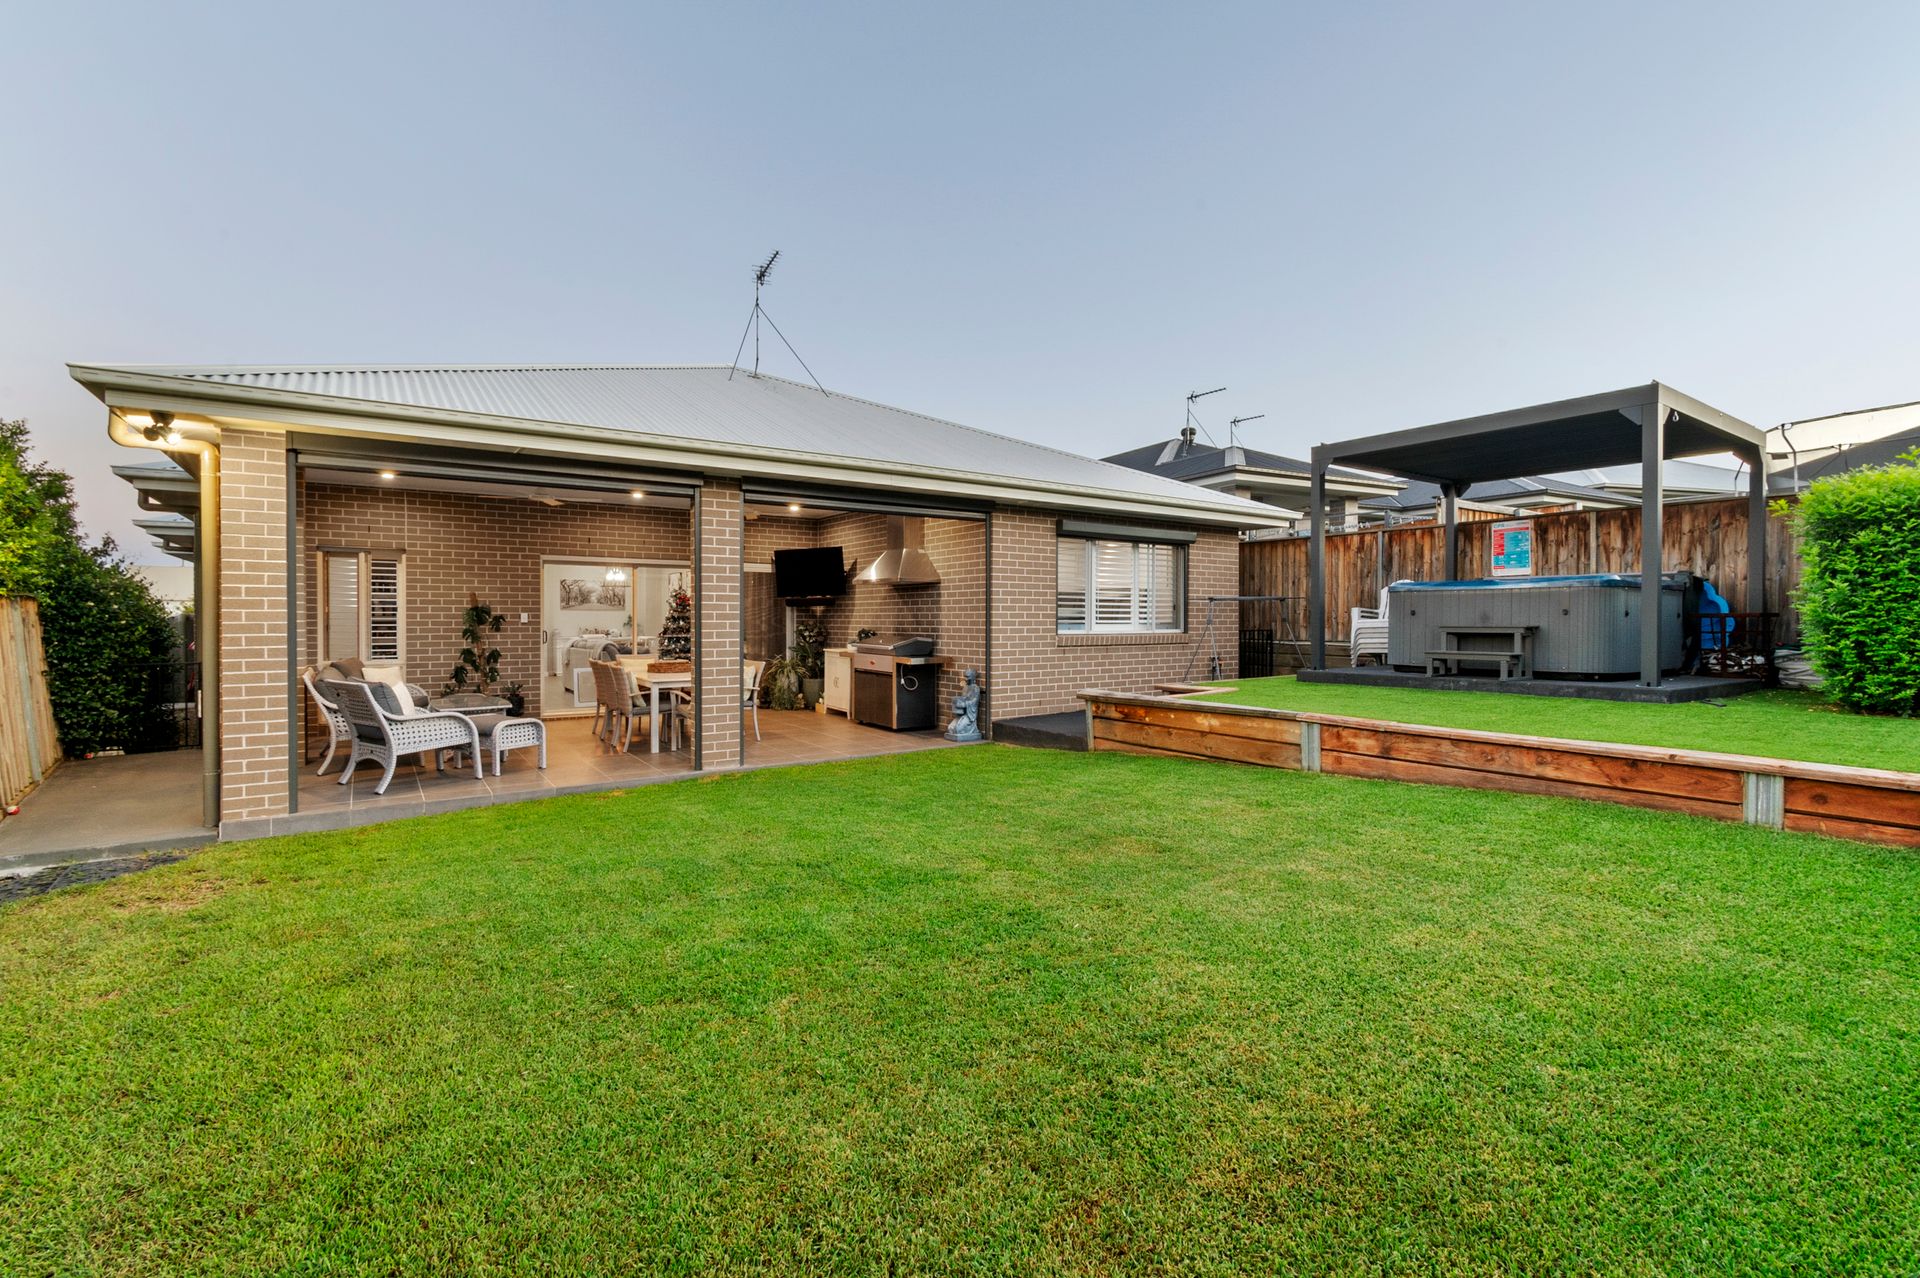
• Terraced backyard with a level lawn, plantings for privacy and a garden shed
• 6-seater spa with a louvered roof for all weather enjoyment
• Landscaped front garden with established hedges and roses, sandstone pillars, automatic watering system
• Automatic double garage (2.3m Garage Door Height with 3.6m Ceiling height internally)
All information about the property has been provided to Ray White by third parties. Ray White has not verified the information and does not warrant its accuracy or completeness. Parties should make and rely on their own enquiries in relation to the property.