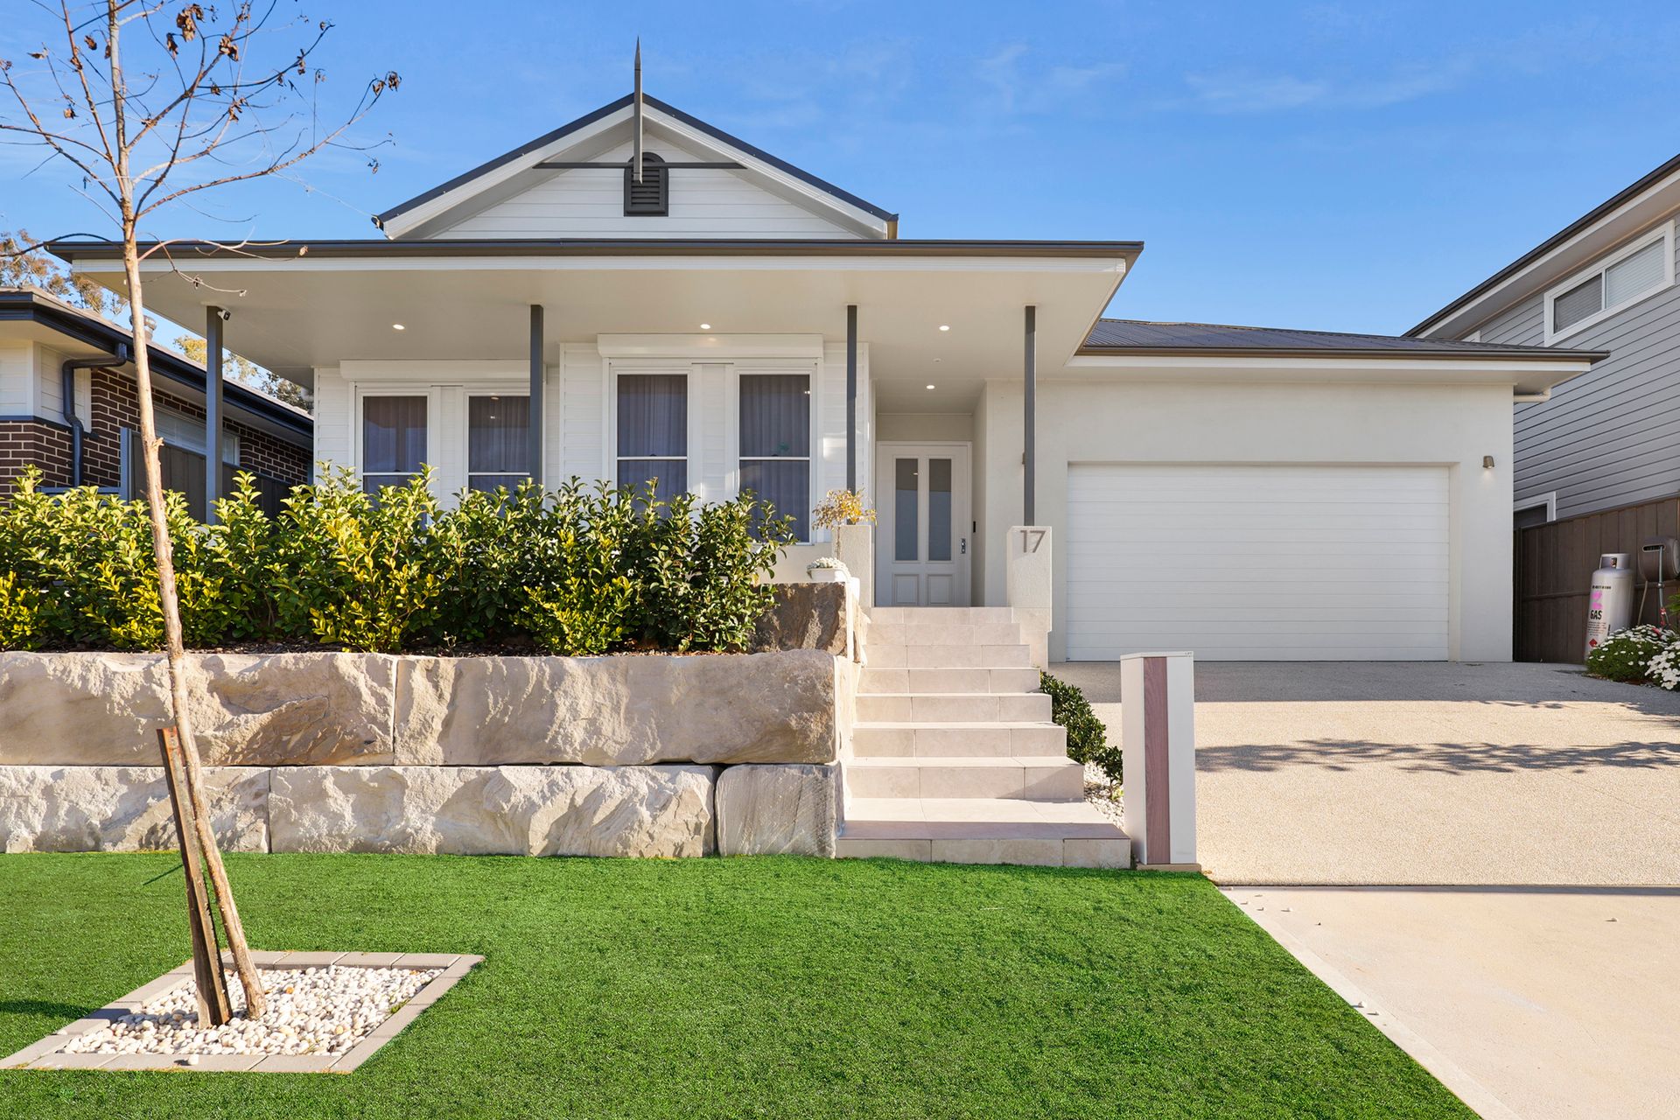
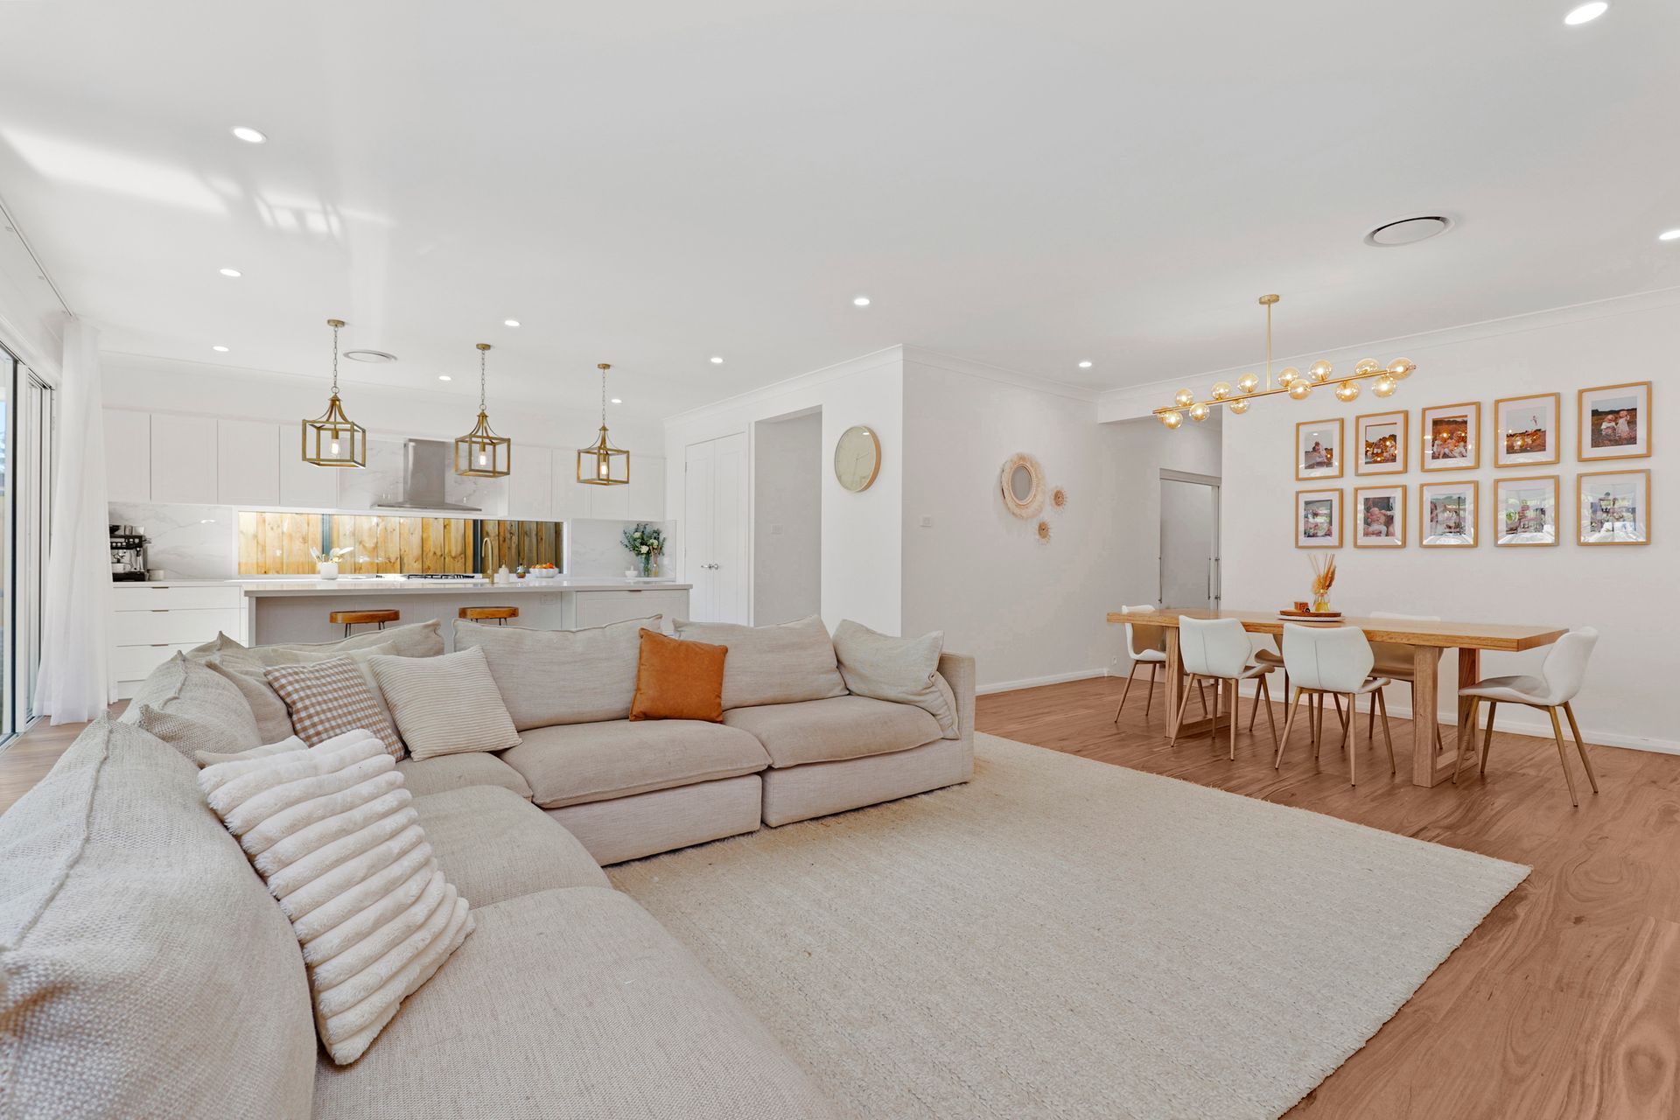
In a class of its own, this near new residence is the epitome of Redbank living.
Attention to detail is supremely evident with premium inclusions and high-end finishes showcased throughout embodying a classic yet sophisticated style.
Set within the Redbank estate, the home is located in a quiet street with a park at one end and the future shopping precinct at the other.
Set on a 512sqm parcel of land, the property is perfect for those looking for a larger residence without the external maintenance.
Completed in April 2022, the property is steel frame and was constructed by McDonald Jones Homes.
The split-level design features 3m ceilings on the entrance floor and 2.7m on the upper as well as hybrid timber flooring throughout the living areas and 100% wool carpets in the bedrooms. Additional features include ducted air conditioning, solar power, floor to ceiling sheer curtains and LED downlights.
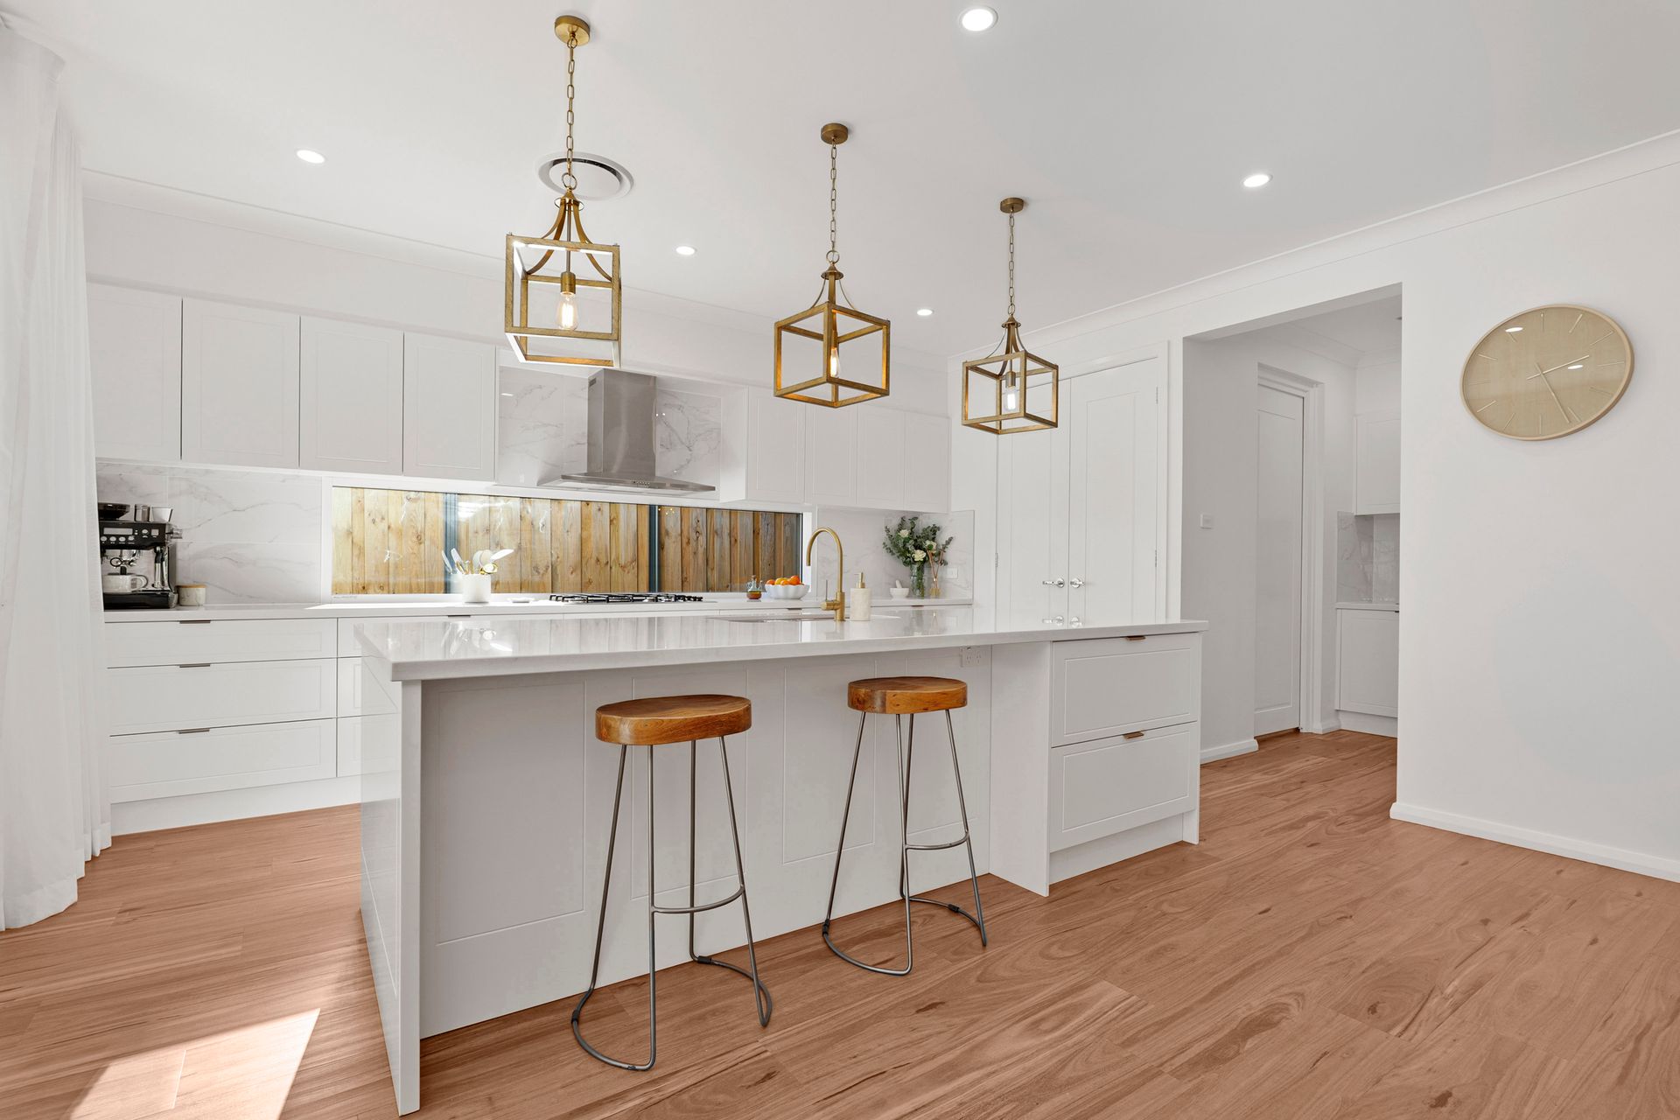
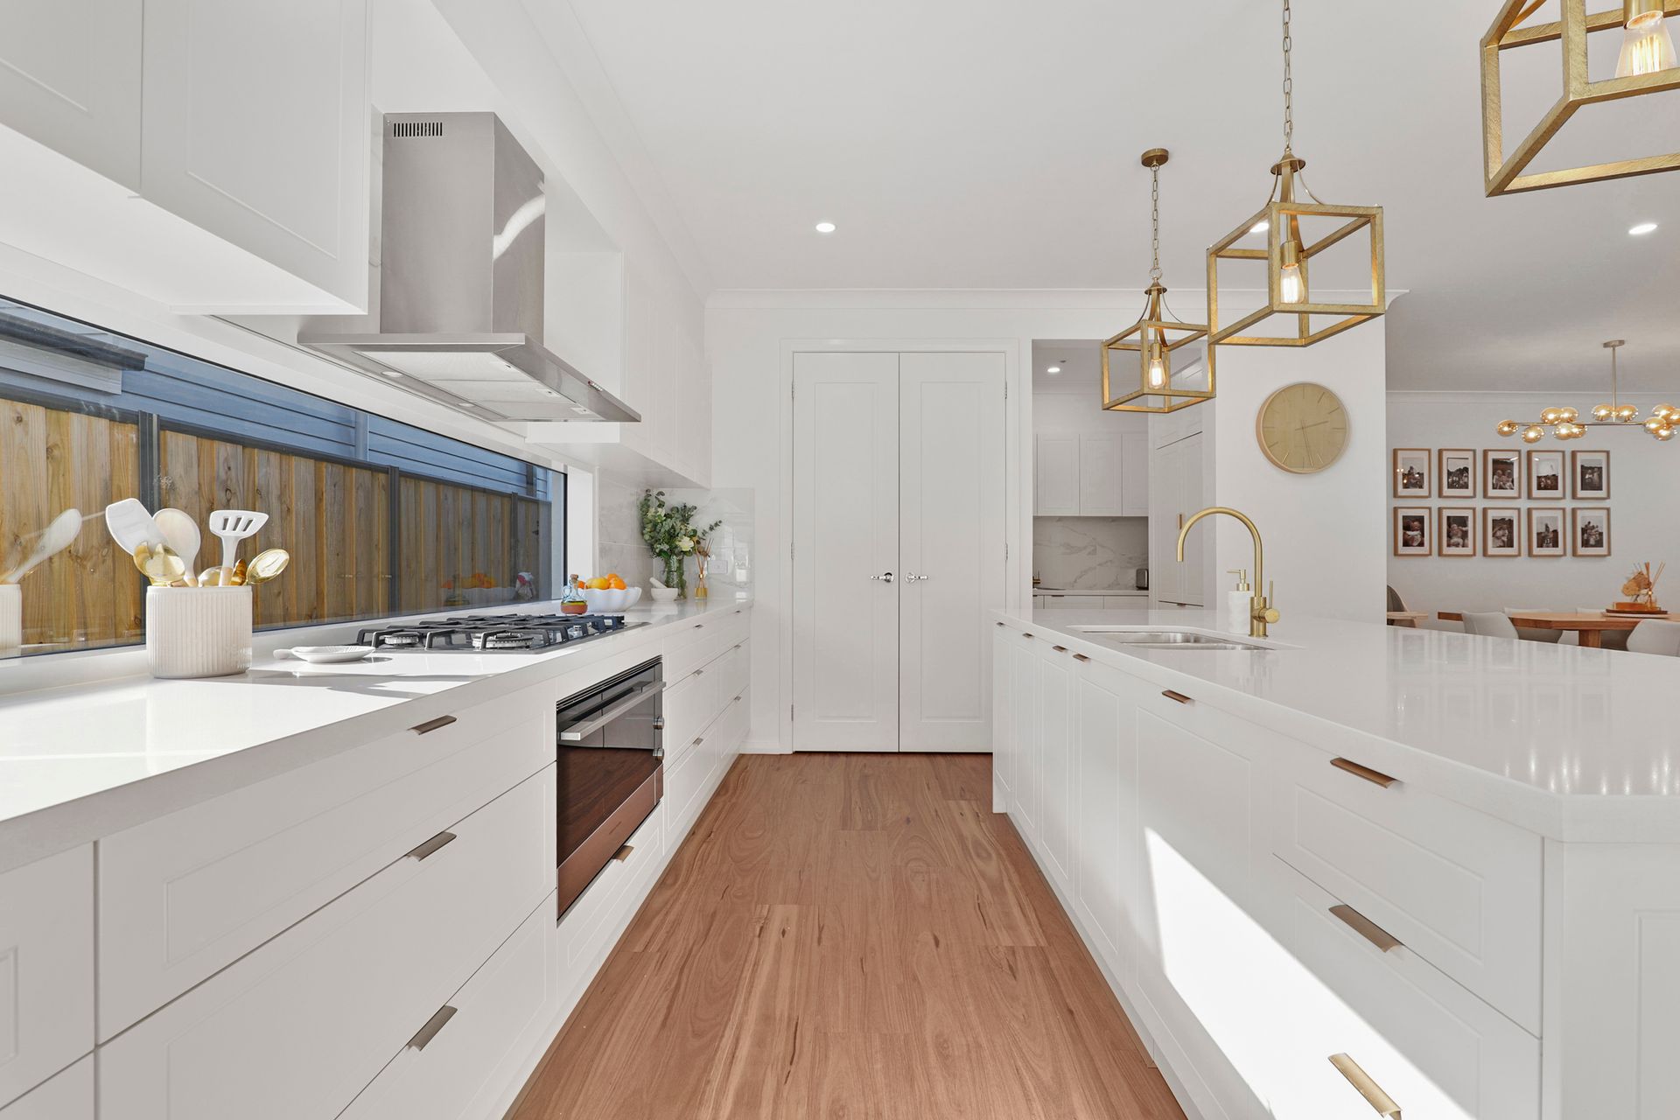
Budding chefs will be inspired by the gourmet kitchen with 40mm stone benchtops, pendant lighting, 900mm gas cooktop, 900mm electric oven, integrated dishwasher, pantry and butler's pantry complete with cabinetry to integrate your fridge.
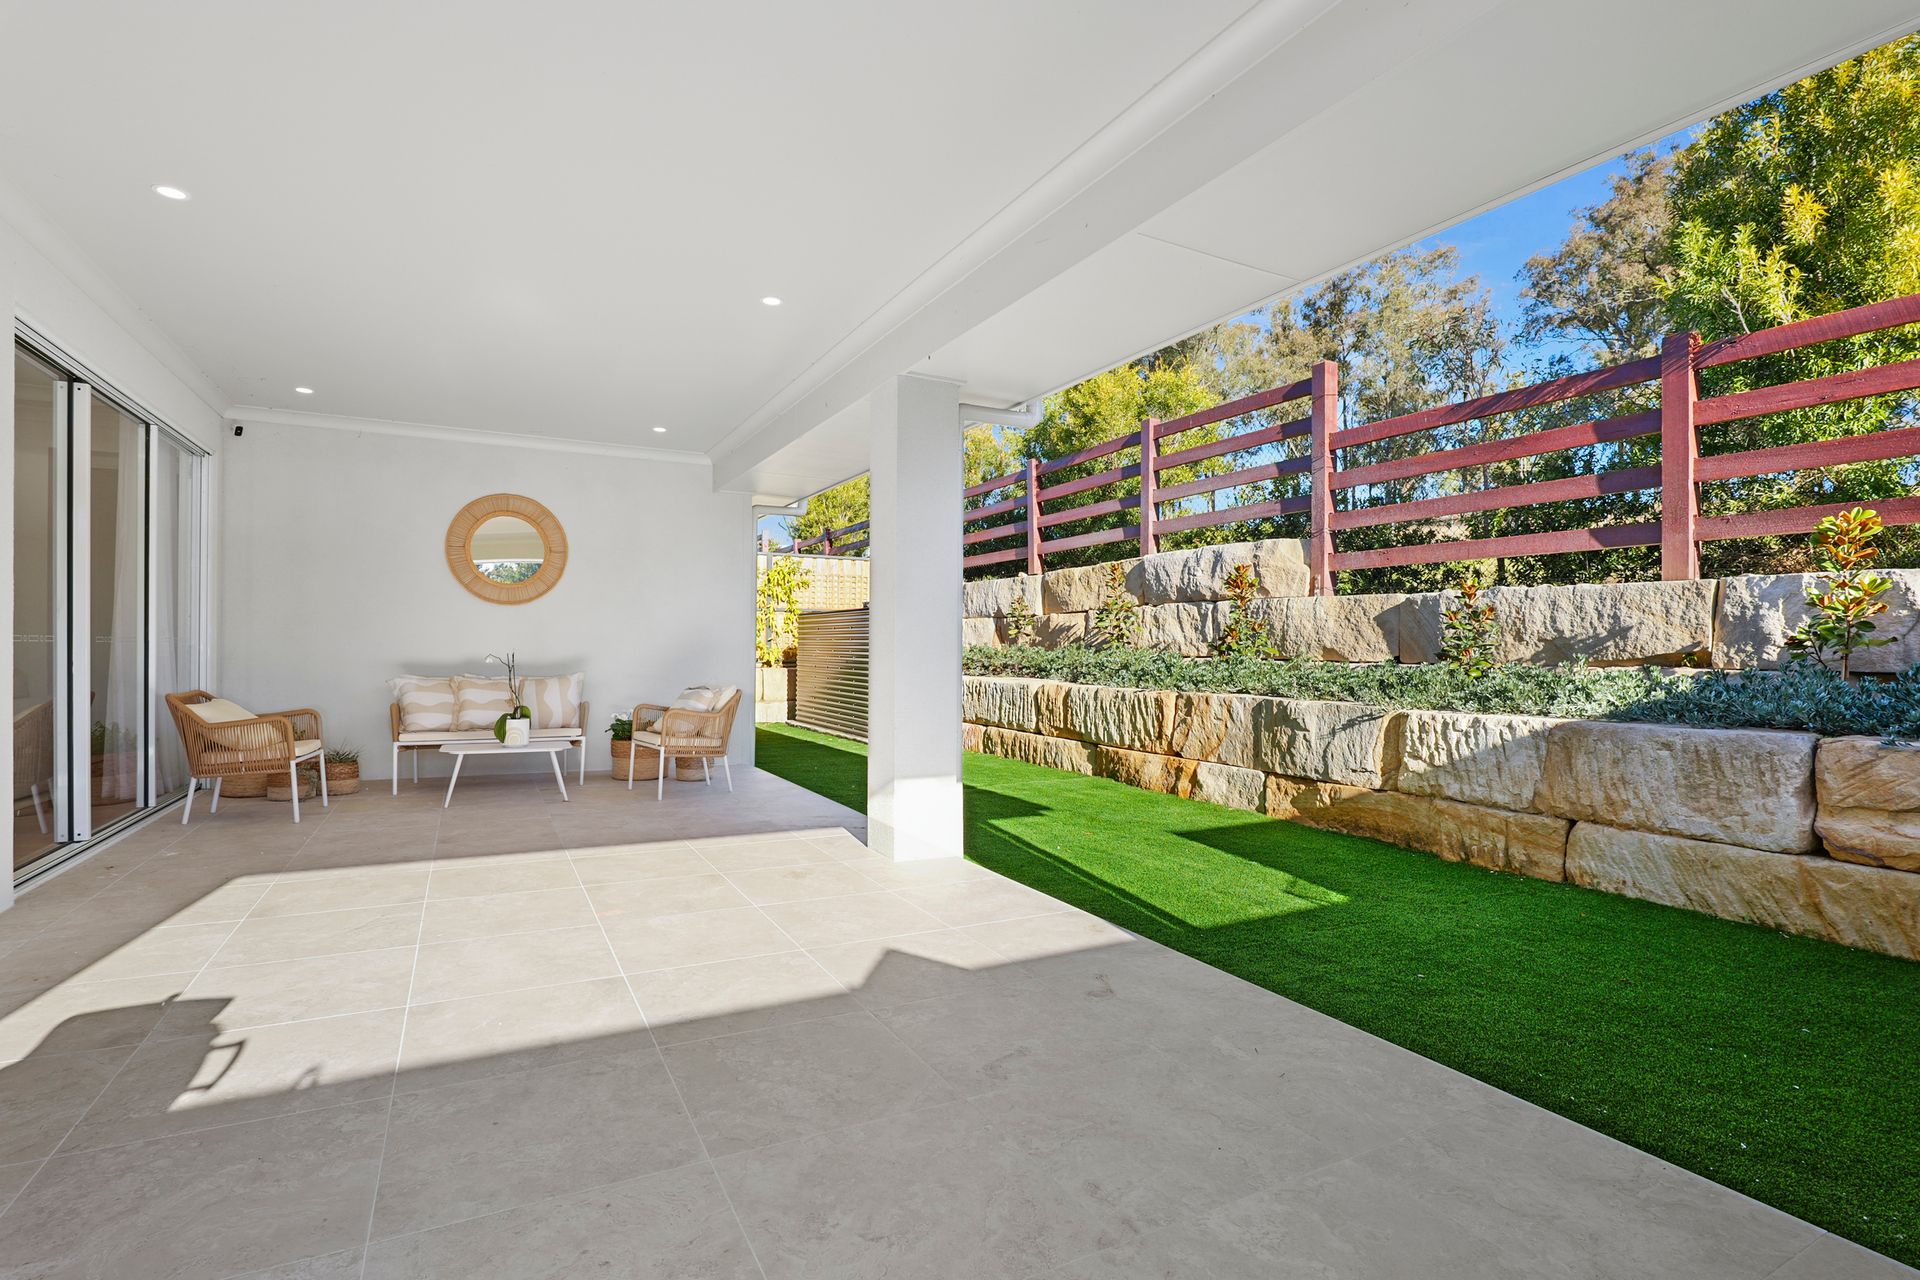
A seamless transition is made from the main living area via the dual glass sliding doors to the sun-soaked alfresco area surrounded by sandstone retaining walls and a soothing outlook.
The master suite is positioned at the rear of the home and features a fitted walk-in wardrobe as well as a floor to ceiling tiled ensuite complete with his and hers vanities and a free-standing bath.
The remaining bedrooms all have use of the children's activity area as well as the study and the property also offer a media room complete with a glass double door entrance.
The carefully planned and designed home offers an abundance of storage throughout as well as external blinds on the front bedrooms.
With walking, cycleways, parklands and a future shopping precinct at your doorstop, this a fantastic community to call home.
• Hybrid timber flooring, LED downlights, ducted air conditioning, floor to ceiling sheer curtains, 10KW solar system
• Split level design with 3m ceilings on the entrance floor and 2.7m ceilings on the upper floor
• Gold tapware, fittings and fixtures throughout
• Formal entrance foyer with a double drawer floating shelf with a 40mm stone benchtop
• Open plan kitchen, meals and family room with wide sliding glass doors to the outdoor alfresco
• Gourmet kitchen featuring an island bench with 40mm stone benchtops and pendant lighting, glass splash back, 900mm gas cooktop, 900mm electric oven, integrated dishwasher, pantry, butlers' pantry and integrated fridge (fridge not included)
• Family room with floating shelving, built in TV unit with stone benchtops
• Dining room with pennant lighting, built in buffet with stone benchtops
• Media room with a double glass sliding entrance door
• Privately positioned master suite at the rear of the home with a fitted walk-in wardrobe and stylish ensuite with floor to ceiling tiling, free standing bath, dual vanities with stone benchtops and walk in shower
• Three additional bedrooms, all with built in wardrobes, two front bedrooms have external automatic shutters
• Childrens activity area, study with built in shelving and stone top deck with drawers
• Family bathroom with a free-standing bath, large vanity with a stone benchtop
• Powder room, laundry in keeping with the kitchen
• Automatic double garage, high ceiling with ample storage space
• Undercover alfresco area, sandstone retaining wall, synthetic turf
• Concrete side pathways
• Undercover front porch, sandstone retaining walls, landscaped gardens
All information about the property has been provided to Ray White by third parties. Ray White has not verified the information and does not warrant its accuracy or completeness. Parties should make and rely on their own enquiries in relation to the property.