SOLD by STEVE SEKULOVSKI 0424 828 228
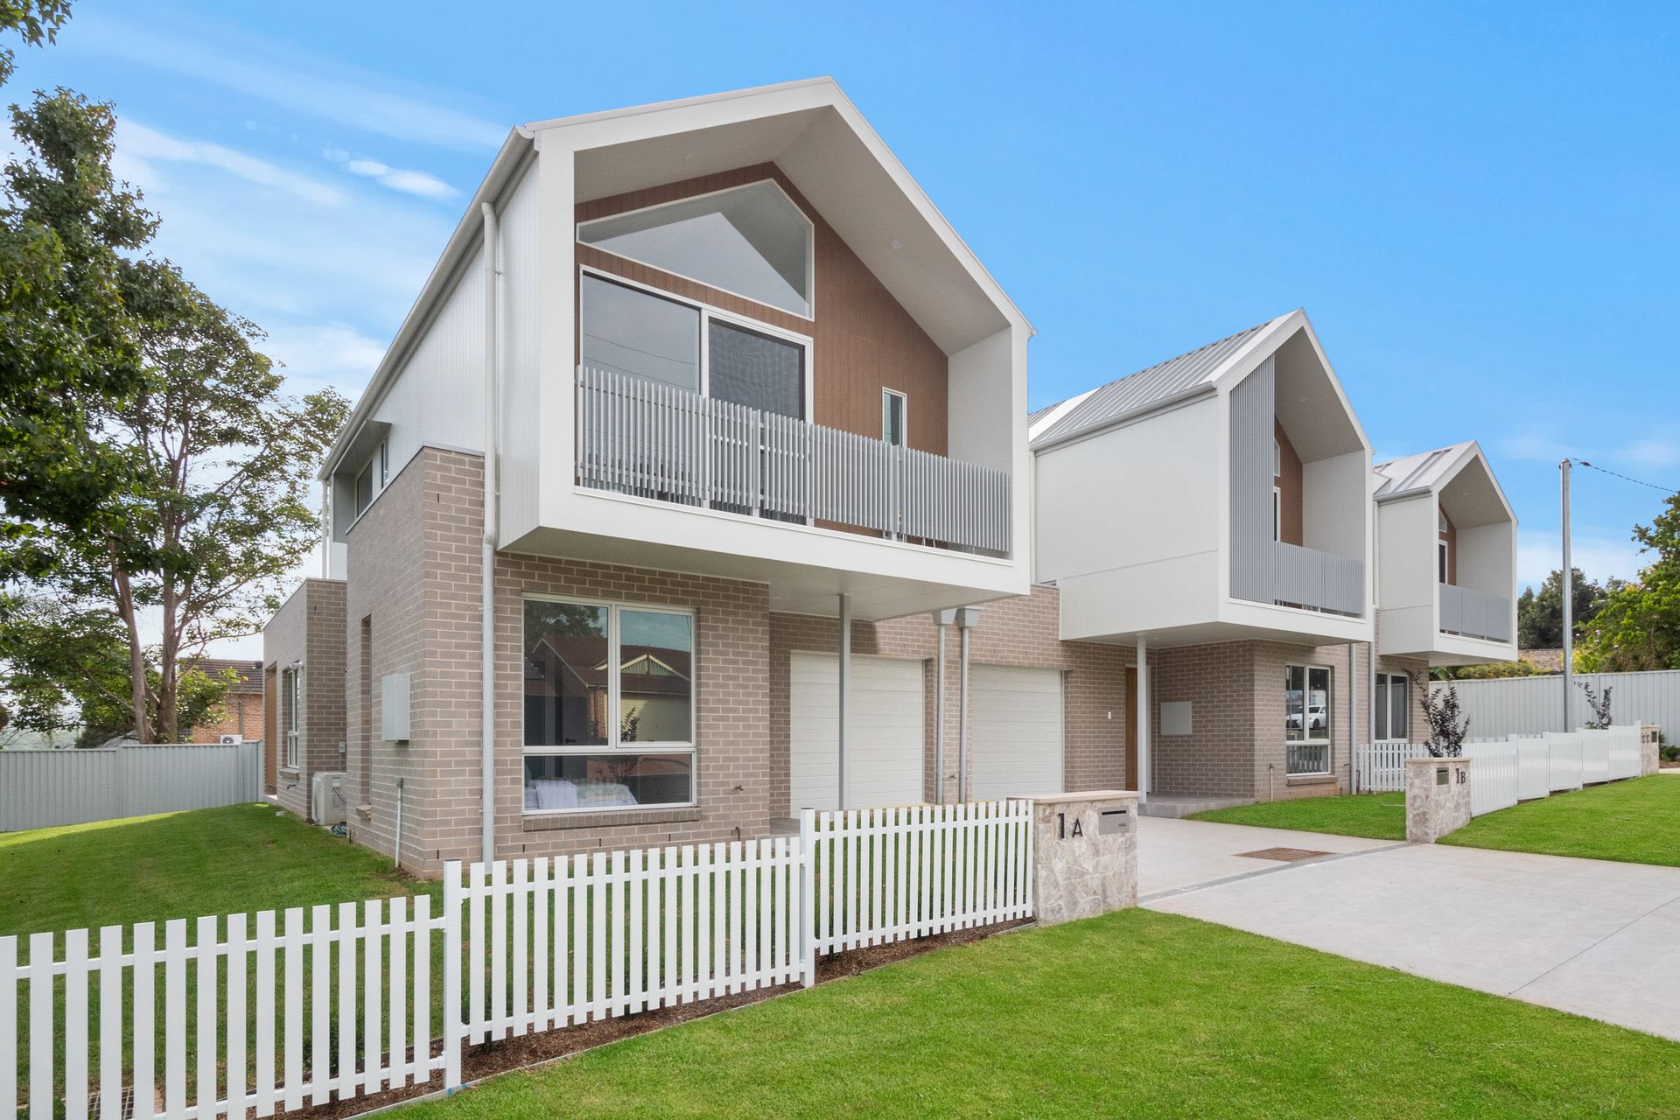
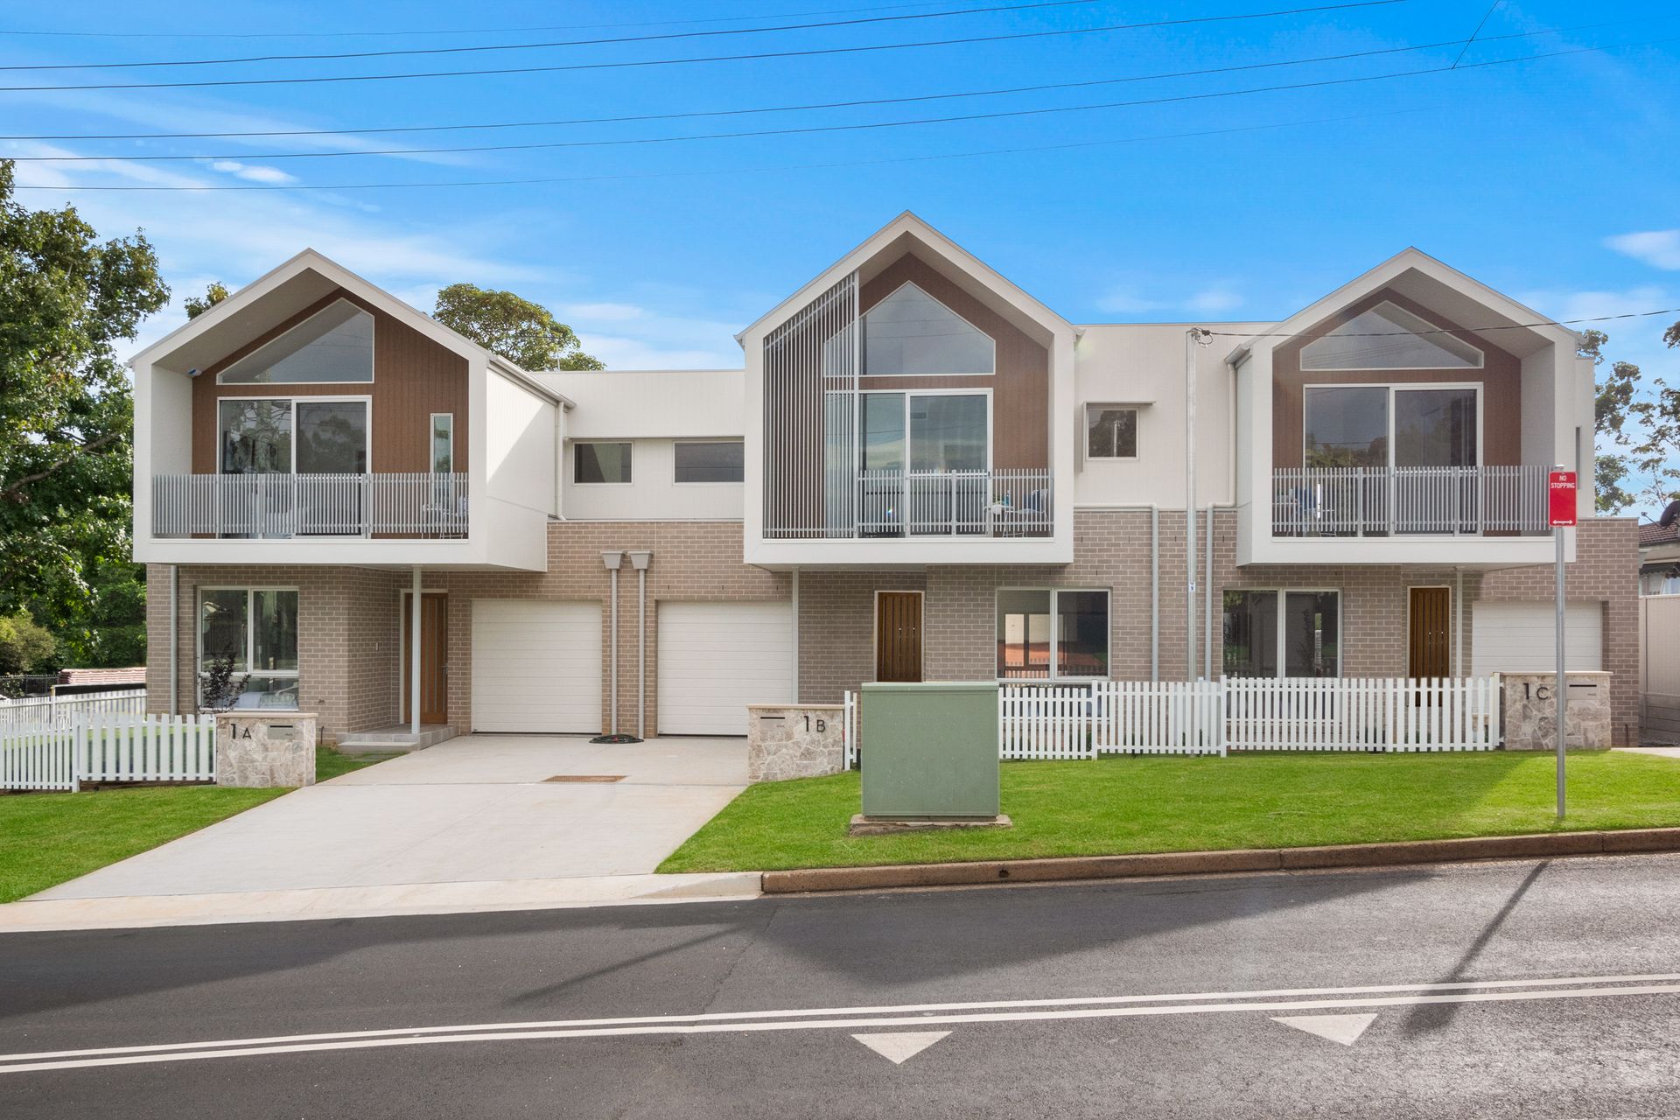
These Torrens Title designer residences are complete with an exclusive look and feel achieved through meticulous custom design and high end craftmanship. Each tailored with individual and bespoke fixtures and fittings, whilst all benefiting from impeccable attention to detail displayed throughout the build and design choices, unlike anything ever seen before in North Richmond.
The expansive, yet surprisingly low maintenance layout of each residence showcases four generous bedrooms, three bathrooms and remote garaging with internal access.
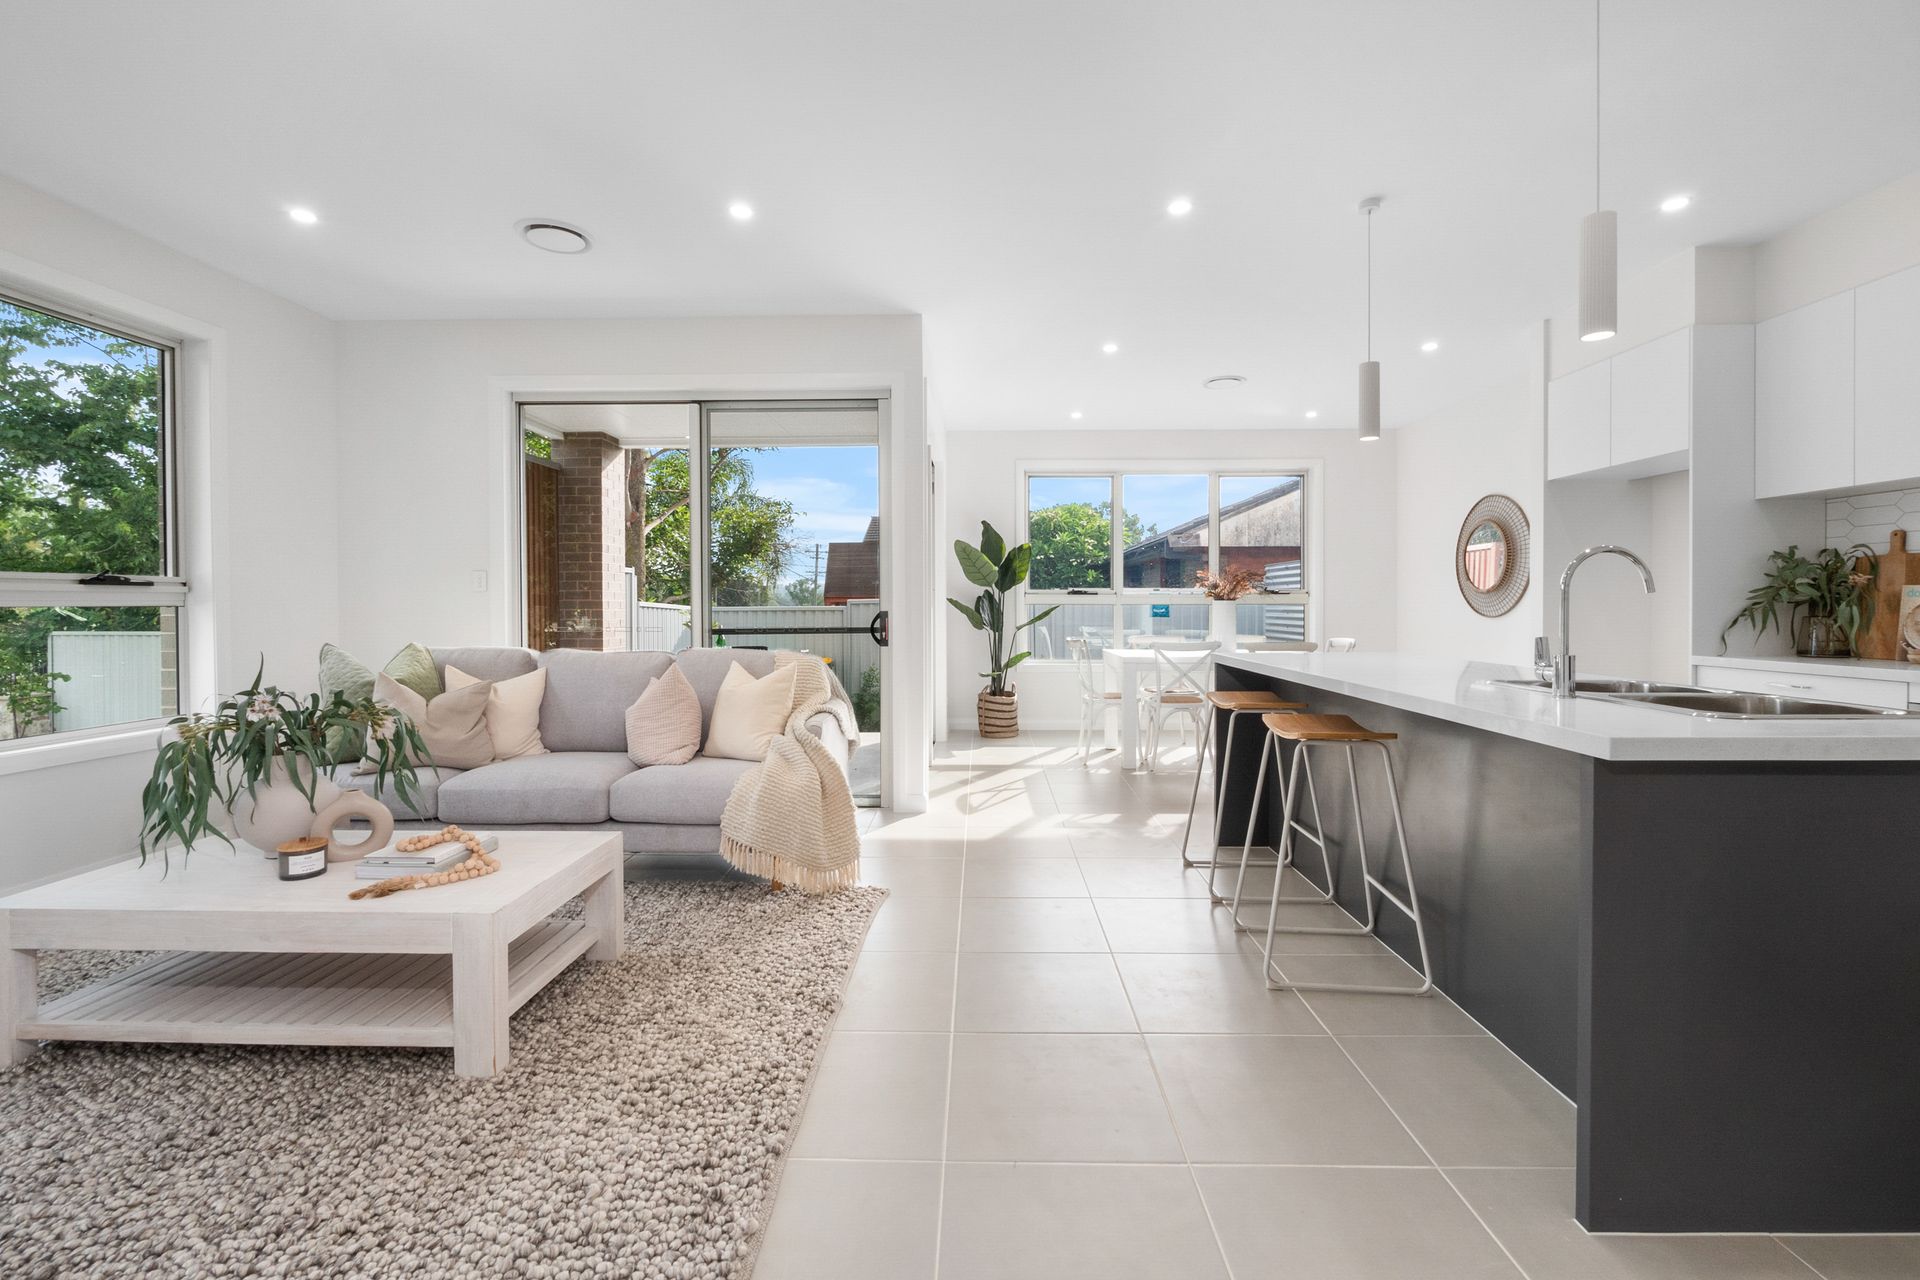
Designed with the future in mind, a clever floorplan features a bedroom and bathroom on the ground level, along with open plan kitchen, living and dining areas.
Conveniently positioned 250m to all North Richmond amenities, enjoy a short stroll to shopping, transport, cafes & restaurants.
ALL RESIDENCES FEATURE:
• Impressive 2.4m high timber entry door
• 2.7m high ceilings across lower level
• Four generous size bedrooms (three on upper level and one on lower floor), built-in wardrobes and carpets to all
• Spacious open plan living, dining and kitchen on lower level
• Westinghouse kitchen appliances include 900mm gas cooktop, electric oven & rangehood & 600mm dishwasher
• Double access sliding doors lead to covered alfresco with tiled flooring and gas bayonet for BBQ
• Automatic lock up garage with epoxy floor finish & internal access to home
• Actron 10KW ducted air-conditioning across both levels with four zone control
• Alarm system with sensors and touch intercom doorbell and camera
• Instant gas hot water system
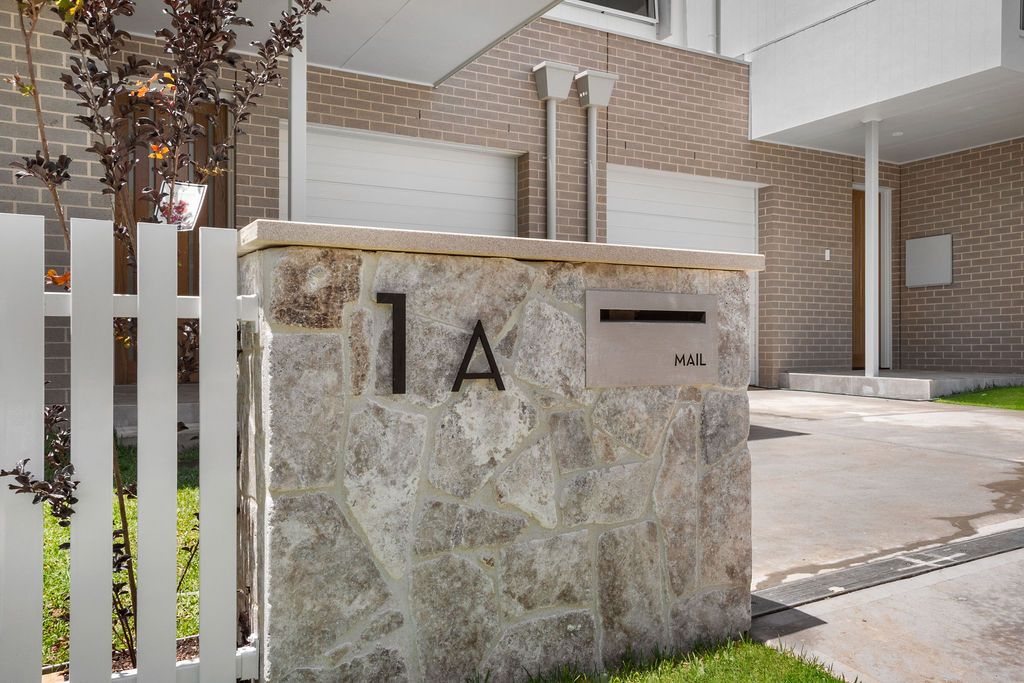
RESIDENCE 1A - Bespoke Features:
• Master retreat (3.8m x 3.7m) showcases impressive high raked ceiling, walk-in wardrobe, direct access to balcony, ensuite with floating vanity & floor to ceiling tiling and shower wall recess
• Stylish kitchen showcasing Island bench/breakfast bar with double bowl sink, complete in matt grey accent finish and 40mm Smartstone premium engineered white stone benchtops, white cabinetry with white spatial stretched hexagon tile splashback
• Main bathroom showcases grey tiling and white feature wall finish, shower, bathtub and white floating vanity
• Third bathroom & laundry offers light and dark grey feature tiling, toilet, shower and stone bench to cabinetry with basin
• Exceptional wrap around backyard space, fully fenced, alfresco with timber privacy wall feature
• Land size allotment of 355 SQM
RESIDENCE 1B - Bespoke Features:
• Master retreat (6.2m x 3.5m) showcases impressive high raked ceiling, walk-in wardrobe, direct access to balcony, ensuite with floating vanity & floor to ceiling tiling and shower wall recess
• Home office / study space on upper level
• Stylish kitchen showcasing Island bench/breakfast bar with black double bowl sink, white cabinetry with black accent handles and 40mm Smartstone premium engineered white stone benchtops, white subway tile and black grout splashback
• Main bathroom showcases grey floor tiling and feature wall tiling combination of flat white and spatial divot white tile finish, shower, bathtub and floating vanity with black accent rail and handle finishes
• Third bathroom & laundry offers white and dark grey feature tiling, toilet, shower and stone bench to cabinetry with basin, black accent tapware, rails and shower frame
• Grass courtyard with low maintenance gardens, fully fenced
• Land size allotment of 200 SQM
RESIDENCE 1C - Bespoke Features:
• Master retreat (4.6m x 4.0m) showcases impressive high raked ceiling, mirrored glass built-in wardrobe, direct access to balcony, ensuite with floating vanity & floor to ceiling tiling and shower wall recess
• Stylish kitchen showcasing Island bench/breakfast bar with double bowl sink, complete in beige accent finish and 40mm Smartstone premium engineered white stone benchtops, white cabinetry with white herringbone tile splashback
• Main bathroom showcases beige floor tiling and feature wall tiling combination of white and beige feature wall finish, shower, bathtub and timber look floating vanity with white basin
• Third bathroom & laundry offers flat white and Spatial stretched hexagon white feature tiling, toilet, shower and stone bench to cabinetry with basin
• Grass courtyard with low maintenance gardens, fully fenced with side gate walkway access
• Land size allotment of 207 SQM
**Disclaimer**
These residences are for individual sale and price guide is reflective of individual price per property, all information about the property has been provided to Ray White by third parties. Ray White has not verified the information and does not warrant its accuracy or completeness. Parties should make and rely on their own enquiries in relation to the property.