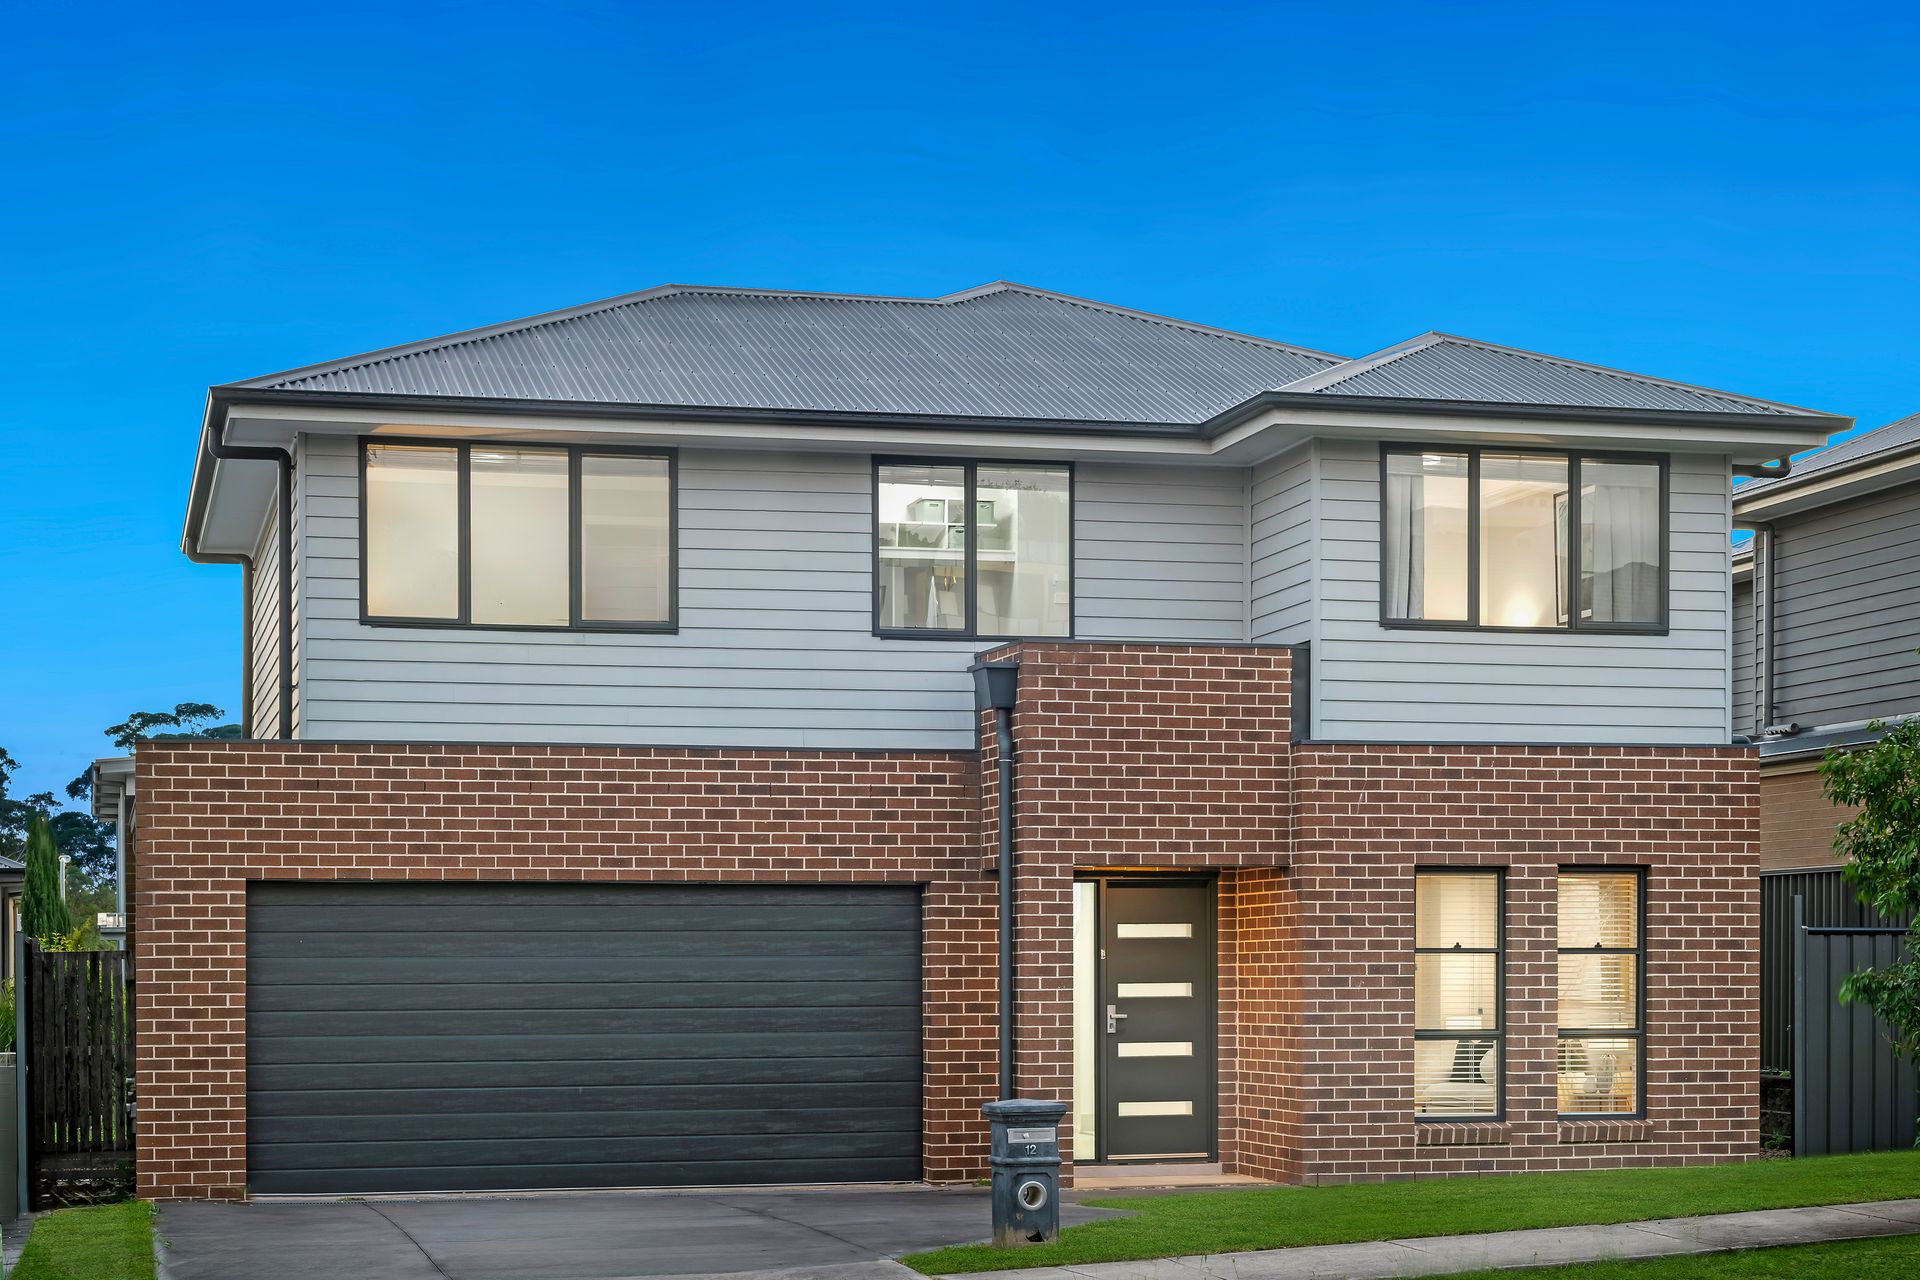
Offering the perfect lifestyle choice, tranquil but very convenient, embraced by best schools, large parklands sports fields and shopping villages. The award-winning North Kellyville Childcare Centre, well-known high-ranking Hills Adventist College and North Kellyville Public School are just a stone's throw away. Within a short walking distance to The North Village Shopping Centre and North Kellyville Square, with restaurants and cafés nearby, enjoying seamless access to a plethora of amenities, bus stops, making it an ideal haven for all families.
Built on a 435sqm block, it features a spacious backyard for the whole family to enjoy. This contemporary residence epitomizes sophistication, meticulously crafted to harmonize with the demands of modern family life.
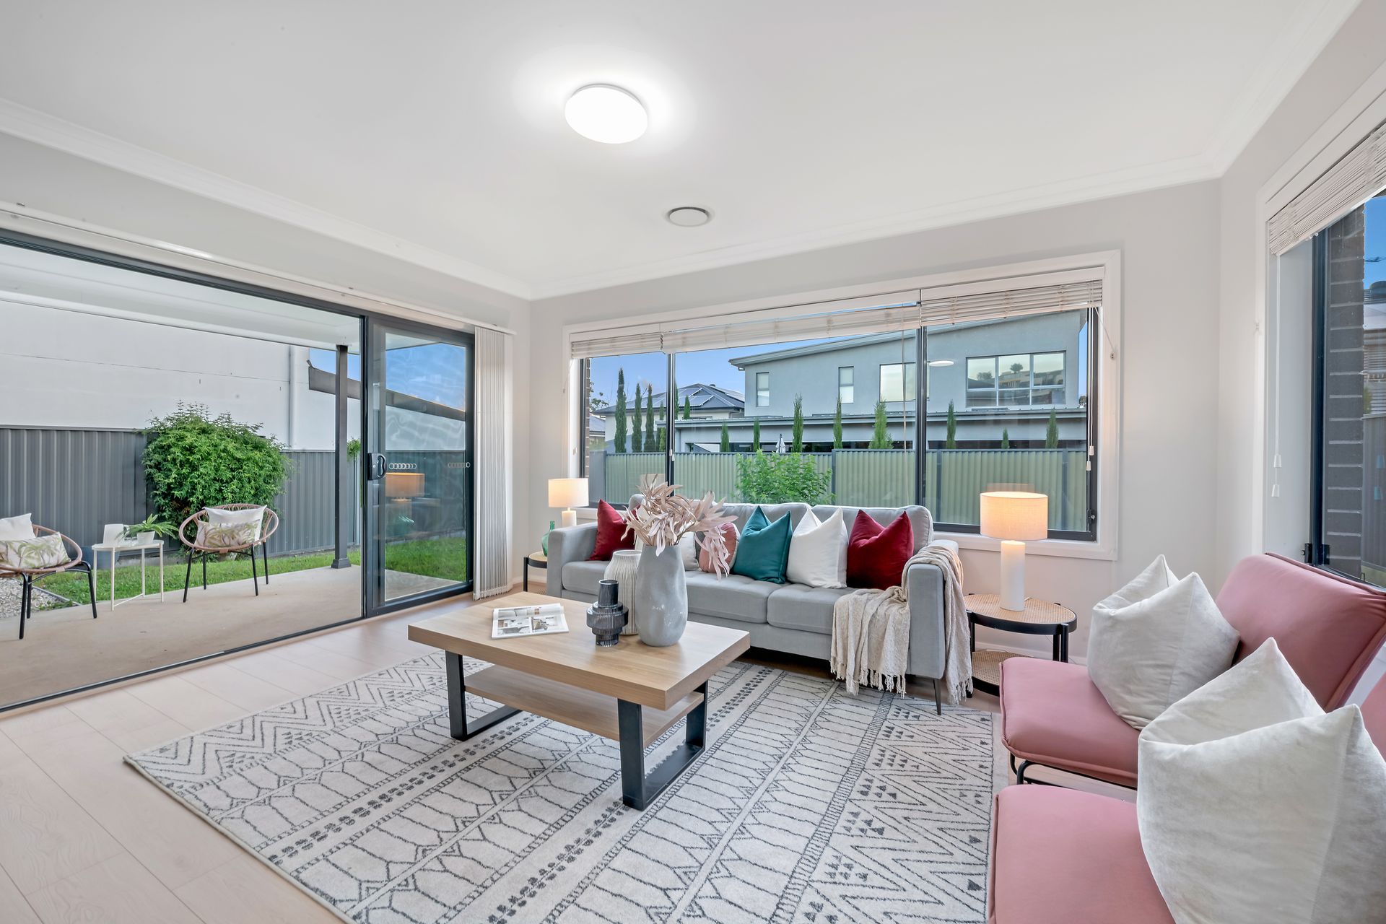
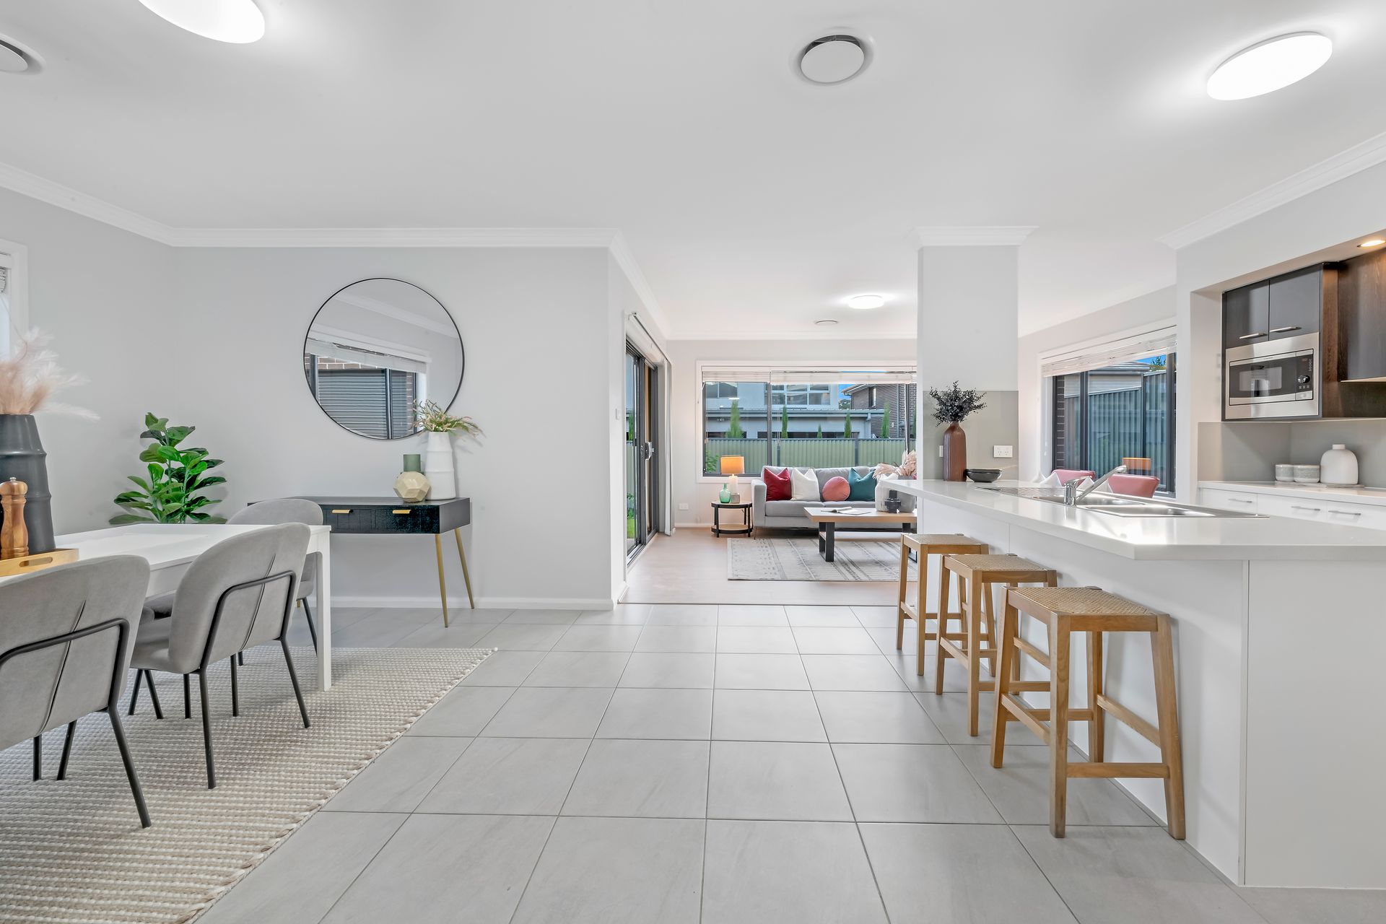
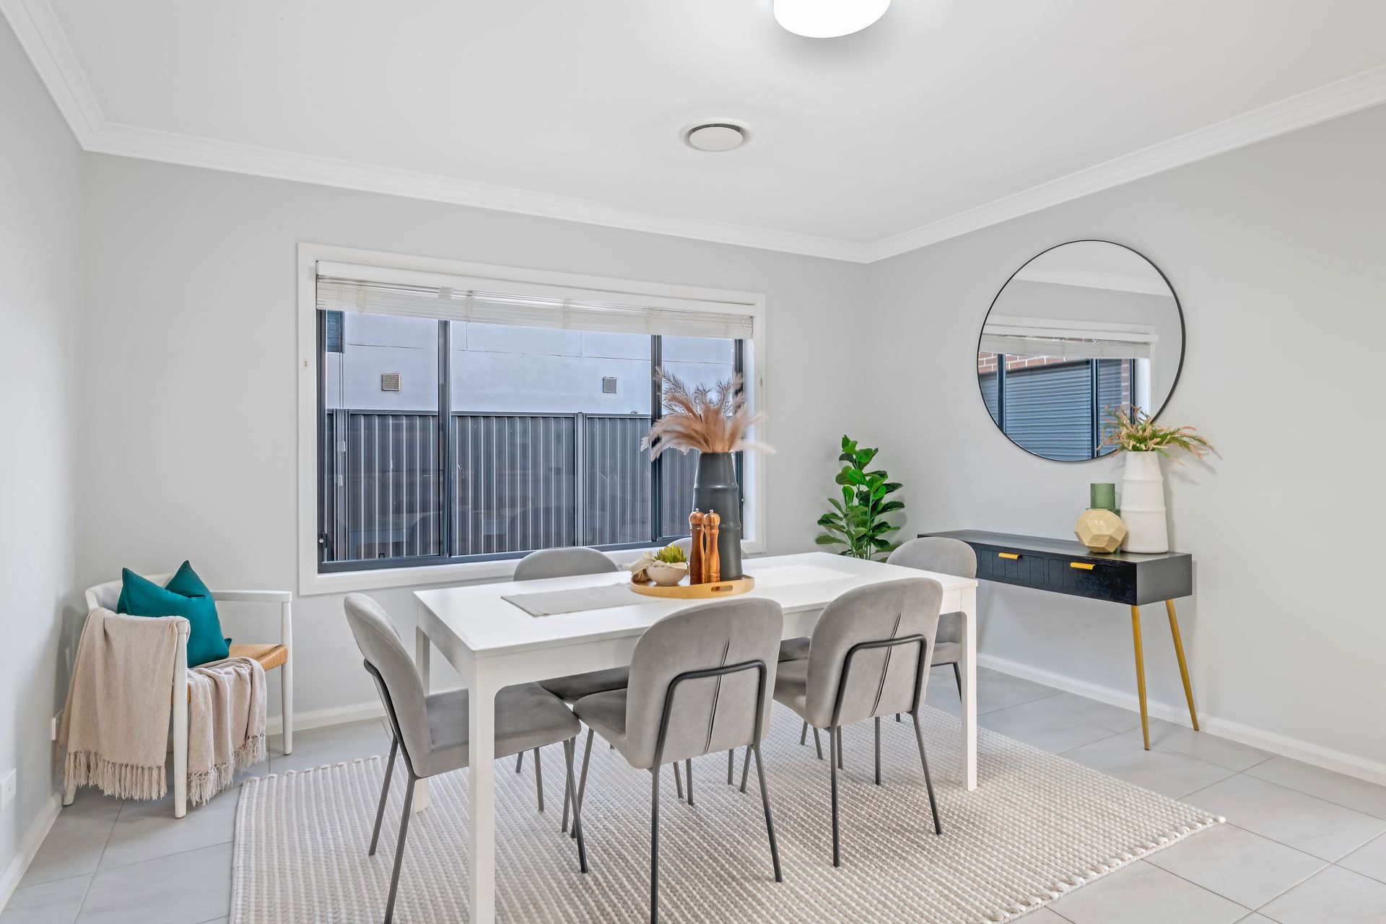
The journey begins with a spacious formal lounge, walking to the combined living and dining areas, the heart of the home effortlessly combines space, style with functionality, creating a harmonious formal area filled with natural light. Sliding doors beckon you to the expansive covered alfresco area equipped with an outdoor alfresco, creating the ideal entertaining area to host your loved ones.
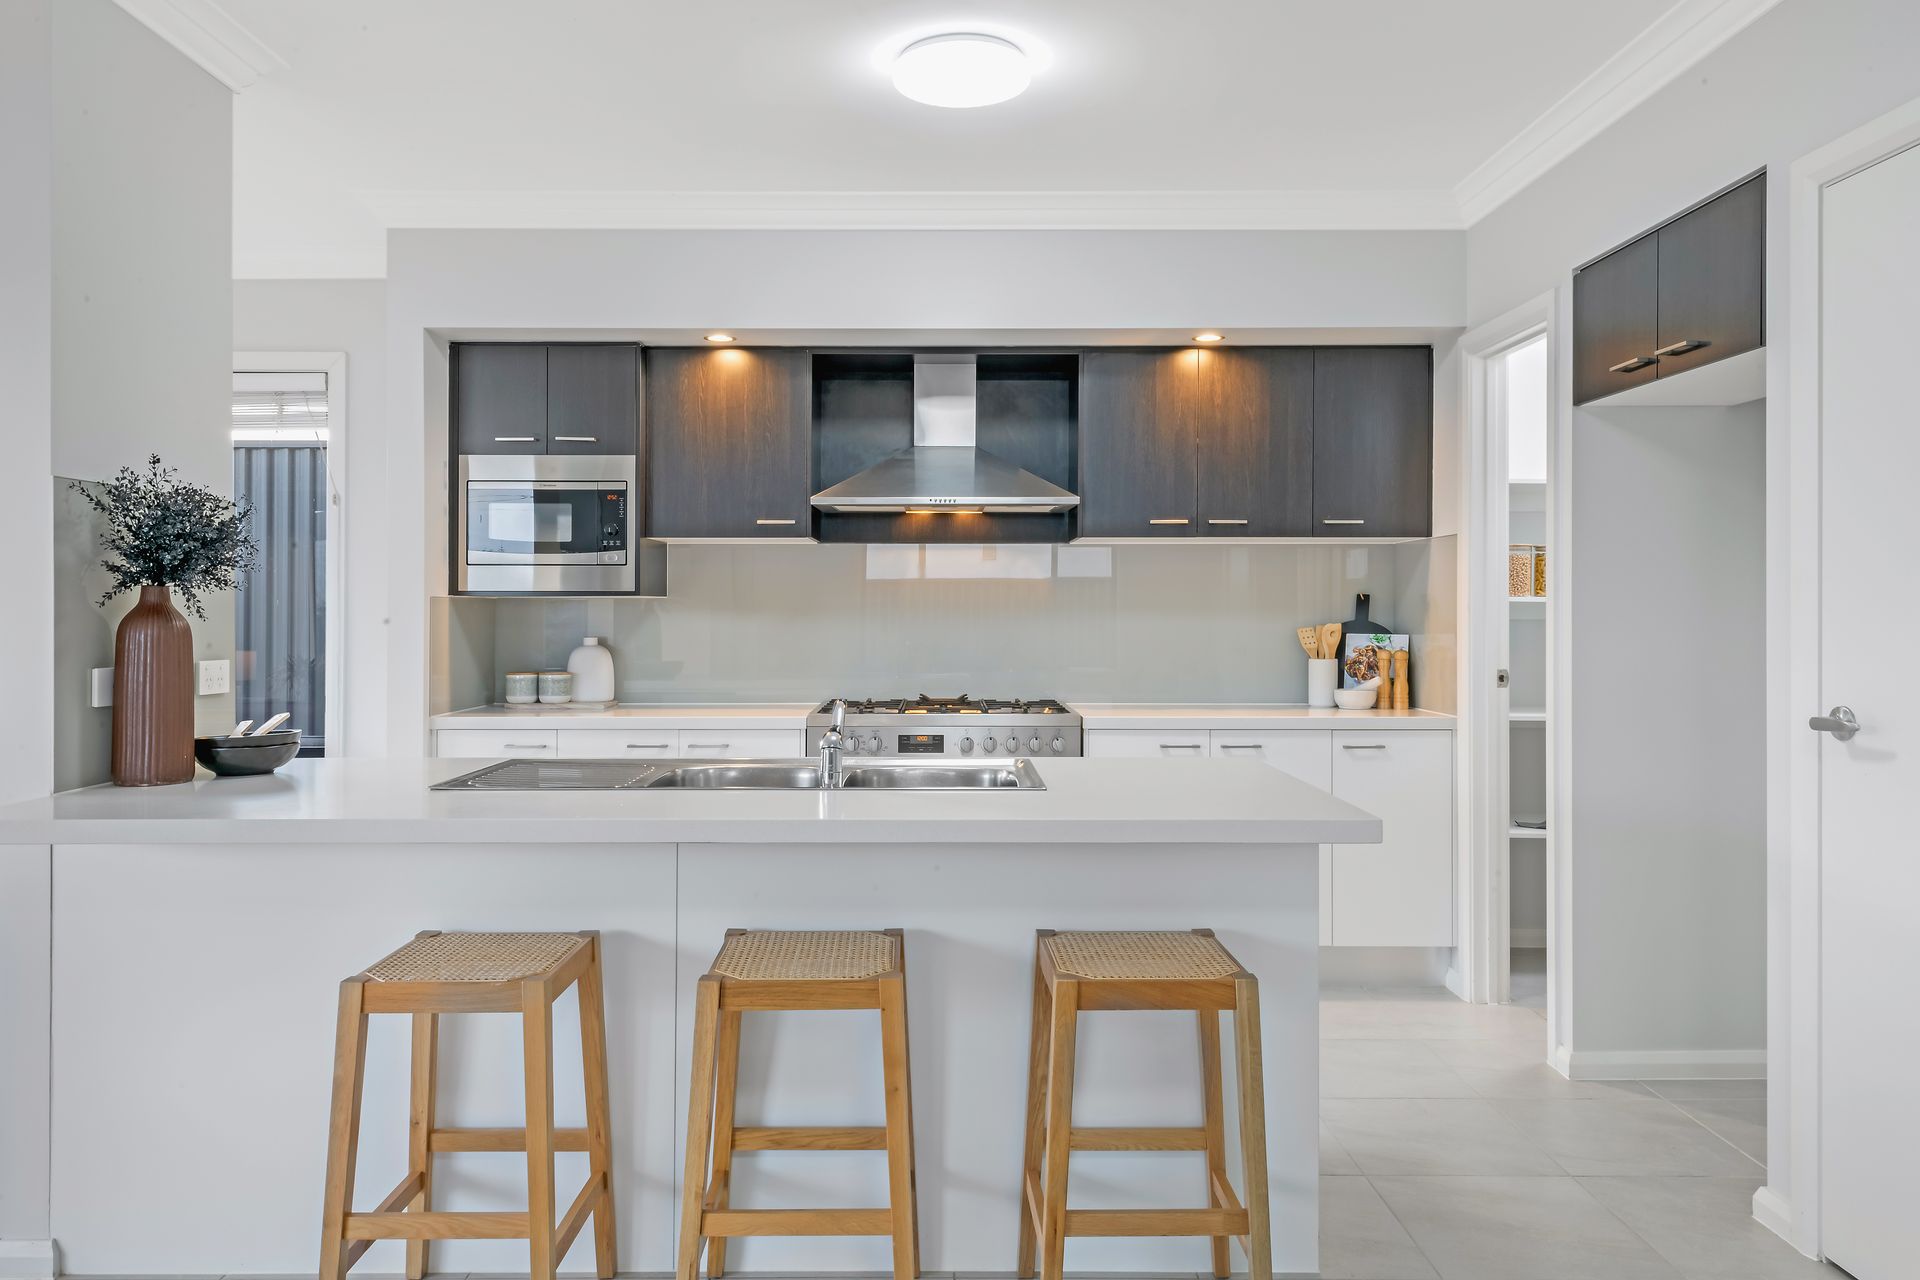
Discover the culinary wonders that await in this kitchen. Boasting premium best brands appliances, a freestanding 5-burner gas cooktop and a 900mm oven. Stone benchtop and smartly-installed downlights elevate the space with a touch of elegance and sophistication. The centrepiece is the stunning benchtop, perfect for casual dining at the eat-in breakfast bar. Let's not forget the convenience of the walk-in pantry and the abundance of storage space, to keep your kitchen organized and clutter-free. With its perfect blend of practicality and beauty, this kitchen is sure to inspire your culinary adventures.
Upstairs, indulge in the comfort of four over-sized bedrooms, each of them boasts a huge walk-in robe. The master bedroom provides the perfect retreat with a large walk-in wardrobe as well as a private ensuite bathroom with his and hers basin sink. A designed rumpus is perfect for family entrainment. A separated study area at the corner, perfectly suits today's work-from-home life style.
PROPERTY HIGHLIGHTS:
4 GENEROUS BEDROOMS:
• Oversized upstairs bedrooms, all featuring built-in robes.
• Master retreat with a large dressing room and a private ensuite
3 LIVING AREAS:
• Enormous open-plan living, dining, and kitchen zones, flooded with natural light.
• Upstairs rumpus room, ideal for a home office, kids' playroom, or family entertainment.
• Front formal lounge, perfect for guest entertaining
MODERN KITCHEN:
• Large stone benchtops, and a nicely designed breakfast bar.
• High-end stainless-steel gas cooktop, dishwasher, a large walk-in pantry and a separated storage.
OUTDOOR LIVING:
• Large outdoor entertaining areas and a low-maintenance backyard.
ADDITIONAL FEATURES:
• Brand new contemporary floorboards throughout the house.
• Multi-zoned ducted air conditioning on both levels.
• Remote-controlled double lockup garage with space for more than two cars.
LOCATION HIGHLIGHTS:
TRANQUIL YET CONVENIENT:
• 400m to bus stops on Samantha Riley Dr, connecting to Kellyville Metro or directly arrive at QVB.
• 5-minute drive to Kellyville Metro Station
EDUCATION AND AMENITIES:
• 5 mins walk to Hills Adventist College
• 15 mins walk to North Kellyville Public School
• 12 mins walk to Australian International Academy
• 12 mins walk to Discovery My World Early Learning Center .
SHOPPING AND ENTERTAINMENT:
• 300m to North Kellyville Village shops, cafes and ALDI
• 1.8km to North Kellyville Square Shopping Village, restaurants and WWS
Contact Angelina Wen for more information or arrange your private tour.
Disclaimer : All information contained herein is gathered from sources we believe reliable. We have no reason to doubt its accuracy, however we cannot guarantee it. All interested parties should make and rely upon their own enquiries.