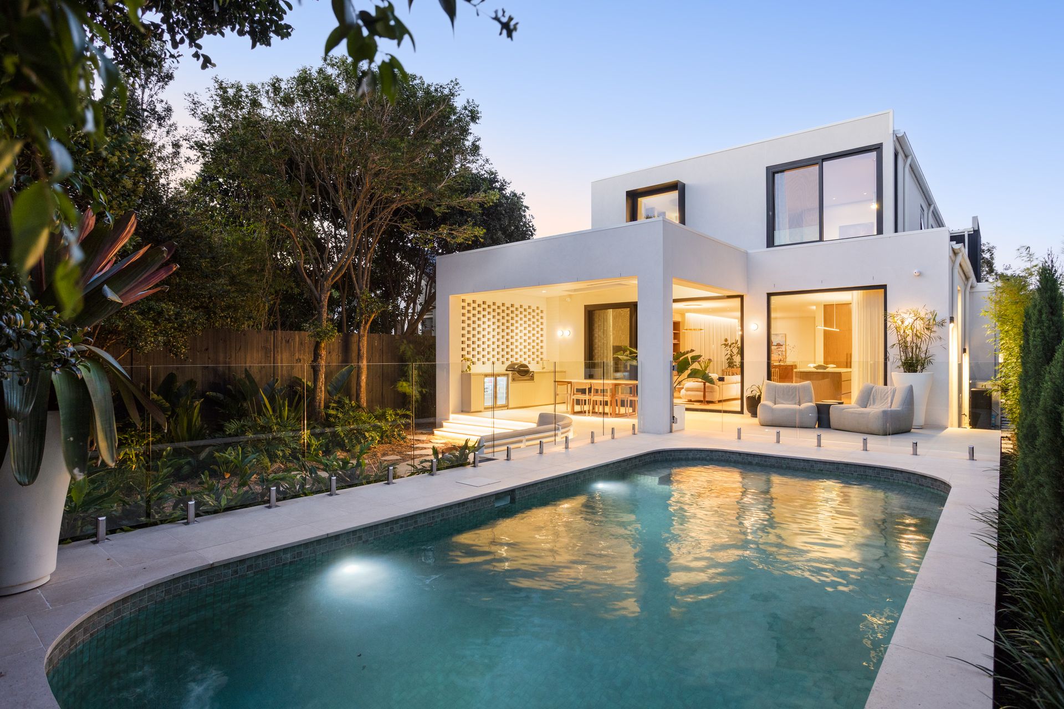
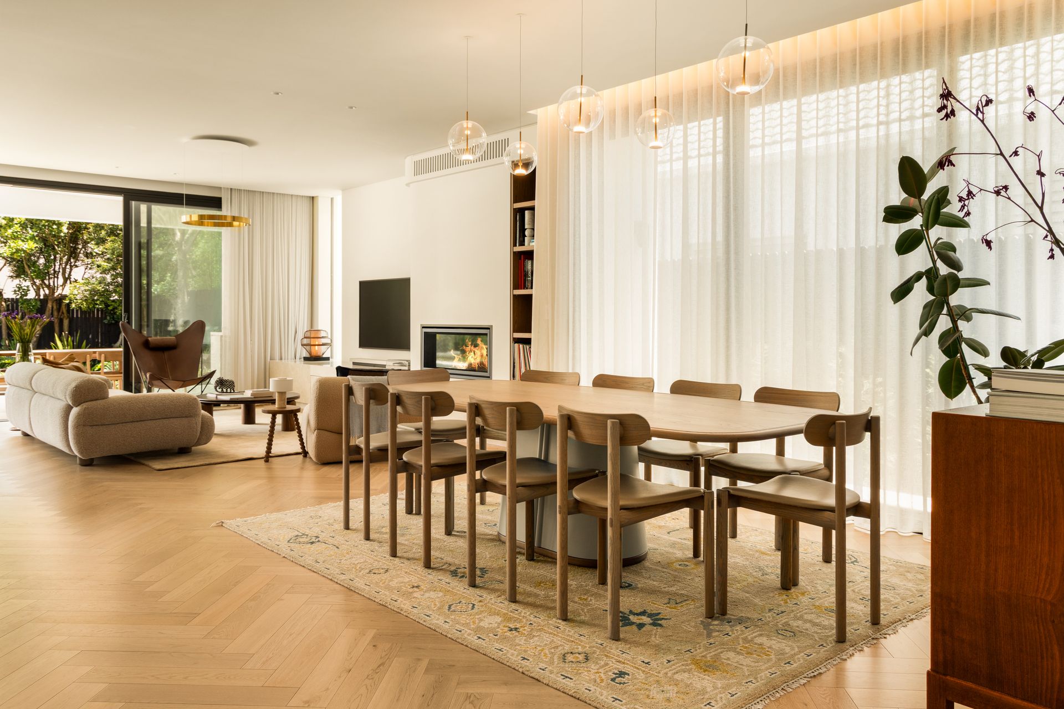
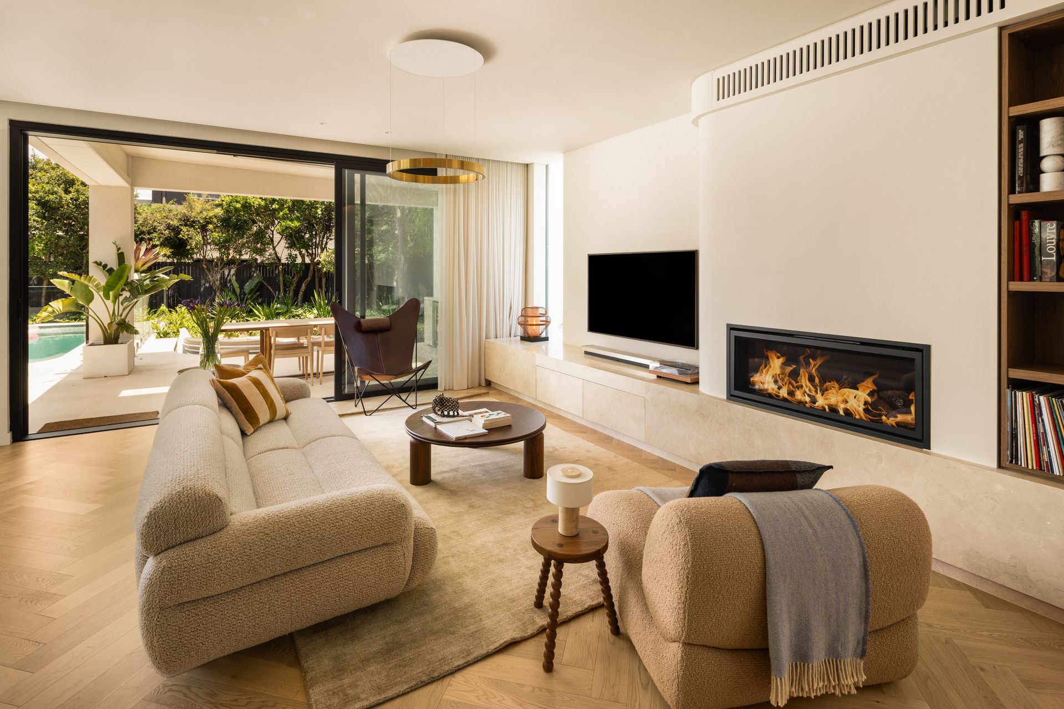
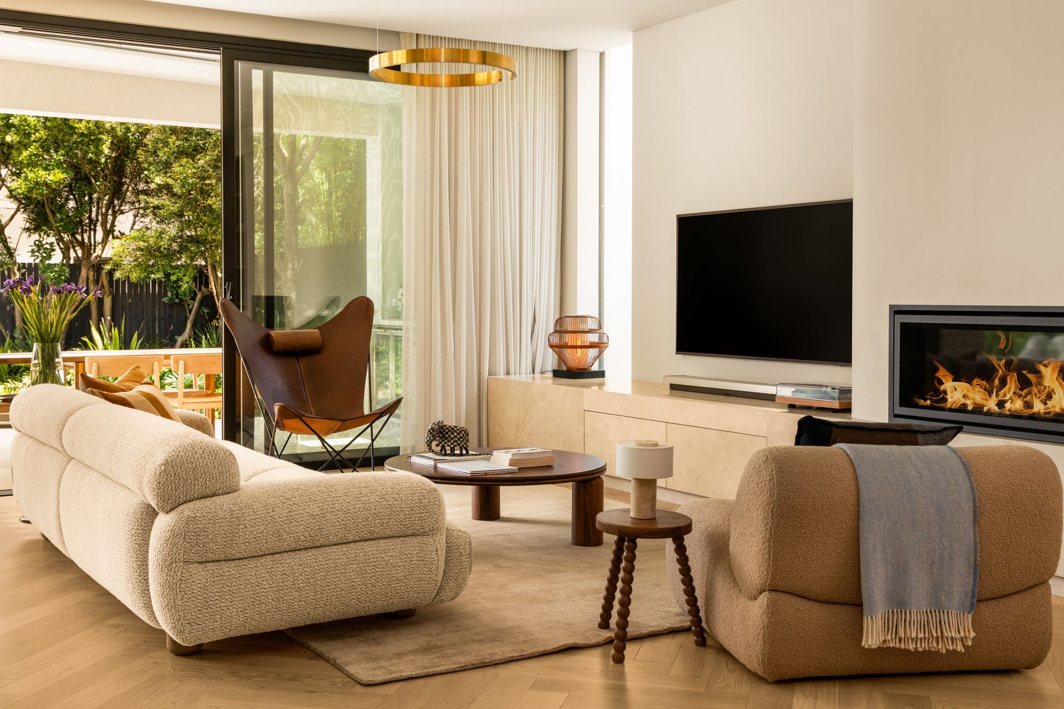
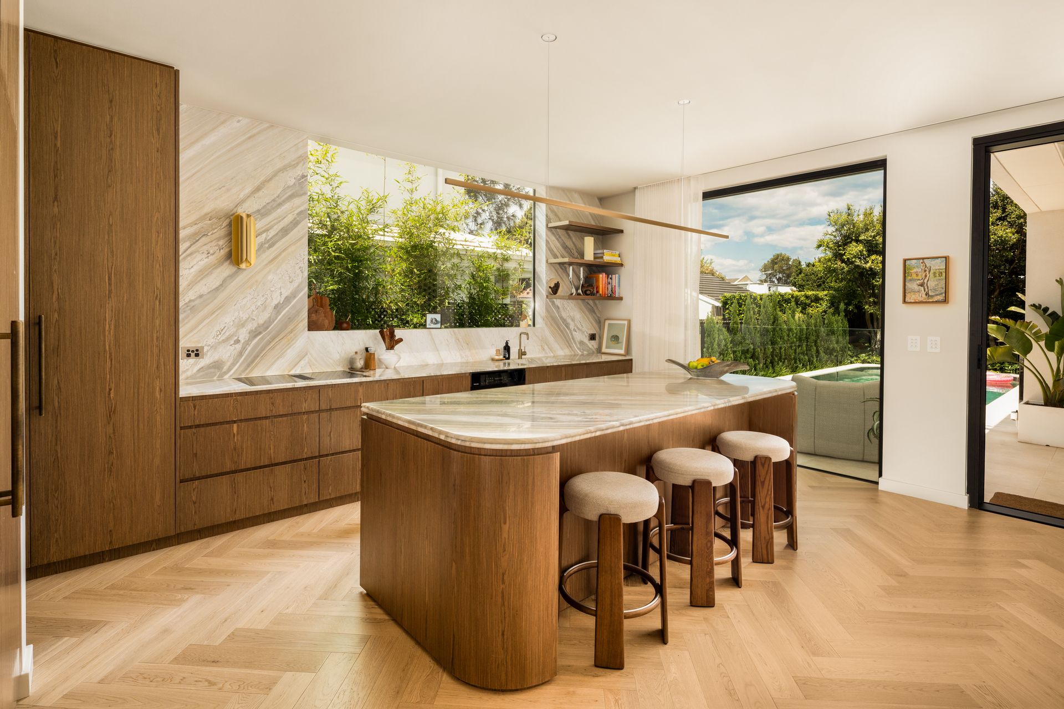
Sculptural architecture and a richly layered palette of natural materials give this luxurious new North Bondi home a distinctive coastal identity. Hand-crafted joinery, richly veined stone and woven detailing bring depth and warmth to light-filled interiors, with a cohesive approach to architecture and interior design creating spaces that balance a sense of sanctuary with the practicalities of family life. Custom lighting schemes by Petra Kleegraefe shape the mood, highlighting subtle shifts in texture and the considered craftsmanship throughout. Designed for gathering and retreat, the family layout features four ensuite bedrooms and a living room upstairs, including a luxurious parents' sanctuary plus a home office/fifth bedroom below. A Santo Blue Dolomite island kitchen with a butler's pantry anchors the social spaces, complemented by a Verdi Alpi marble cocktail bar and wine cellar. Living flows to a limestone entertaining terrace and landscaped gardens with an integrated barbecue, a heated 7.5m pool and firepit terrace. Skylit ensuites with underfloor heating, an infrared sauna and internal access to double garaging complete a home where exceptional design enriches the rituals of daily life. With Gilgandra Reserve at the doorstep and Shuk Bondi just 550m away, this is a neighbourhood loved for its community spirit and walk-everywhere lifestyle between the coastal playgrounds of Bondi Beach and Rose Bay.
- Quality double-brick and concrete build
- 12m frontage, cobblestone driveway
- Herringbone Oak floors, custom lighting
- 4 large ensuite bedrooms with built-ins
- Master retreat with a skylit dressing room
- Study or potential 5th bed, custom joinery
- Showstopping Santo Blue Dolomite kitchen
- Miele appliances, Two separate fridges and Stand alone Freezer with icemaker
- Butler's pantry, dual ovens/dishwashers
- Stylish dining with custom cocktail bar
- Breezy side terrace, cross-flow ventilation
- Living opens to a terrace with Taj Mahal bbq
- Heated pool with jets and Polaris cleaning
- Landscaped gardens with a firepit terrace
- Upper level 2nd living, ducted air (zoned)
- 5 luxurious bathrooms, underfloor heating
- Infrared sauna, double glazed windows
- DLUG with epoxy floor and doggy bath
- Full security, app-controlled irrigation system
Disclaimer: All information contained herein, including the description, floor plan, and images, is gathered from reliable sources. We have no reason to doubt its accuracy; however, we cannot guarantee it. All interested parties should make and rely upon their inquiries.