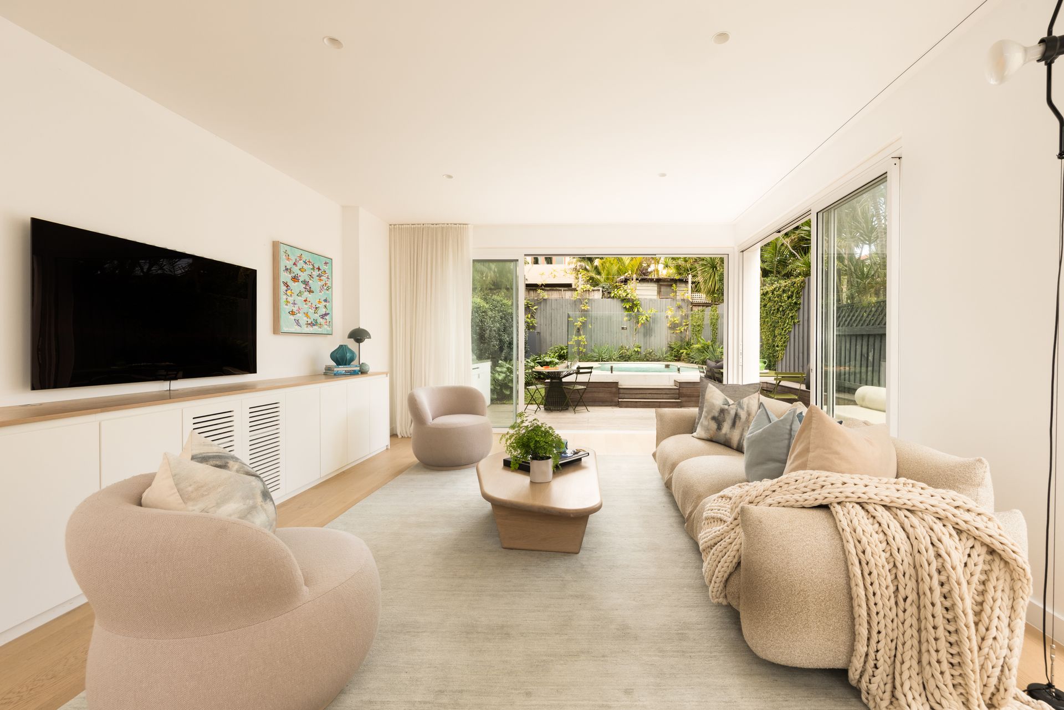
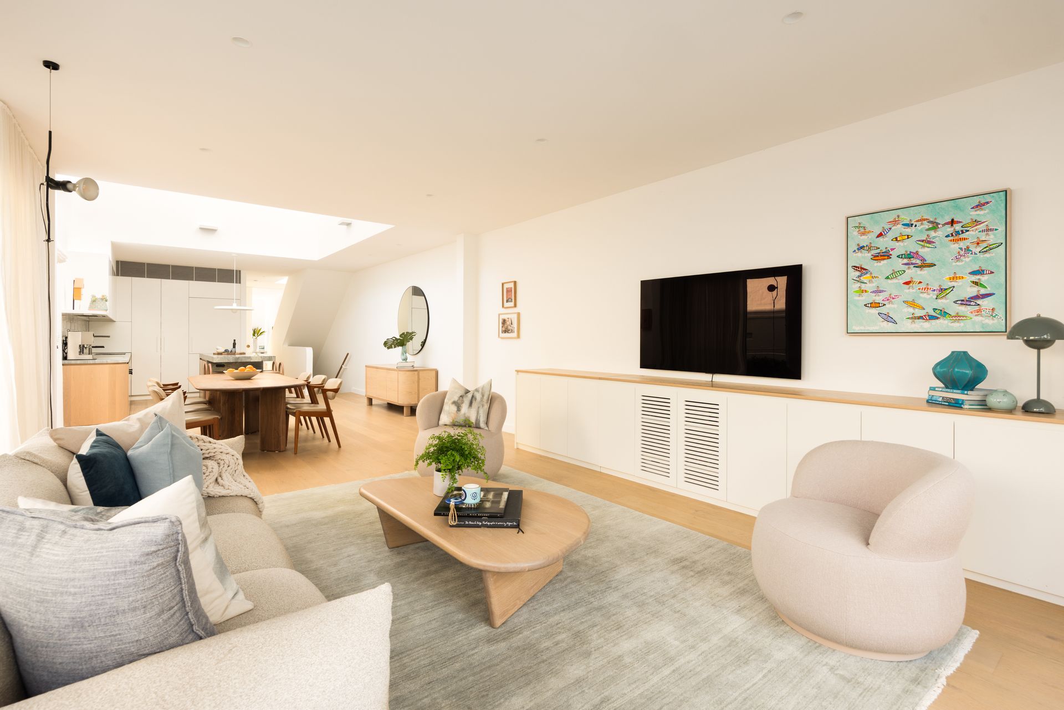
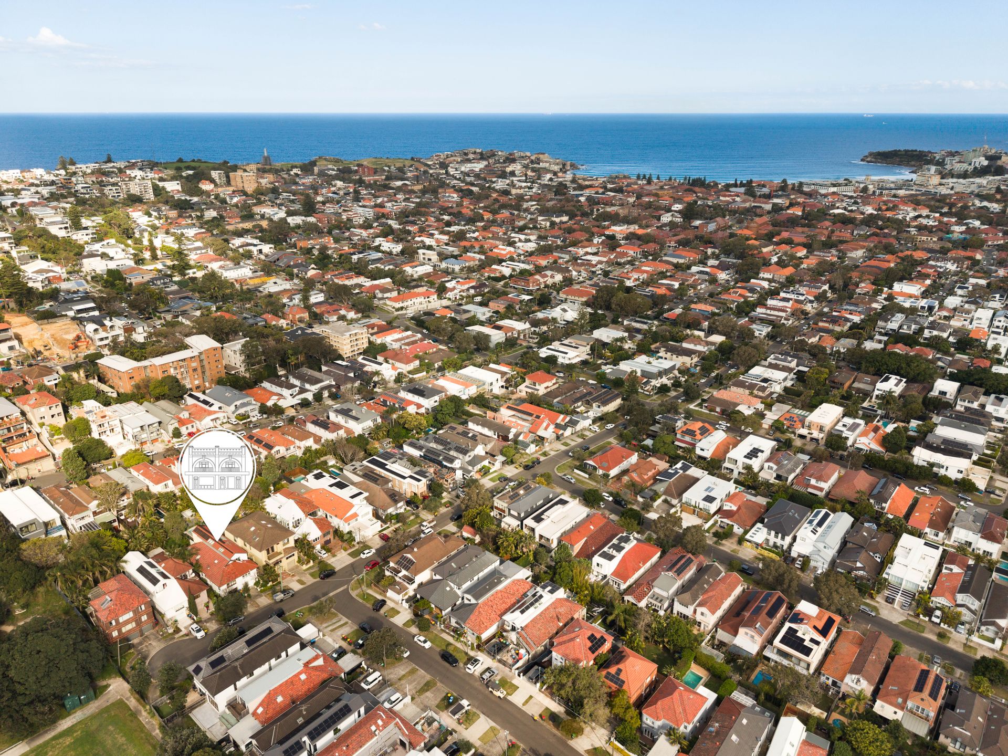
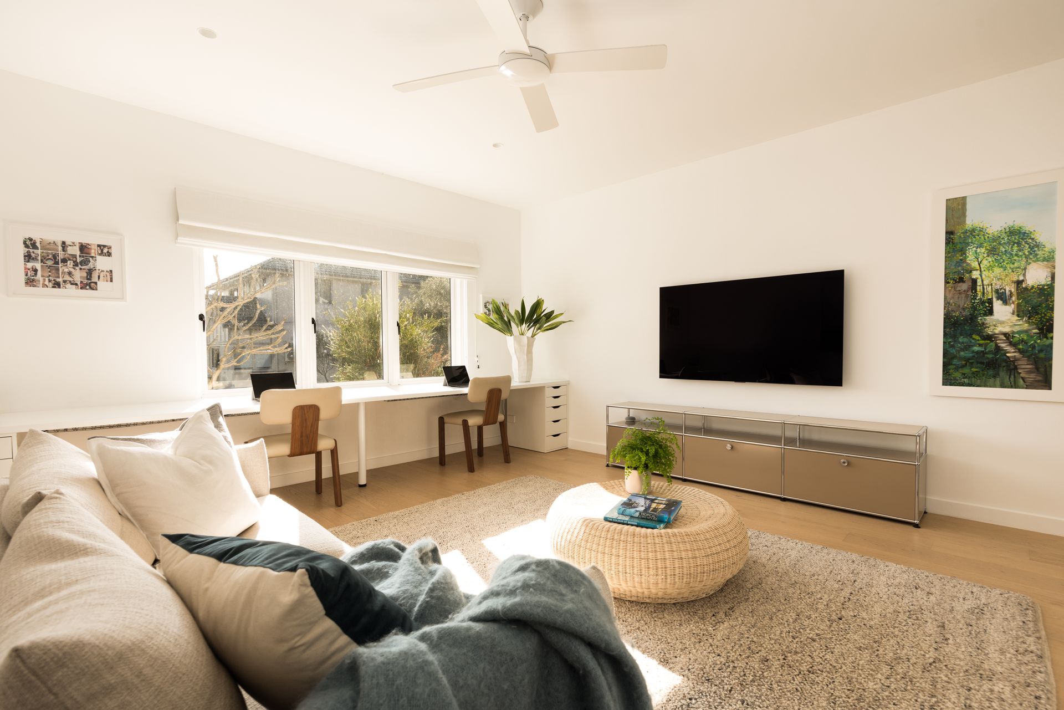
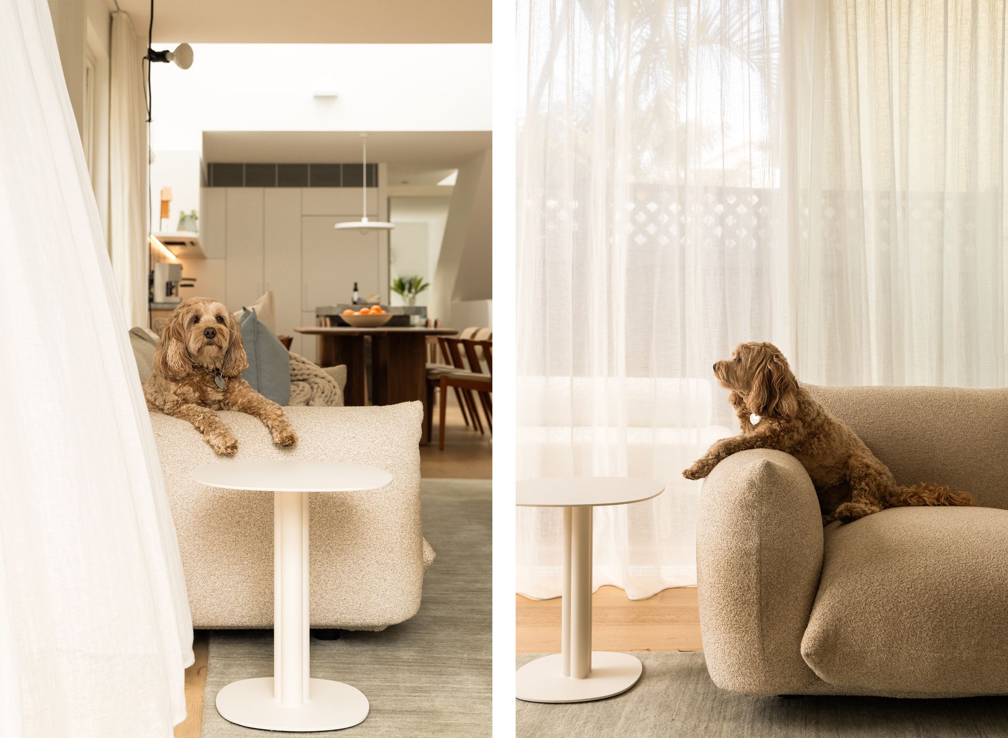
Scandi-inspired design meets an effortless Australian coastal aesthetic in this beautifully renovated North Bondi classic. Oak floorboards, sculptural stone and soft neutral tones bring a sense of warmth and calm to the interiors, while soaring double-height ceilings amplify the bright and airy living space. Anchored by a cantilevered island bench, a showstopping Montenegro Quartzite marble kitchen forms the heart of the home, connecting the airy living and dining space with the landscaped garden. Designed for relaxed family living and entertaining, the garden features a heated pool and barbecue deck with an automated awning. Set behind a wide 7m frontage, the flexible layout features a versatile fourth bedroom or media zone with a custom-fitted study, while the master suite captures wide city views from a private balcony. A huge basement provides internal access to garaging and masses of storage, with ducted air ensuring year-round comfort. At the prized cul-de-sac end of the street between Bondi Beach and Rose Bay, this coastal haven is footsteps to the Rose Bay Secondary College playing fields and 500m to Shuk Bondi.
- Quiet spot at the top end of the street
- Landscaped entry, video intercom
- Engineered Oak floors, high ceilings
- 3 bedrooms with built-ins on one level
- Skylit staircase and lofty raked ceilings
- Large master suite with a custom dressing room
- Sunset balcony with elevated views
- 4th bed/home office or media retreat
- Custom kitchen in Montenegro Quartzite stone
- Integrated Siemens appliances, induction cooktop
- Dining with skylit double-height ceilings
- Living opens to a bbq deck with awning
- Sunny child-friendly garden, heated pool
- 3 bathrooms, custom linen curtains
- Dedicated stone topped laundry room, airing rail and storage
- Double parking, LUG with internal access
- Daikin ducted air, huge basement storage
Disclaimer: All information contained herein, including the description, floor plan, and images, is gathered from reliable sources. We have no reason to doubt its accuracy; however, we cannot guarantee it. All interested parties should make and rely upon their inquiries.