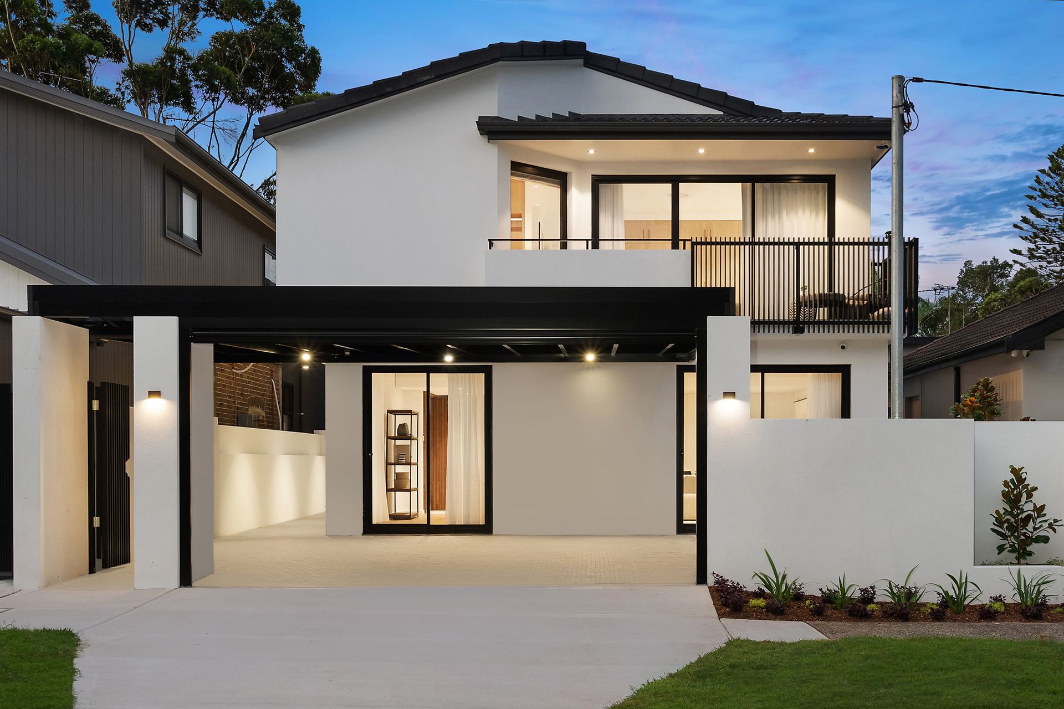
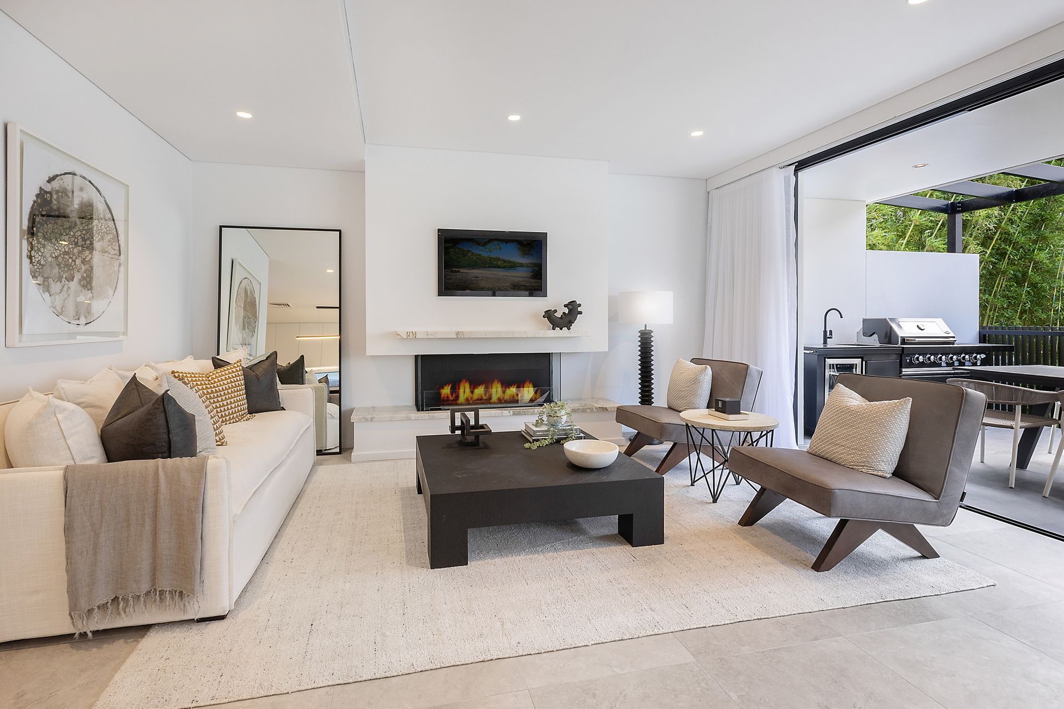
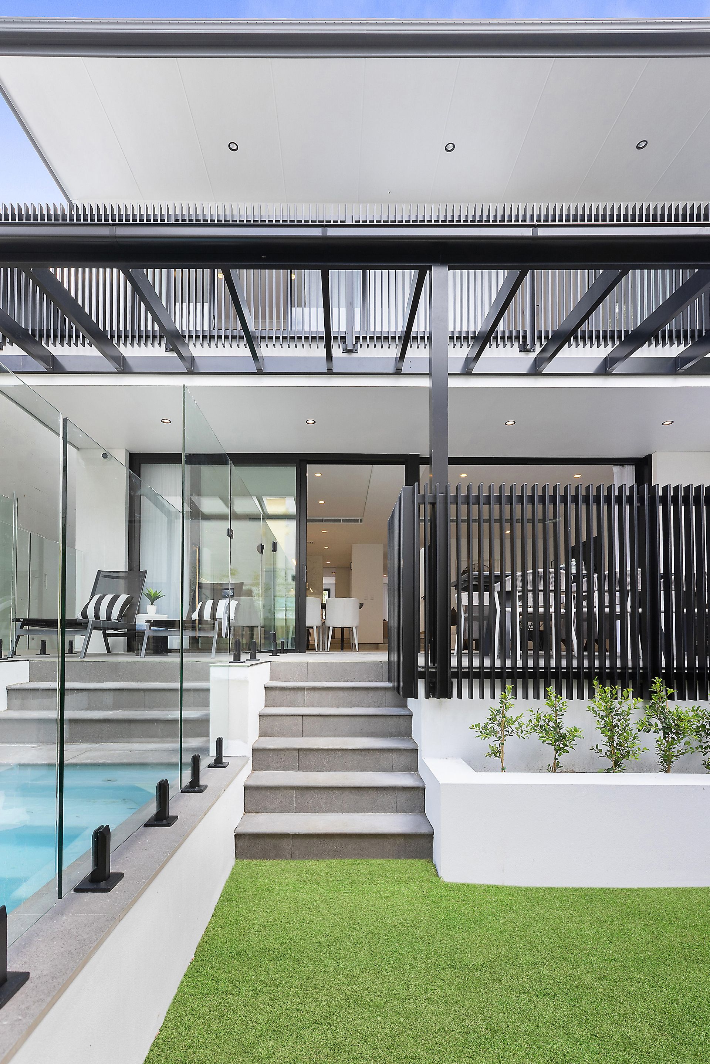
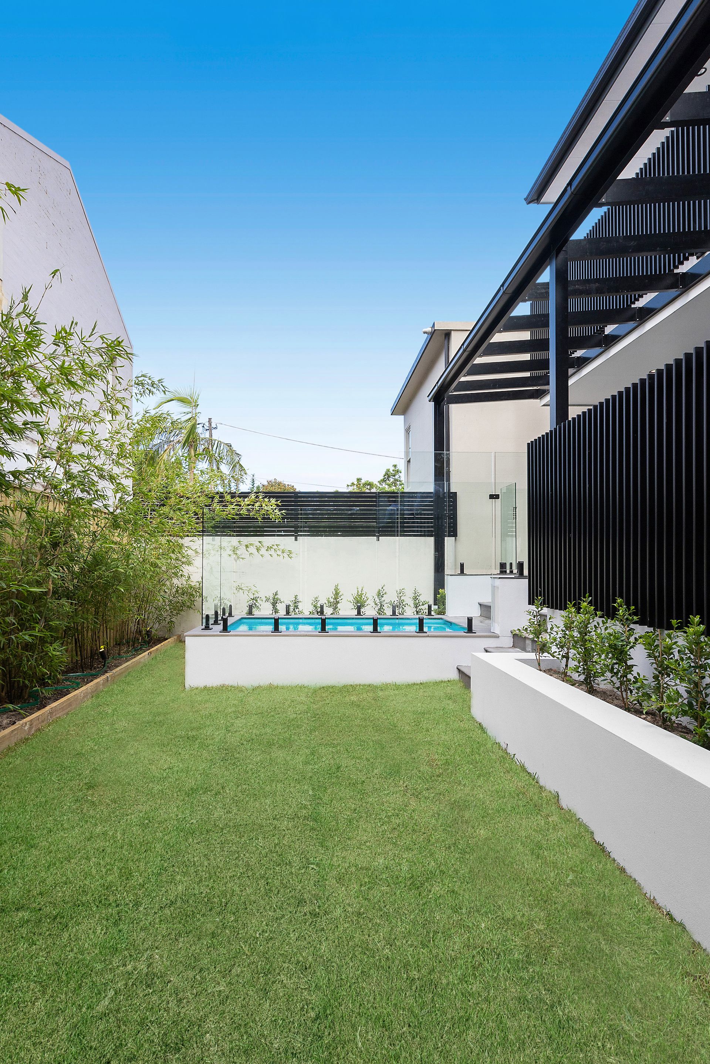
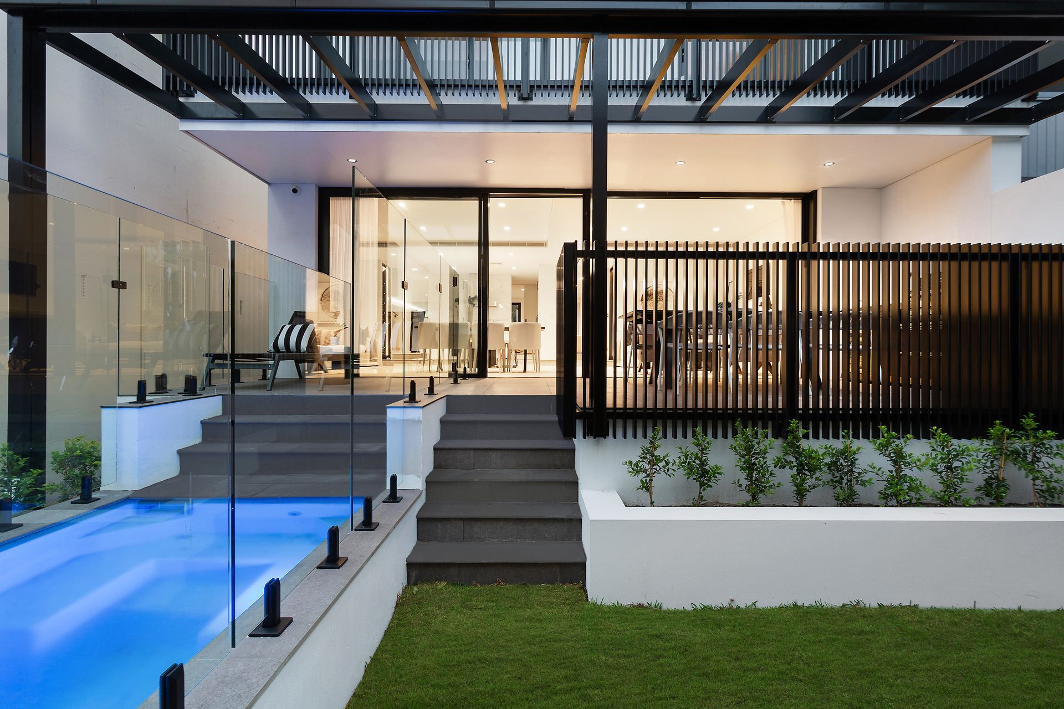
Bathed in natural light from a sunny north to rear aspect, this brand new family residence is an architectural masterpiece of superior quality and style. Flawlessly designed interiors and stunning appointments define the spacious dual level floorplan, while the undercover entertainment area with integrated BBQ, swimming pool and level backyard promise all year round outdoor living. Handcrafted detailing and the finest imported finishes perfectly complement the free flowing layout and rear entertaining oasis. This property will reward growing families with a relaxed modern lifestyle in a premier location. It's minutes from schools, village shops, eateries, city transport, coastal walks and Bondi Beach.
• 5 Beds all with custom joinery, 3 Designer baths + secure undercover double parking
• Idyllic layout offers a mixture of spacious & bright formal/casual living zones
• Gourmet gas kitchen & butlers' pantry finished with Calcatta Oro Marble
• Exquisite master suite enjoys walk-in wardrobe, balcony and ensuite with double shower
• Finest imported finishes & appliances throughout, luxurious bathrooms placed on each level
• Front & rear balconies on second level, bespoke wine cellar with wine fridge, laundry room
• Outdoor alfresco kitchen incorporates a 4 burner bbq with side wok burner, plumbed in sink and under bench drinks fridge
• Plunge pool is salt water chlorinated, and gas heated with remote control in built lighting
• Fireplace with marble mantlepiece, reverse cycle air-conditioning,
• Zip tap in kitchen (chilled & boiled water)
• Integrated fridge (double door) with incorporated Freezer and built in plumbed ice maker
• Double integrated dishwasher in kitchen & second dishwasher in the butlers' pantry
• Miele Pyrolytic oven and Combi-Steam oven
• NBN internet ready system
• Air conditioning is fully ducted and reverse cycle, with separate room zoning connections
• Full security system throughout - alarm system & CCTV that can be connected to back to base
• Surveillance system with DVR recorder and web enabled for remote surveillance, door intercom system
• Significant sized lounge area, vast amount of cupboard and storage space
• All appliances including the curtains are brand new and are included in the sale
• Double brick inside and out
• Design and Construction by Inset Group, led by Jim Vitogiannis.
Ray White Double Bay - The Team of Professionals You Deserve
Our recommended loan broker www.loanmarket.com.au/daniel-pym