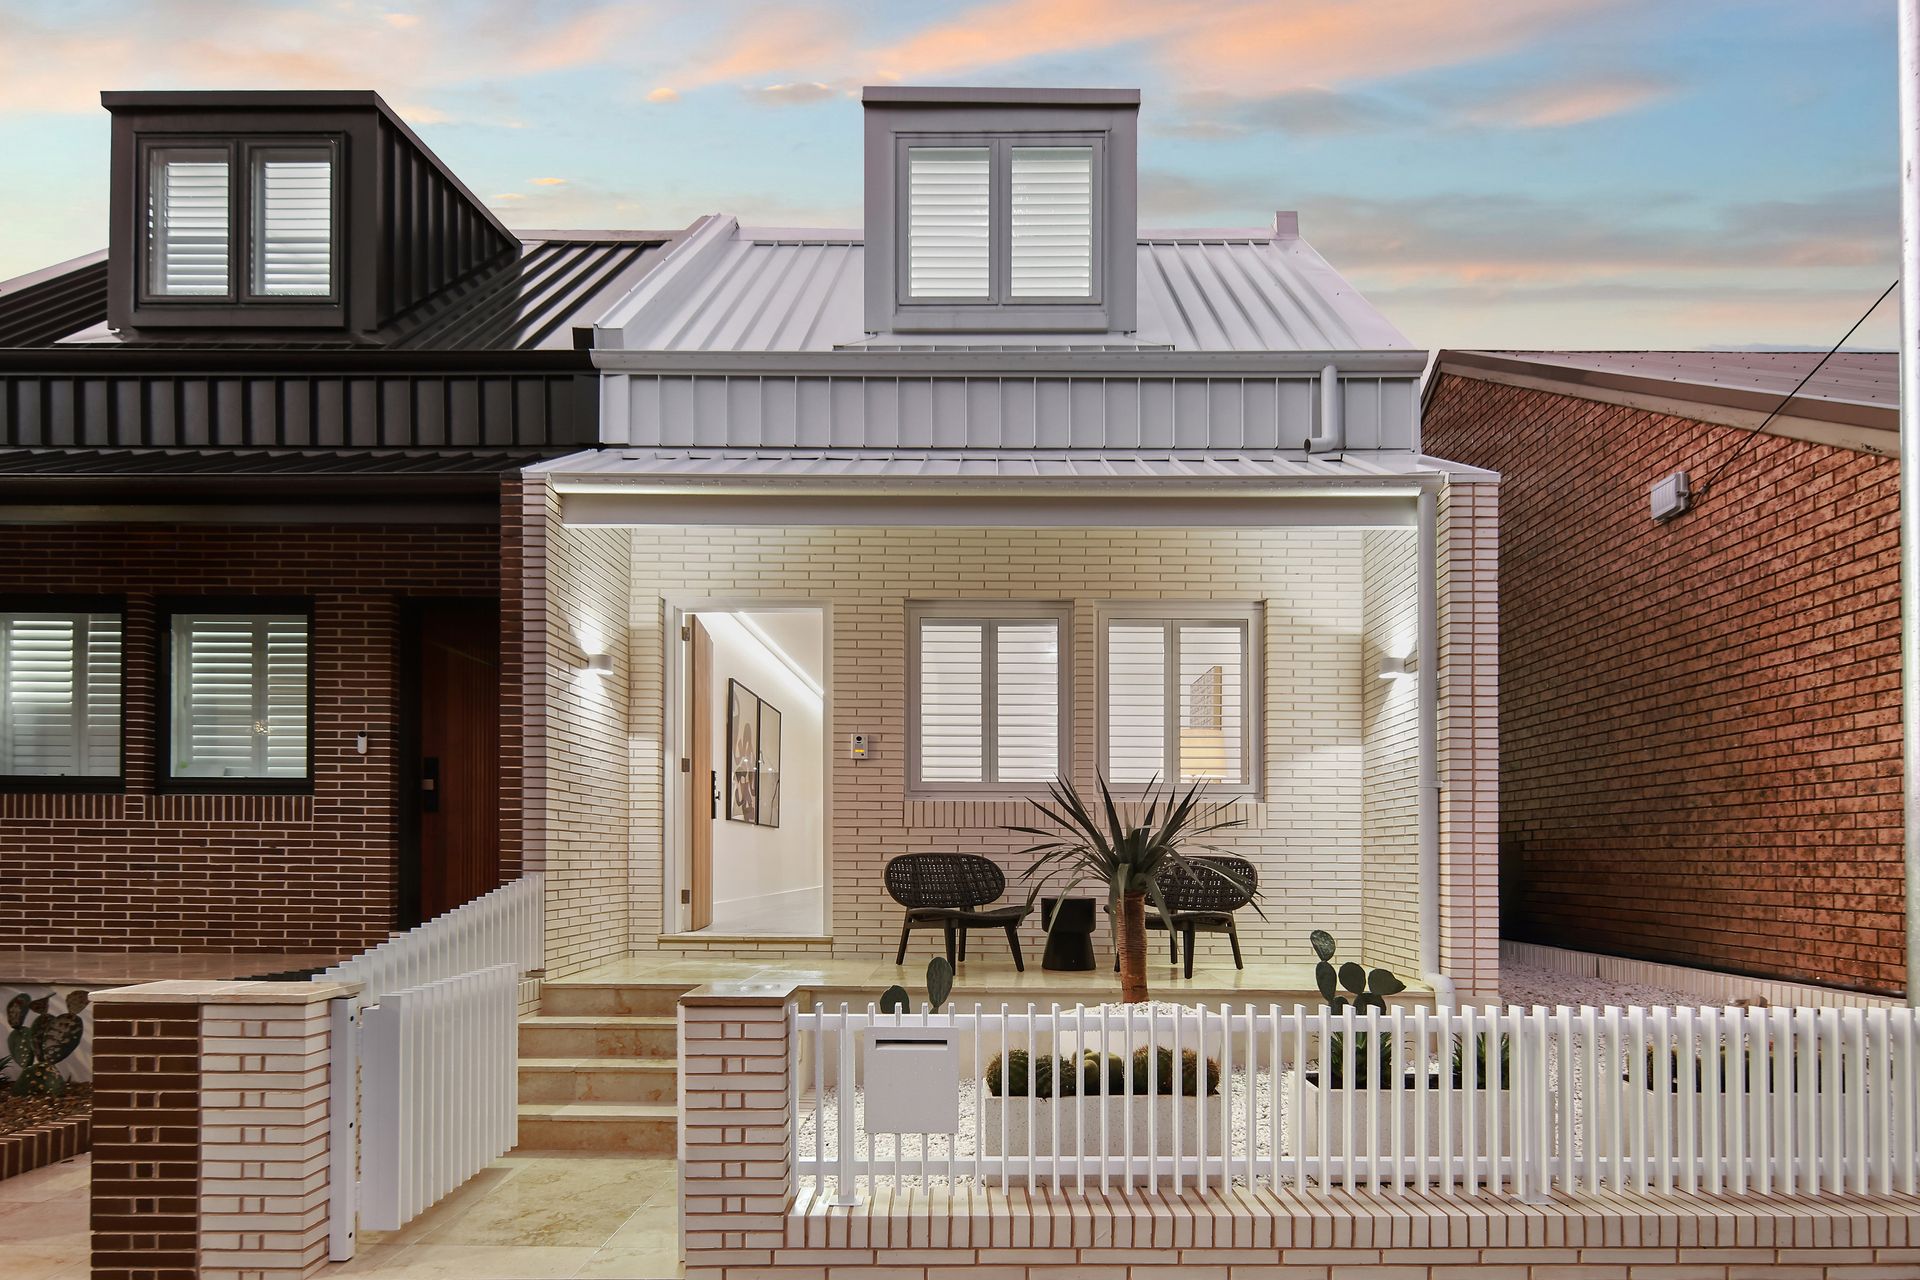
Visionary design, bespoke interiors and a streamlined aesthetic draw inspiration from mid-century design in this newly built family home. Making a lasting first impression with its 6m wide frontage and cactus garden, the two-storey has been conceived as a light, calm and incredibly restful retreat with expansive living spaces and a landscaped backyard dedicated to fun. A robust palette of engineered oak, polished concrete and blonde brick bring a sleek industrial yet highly liveable feel. Set over two levels, this cutting-edge home reveals the magic that happens when you dare to be bold with all four bedrooms with their own unique personality in shades of blush pink and sage. The honesty and beauty of natural materials are complemented by high-end fixtures and finishes to create a sense of cohesion between indoors and out with an entertainer's kitchen and glass-fronted pool making a splash in the sunny north-west facing garden. At the top end of the street, footsteps to South King Street, the four-bedroom home is 350m to St Peters station and 400m to Sydney Park's green spaces.
- A creative spin on classic mid-century modern architecture
- Generous proportions, clean lines and plentiful natural light
- 4 large bedrooms on the upper level with custom built-ins
- Engineered chevron oak floorboards in a wire-brush finish
- Master with a glamorous ensuite, ducted reverse air (zoned)
- Home office and 2nd living with polished concrete floors
- State-of-the-art kitchen in Calacatta Verde, 3m island bench
- Smeg Portofino dual fuel range cooker with pyrolytic oven
- Butler's pantry, integrated appliances, sage green cabinetry
- Luminous Venetian plaster walls, brushed gunmetal tapware
- Dining with a statement pendant and curved banquette seat
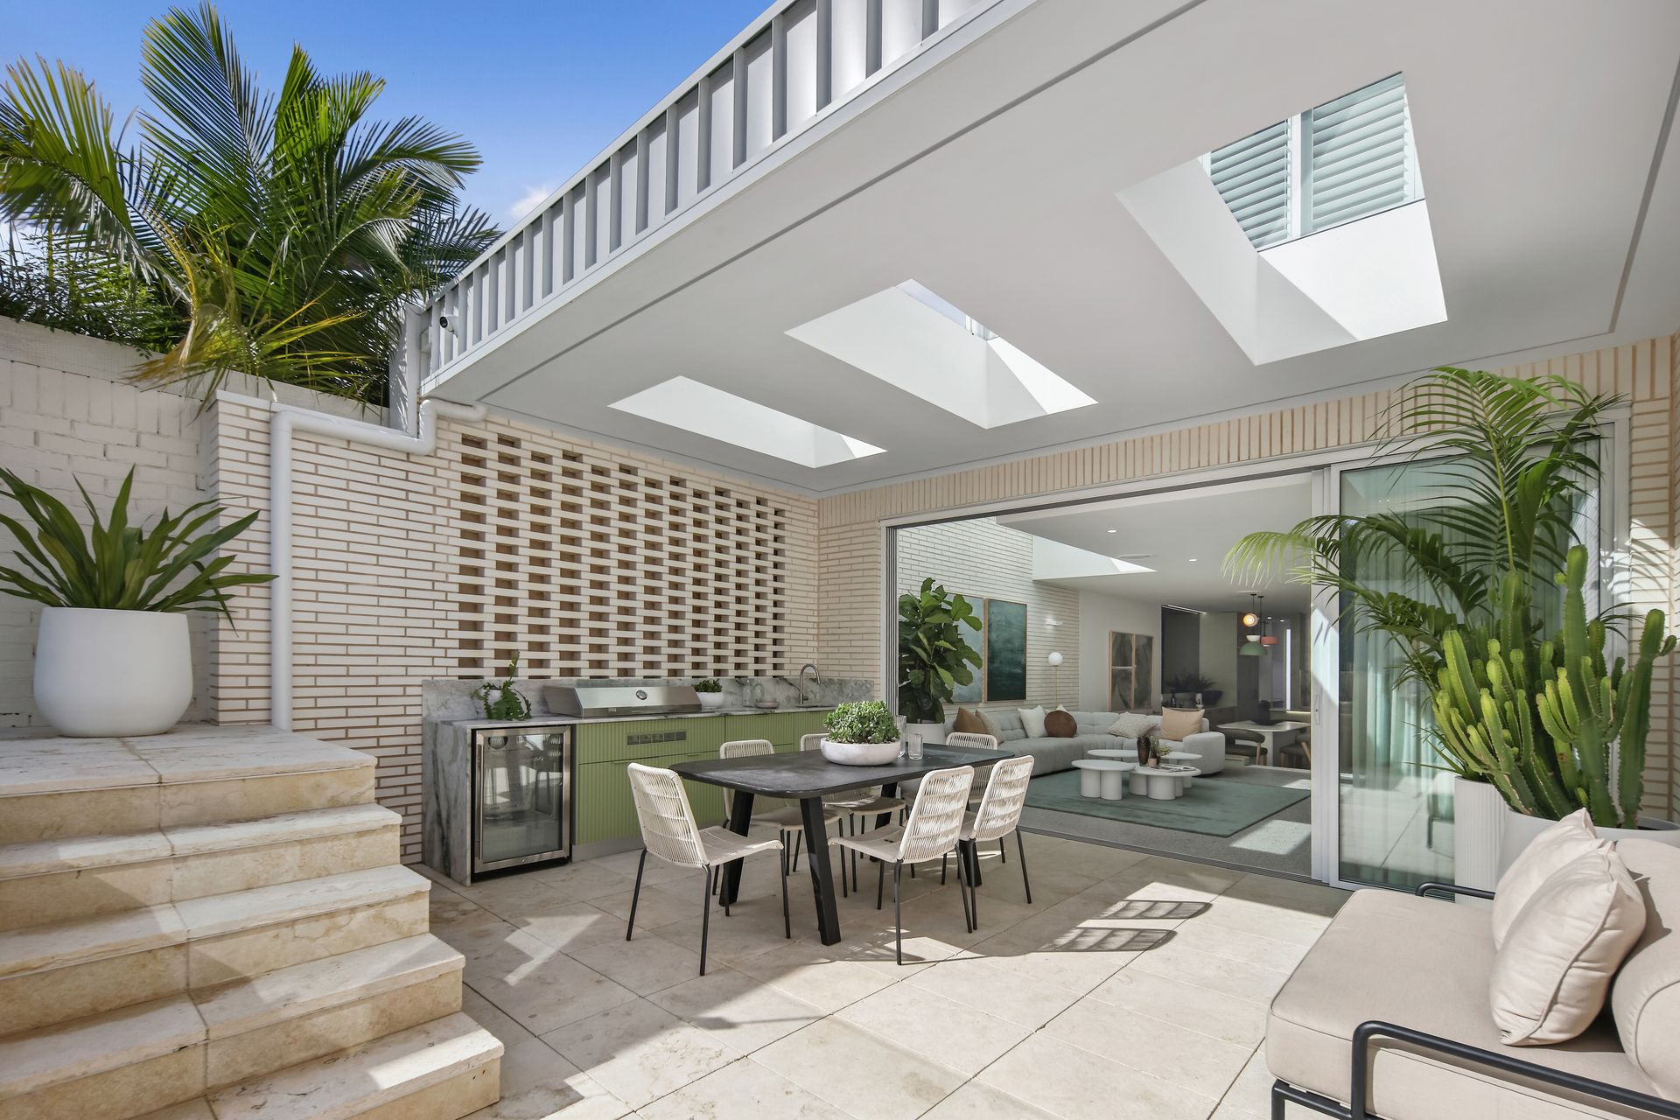
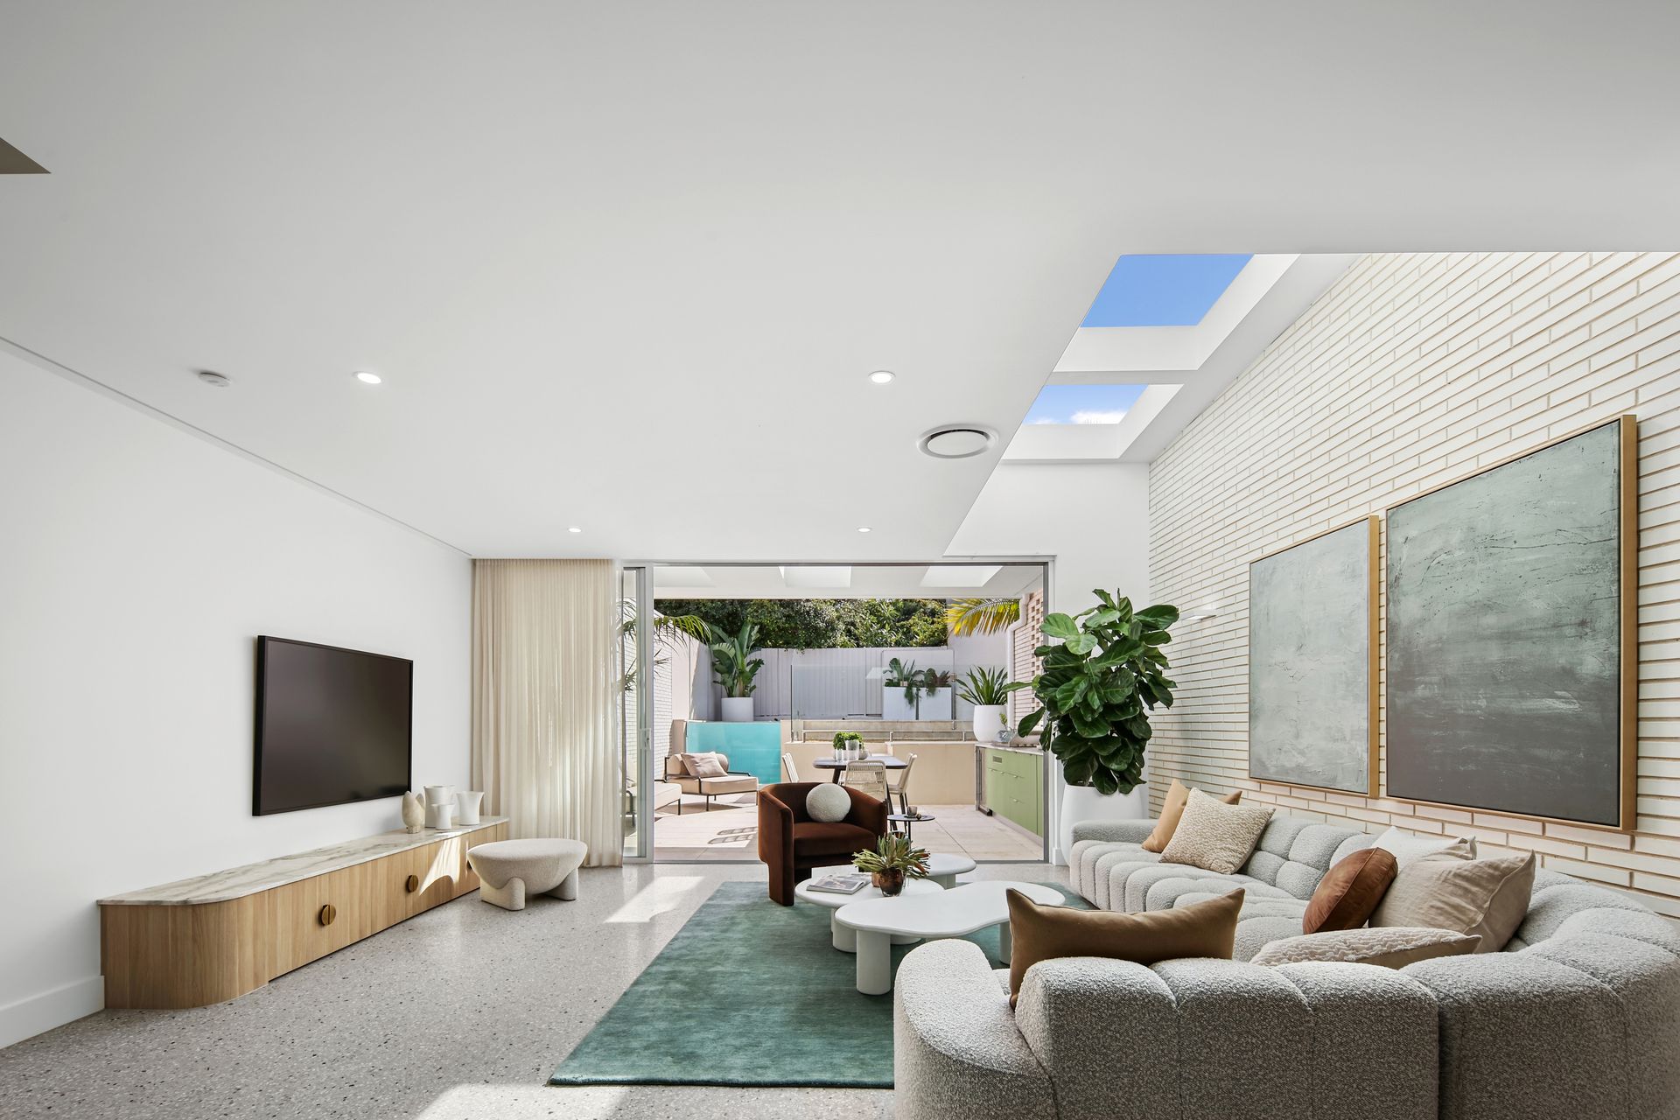
- Glass fronted living with a bank of skylights, exposed brickwork
- Custom media cabinetry in Calacatta Verde, S-fold curtains
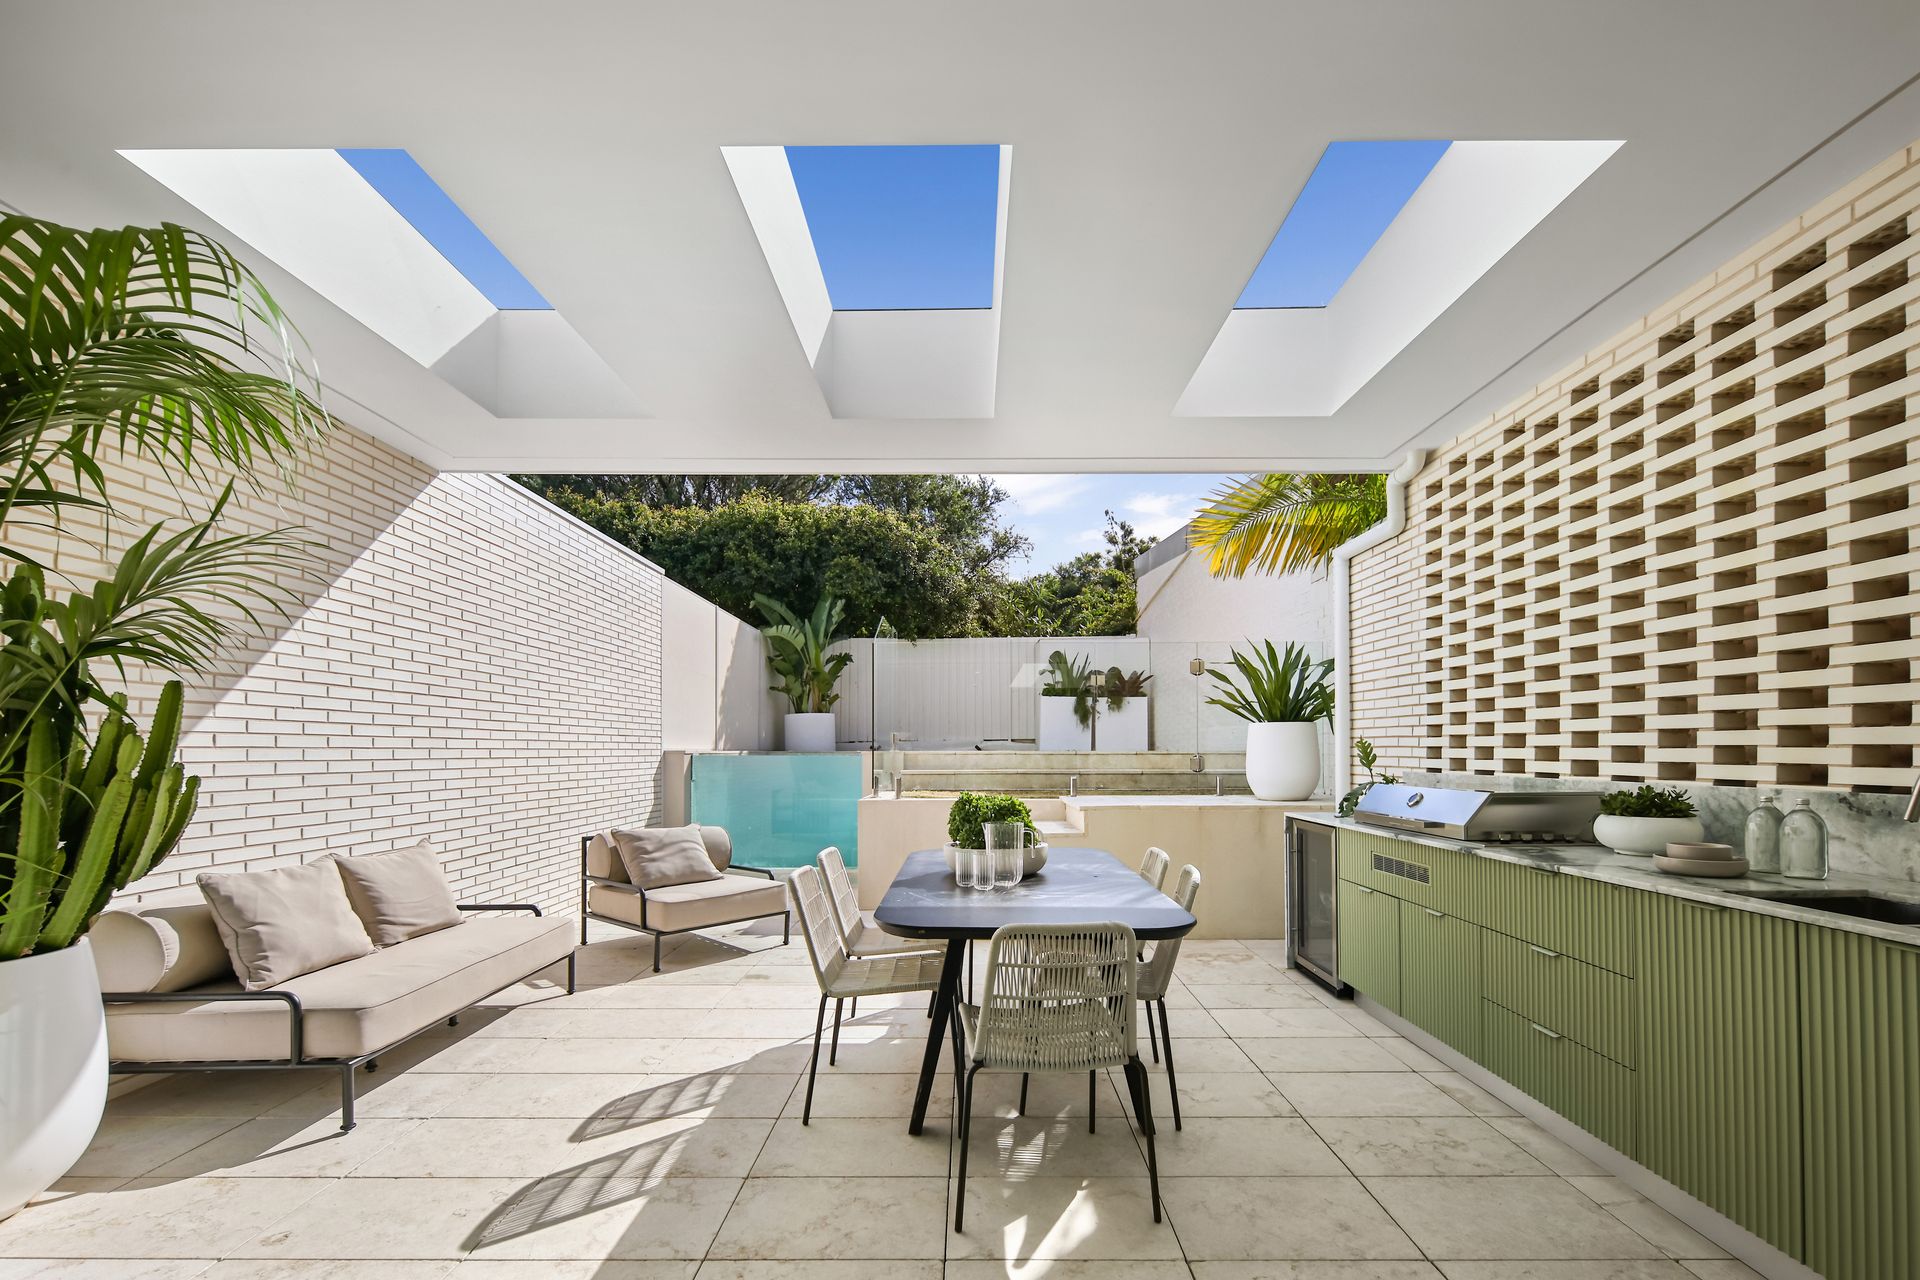
- Limestone terrace, outdoor kitchen with an Artusi gas bbq
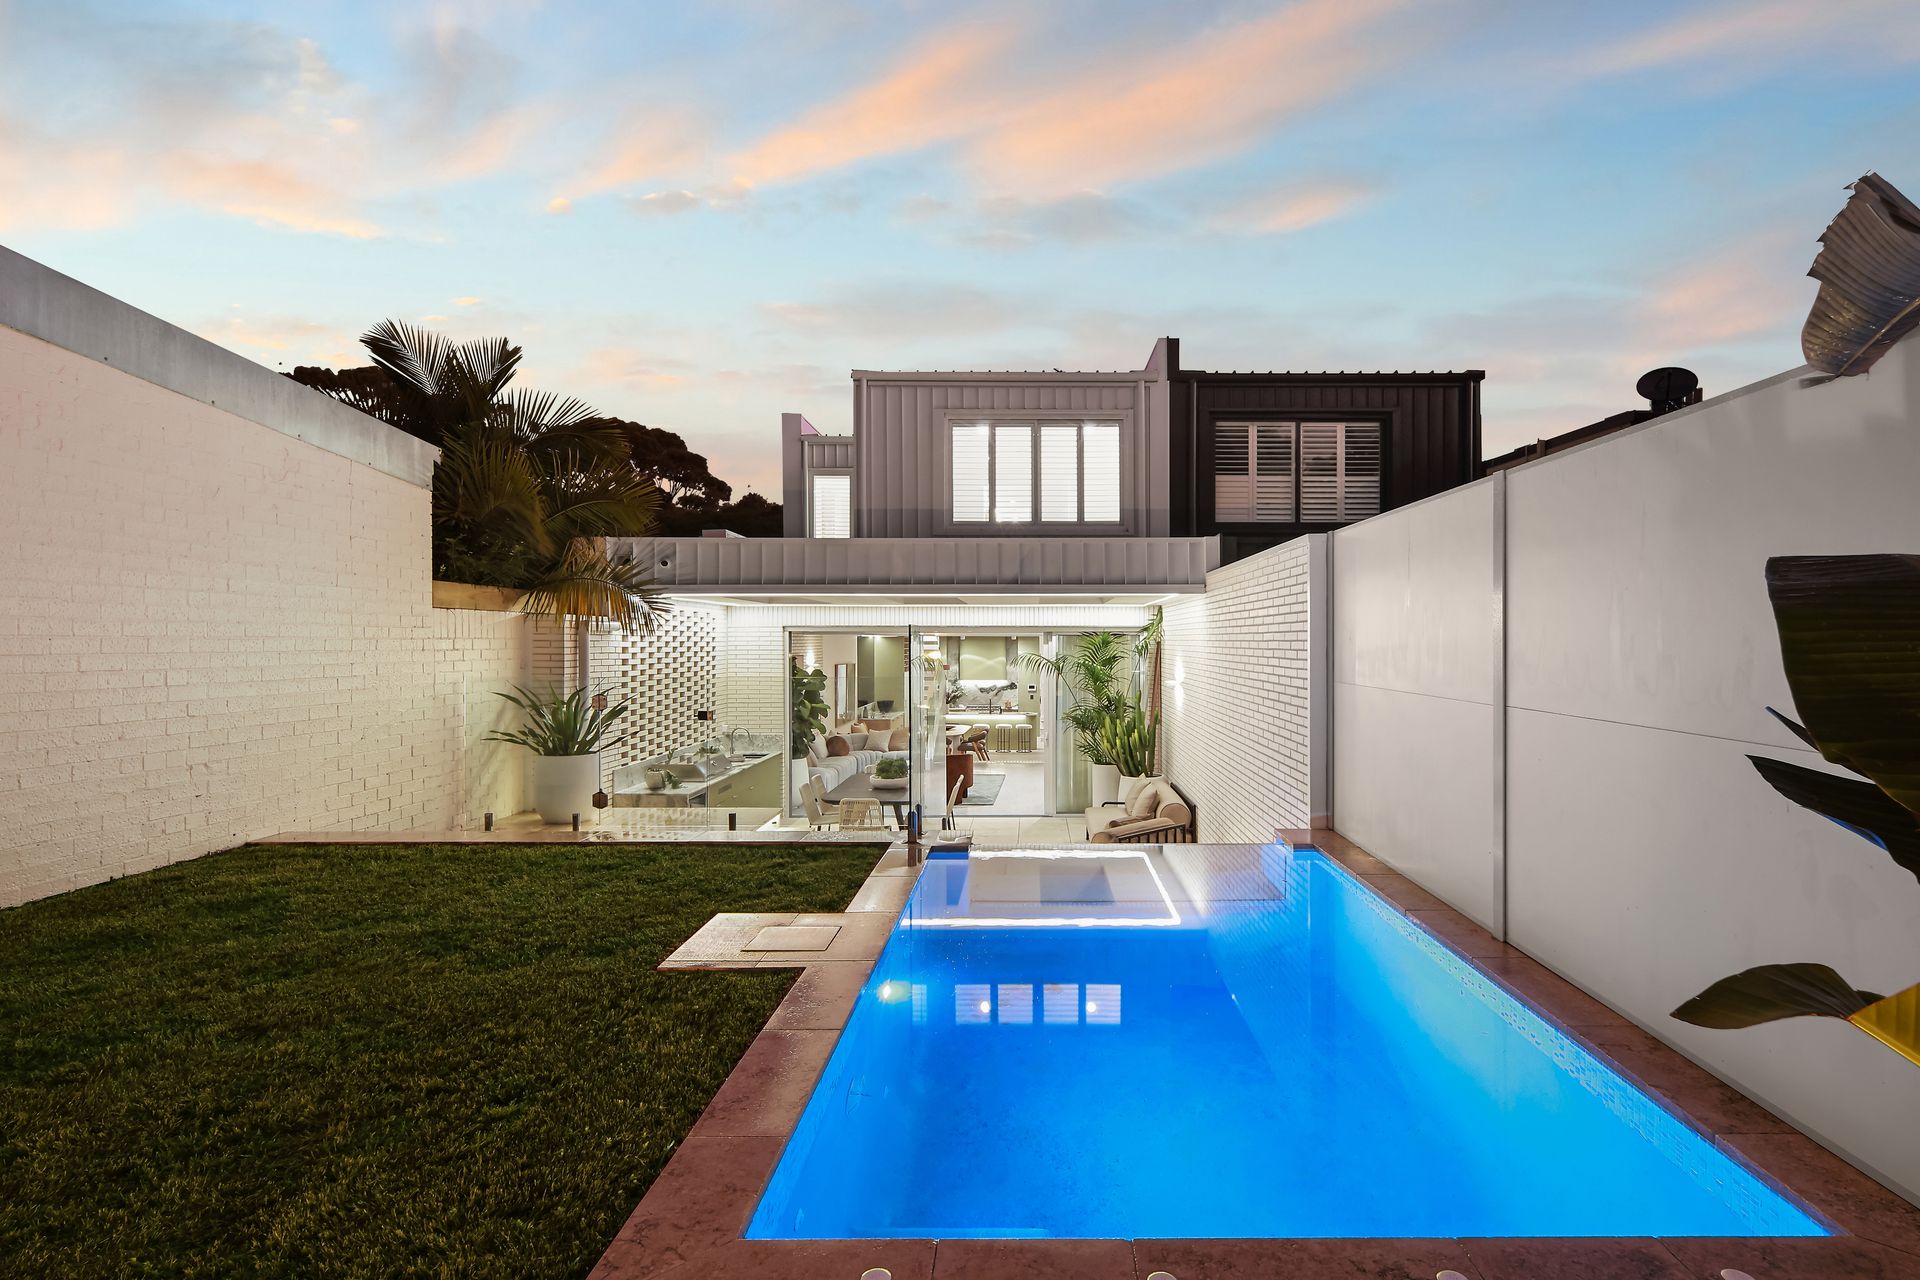
- Sunny landscaped garden with a glass-fronted plunge pool
- 2 luxurious bathrooms, master ensuite with a double vanity
- Stylish powder room, internal laundry, ambient mood lighting
- Rates: Water $192pq, Council $666pq (All approx.)
Contact Shaun Stoker 0424 172 217
Ercan Ersan 0423 941 112
Our recommended mortgage broker: Tommy Nguyen (http://broker.loanmarket.com.au/erskineville)