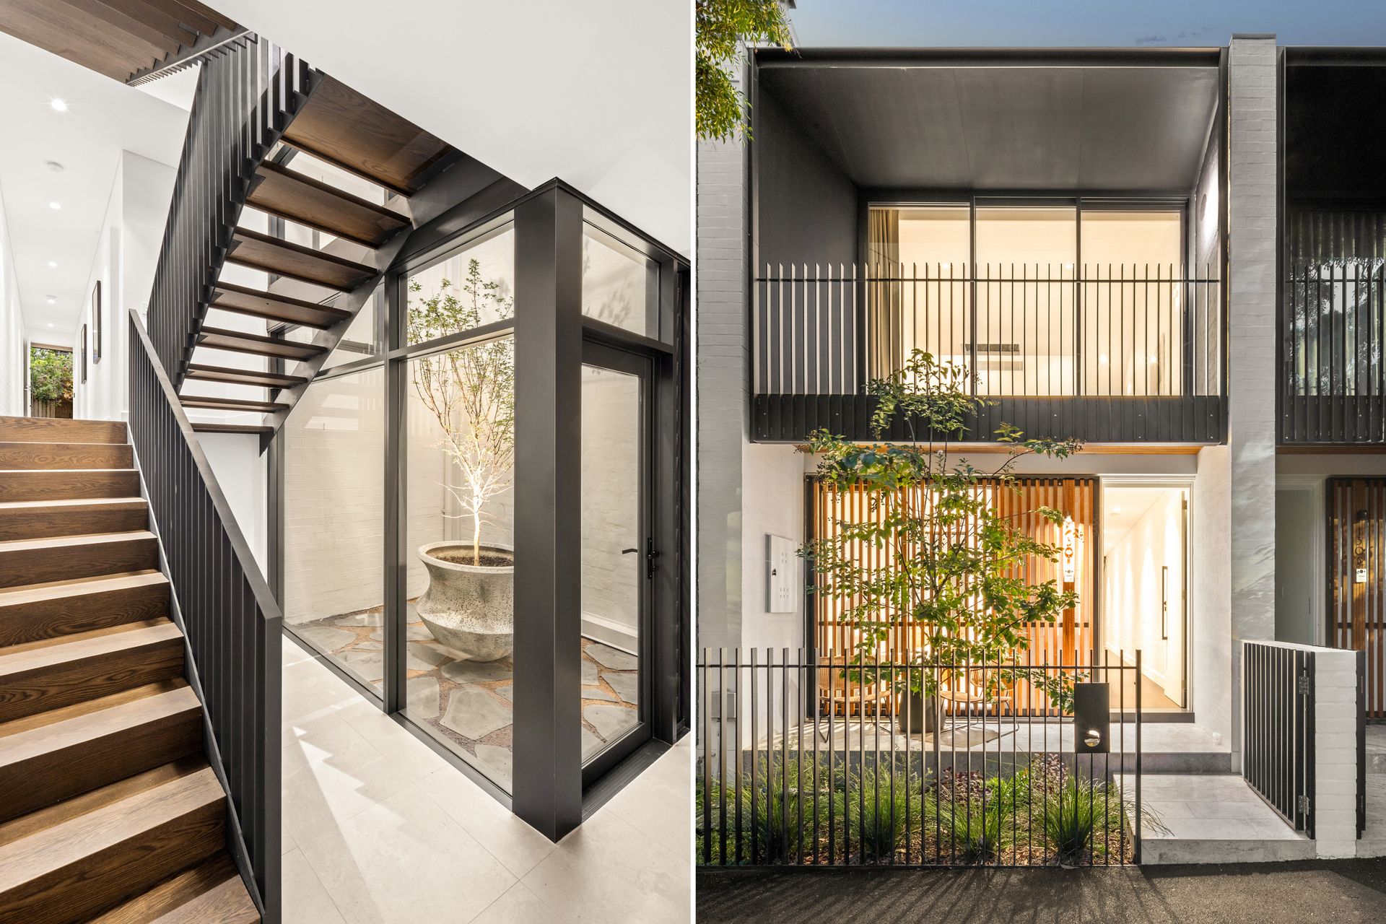
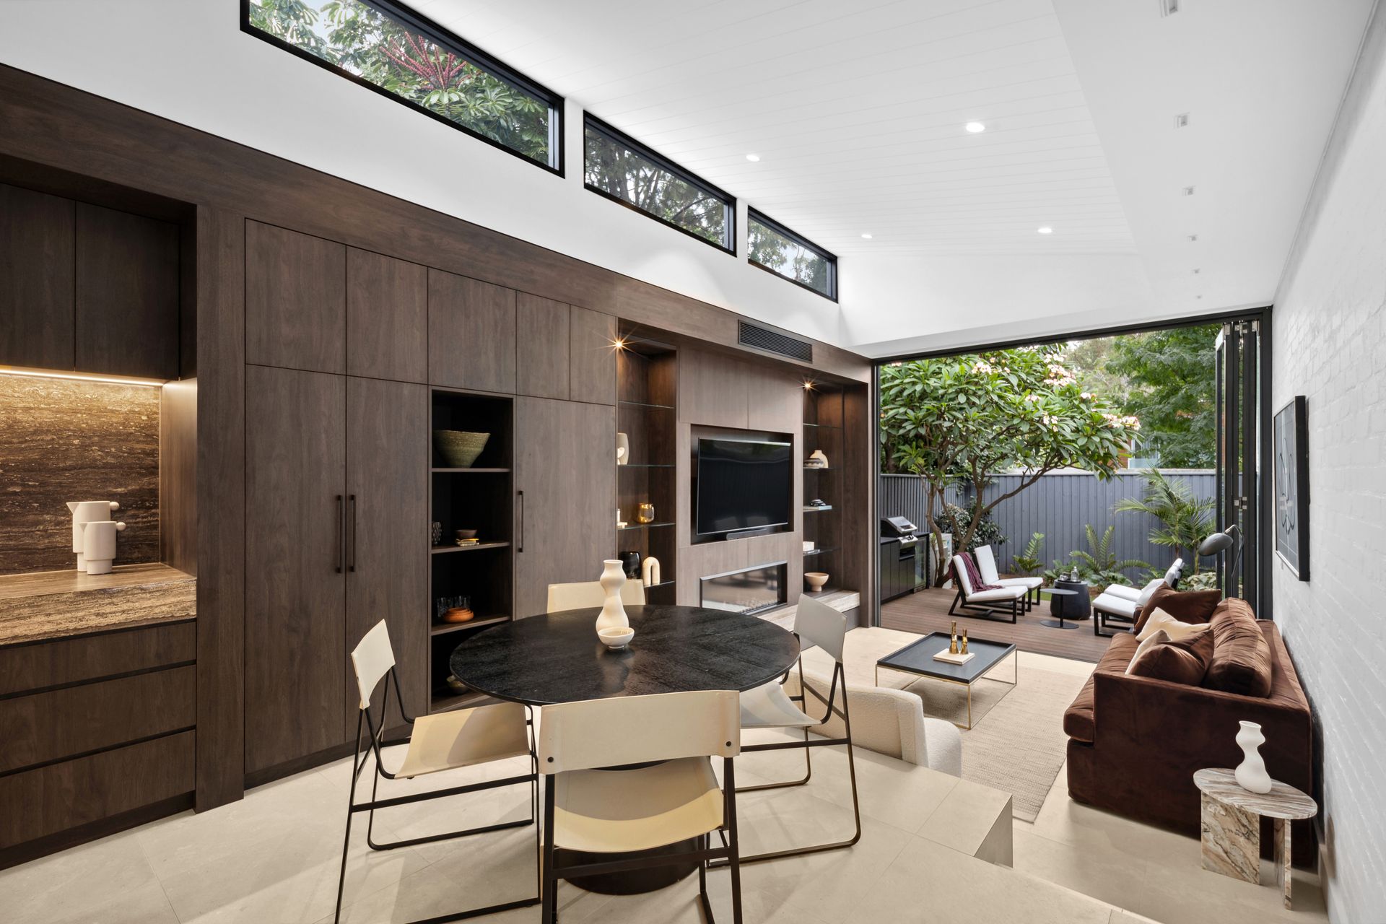
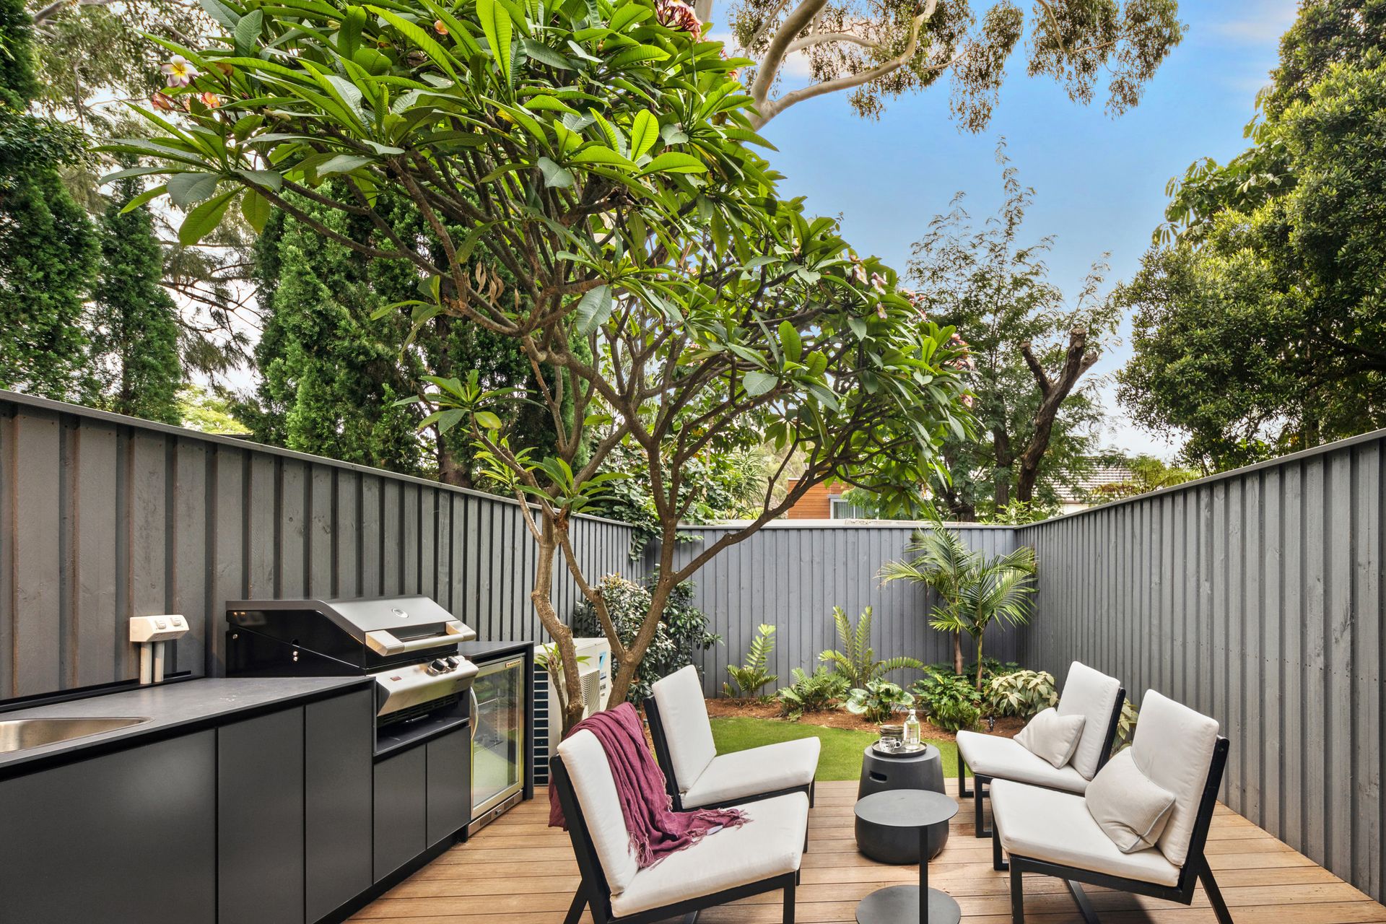
A striking addition to the streetscape, this newly built home brings an exciting new dimension to urban living with an imaginative layout and an internal courtyard that allows the building to breathe and creates a tranquil centre space. Designed by Award winning Architects "Smith & Tzannes" , a select palette of materials underscores a sense of calm and an enduring sense of luxury with the upper level devoted to a luxurious parents' retreat complete with a home office or media room. Just across from Gowrie Street Reserve, the architect designed family home combines cutting-edge design with superb livability with a streamlined living pavilion designed to connect with a landscaped backyard. Complete with an outdoor kitchen and a ModWood deck shaded by a mature frangipani tree, this is a home that's tailor-made for contemporary living with only the finest fixtures and finishes and zoned air for year-round comfort. Part of a community minded neighbourhood just 500m to Newtown Public School, this designer sanctuary is footsteps to King Street's dining and social scene and equidistant to Newtown and St Peters station.
- Newly built from the ground up, high-end fixtures and finishes
- A sophisticated urban aesthetic, whitewashed brick walls
- French Oak floorboards, statement lighting, ducted air (zoned)
- 3 double bedrooms with custom built-ins and wool carpet
- Master retreat with a luxurious oversized travertine ensuite
- Home office or media room with a custom daybed/banquette
- Internal courtyard featuring a Japanese Maple as centrepiece
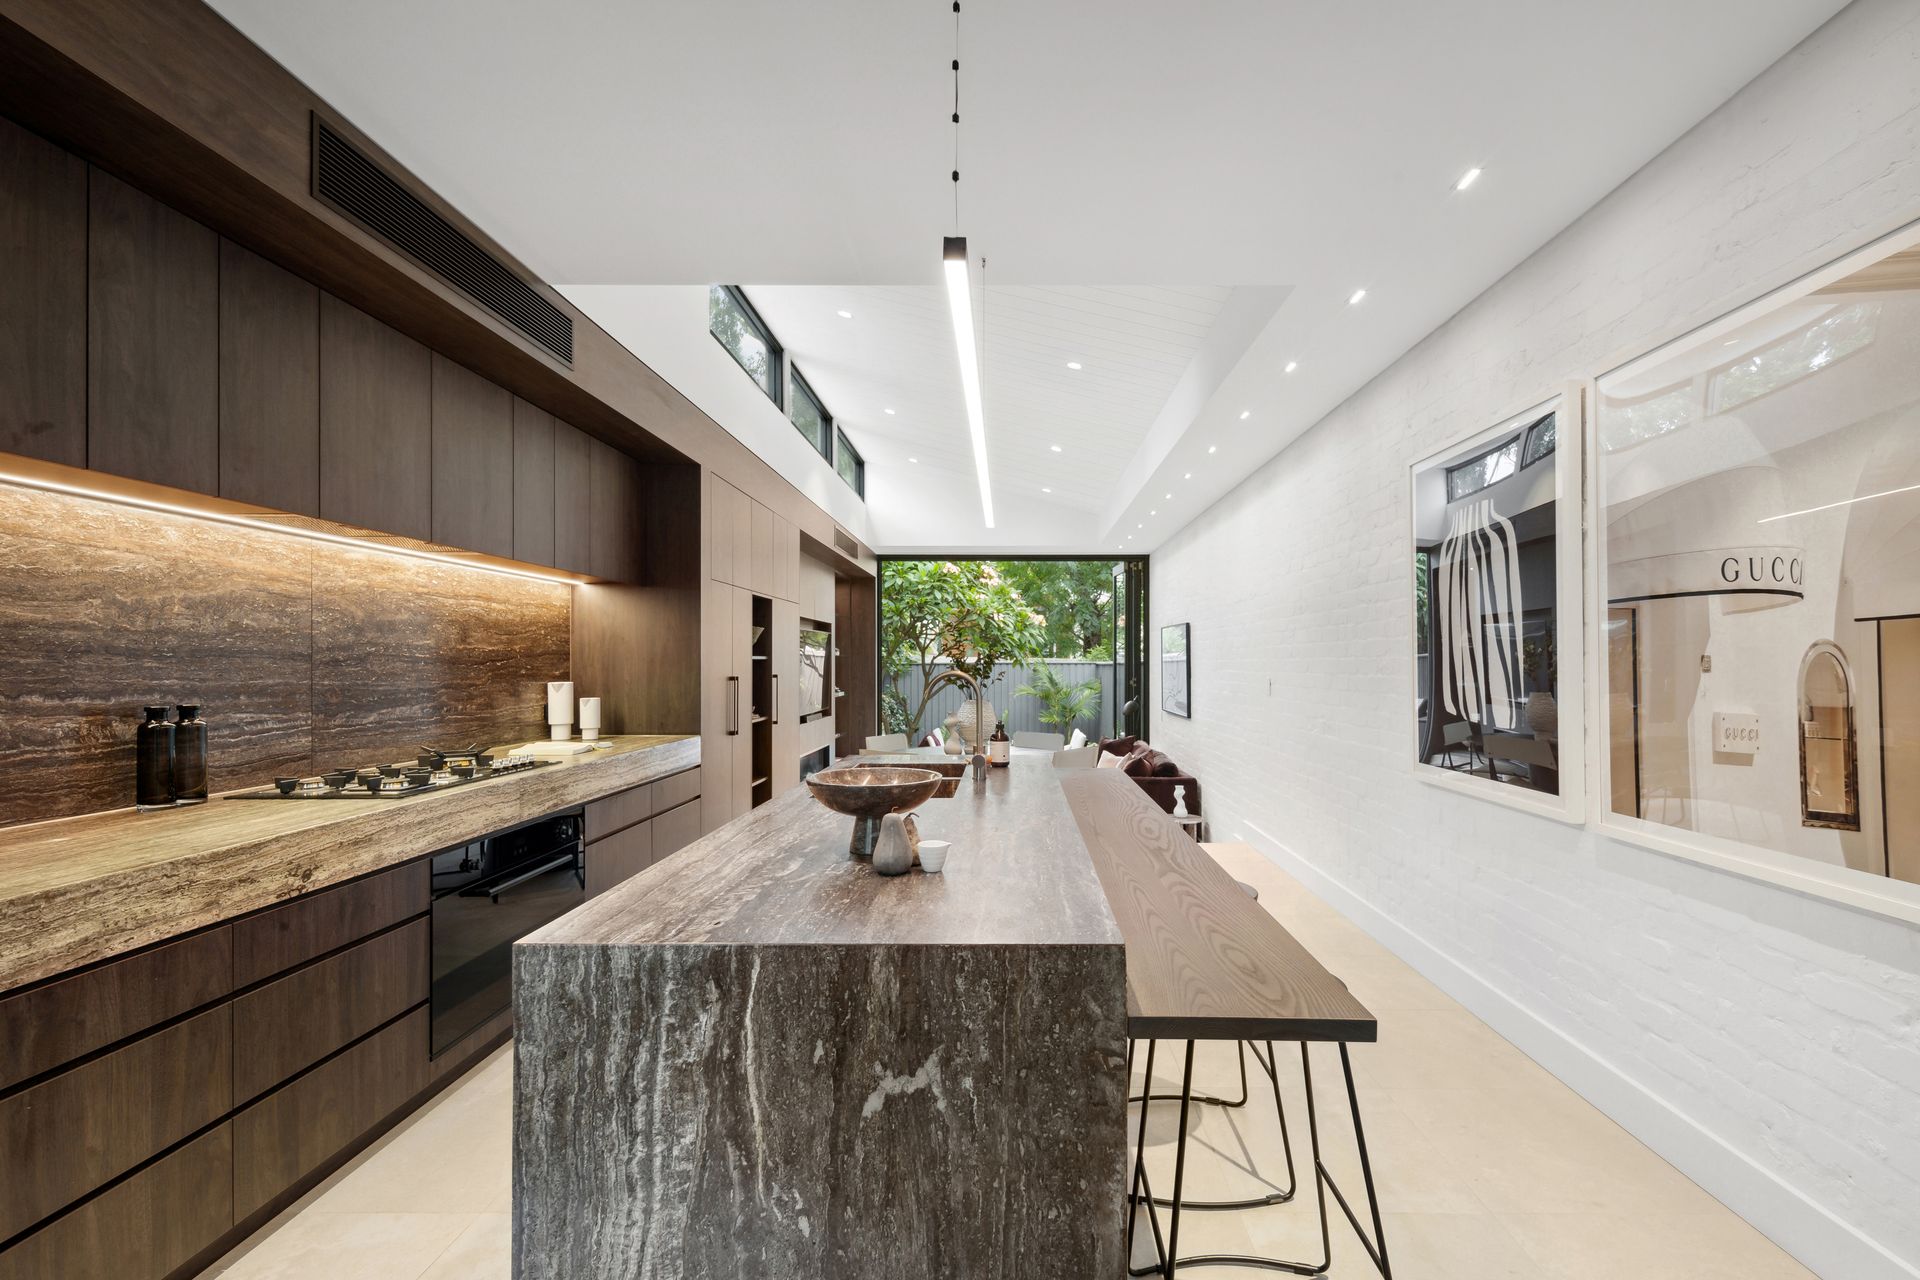
- State-of-the-art kitchen anchored by a sleek breakfast island
- Titanium Travertine benchtops, island with a waterfall edge
- Ilve appliances, 5-burner gas cooktop, Blum cabinetry, wine fridge
- Split level living and dining rooms with a clear open sightline
- Internet and TV connection in every room
- Highlight windows on the north side bring in the sunshine
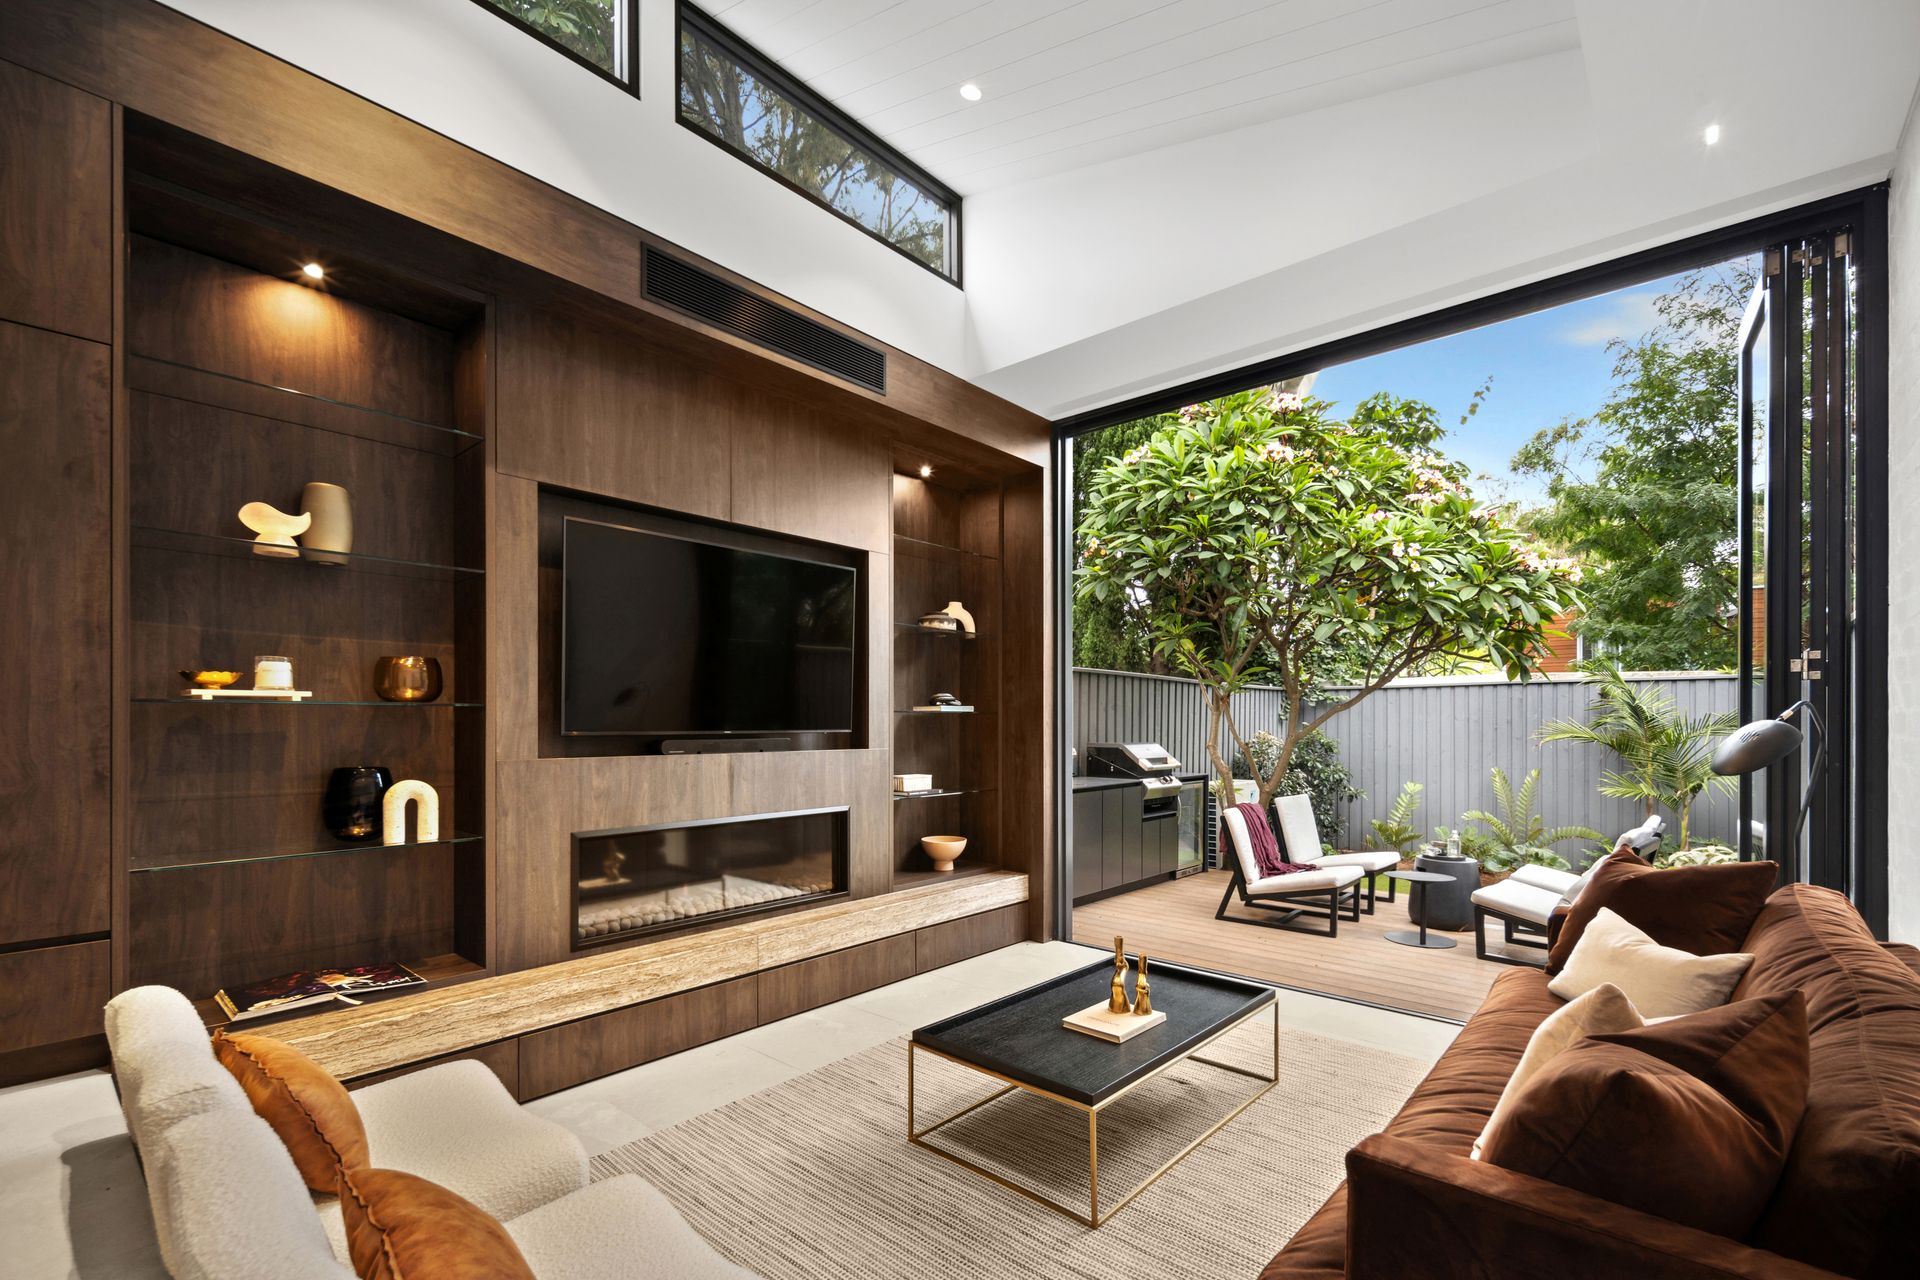
- Linear fireplace, custom media cabinetry and joinery
- Bi-fold doors to a landscaped garden and entertainer's deck
- Outdoor kitchen with a Zeigler & Brown bbq, drinks fridge
- Video intercom and camera, Street pkg permit available on application
- Choose from Newtown, Erskineville and St Peters stations
- Walk to Newtown Public and School of Performing Arts
- Rates: Water $180pq, Council $355pq (Both approx.)
Contact Shaun Stoker 0424 172 217
Ercan Ersan 0423 941 112
Our recommended loan broker: Tommy Nguyen (www.loanmarket.com.au/tommy-nguyen)