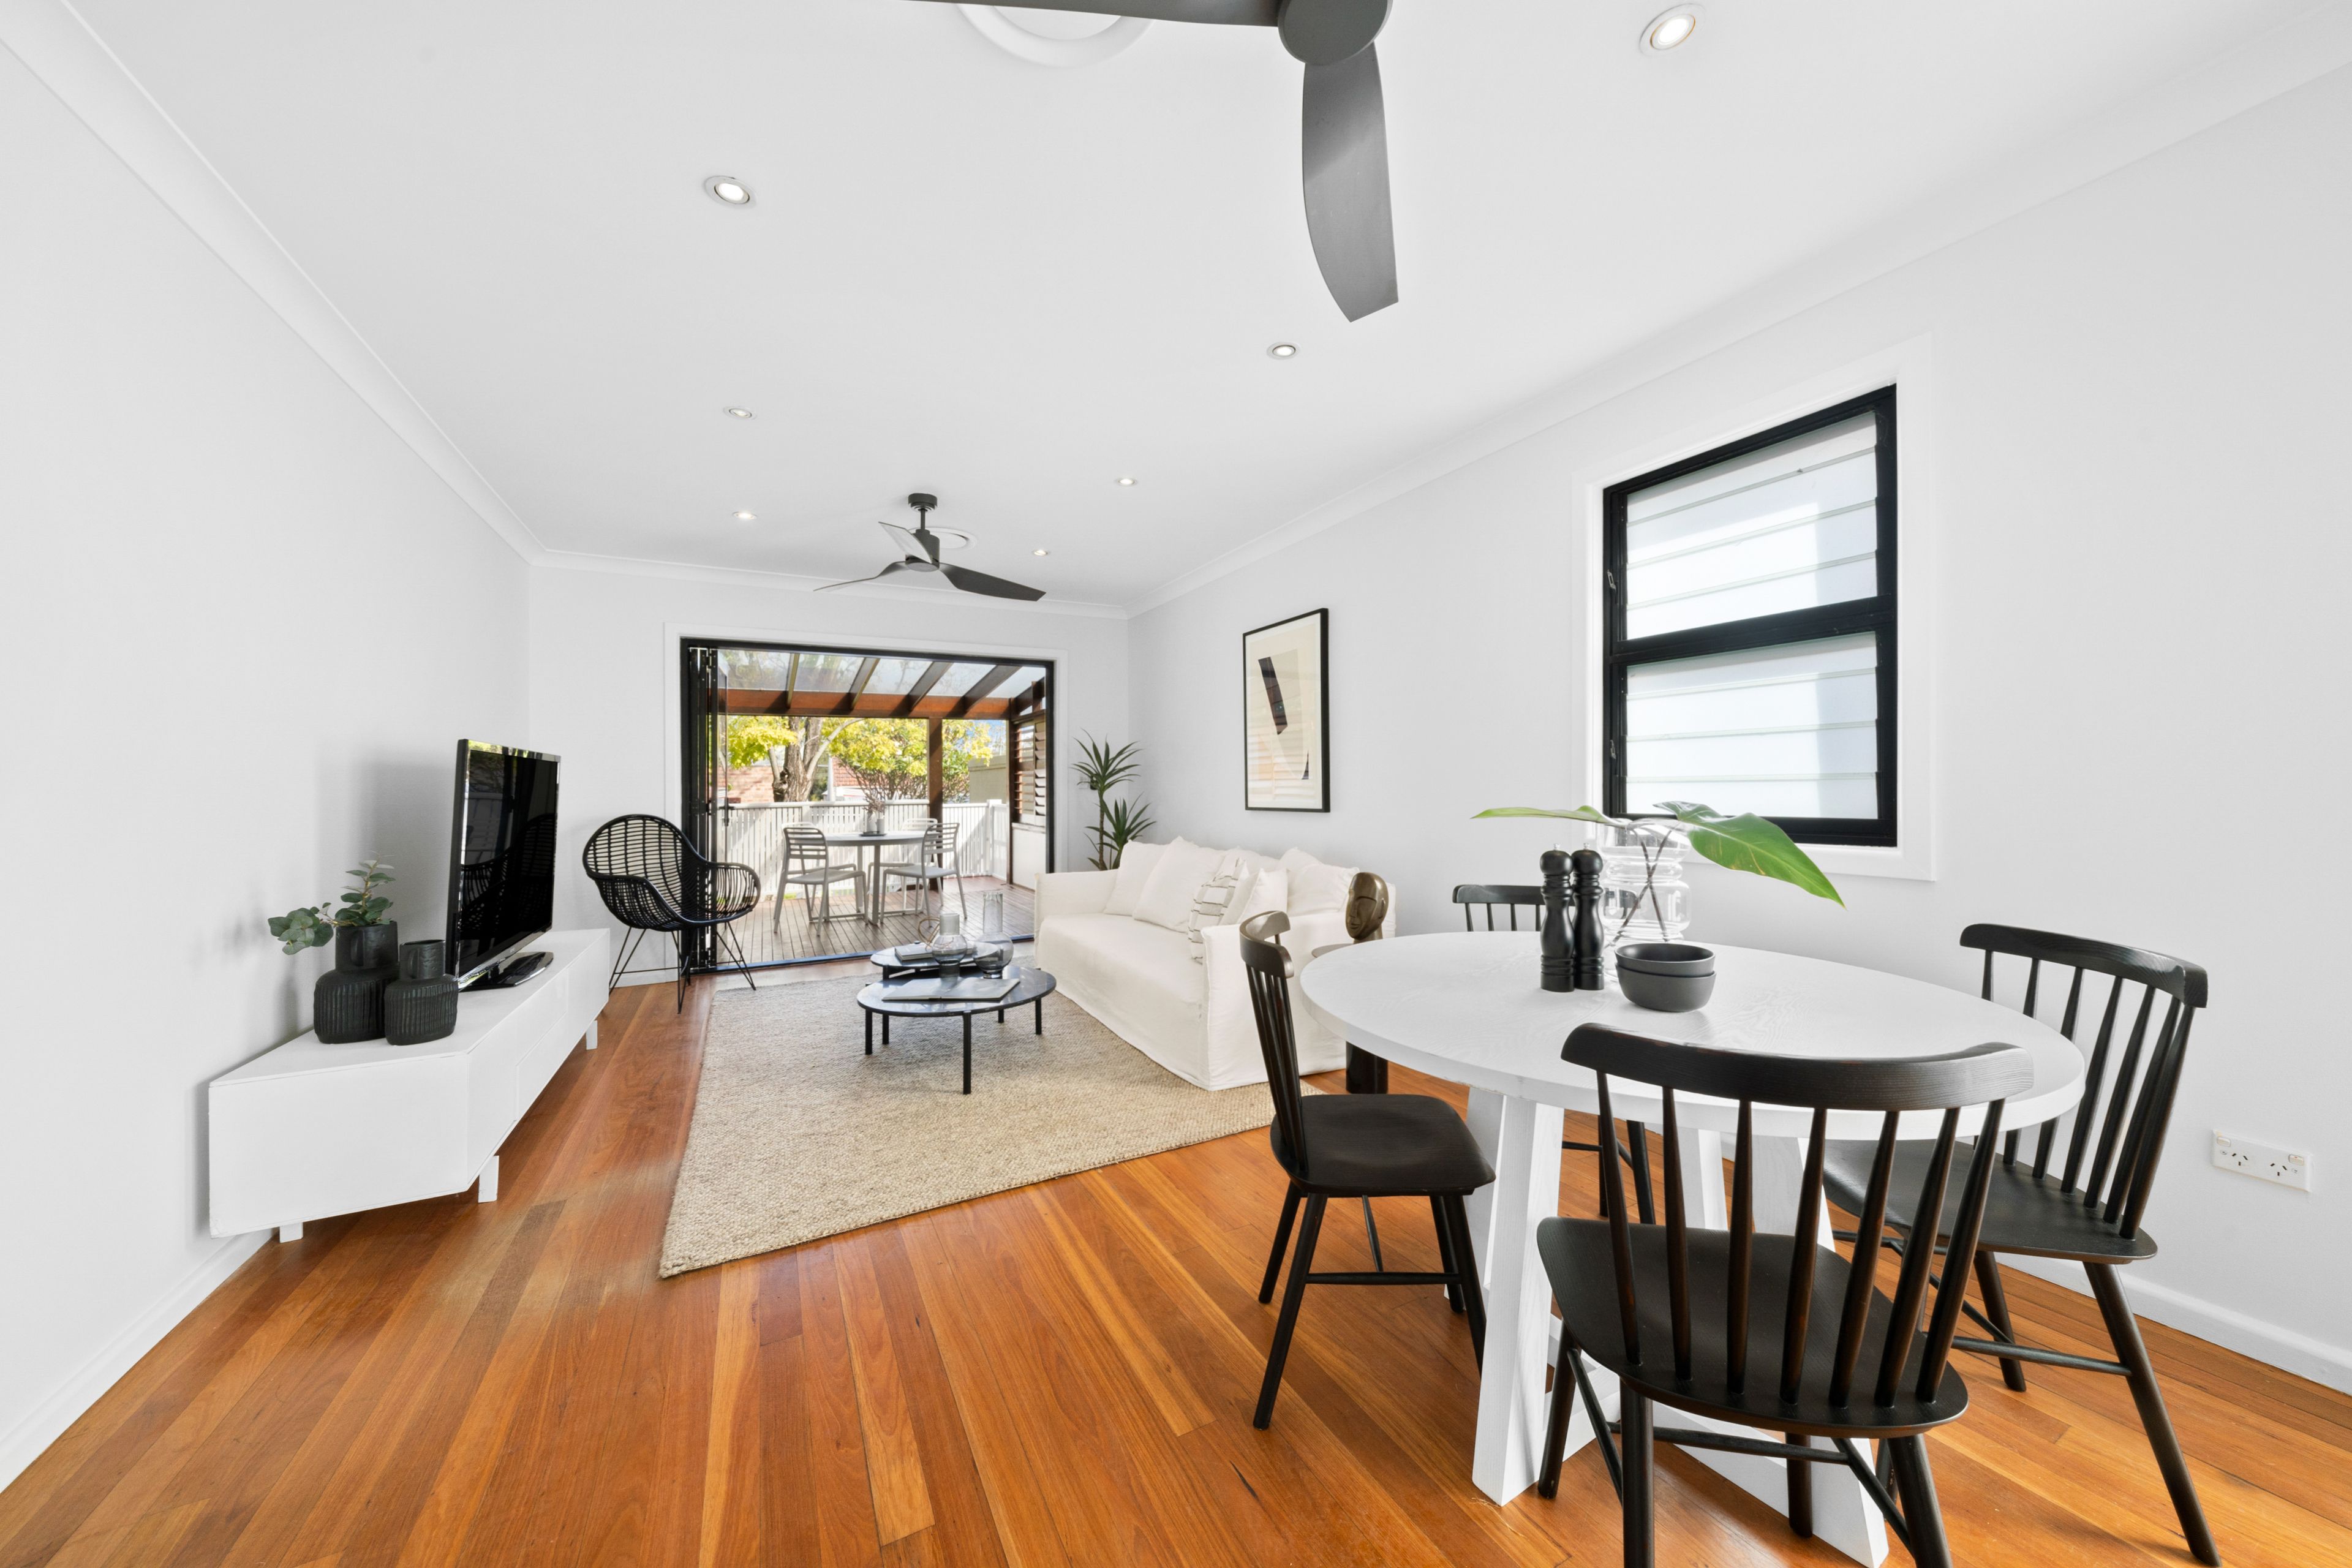
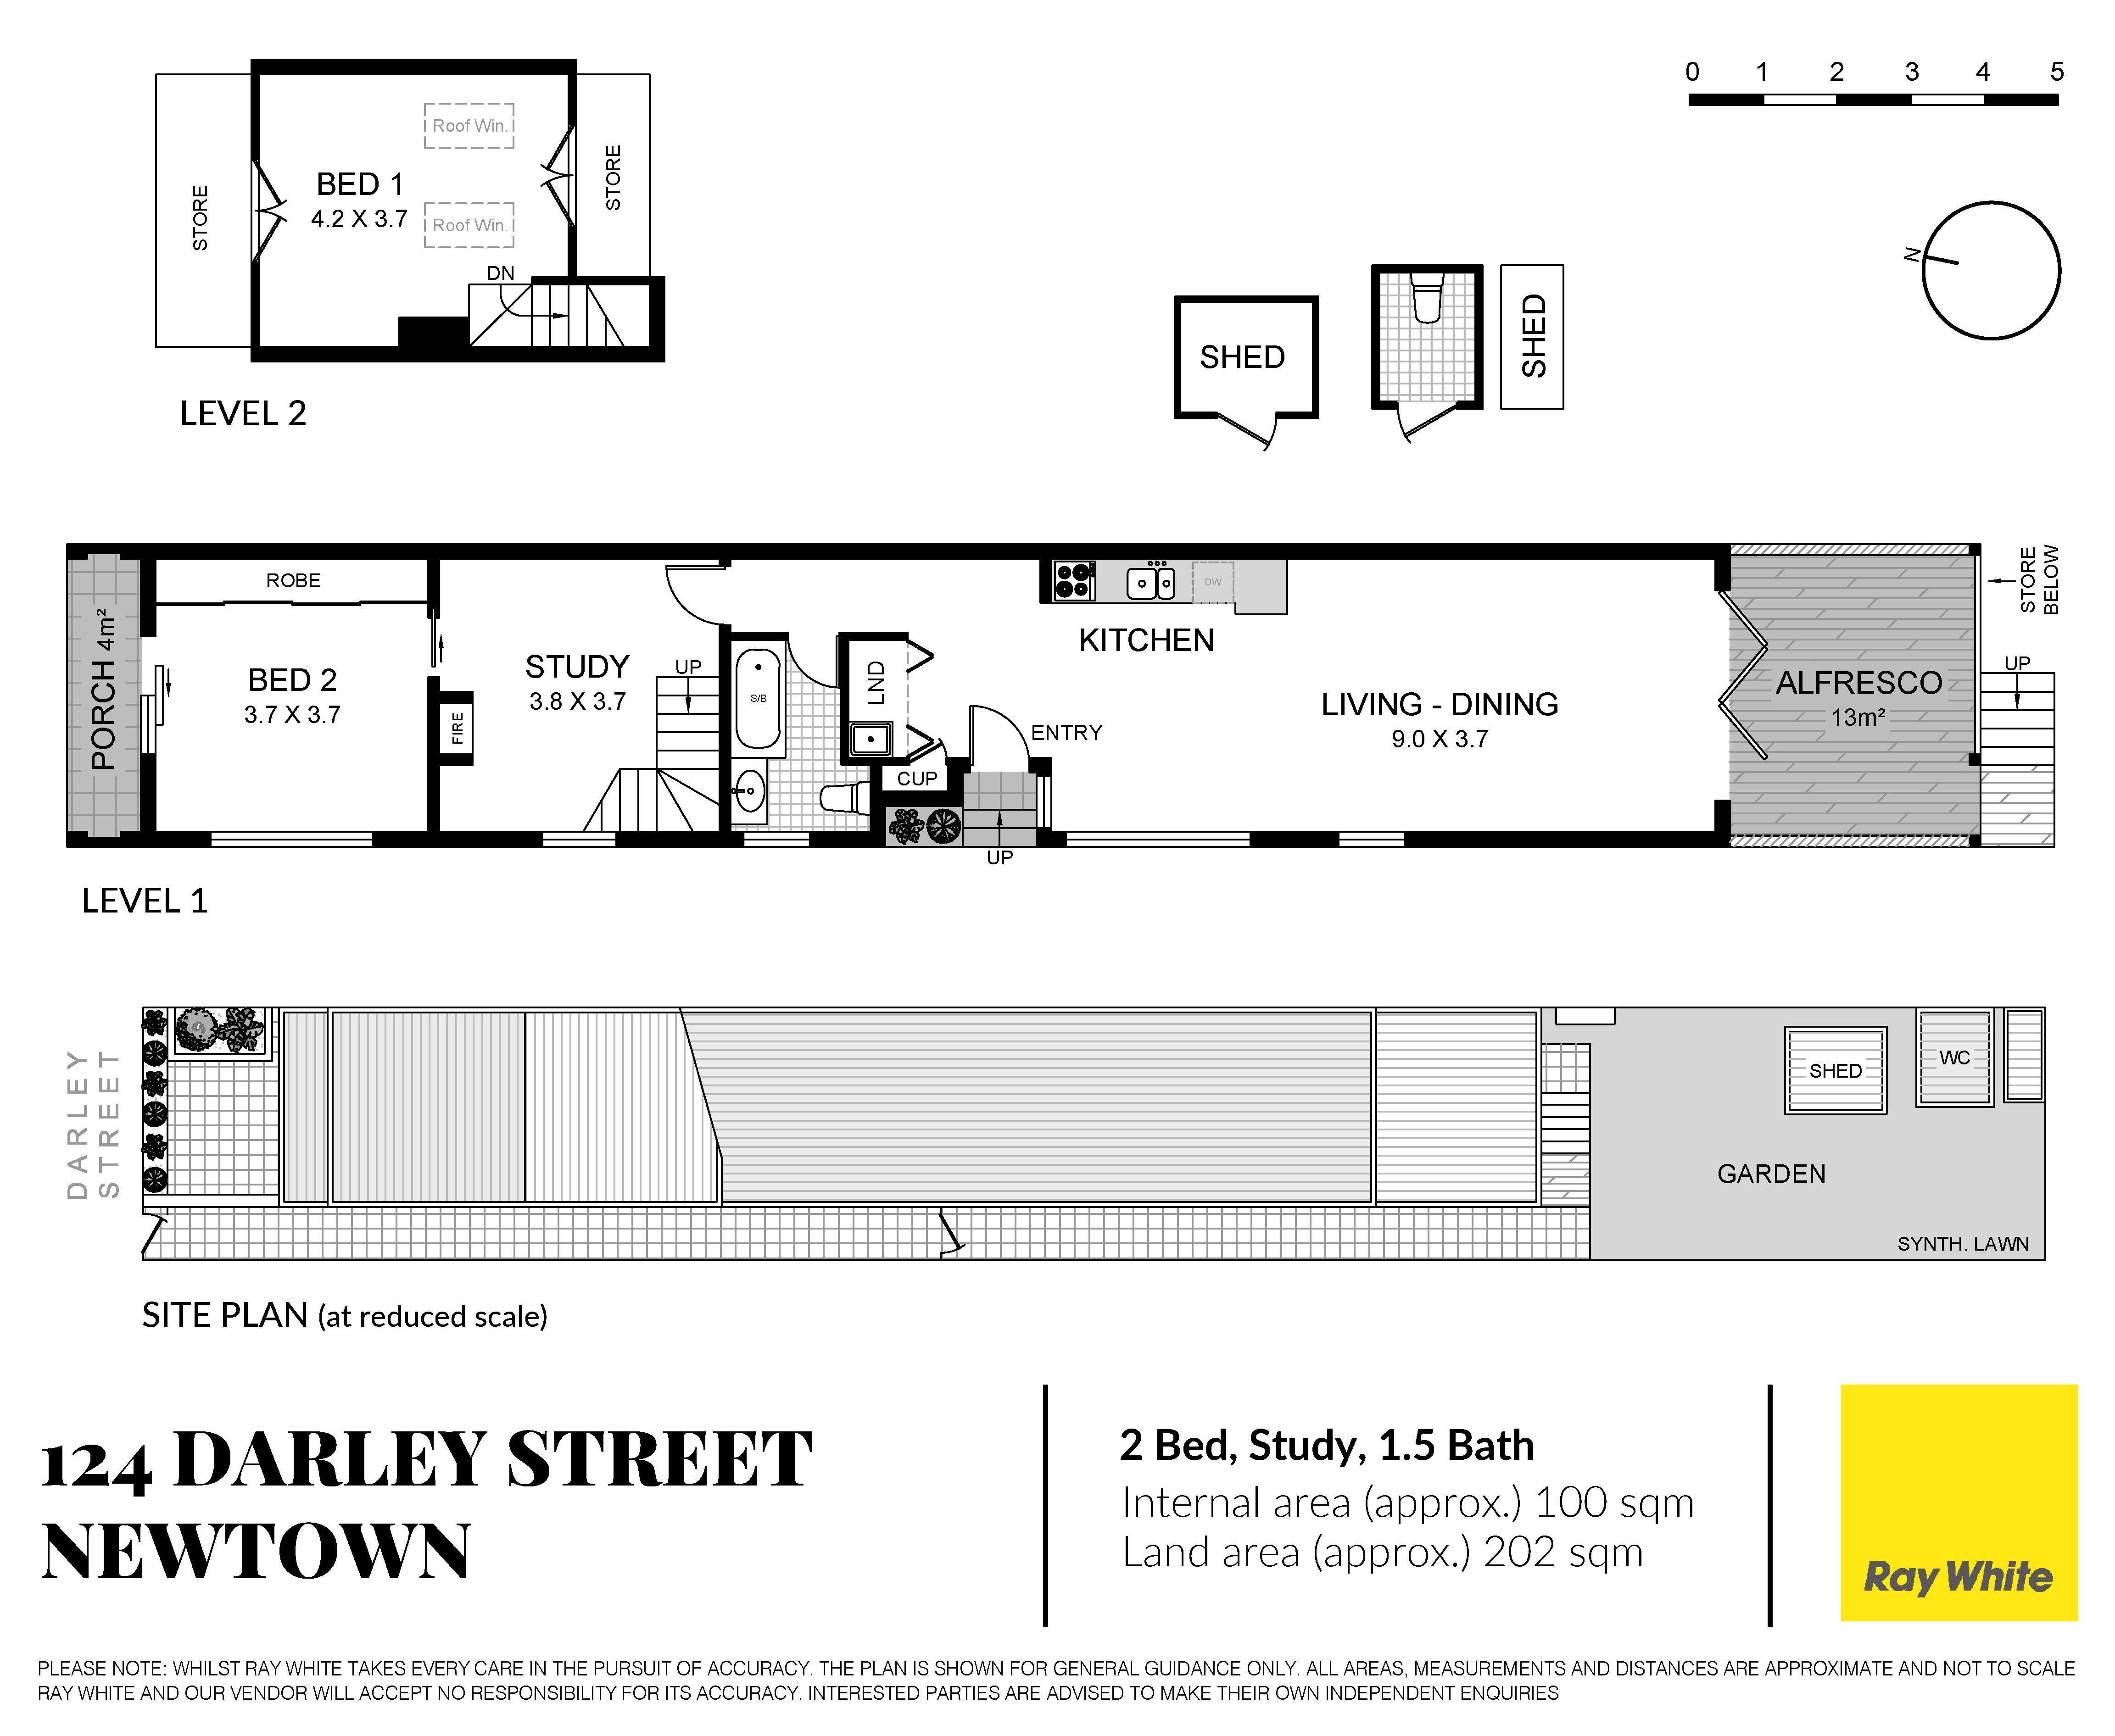
Hidden beyond the discreet facade of this Victorian semi lies a stylish contemporary entertainer on an unusually deep 202sqm block with South King Street's dining hub at the top of the one-way street. Streamlined interiors have been designed for relaxed living with an oversized two-bedroom layout featuring an upper level retreat and a separate study while the light-filled living space opens out to a large deck conceived as an alfresco lounge. Featuring a 50sqm approx garden with plentiful room to relax or play in the sunshine, this inner city haven comes with DA approved architect-designed plans to extend the upper level and create a three bedroom and two bathroom home. Move straight in, and enjoy contemporary open plan living or take advantage of the approved plans in a quiet pocket of Newtown just 500m to Marrickville Metro and 700m to Sydney Park's cycleways, playing fields and award-winning wetlands.
- Freestanding to one side with a secure forecourt - 2 double bedrooms and a study or second living room - Downstairs bed with built-ins opens to a terrace - Loft-style upstairs bedroom with Velux skylights - Polished timber floors and plush new carpeting - Designer island kitchen, 40mm stone benchtops - Gas cooker, Bosch dishwasher, feature pendants - Open plan living/dining with an in/outdoor flow - Bi-folds doors to an all-weather entertainer's deck - Landscaped garden with feature Golden Robinia tree - Stylish bathroom with a bath plus an outdoor W.C. - DA approved plans for a 3 bed/2 bath residence - Separate concealed laundry and a garden store shed - Attic storage, ducted air (zoned) and ceiling fans - Private exterior sanctuary with own entry - Rates: Water $181pq, Council $380pq (Both approx.)
Our recommended loan broker: Tommy Nguyen (www.loanmarket.com.au/tommy-nguyen)
Get in touch
We'd love to hear from you
If you're interested in looking at properties around the area, or want the latest information on the market in your neighbourhood, we'd love to hear from you.