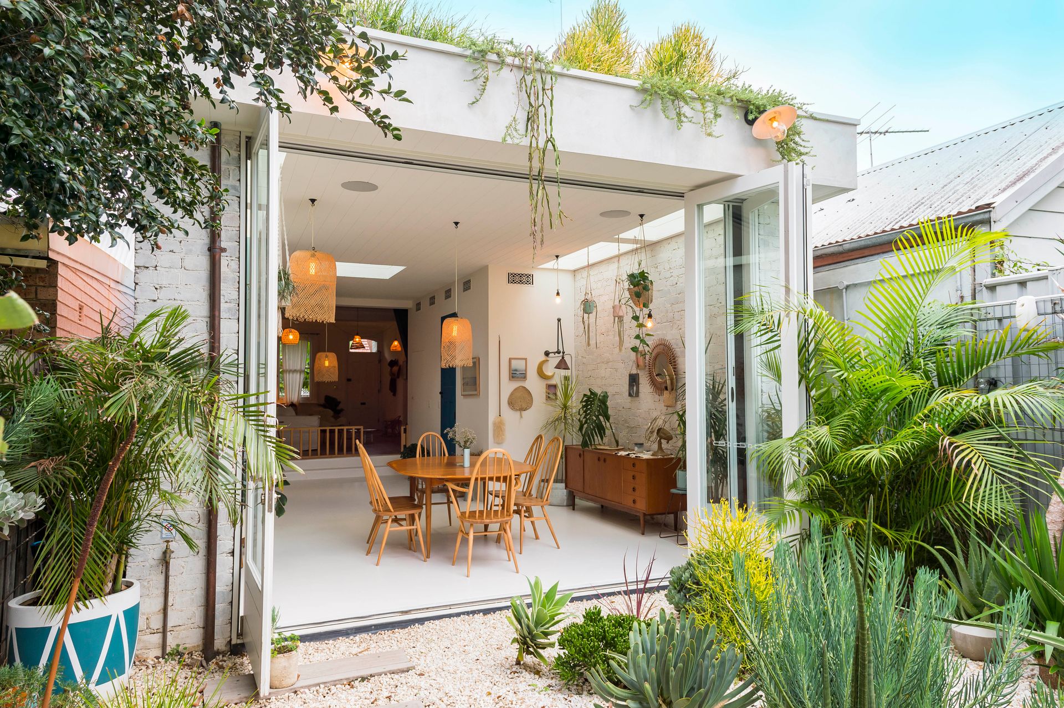
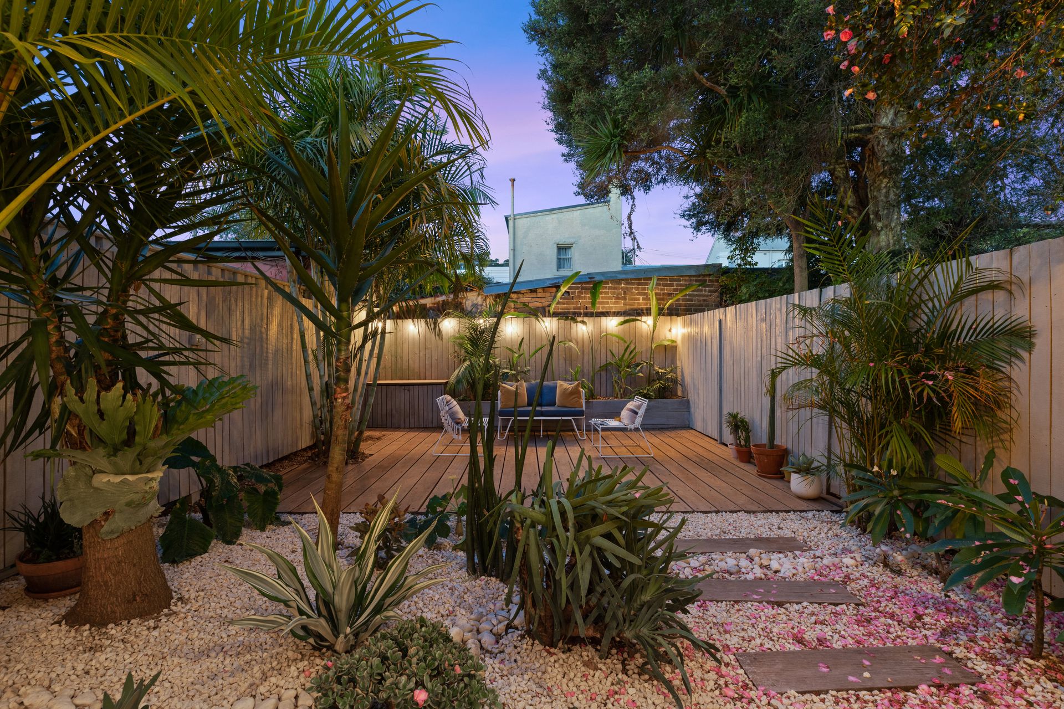
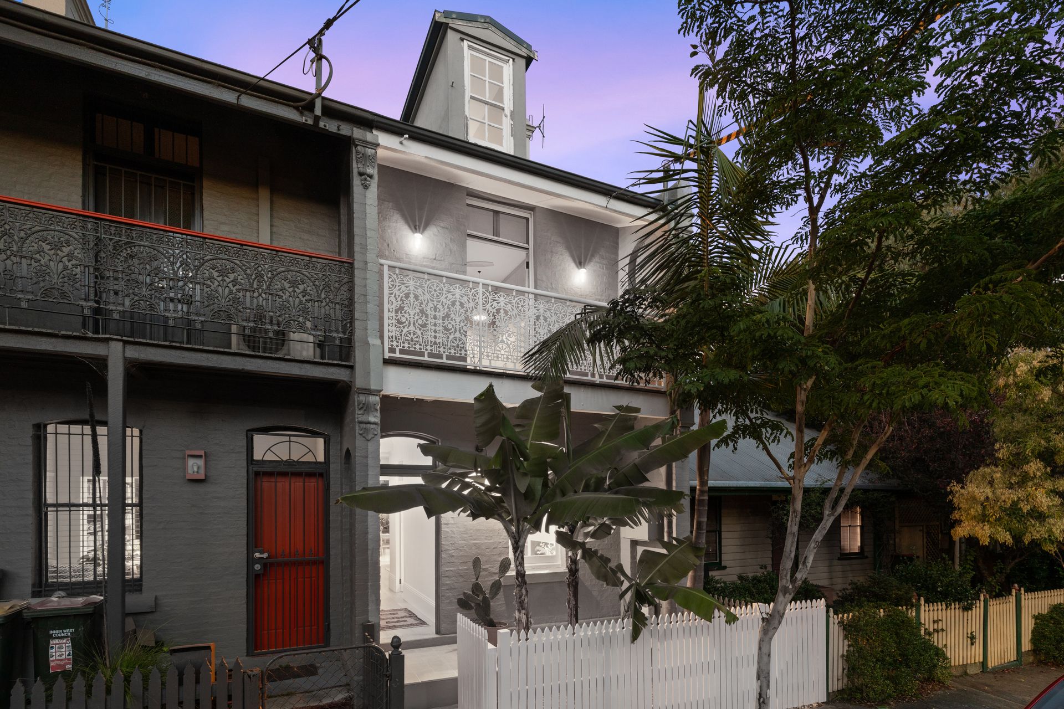
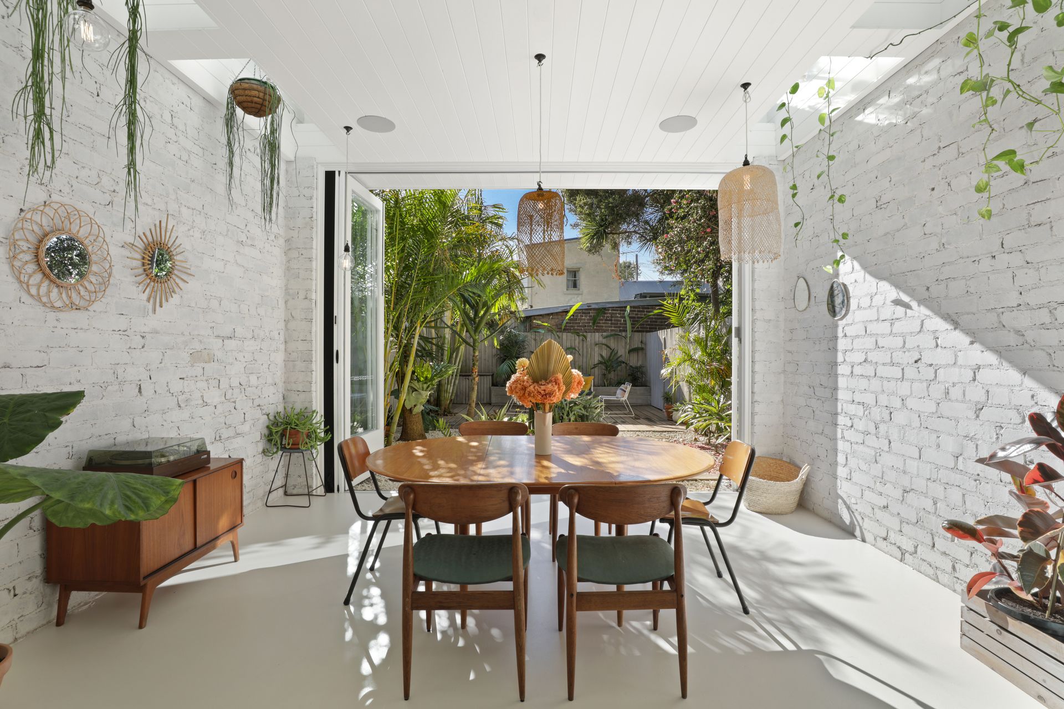
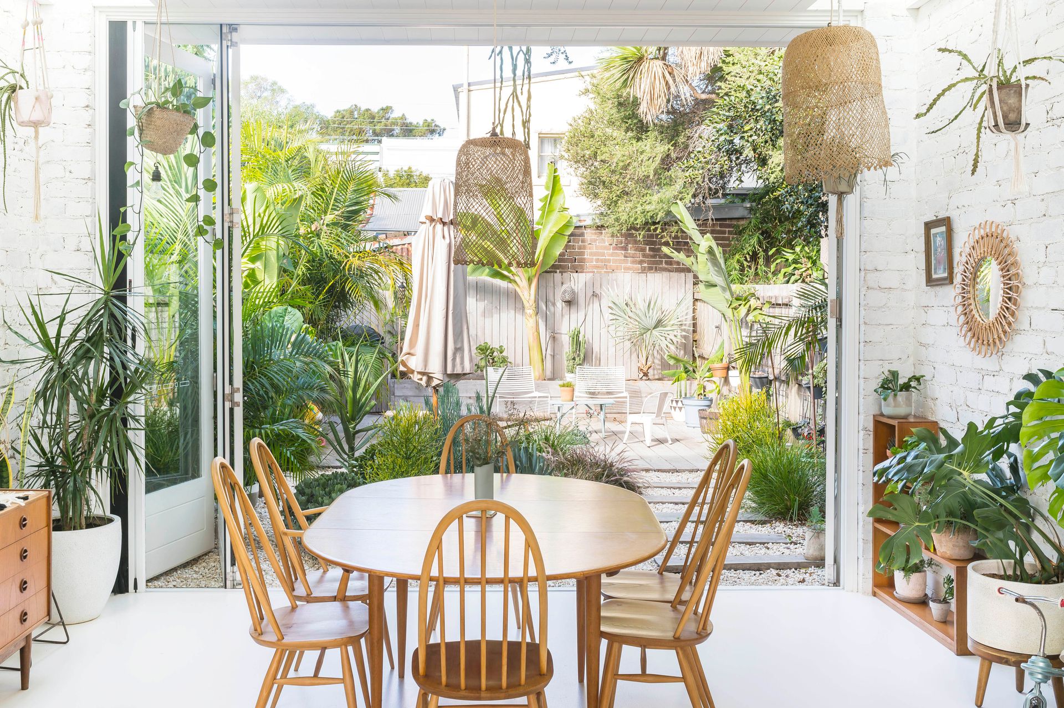
As unique as it is inspiring, the creative transformation of this classic Victorian terrace fuses Scandinavian and mid-century design influences with a touch of bohemian flair to deliver a beautifully resolved family home. A collaboration between Cradle Design and Built Complete, the three-storey home is bathed in sunshine with Velux skylights and a wall of bi-fold doors opening to a tropical north-east facing backyard escape that brings a holiday like ambiance. Designed with entertaining in mind, the relaxed indoor/outdoor living space features a bespoke kitchen that draws on classic mid-century design with pastel hues and retro Smeg appliances while the bedrooms are conceived as restful retreats. Minimalist interiors are complemented by textural elements with reclaimed brickwork and natural finishes for a dreamy organic vibe while the crowning glory is a lush rooftop garden that brings a sense of life and vitality in the home. In an artsy pocket of Newtown, 450m to the eclectic buzz of South King Street, this bespoke beauty echoes the creative energy of its city fringe setting surrounded by parks and cafes.
- An artful blend of mid-century, Scandinavian and bohemian style
- A triumph of design featured on cover of Inside Out Magazine March 2020
- Freestanding to one side with a tropical front garden, 135sqm
- 3 bedrooms dressed in earthy natural tones, custom built-ins
- Top floor retreat with a pastel pink ensuite and built-in day bed
- Master opens to the lush rooftop garden, 2nd bed with a balcony
- Stylish living room, custom Maple cabinetry, European Oak floors
- Bespoke 1950s inspired kitchen, Smeg gas cooker, butler's sink
- Integrated Liebherr fridge/freezer, handmade subway tile finishes
- Polished concrete floors with an epoxy finish, auto Velux window
- Skylit dining with exposed brickwork and integrated sound system
- Custom bi-fold doors open out to a sunny tropical courtyard garden
- Ironwood entertainer's deck, outdoor shower, lush rooftop garden
- 2 bathrooms, main with a copper shower and Moroccan tile finishes
- Separate internal laundry, individually zoned ducted air conditioning
- Innovative storage solutions, 1,000L rainwater tank, irrigation system
- Around the corner from a pocket park, footsteps to cafes and eateries
- 650m to Marrickville Metro shops, 750m to Enmore Park and pool
- Rates: Water $165pq, Council $255pq (Both approx.)
Contact Shaun Stoker 0424 172 217
Ercan Ersan 0423 941 112