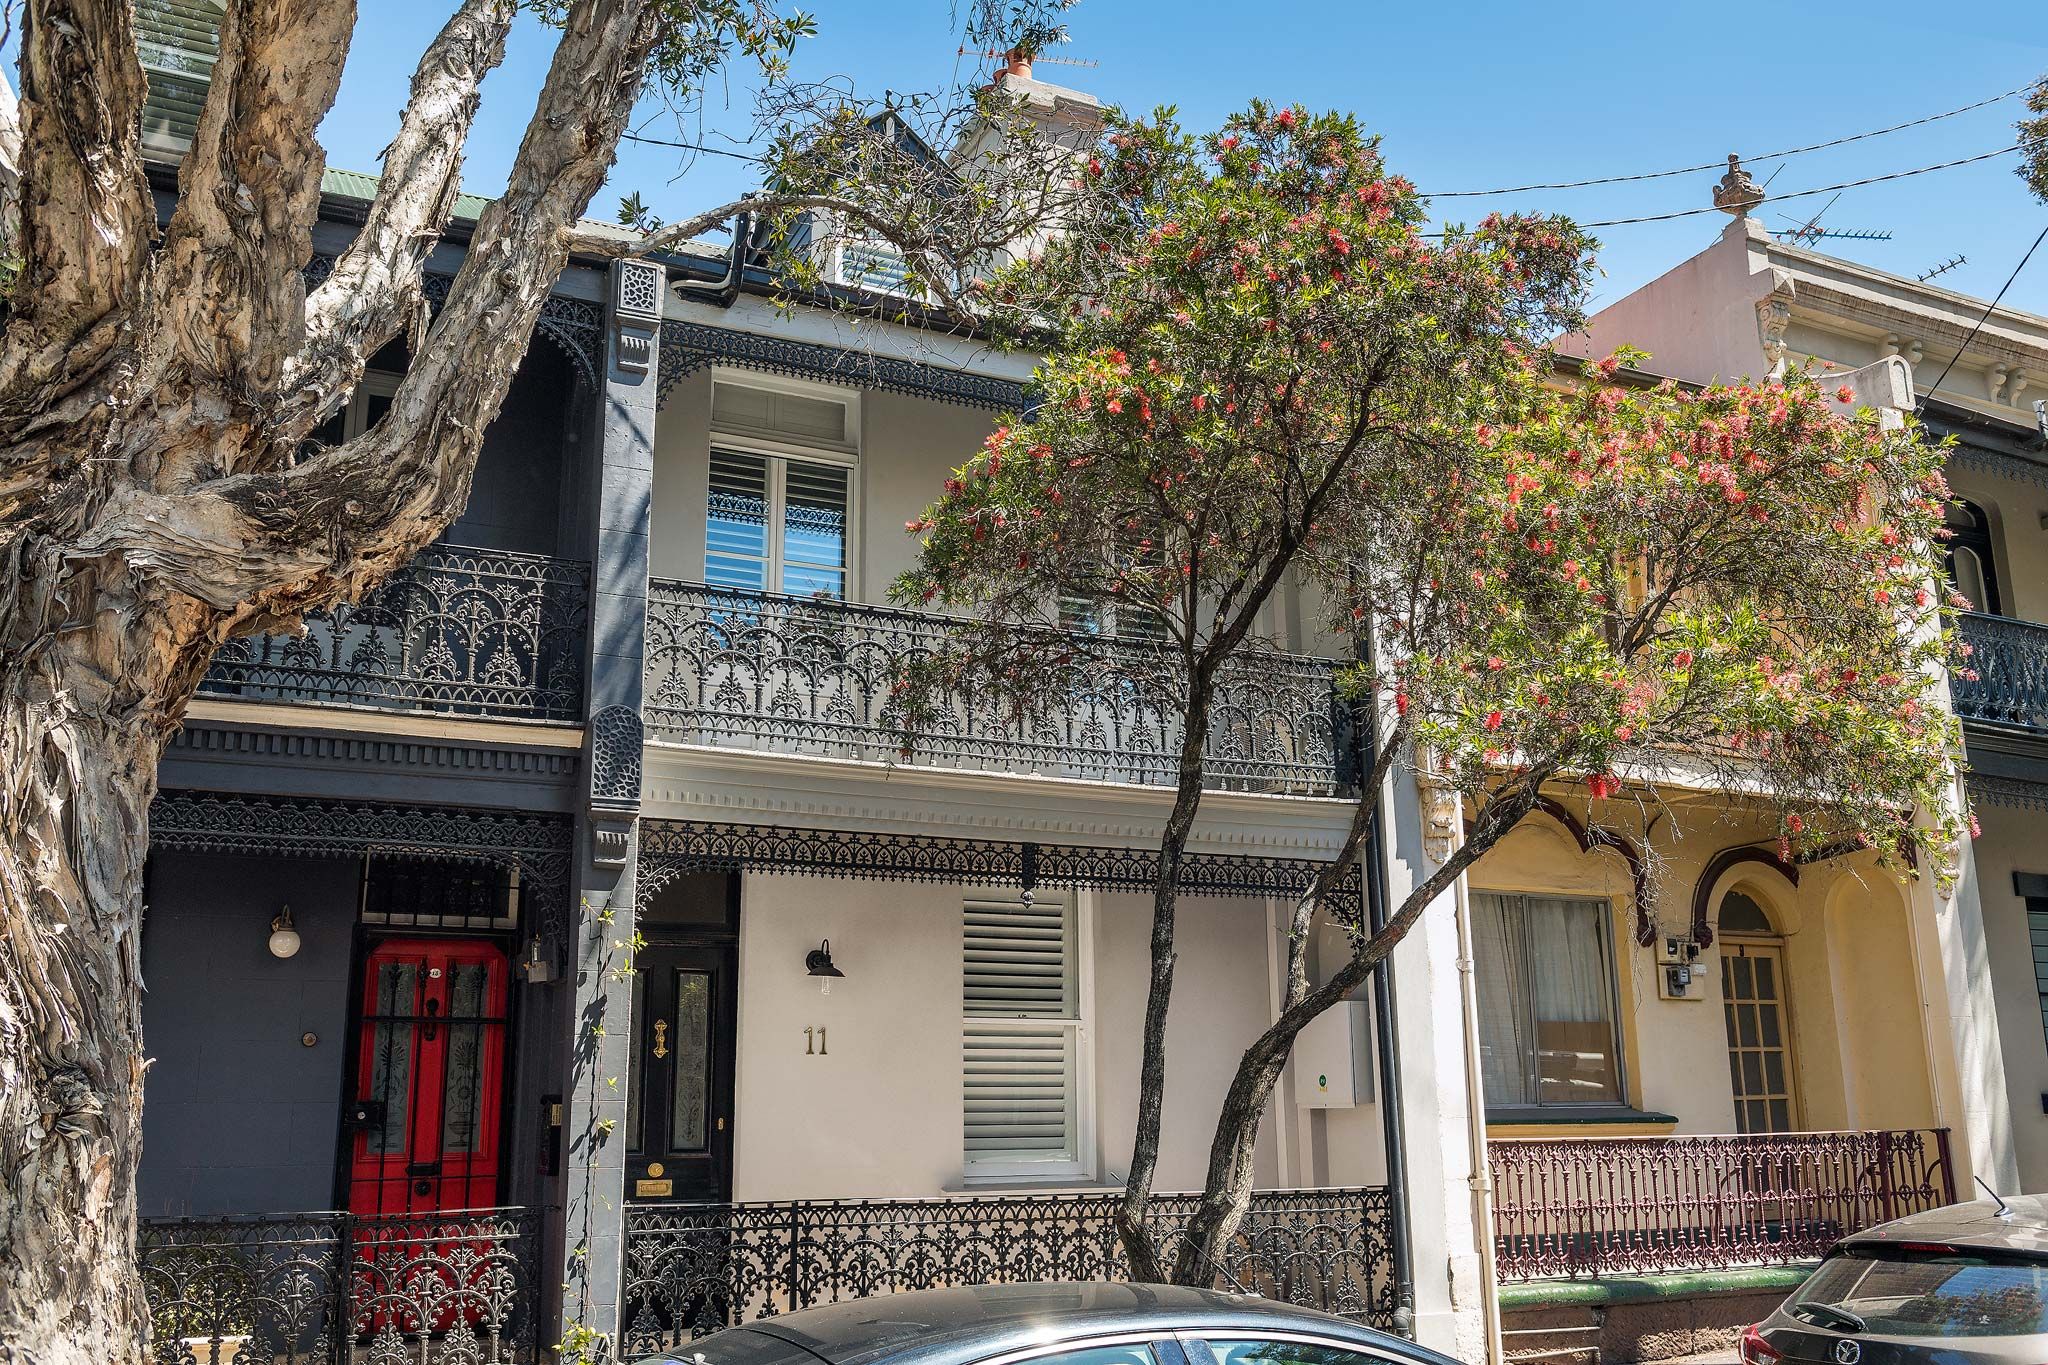
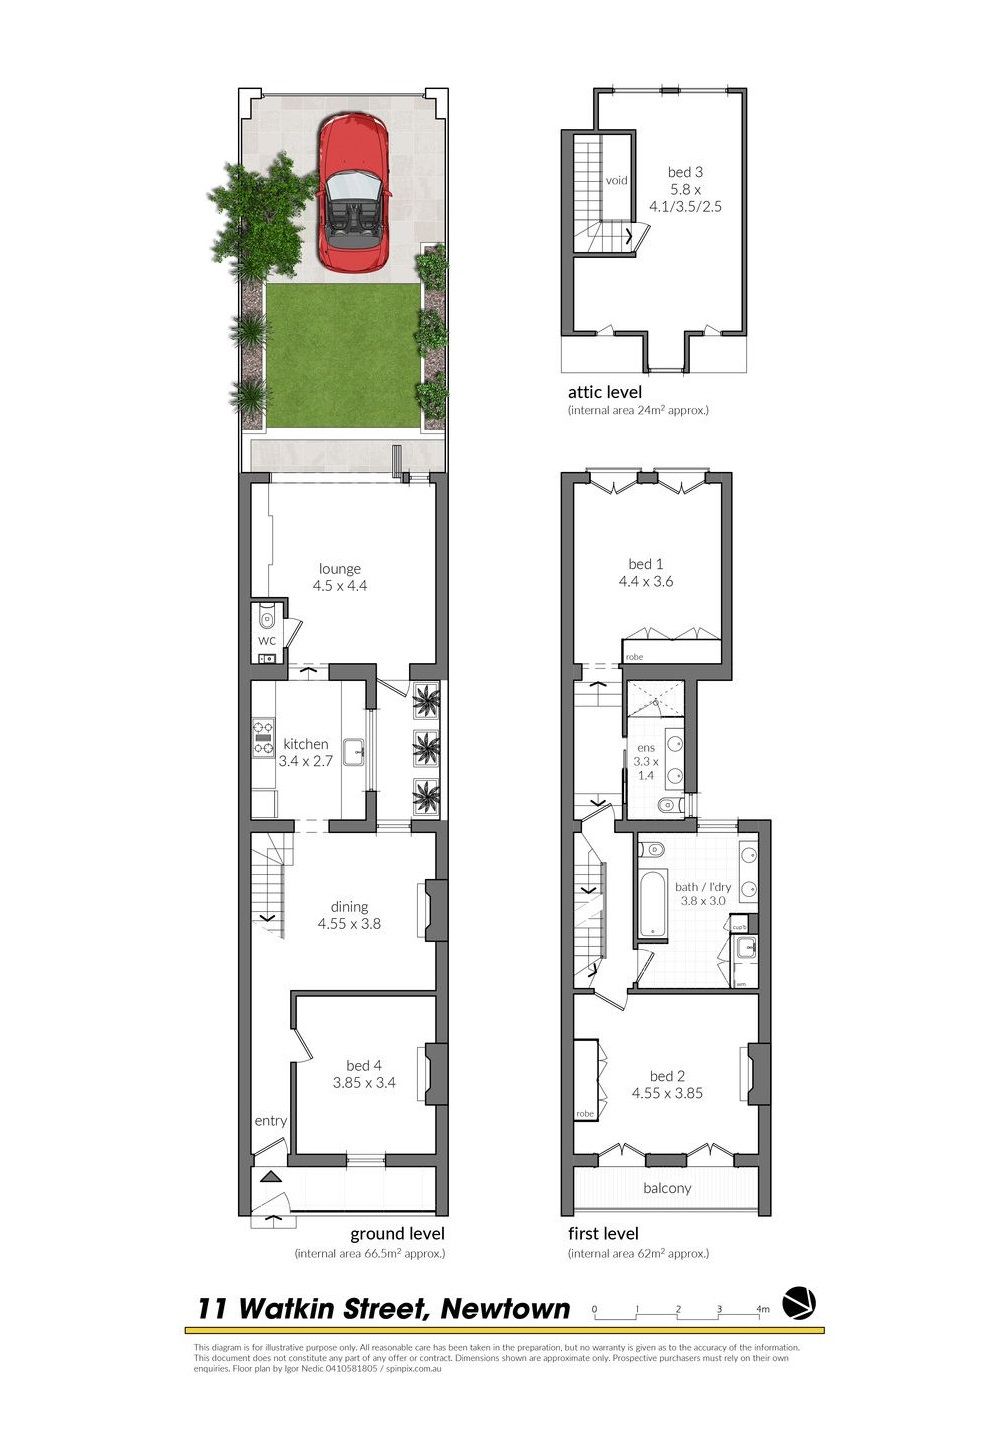
Forming part of Watkin Street's distinguished terrace lines, this architect-redesigned 1890s Victorian home strikes a perfect chord between classical elegance and contemporary luxury in the leafy heart of North Newtown. Spread over three levels with rear lane access to parking, the four-bedroom home is perfectly configured for family living with a seamless indoor/outdoor flow and sanctuary like master suite. Soaring ornate ceilings and restored fireplaces serve as a gracious reminder of the past while high-end interiors and solar power ensure that the home is not only incredibly stylish but treads lightly on the environment. Set on one of Newtown's finest tree-lined streets, between Hollis Park and the station, it's footsteps to King Street's foodie hub, eclectic boutiques, beer gardens and cinemas.
- Wide-fronted Victorian Italianate style terrace on a wide street - A creative redesign by award-winning architect Matthew Dynon - 4 double bedrooms, 2 with built-in robes, private master suite - Double French doors to an iron lace balcony with a leafy outlook - Lower level bedroom with a fireplace, ideal home office or lounge - Elegant dining anchored by a fireplace, polished hardwood floors - Streamlined stone-topped kitchen with a chef's 900mm gas cooker - Internal courtyard brings light and air into the heart of the home - Living opens via bi-folds to a level child-friendly garden with lawn - 2 stylish designer bathrooms and a lower level powder room - Family bathroom with a bath, double vanity, matte black tapware - Ducted air (zoned), custom media cabinetry, plantation shutters - Rear lane access to auto secure parking, 5.5 kW solar power system - 500m to the station, stroll to dining, shopping and entertainment - Walk to Carriageworks cultural precinct and farmers markets - Rates: Water $199pq, Council $425pq (Both approx.)
If you're interested in looking at properties around the area, or want the latest information on the market in your neighbourhood, we'd love to hear from you.