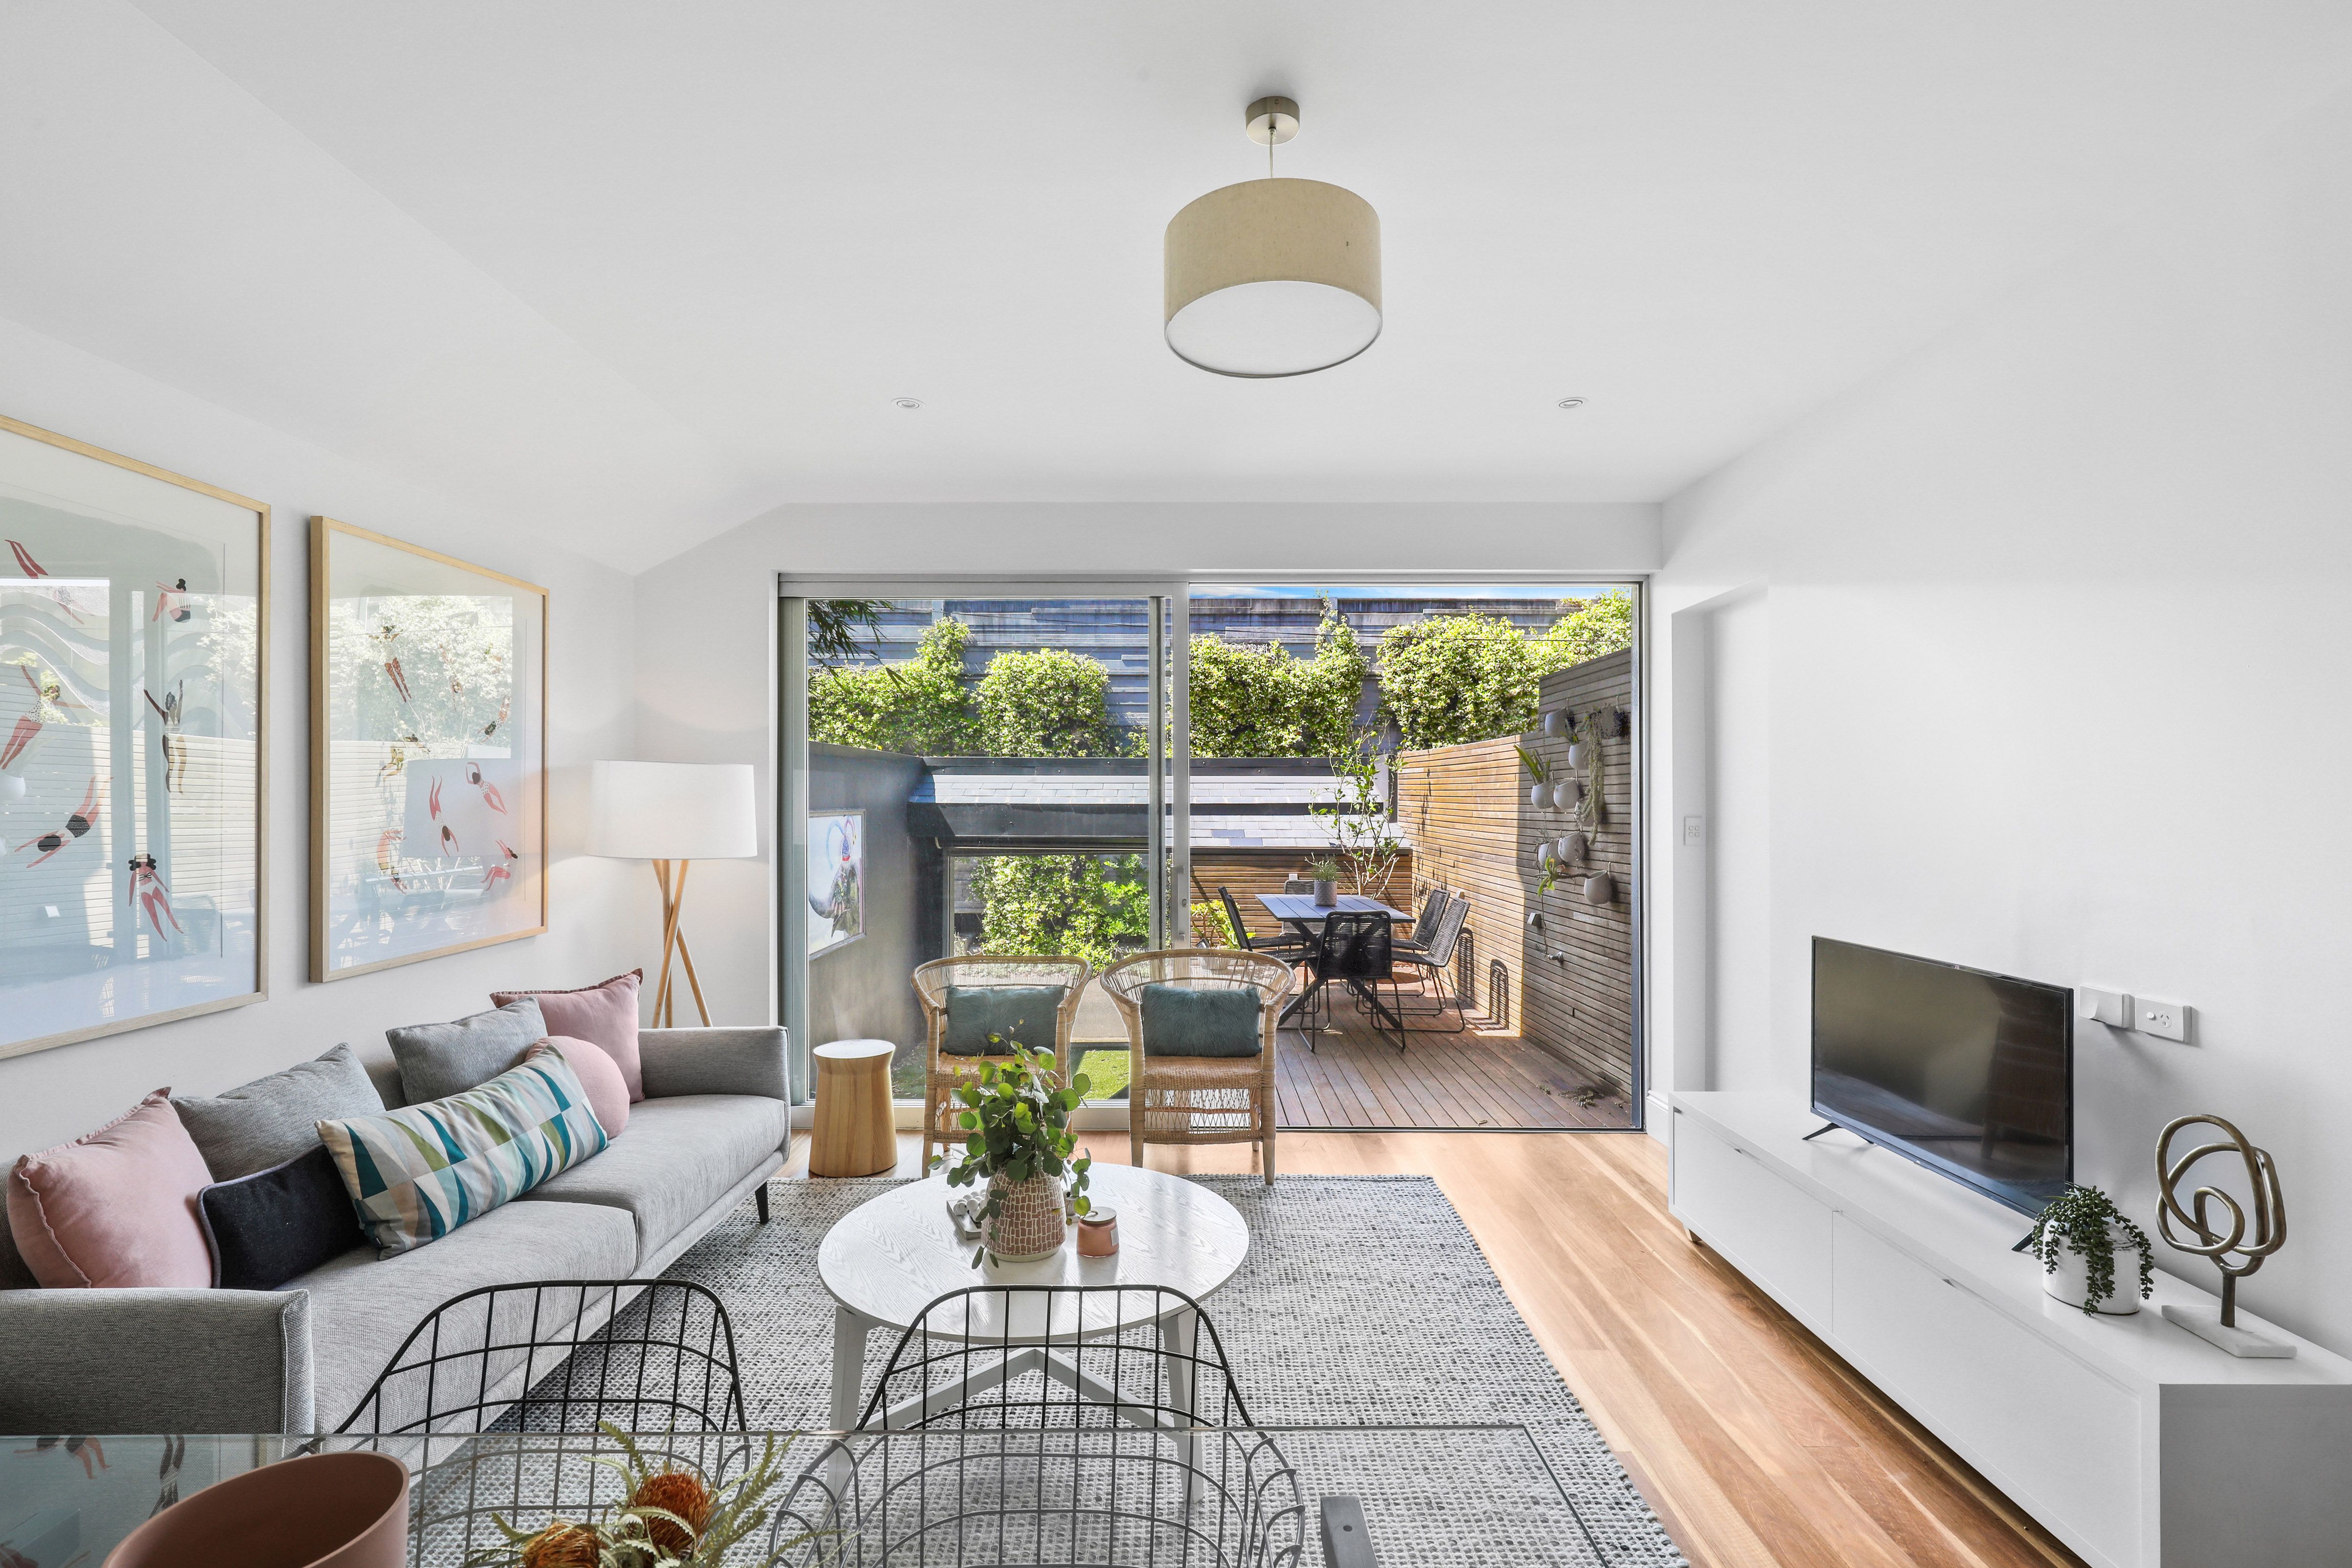
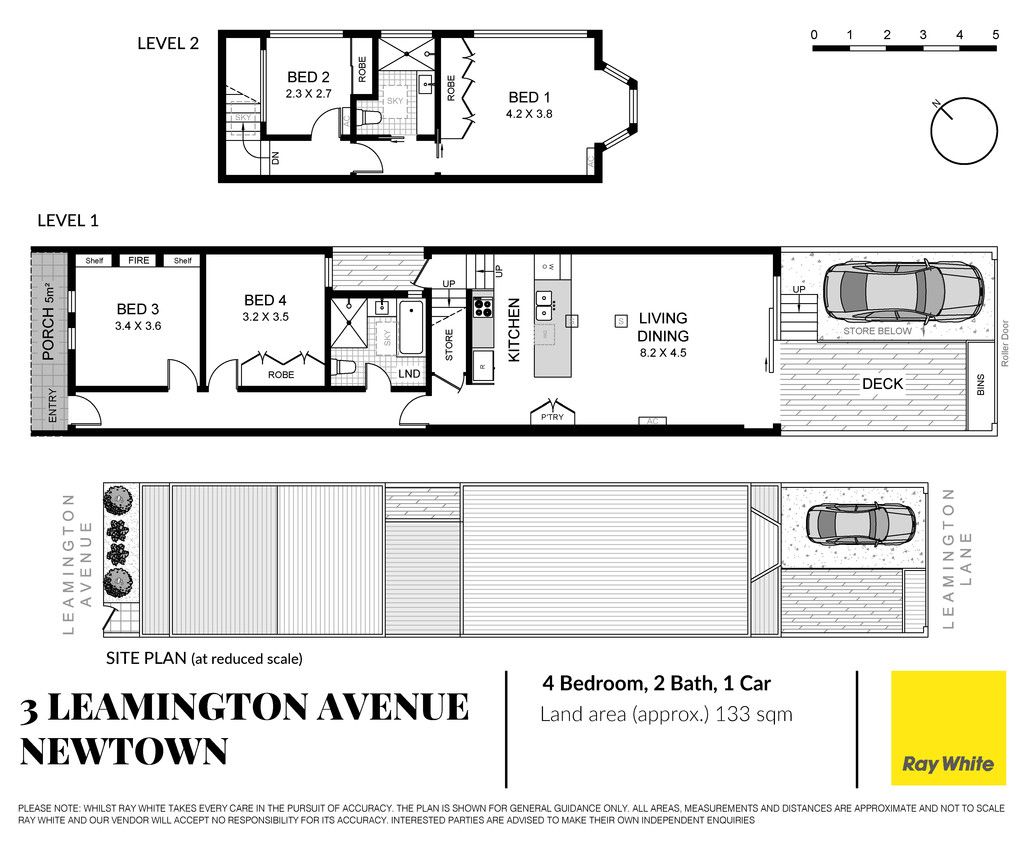
The imaginative redesign of this Victorian terrace has created a luxurious two storey family home on what is undoubtedly one of the finest avenues in North Newtown. Set on a wide street that's a riot of colour in spring when the jacarandas and golden robinias burst into bloom, the four-bedroom home is introduced by a striking entry with 4.5m high ceilings at the highest point bringing a whole new dimension to the interiors. The original front of the home retains its period elegance while the contemporary rear incorporates a custom designed kitchen and spacious living area that flows out to an entertainer's deck with a lush green wall backdrop. In one of the area's most sought-after neighbourhoods around the corner from Hollis Park, its 250m to Macdonaldtown station for easy access to the city and a short walk to the buzz of King Street and Erskineville's cafe-lined high street.
- Landscaped sandstone entry, elegant corbelled arch hallway - Superb layout with 4 bedrooms, 2 on each level, 3 with built-ins - King sized bay fronted master with a European-appointed ensuite - 4th bed with a fireplace and custom joinery, ideal as a home office - Custom Corian kitchen with a Smeg gas cooker, Miele dishwasher - Open plan living and dining with hardwood floors, custom joinery - Entertainer's deck with a private outlook and gas bbq bayonet - 2 designer bathrooms, main bathroom with a bath and shower - Stone-topped vanities, Grohe tapware, integrated internal laundry - Reverse cycle air on both levels, security system, mood lighting - Rear lane access to secure parking, 200m stroll to parkside cafes - 450m to King Street's dining hub, cinemas and designer shopping - Walk to Erskineville's pubs, cafes, wine bars and beer gardens - Rates: Water $281pq, Council $354pq (Both approx.)
If you're interested in looking at properties around the area, or want the latest information on the market in your neighbourhood, we'd love to hear from you.