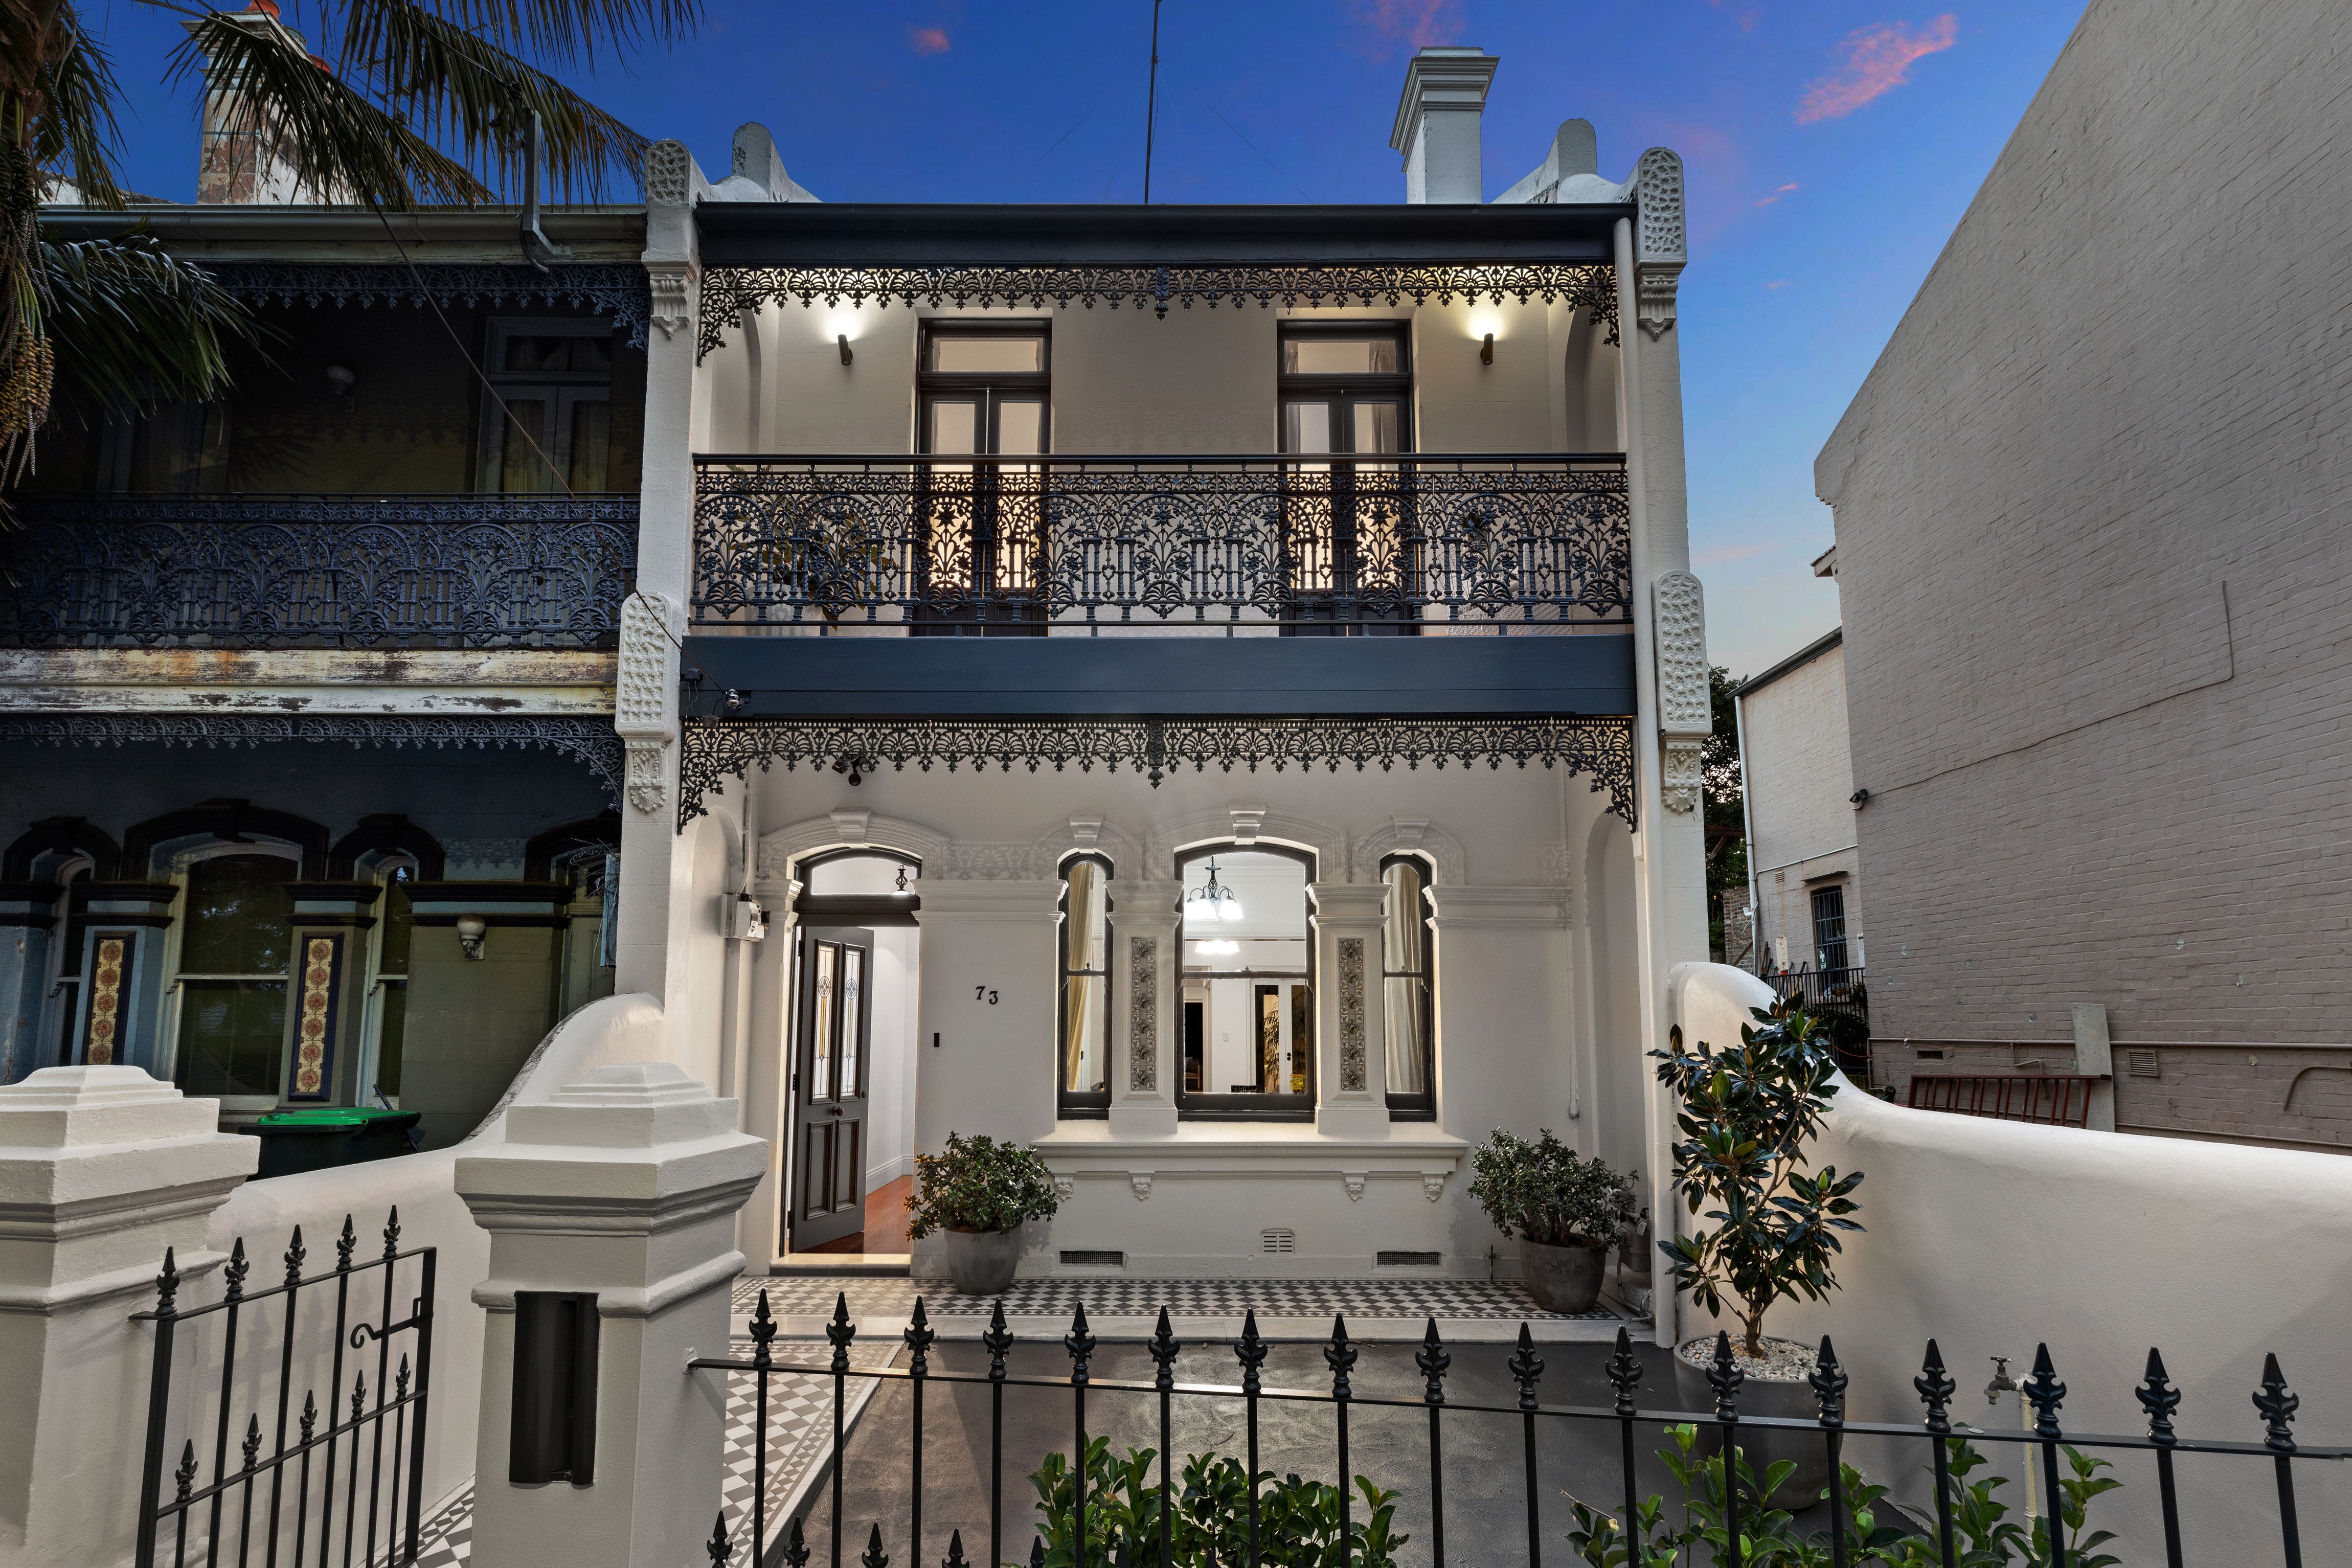
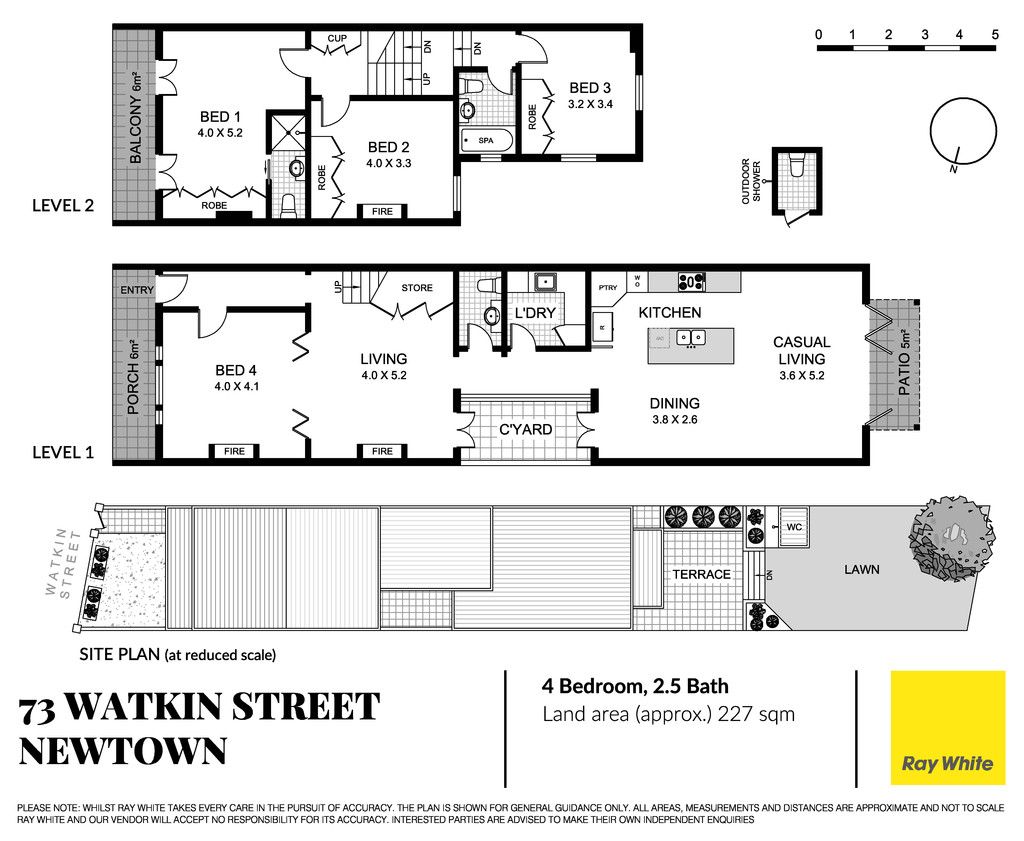
An inspired redesign by GSA Architects has transformed this wide-fronted Victorian Italianate residence into a sophisticated and light-filled inner city home. Revealing a polished contemporary take on terrace living, the recently rebuilt home stands tall and proud on a leafy one-way street renowned as one of Newtown's finest addresses. Spread over two levels on an unusually large 227sqm approx block, the four bedroom home's timeless monochrome palette achieves a sense of connectedness and cohesion throughout. High-end finishes and beautiful custom joinery add a luxurious feel to the interiors with a streamlined island kitchen as the social heart and a landscaped child-friendly garden with loads of space to live, relax, play and entertain.
- Meticulously rebuilt 1890s terrace, freestanding to the north - 4 large bedrooms, 3 on the upper level with custom built-ins - Master suite with double French doors to an iron lace balcony - Lounge with a marble fireplace, polished hardwood floors - Sunny internal courtyard brings light and air into the home - Caesarstone island gas kitchen and open plan living/dining - Bi-folds to a Silver Travertine terrace and gorgeous garden - Child-friendly lawn, outdoor lighting, shower and extra W.C. - 2 tastefully appointed bathrooms and a guest powder room - Family sized laundry with storage, Kauri floorboards upstairs - 650m to Newtown station, stroll to Hollis Park and King St - Landscaped forecourt, potential for off street parking STCA - Rates: Water $290pq, Council $463pq (Both approx.)
If you're interested in looking at properties around the area, or want the latest information on the market in your neighbourhood, we'd love to hear from you.