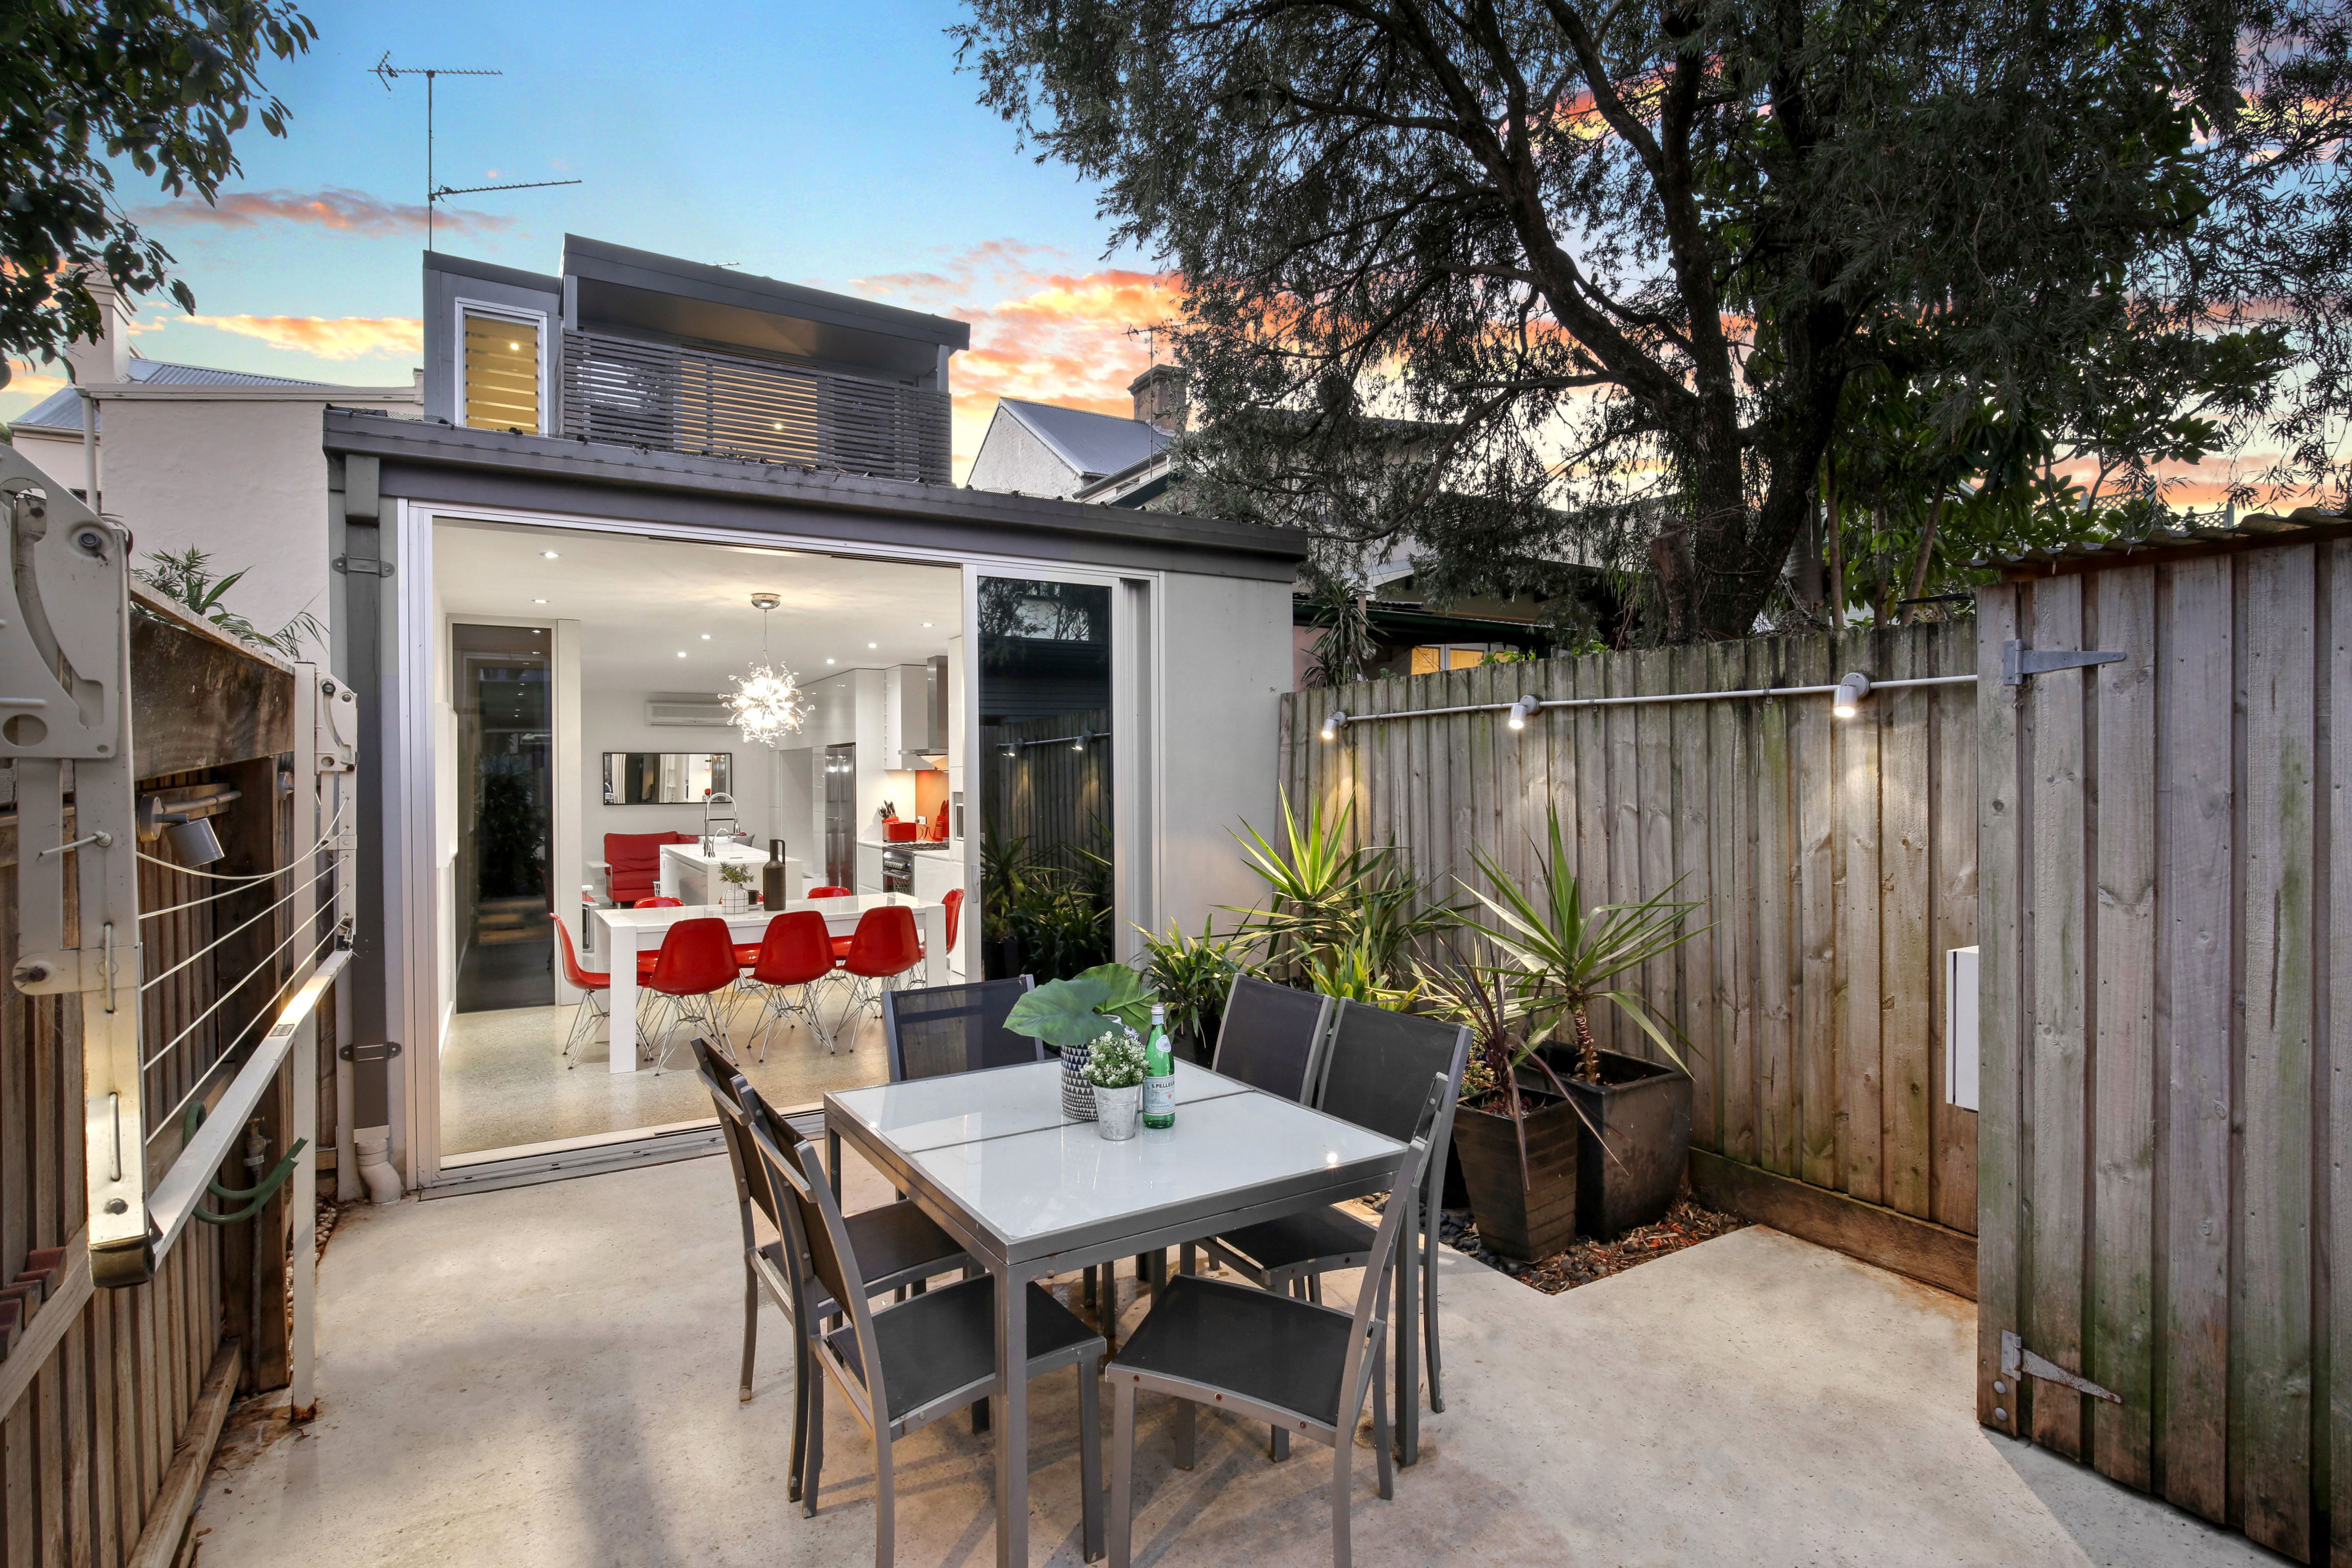
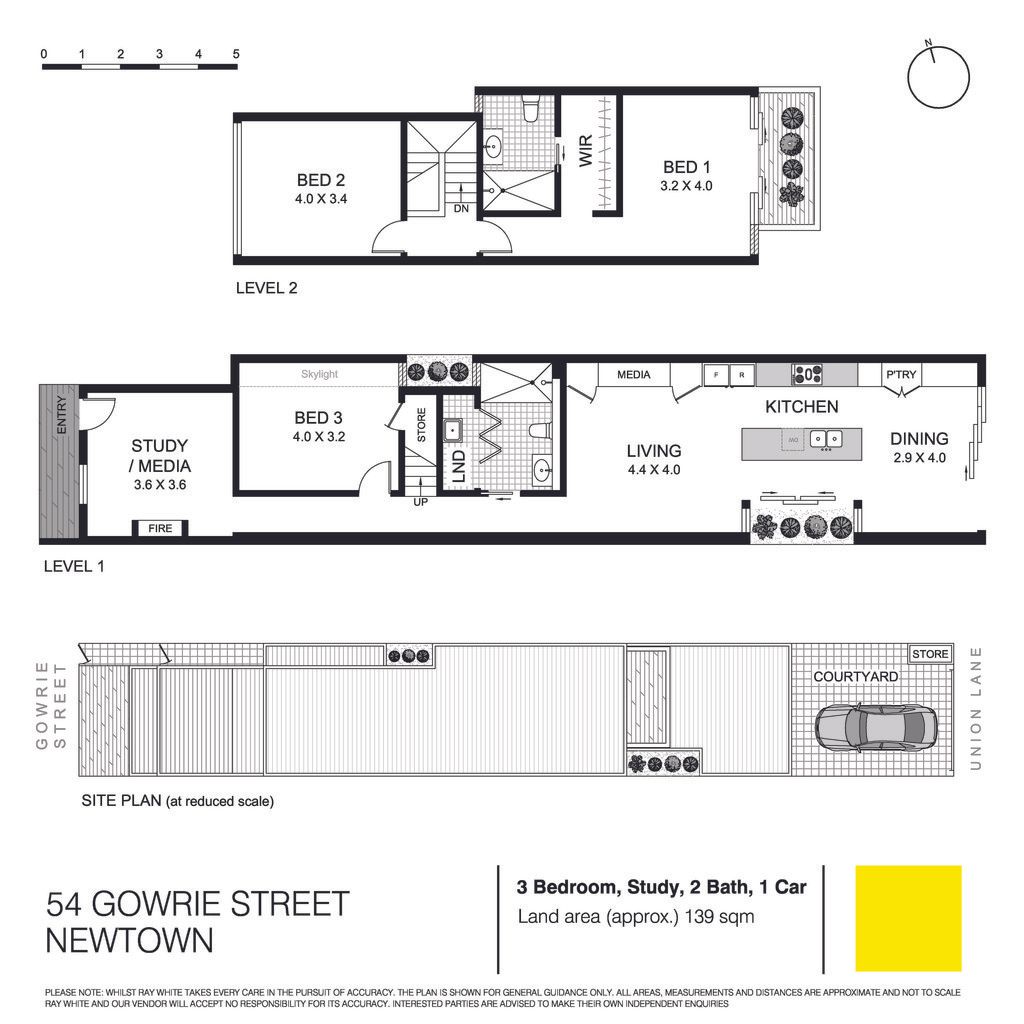
An intuitive transformation by Prineas Architects has created a lavish designer haven promising every contemporary comfort. Completely rebuilt from its classic weatherboard facade back, expect impeccable craftsmanship with luxury bespoke appointments across two inviting levels. Discover oversized open-plan interiors showcasing polished concrete floors, a gourmet island kitchen, and seamless in/outdoor integration onto a sundrenched entertainer's courtyard. The well-considered floor plan brings many additional spaces to escape to, including a separate study/media room, a second courtyard at the front of the home, and a lush-green backdrop to enjoy from the master bedroom. Nestled in a premier neighbourhood setting, enjoy just a short stroll to Erskineville village, Woolworths, King Street, cafes, sought-after schools, buses and trains.
- Three bedrooms, ground level bedroom has storage - Master has private ensuite and walk-in wardrobe and green outlook - Spacious study/media room with original ornate fireplace - Deluxe CaesarStone island kitchen with pull-out pantry and storage galore - Glem freestanding oven with 5-burner gas cooking, LG dishwasher - Free-flowing living and dining with effortless transition outdoors - Entertainer's courtyard with sunny North-east aspect - Parking via rear lane with secure automatic roller door - Stunning polished concrete floors and Blackbutt hardwood floorboards - Custom built-in storage extends from living to dining room - Fully tiled designer bathroom, concealed laundry plus storage - Light-filled interiors t/out with clever use of skylights and 2 x atriums - Air conditioning throughout, gas heating in living, gas outlet for BBQ - Samsung intercom, keyless lock system, endless power points - Picture-perfect heritage facade, large front c/yard with timber decking - Designed by Darlinghurst-based Prineas Architects, fully rebuilt 6 years ago - Tranquil one-way street, leafy parkside pocket, community-minded neighbours - Walk to Newtown/St Peters/Erskineville train stations and superior bus routes - In catchment for Newtown Public School & High School of the Performing Arts - Each bedroom has a free to air aerial socket and lounge and master bedroom is foxtel ready
- Rates: Water $191pq, Council $348pq (Both approx.)
If you're interested in looking at properties around the area, or want the latest information on the market in your neighbourhood, we'd love to hear from you.