Featured in House of the week, Domain, SMH, 3rd Sept 2016
To read the Full Domain article for house of the week please use the following link: http://www.domain.com.au/news/rebuilt-newtown-terrace-more-like-a-work-of-art-20160829-gr3cjf/
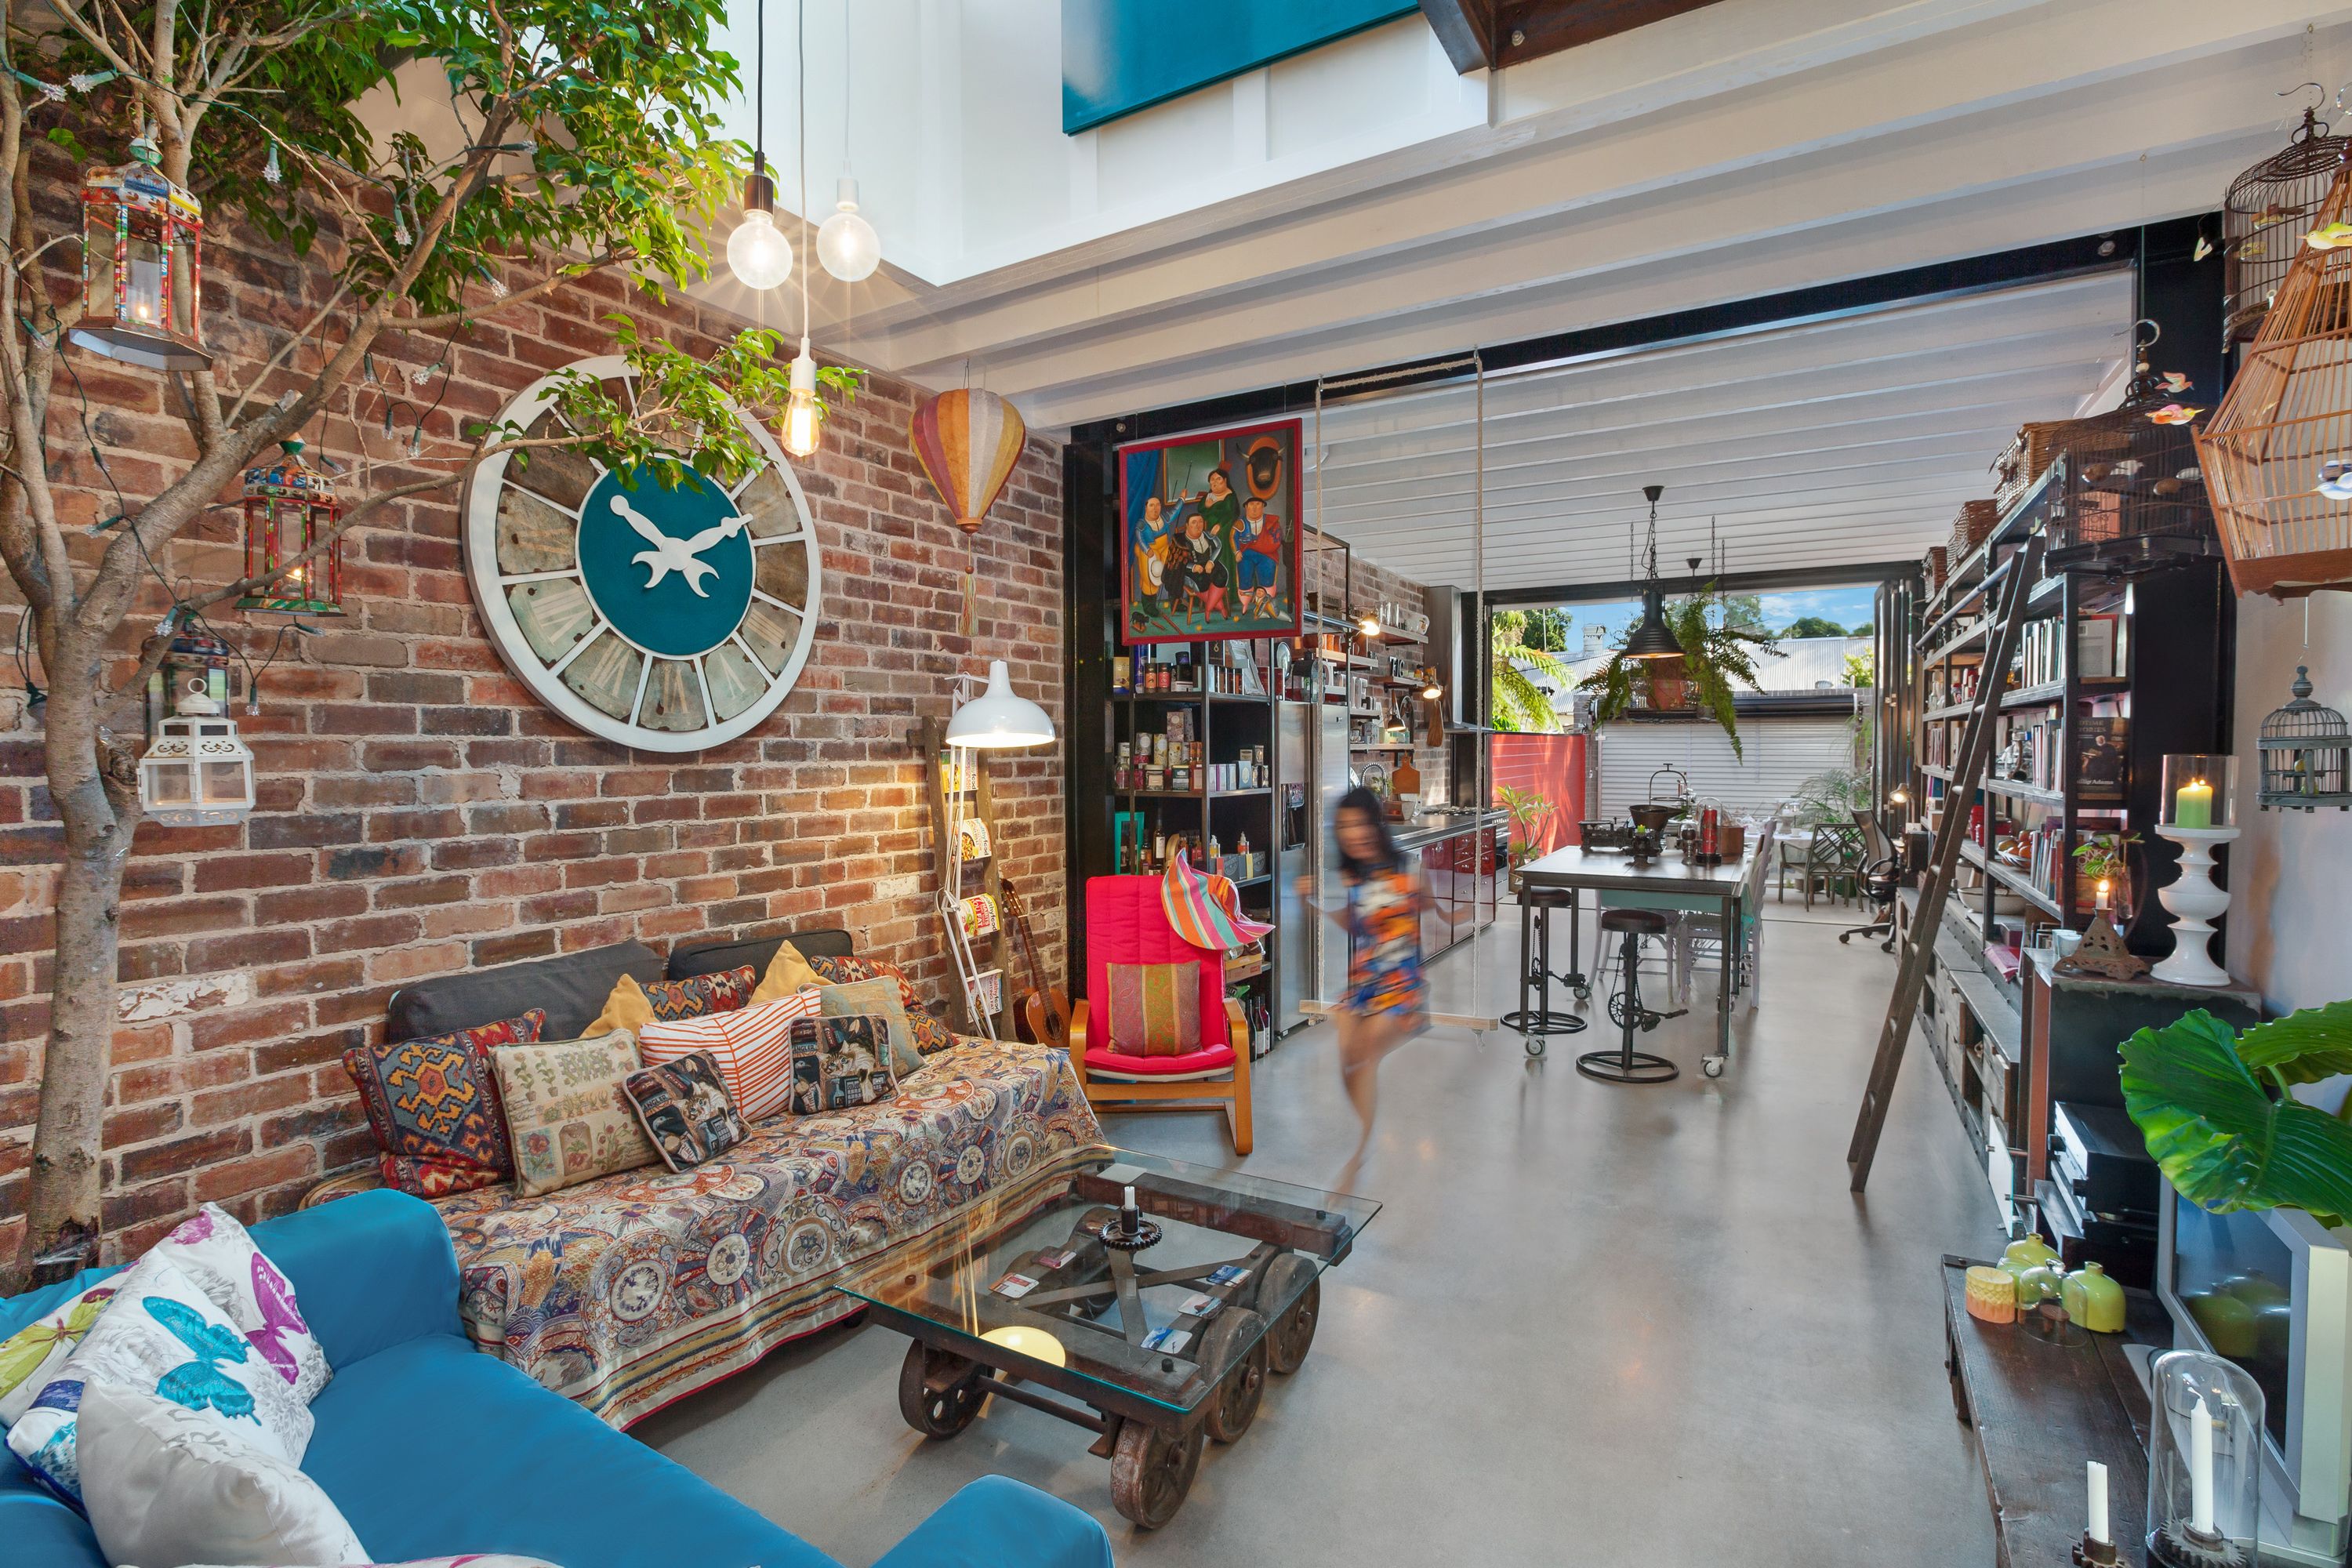
Kate Farrelly of Domain wrote "Rebuilt inner-west terrace more like a work of art. There are more quirky features to discover so if you're looking for a truly unique home, it's well worth a visit." Displaying exquisite attention to detail with unique design elements throughout, it is bursting with charisma, everyday functionality and beautiful custom-made features. Awash in plentiful sunshine, thanks to strategically placed large light-filling windows, it exudes a playful spirit that captivates you from the moment you step inside. The use of delicate industrial styling combined with a classic vintage feel is an attractive theme that flows throughout the entire home, adding warmth, character and style bringing spaces together, or separating them subtly. Ingeniously crafted for relaxed year-round fun, the lower level is dedicated to a whimsical yet welcoming living/entertaining arena. Including a gorgeous lounge featuring a void with soaring 6m high ceiling, an enchanting fig tree, suspended indoor swing plus a grand kitchen/dining area leading to a private courtyard peppered with greenery. Effortlessly achieving seamless in-outdoor continuity over two spacious levels, other highlights include, an established organic herb and veggie garden, chic polished concrete floors, original exposed brick walls, a fabulous kitchen with European appliances, abundant floor to ceiling storage, industrial exposed door tracks, stunning aged wash European Oak floorboards, calming hand-picked colour tones, a luxurious master bedroom with its own balcony capturing expansive treetop outlooks plus the rare delight of secure off-street parking. Enviably nestled in between Newtown and Erskineville, it is just footsteps to exciting King Street eateries, Erskineville village, two train stations, City buses, abundant amenities with parks, excellent schools, Sydney Uni plus the City just minutes away.
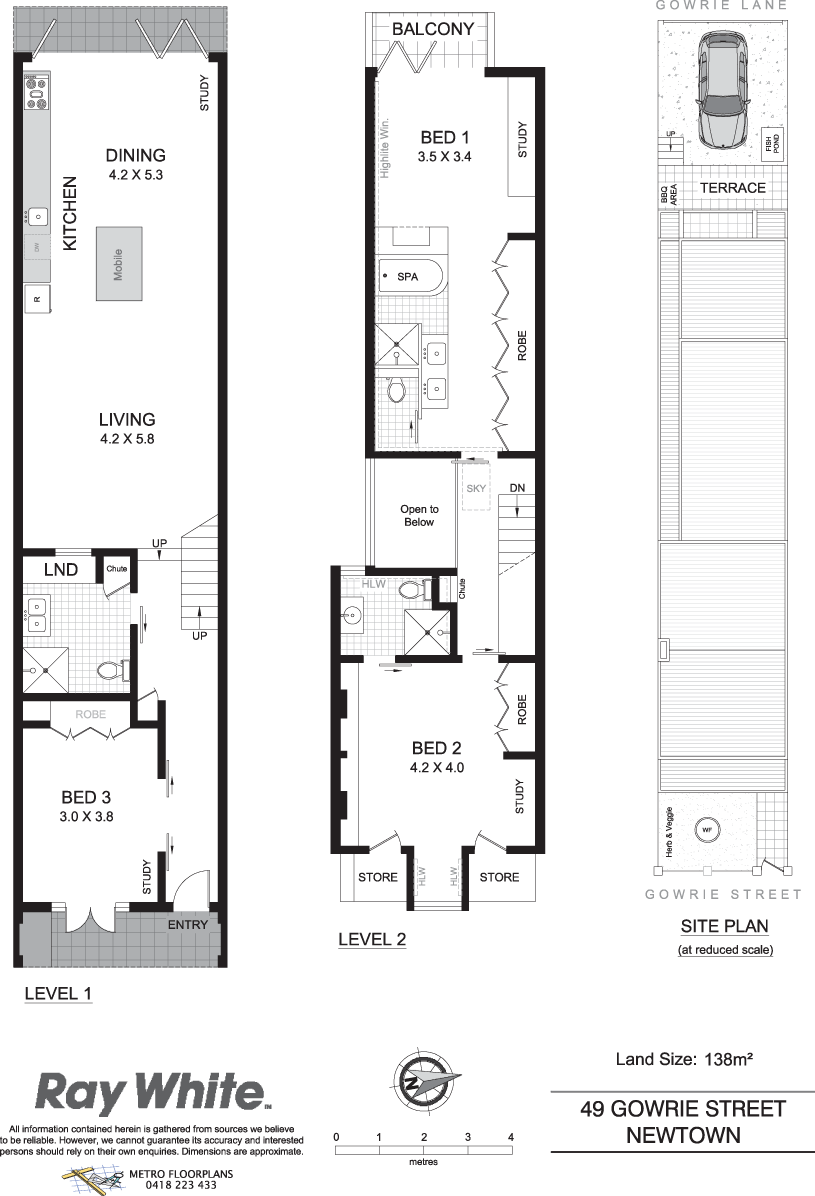
3 oversized bedrooms, 3 bathrooms, 1 parking, rear lane access Freestanding to 1 side, security alarm, audio intercom and cable Lounge w/ soaring overhead sky-light, exposed brick wall and rafters Custom-made gas kitchen w/ kaleidoscope of coloured tiled benchtops Custom tap ware, door handles, towel/curtain rails, timber/steel vanity Master bed with chic ensuite, his/her built-ins plus separate toilet 2nd bed also with ensuite, 2 BIR's, exposed original chimneystack 3rd bed on lower level with 2 BIR's, opens to sunny front terrace All beds/kitchen include study area so you can work from home Main bathroom w/ laundry incl. folding/ironing table, laundry chute Polished European plastered walls, timber tongue-and-groove ceilings Floor-to-ceiling commercial bi-fold doors, designer steel staircase and bridge Rear alfresco barbeque area with gas bayonet and outdoor fish pond
If you're interested in looking at properties around the area, or want the latest information on the market in your neighbourhood, we'd love to hear from you.