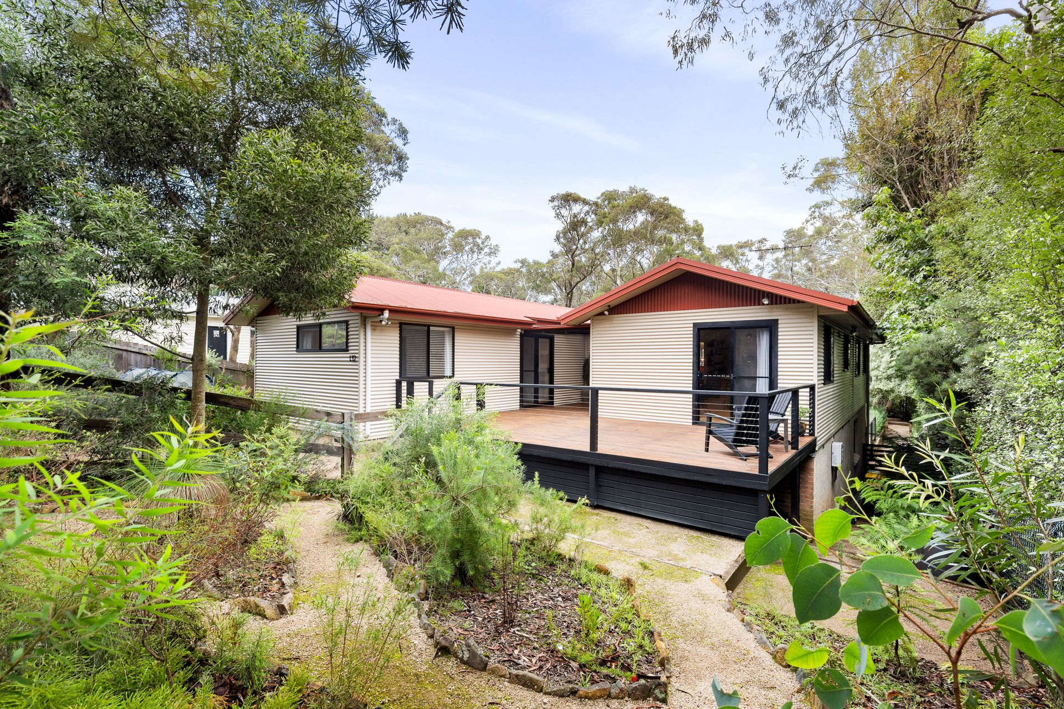
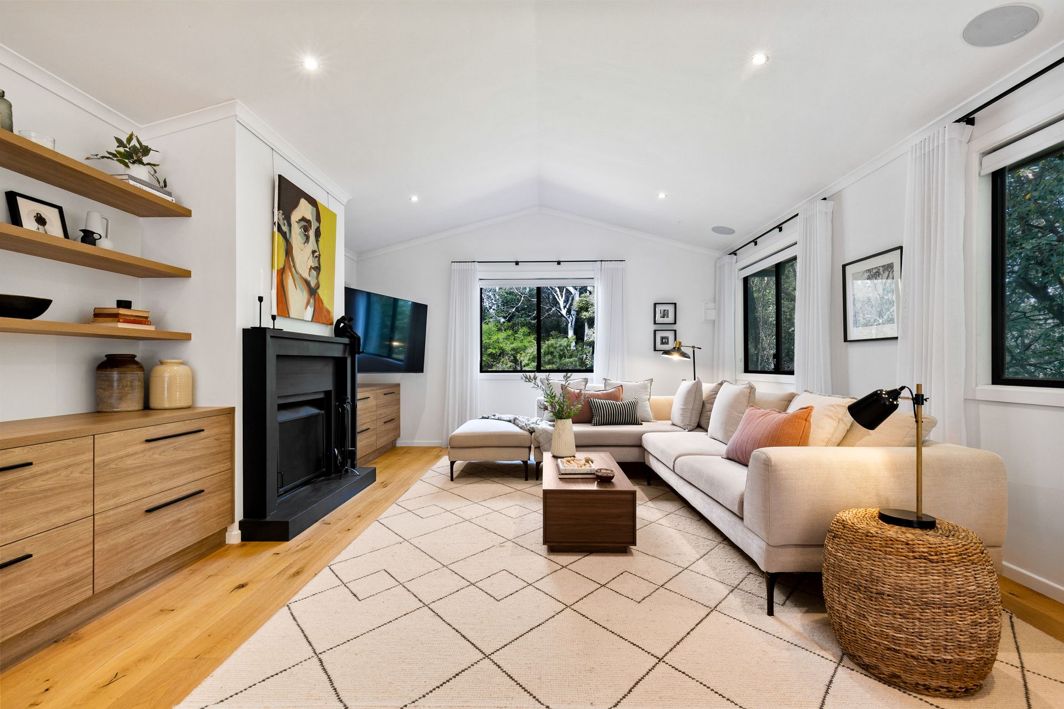
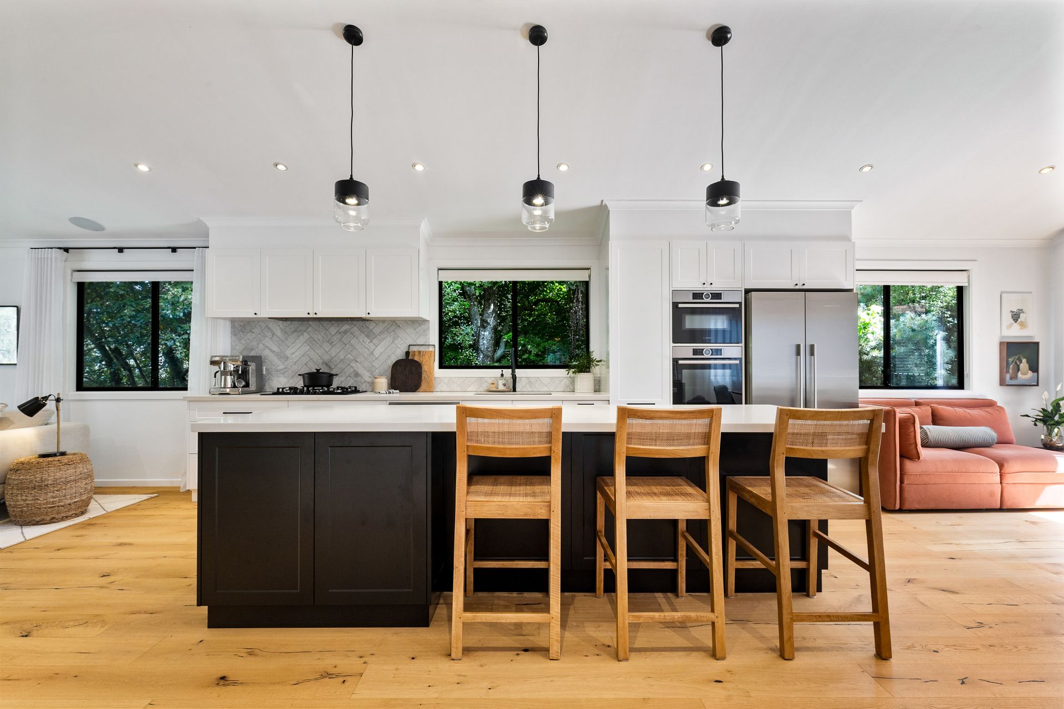
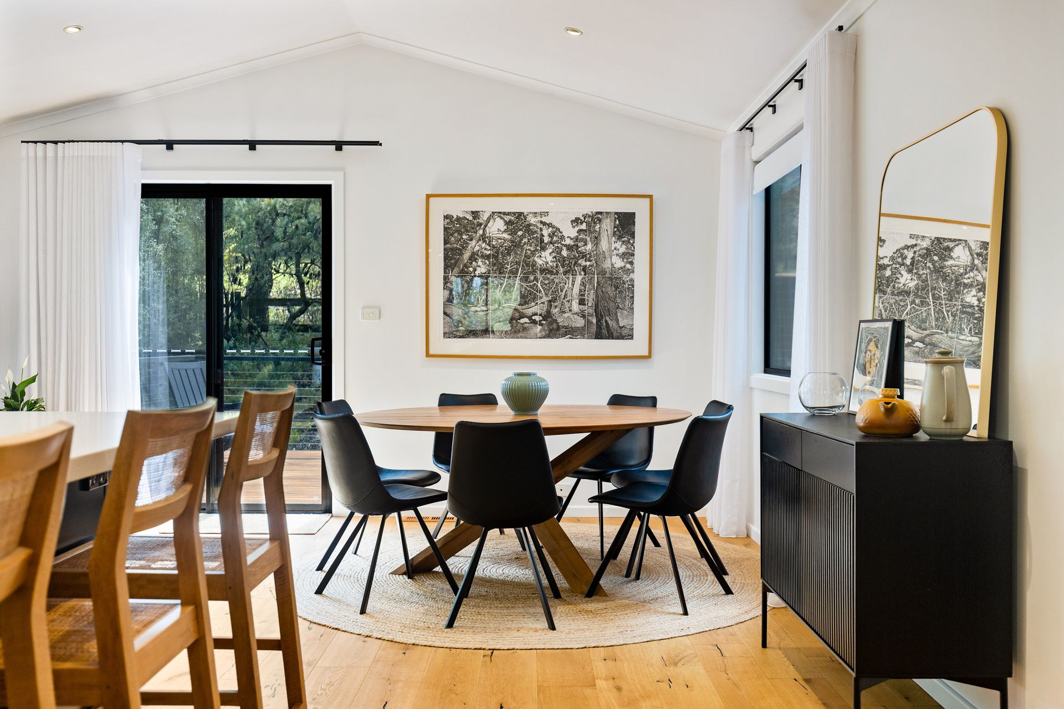
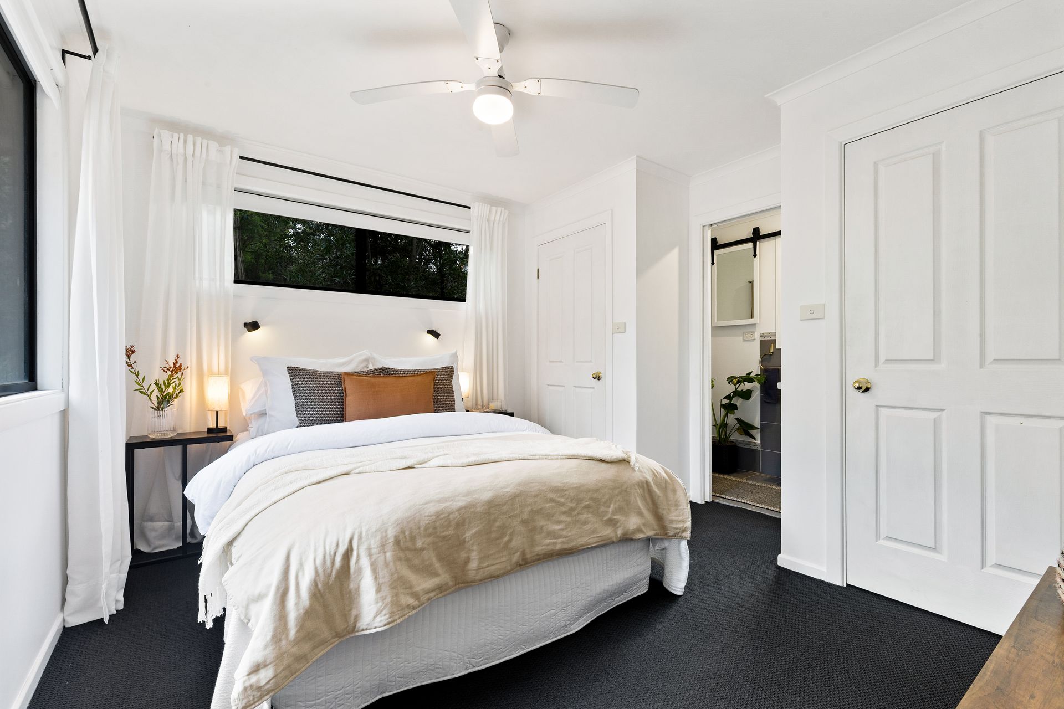
Set back from the road, this beautifully presented mountain home has a secluded and private aspect. Whether you are a growing family looking for ample space, energy-filled adventurers seeking a practical abode or an investor looking for a mountain retreat, then this property has many features to suit all. Surrounded by established trees, the interior whilst filled with an abundance of natural light, also has a calming aspect with the external green-scape enjoyed from various rooms. With a versatile layout, there are multiple zones to suit everyone's timetable and personal hobbies. The layout adapts well to those that require a work-from-home office or student study space as well as those with regular visiting guests. Having undergone an exceptional open plan living and kitchen renovation, engineered oak floors and bespoke cabinetry further elevate the interior spaces. Neutral tones, soft carpets and stylish lighting give this home a polished aesthetic. The master bedroom enjoys a shower ensuite and the main bathroom is well presented whilst still offering further scope to capitalise. The lower level studio area really offers something different where rooms have been repurposed to include a gym area and fabulous private guest area with its own bathroom. With sliding doors opening to an expansive deck, both to the rear and fore of the property, there is plenty of opportunity for socialising and relaxation. An additional bonus is the rear access from Beaufort Avenue giving access to an expansive level rear yard and space for multiple vehicle parking. With easy access to city train links, the iconic Mount Vic Flicks and a simple 9 minute drive to all the amenities of Blackheath Village, this is one to definitely add to your priority viewing list.
Breakdown of Features:
• Immaculate open plan living, dining and kitchen with breakfast island seating
• Impressive kitchen with Bosch appliances, stone benchtops, soft-close storage
• Naturally light-filled throughout; ducted heating; working wood fireplace in living area
• Bespoke custom shelving; engineered oak floors; soft carpets in bedrooms
• Master bedroom with shower ensuite; three further bedrooms with built-ins
• Fourth bedroom currently enjoys a work-from-home or student study fit-out
• Centrally place family bathroom with separate bath and separate shower
• Lower level guest retreat area with spacious bathroom and additional laundry
• Gym room with access to under-house workshop space and excellent storage
• Sliding doors out to expansive entertaining deck to rear and fore
• Dual access from rear driveway off Beaufort Avenue; multiple vehicle parking
• Moment from city train links; the iconic Mount Vic Flicks; Victoria & Albert Hotel dining
• Public school within walk; easy 9 minute drive to all the amenities of Blackheath Village