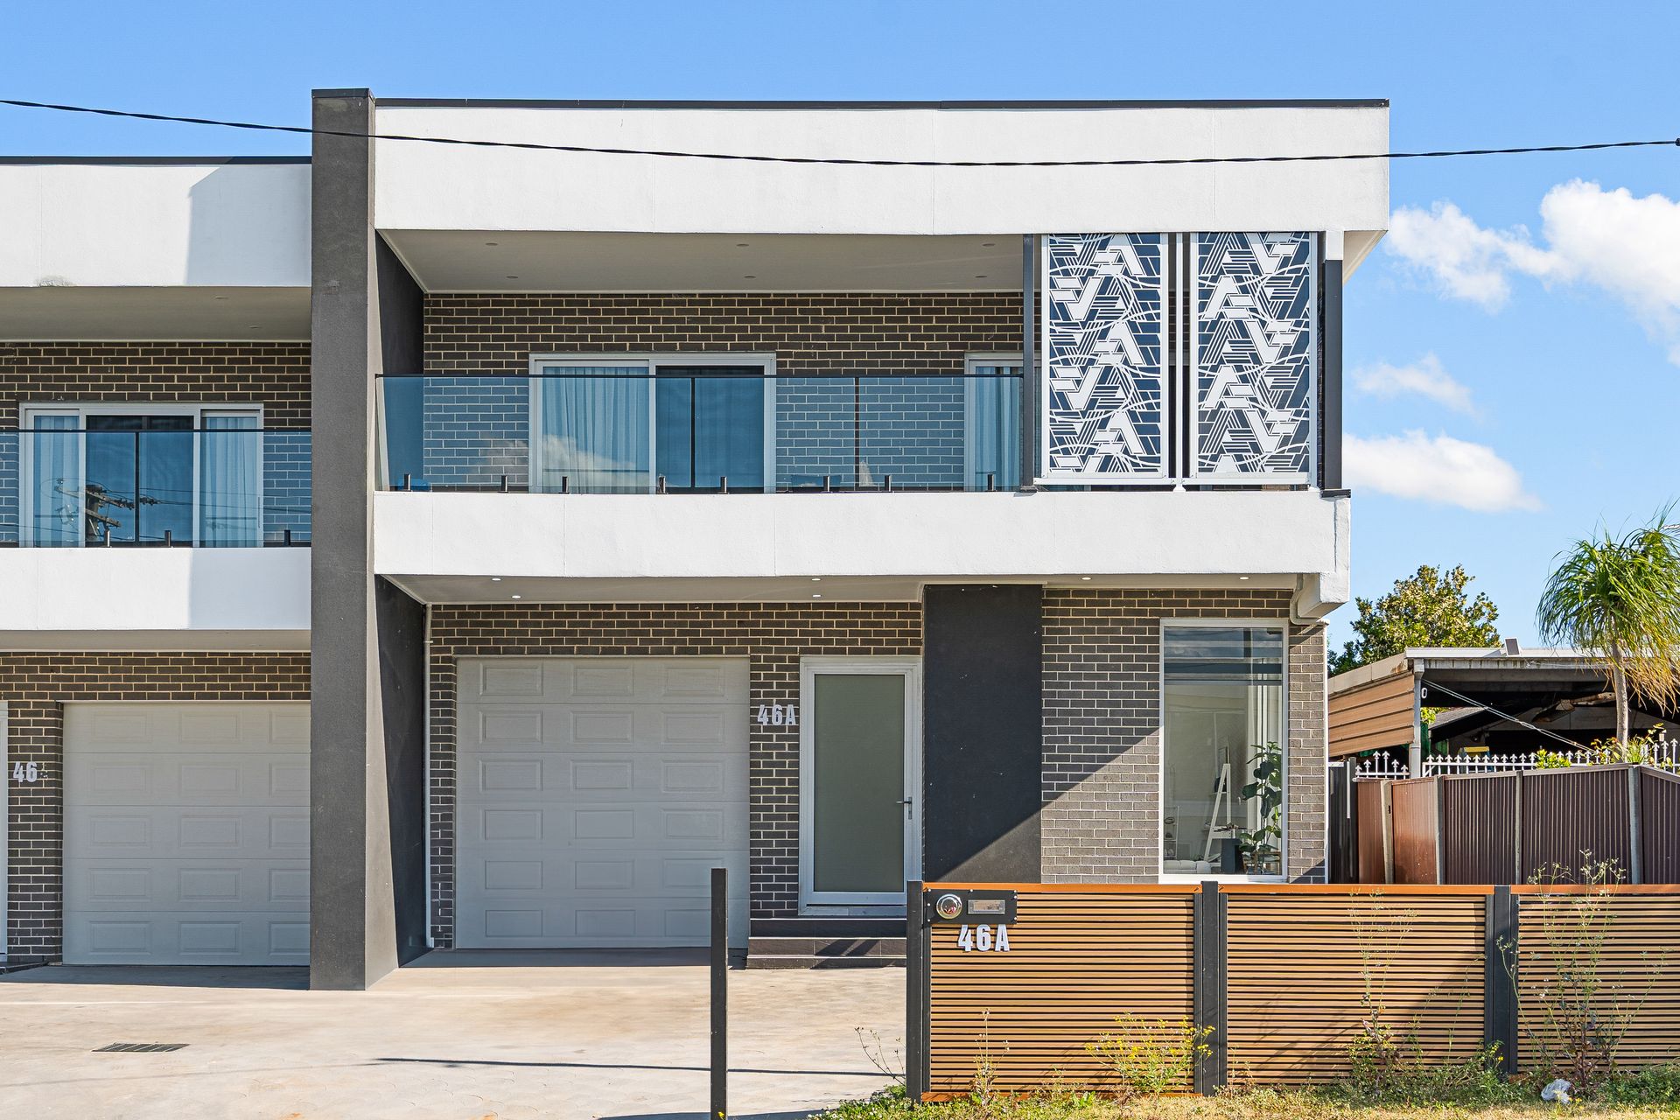
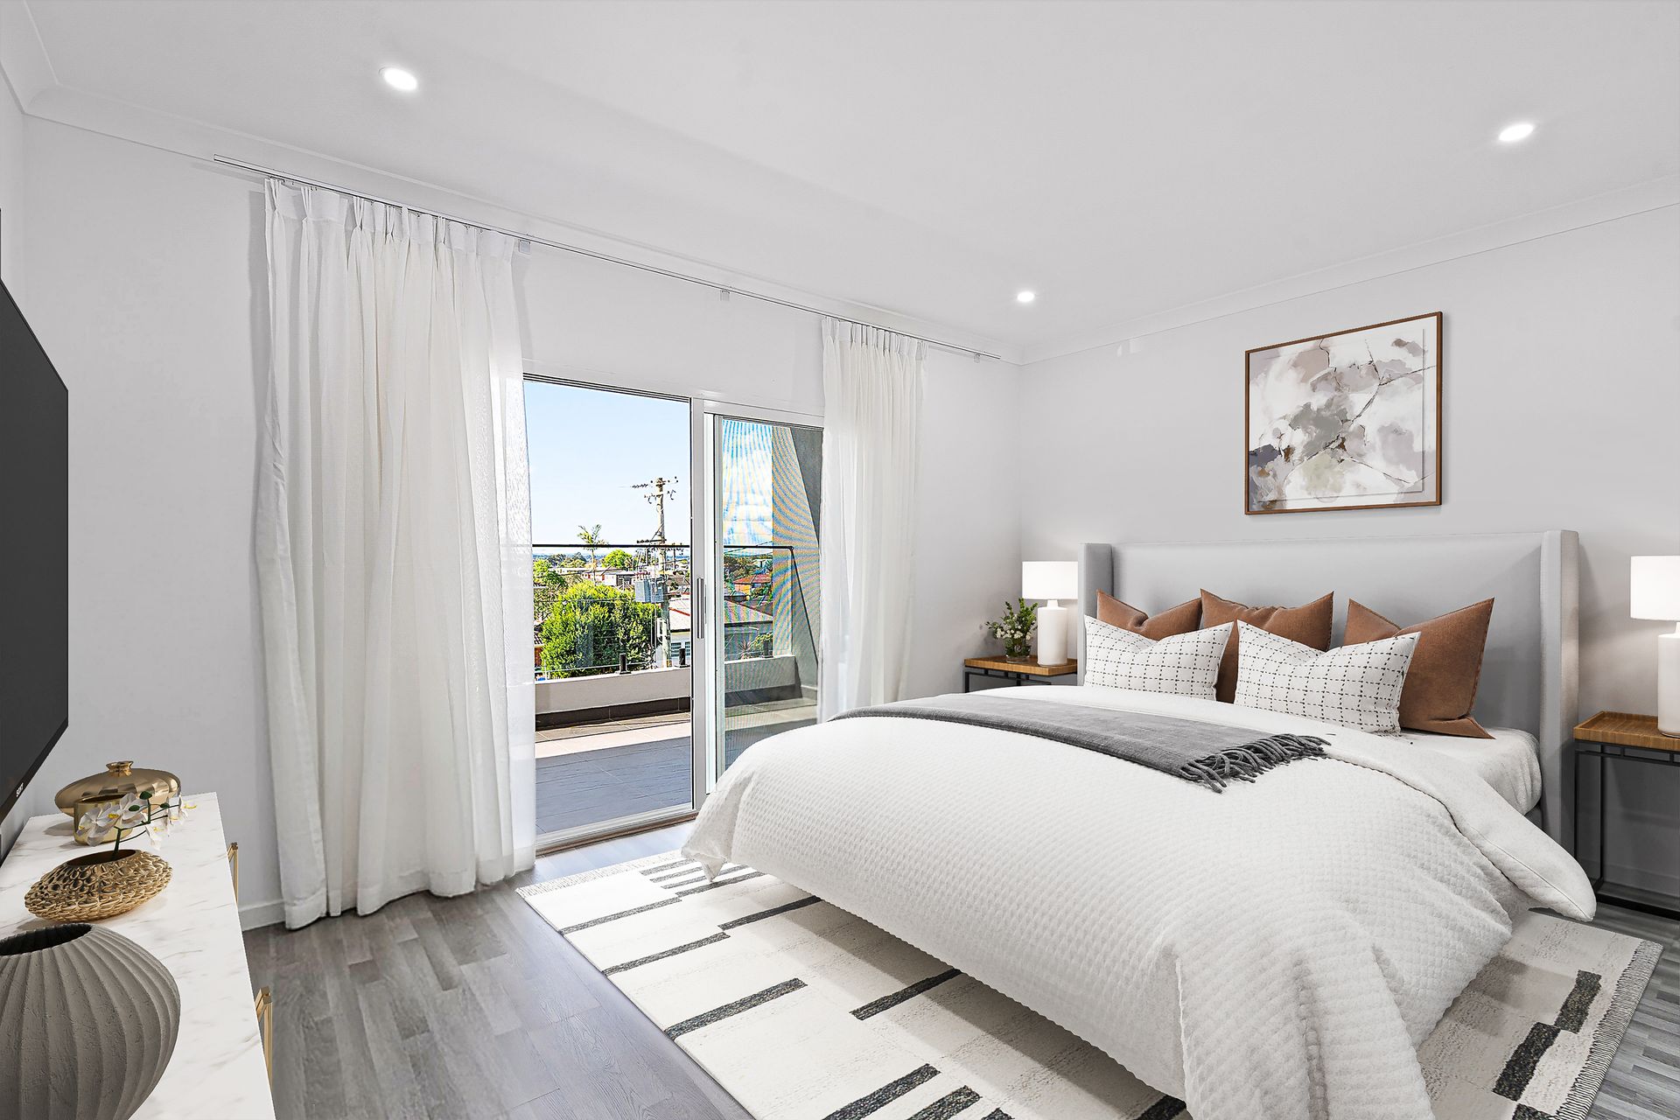
Showcasing exceptional craftsmanship and contemporary design, this full brick duplex is set on a generous 506.3sqm block and offers the perfect family lifestyle. With a 3 meter high ceiling, premium finishes, and multiple living zones, this residence is ideal for large families, entertainers, and those seeking modern comfort with room to grow.
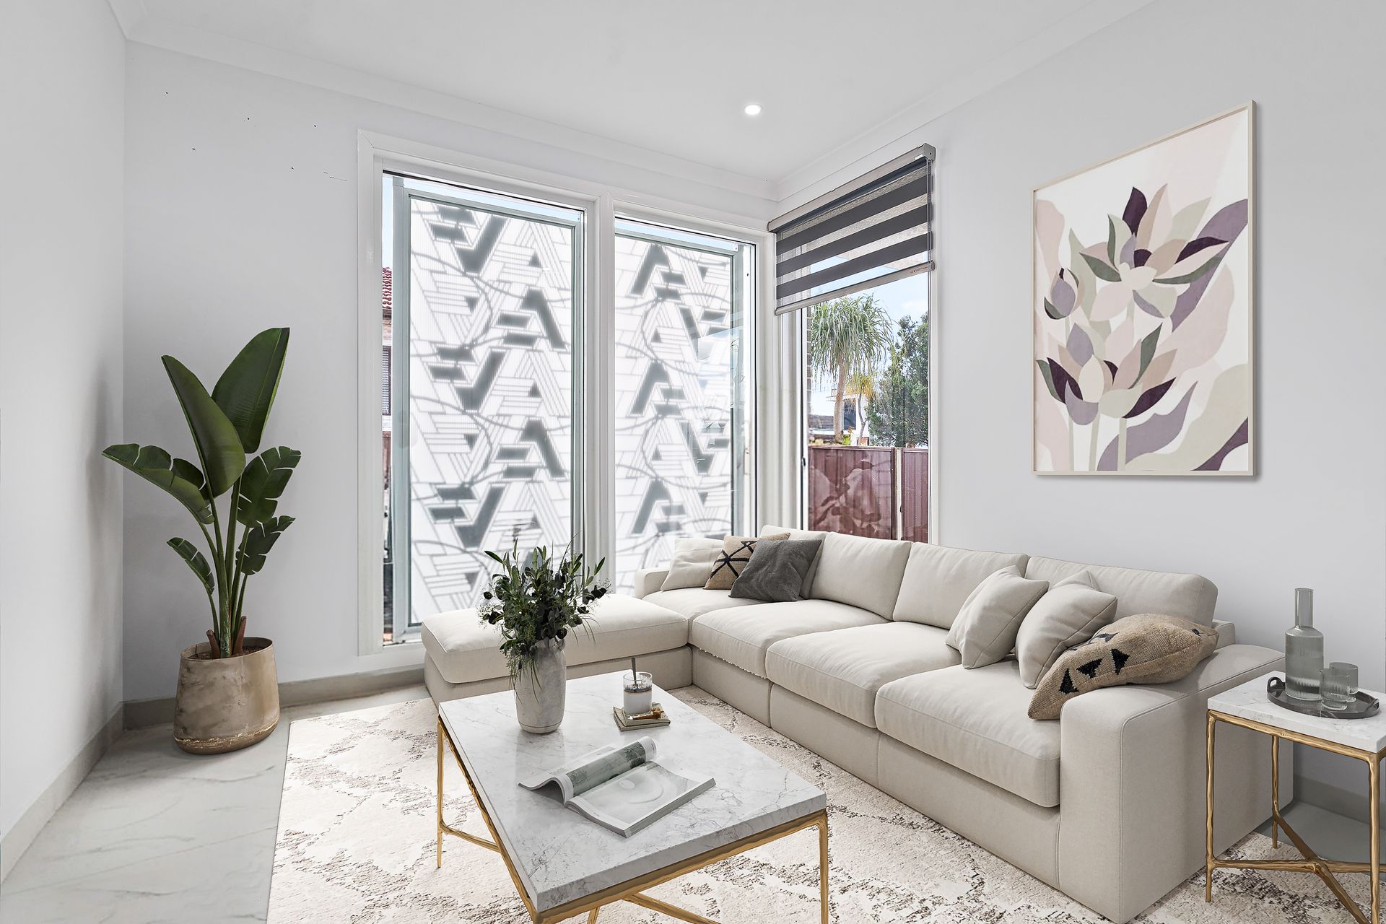
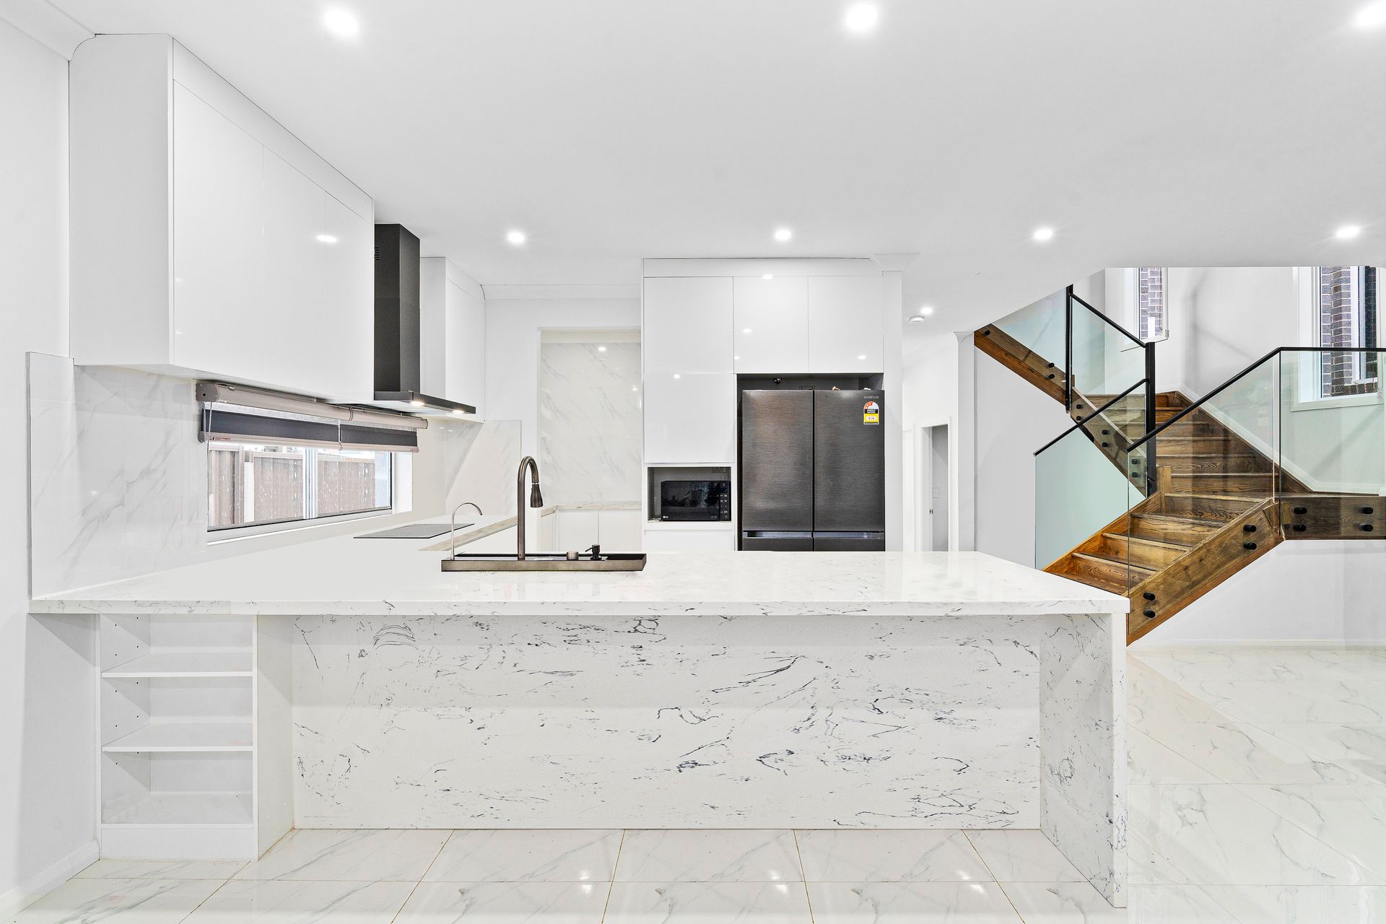
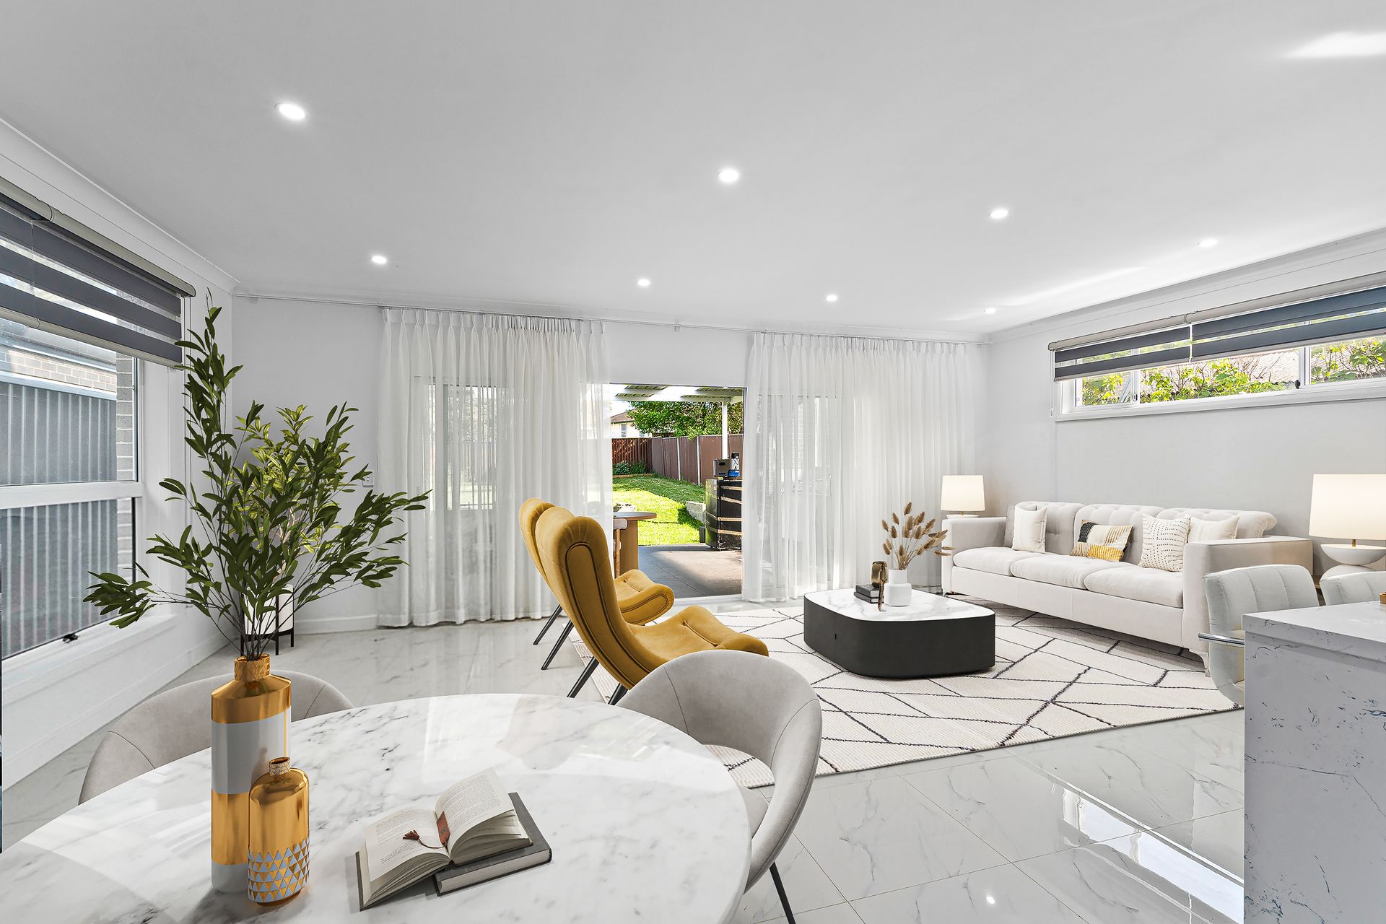
Step inside to discover marble tiled floors and a light filled lounge/sitting room. Further into the home, a versatile ground floor bedroom awaits for guests or in-law accommodation. The heart of the home is the gourmet kitchen, boasting a marble bench top, marble splash back, and a butler's pantry, seamlessly connecting to the dining and living area. The living room is fitted with air conditioning for year-round comfort, while sliding doors open to the covered alfresco with a full outdoor kitchen and ample cabinetry, extending entertainment from indoors to outdoors.
Upstairs, a wide staircase welcomes you to a bright rumpus area and five well-appointed bedrooms, each with built-in wardrobes and air-conditioning. The master suite is a true retreat with a walk-in robe, luxury ensuite, and private balcony. All bathrooms are finished with floor-to-ceiling tiles, adding a touch of sophistication.
Features :
• 6 bedrooms, all with built-in wardrobes & air conditioning, master bedroom with walk-in robe, ensuite & private covered balcony
• 3 beautifully designed bathrooms with floor-to-ceiling tiles and modern finishes
• Gourmet kitchen with marble island, marble splash back & butler's pantry
• Massive open plan living and dining
• Upstairs rumpus room - perfect as a second lounge or kids' retreat
• Covered alfresco with outdoor kitchen & ample cabinetry, plus pergola
• Marble tiled floors downstairs & grey floorboards upstairs
• Low-maintenance backyard ideal for entertaining and family gatherings
• Single lock-up garage with internal access plus driveway parking
Additional Features :
• Spilt-system air conditioning
• Under-stair storage room for added convenience
• 3m high ceilings creating a sense of space and elegance
Location Highlights :
• Mount Pritchard East Public School - 3 mins drive
• St Johns Park High School - 5 mins drive
• Western Sydney University Liverpool Campus - roughly 10 mins drive
• TAFE NSW Liverpool - approx. 12 mins drive
• Westfield Liverpool - 10 mins drive for major shopping, dining & entertainment
• Fairfield CBD - approx. 8 mins drive
• Cabramatta CBD - 9 mins drive, famous for multicultural food & shopping
• Costco, Bunnings & Homemaker Centre (Casula) - 14 mins drive
• Fairfield Showground - 7 mins drive, weekend markets & events
• Mounties Club - 4 mins drive
• Liverpool Hospital & train station - 11 mins drive
• Quick access to major arterial roads: Cumberland Highway (3 mins), Hume Highway (6 mins), M5 & M7 Motorways (15 mins)
This is not just a duplex - it's a full sized family home with luxury inclusions and a rare oversized block. Move straight in and enjoy a lifestyle of comfort, convenience, and class!
*IF YOU ARE LOOKING TO INSPECT THE PROPERTY DURING THIS CHRISTMAS BREAK, PLEASE CALL JIMMY TRAN TO ARRANGE*
Disclaimer: Ray White Canley Heights, its directors, employees, and related entities believe that the information contained here is gathered from sources we deem to be reliable. However, no representation or warranties of any nature whatsoever are given, intended, or implied. Any interested parties should rely on their own inquiries.