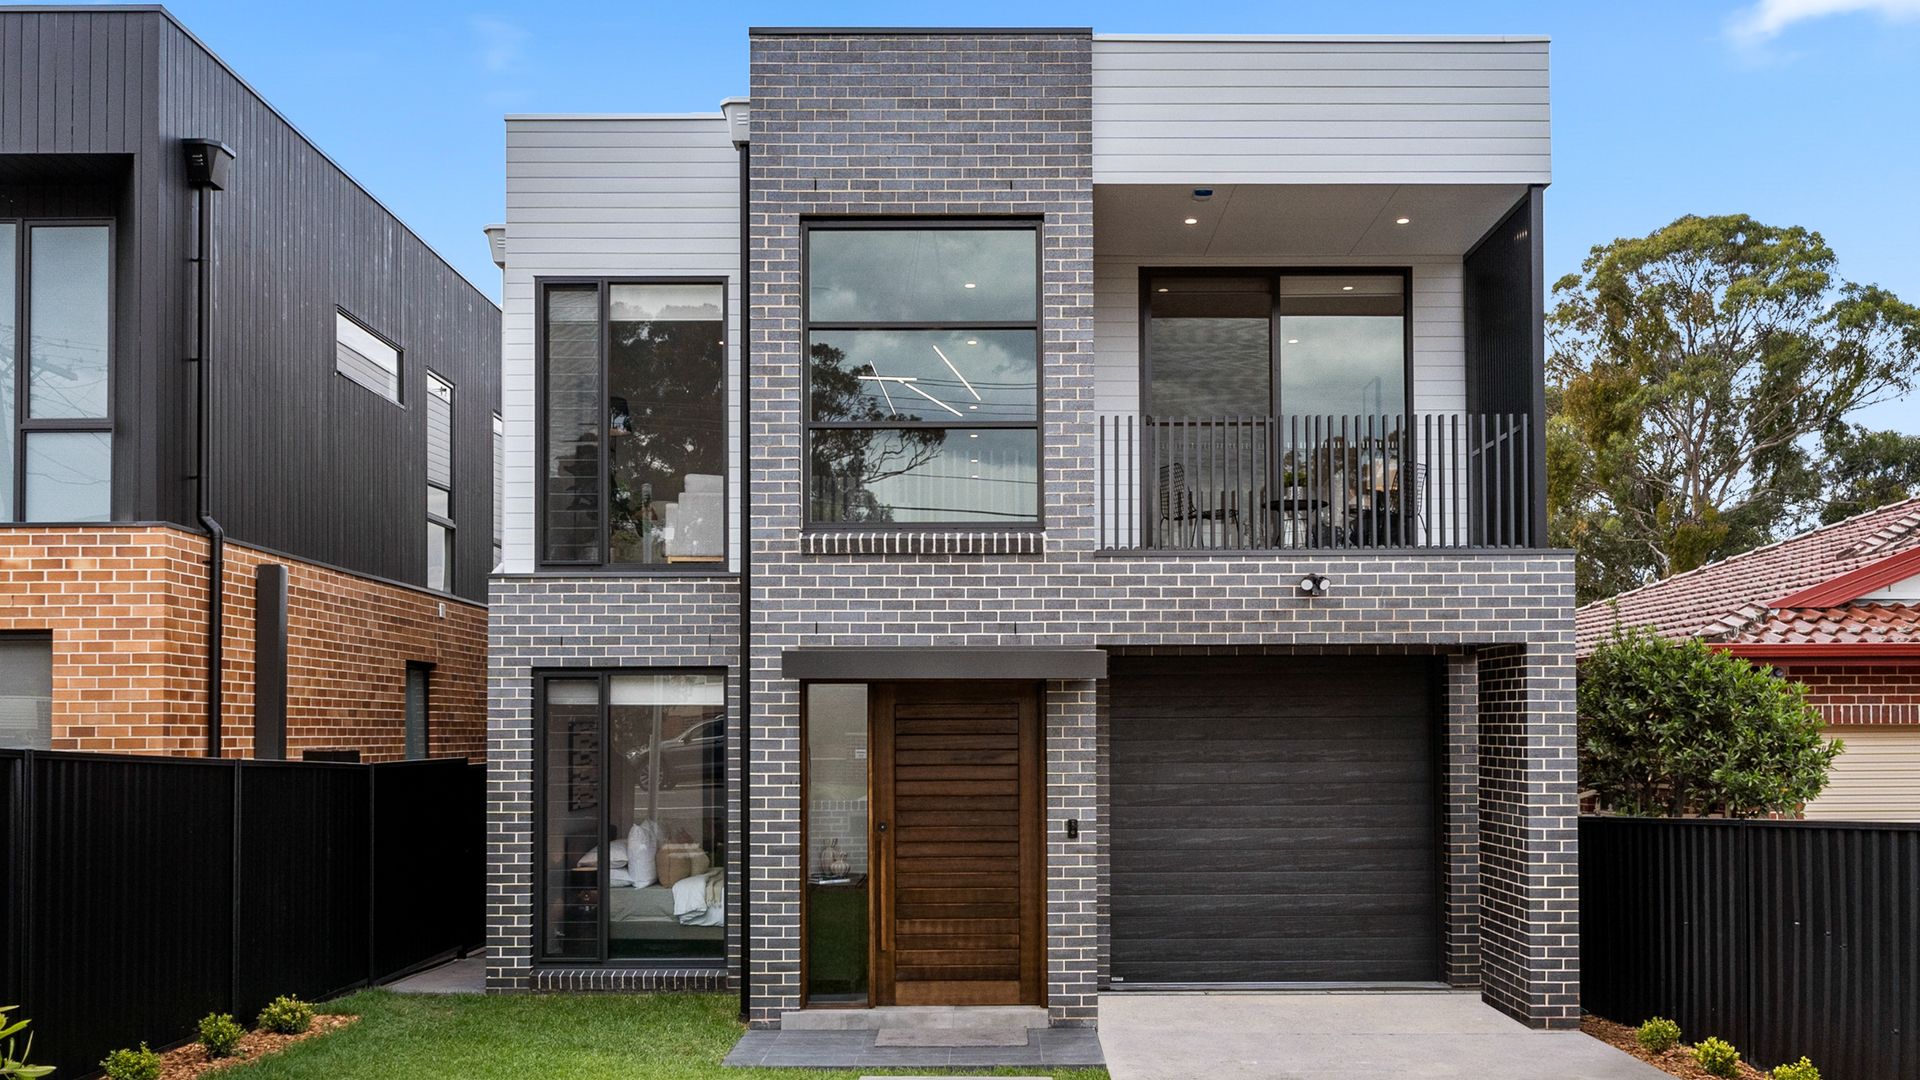
Ultra-Modern European Style Family Home in Mount Pritchard Brand new and ready to move in now.
This luxurious property features five bedrooms plus a versatile nursery/playroom, three bathrooms, a home office, and a separate laundry room, the open-plan design enhances the 3.7-meter celling throughout the kitchen, living and dining areas, with a continuous 3-meter ceiling height throughout the ground floor.
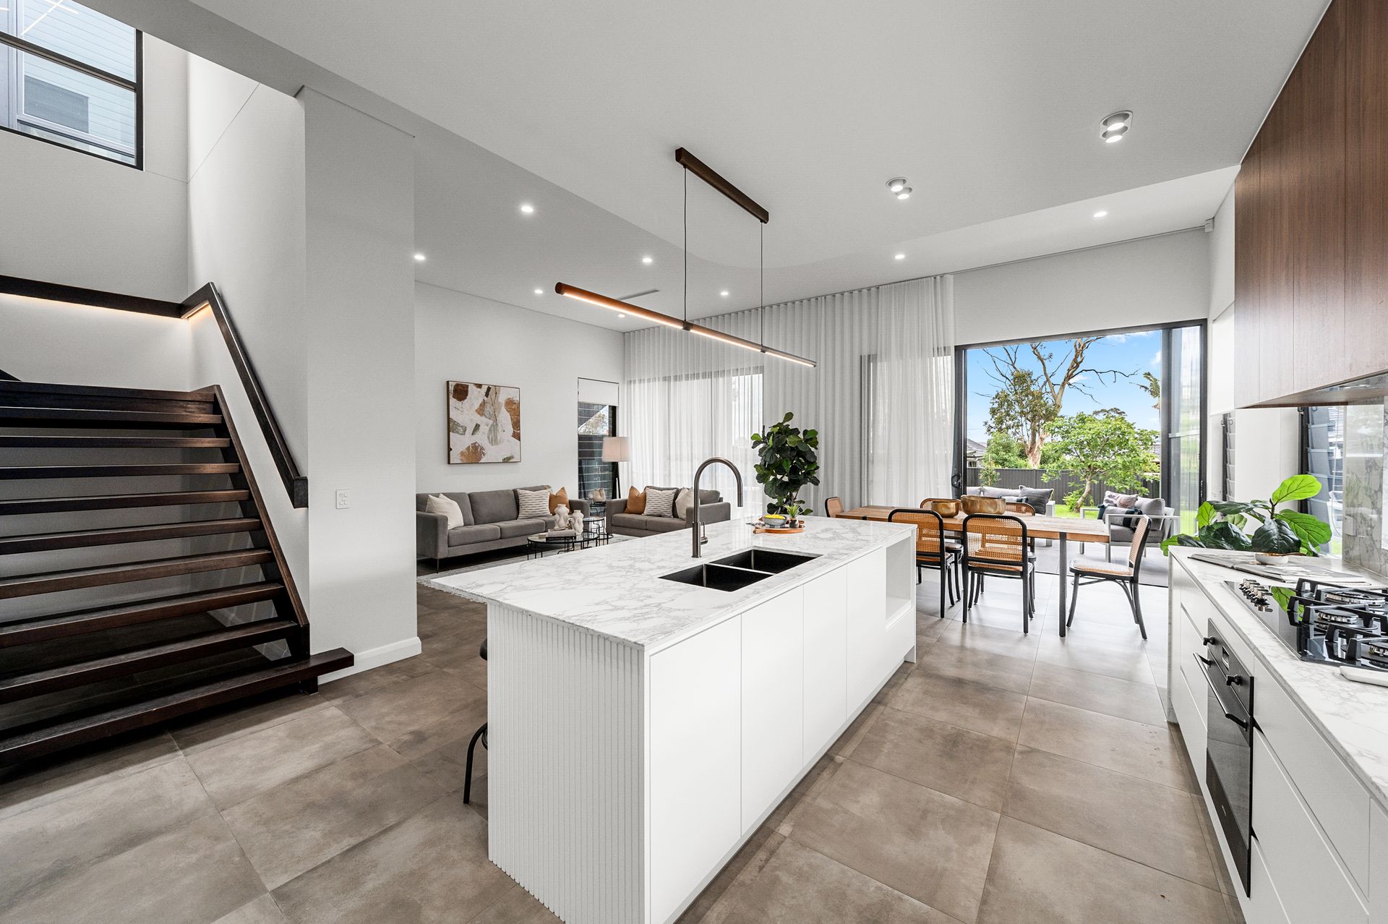
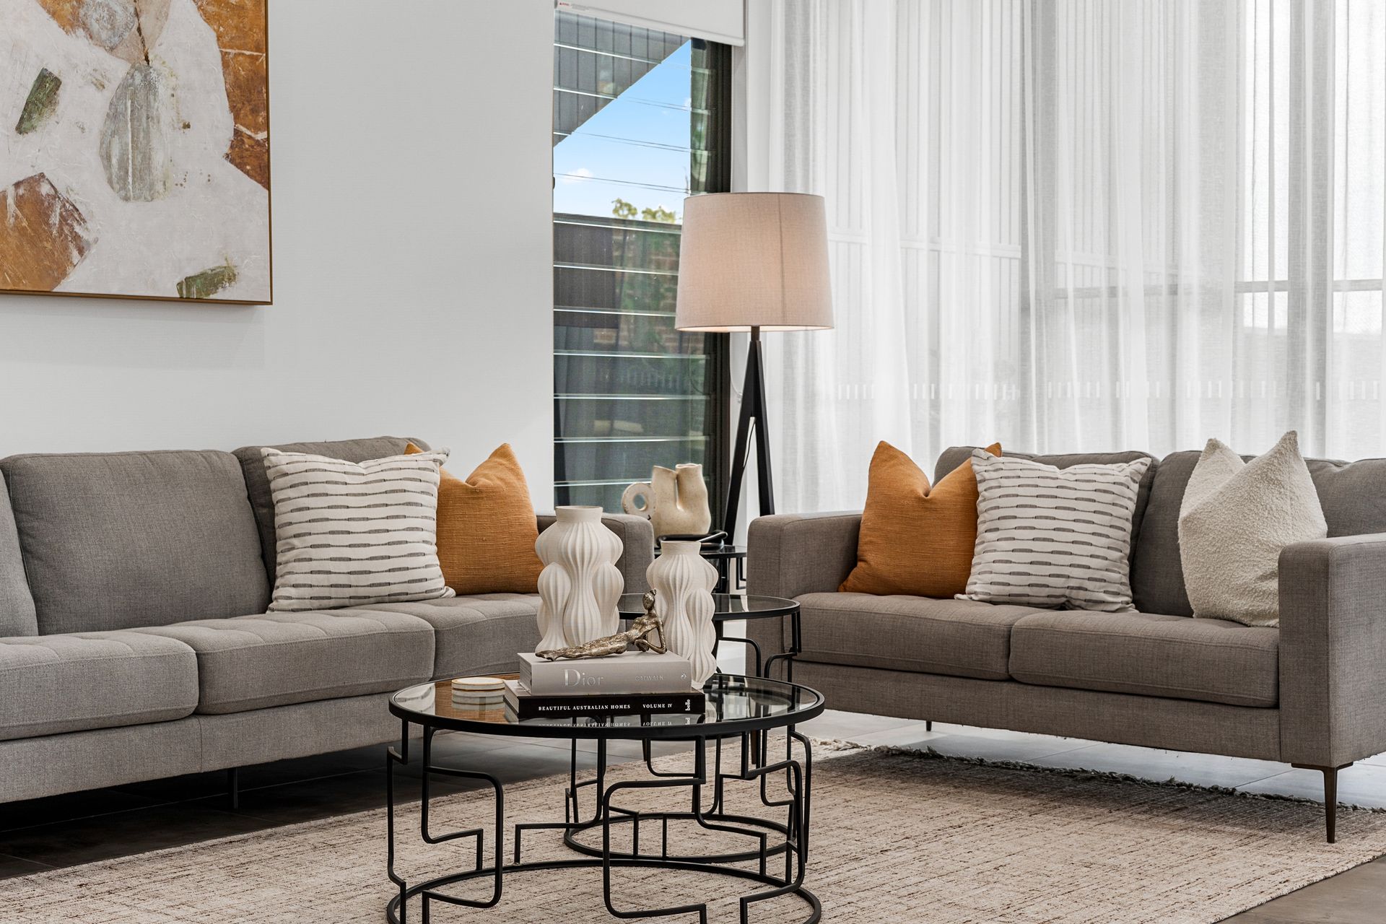
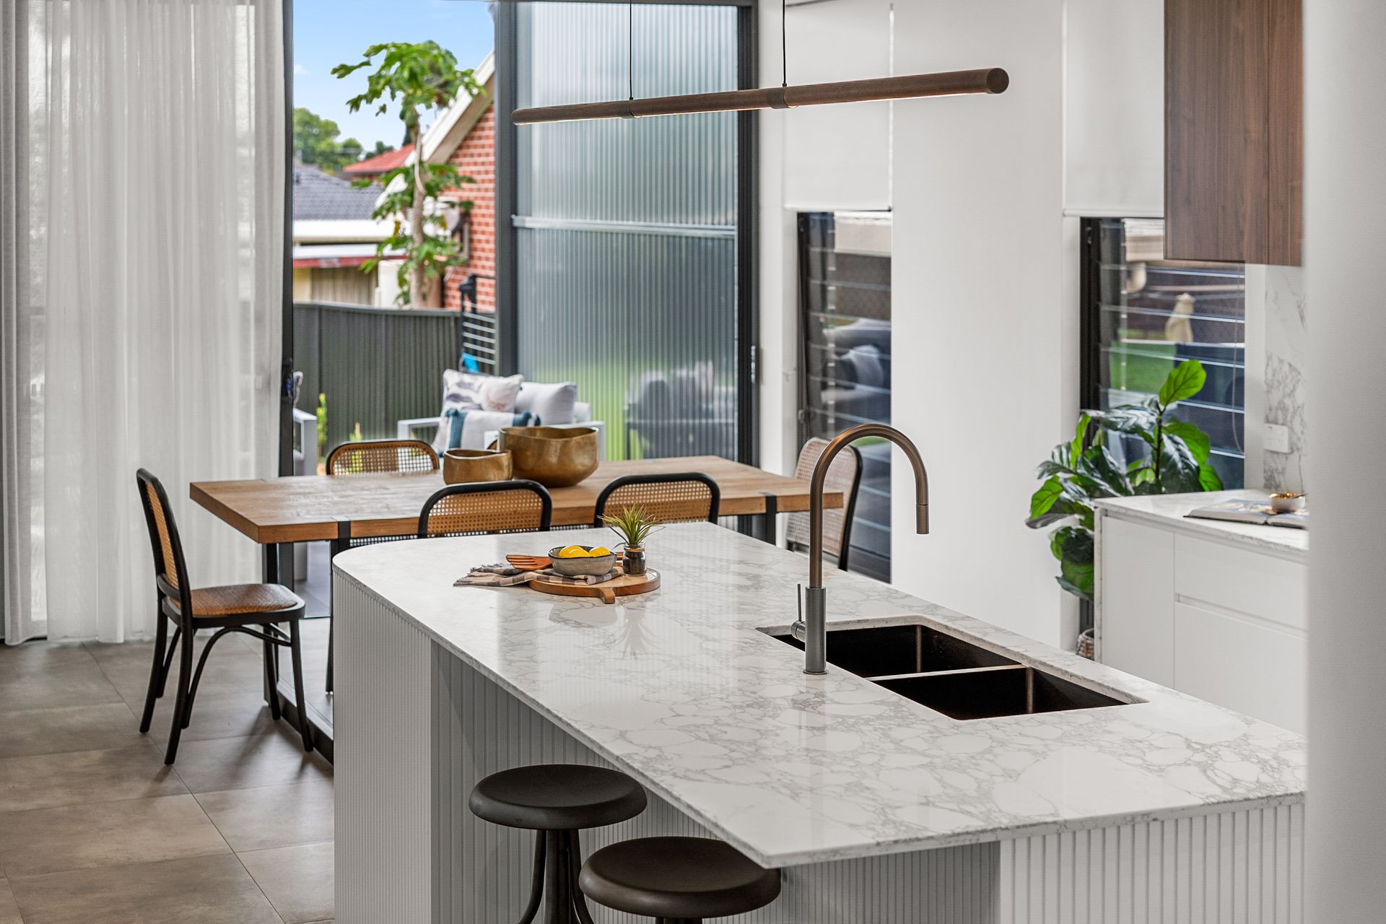
Ideal for growing families that want a step above the rest, the ground floor bedroom features a connecting ensuite, making it an ideal space for elderly parents. The spacious layout seamlessly combines the kitchen, living, and dining areas, making it ideal for entertaining, or a home that you would love to come home too. The kitchen stands out with stunning Arabescato Corchia marble stone finish countertops and a matching splash-back, complemented by high cabinets in a chestnut oak finish.
Families will appreciate the additional living room upstairs, providing additional space for kids to keep themselves entertained. The centerpiece of the home is a unique staircase crafted from solid hardwood and finish with a Japanese black stain, adding an elegant touch to the interior.
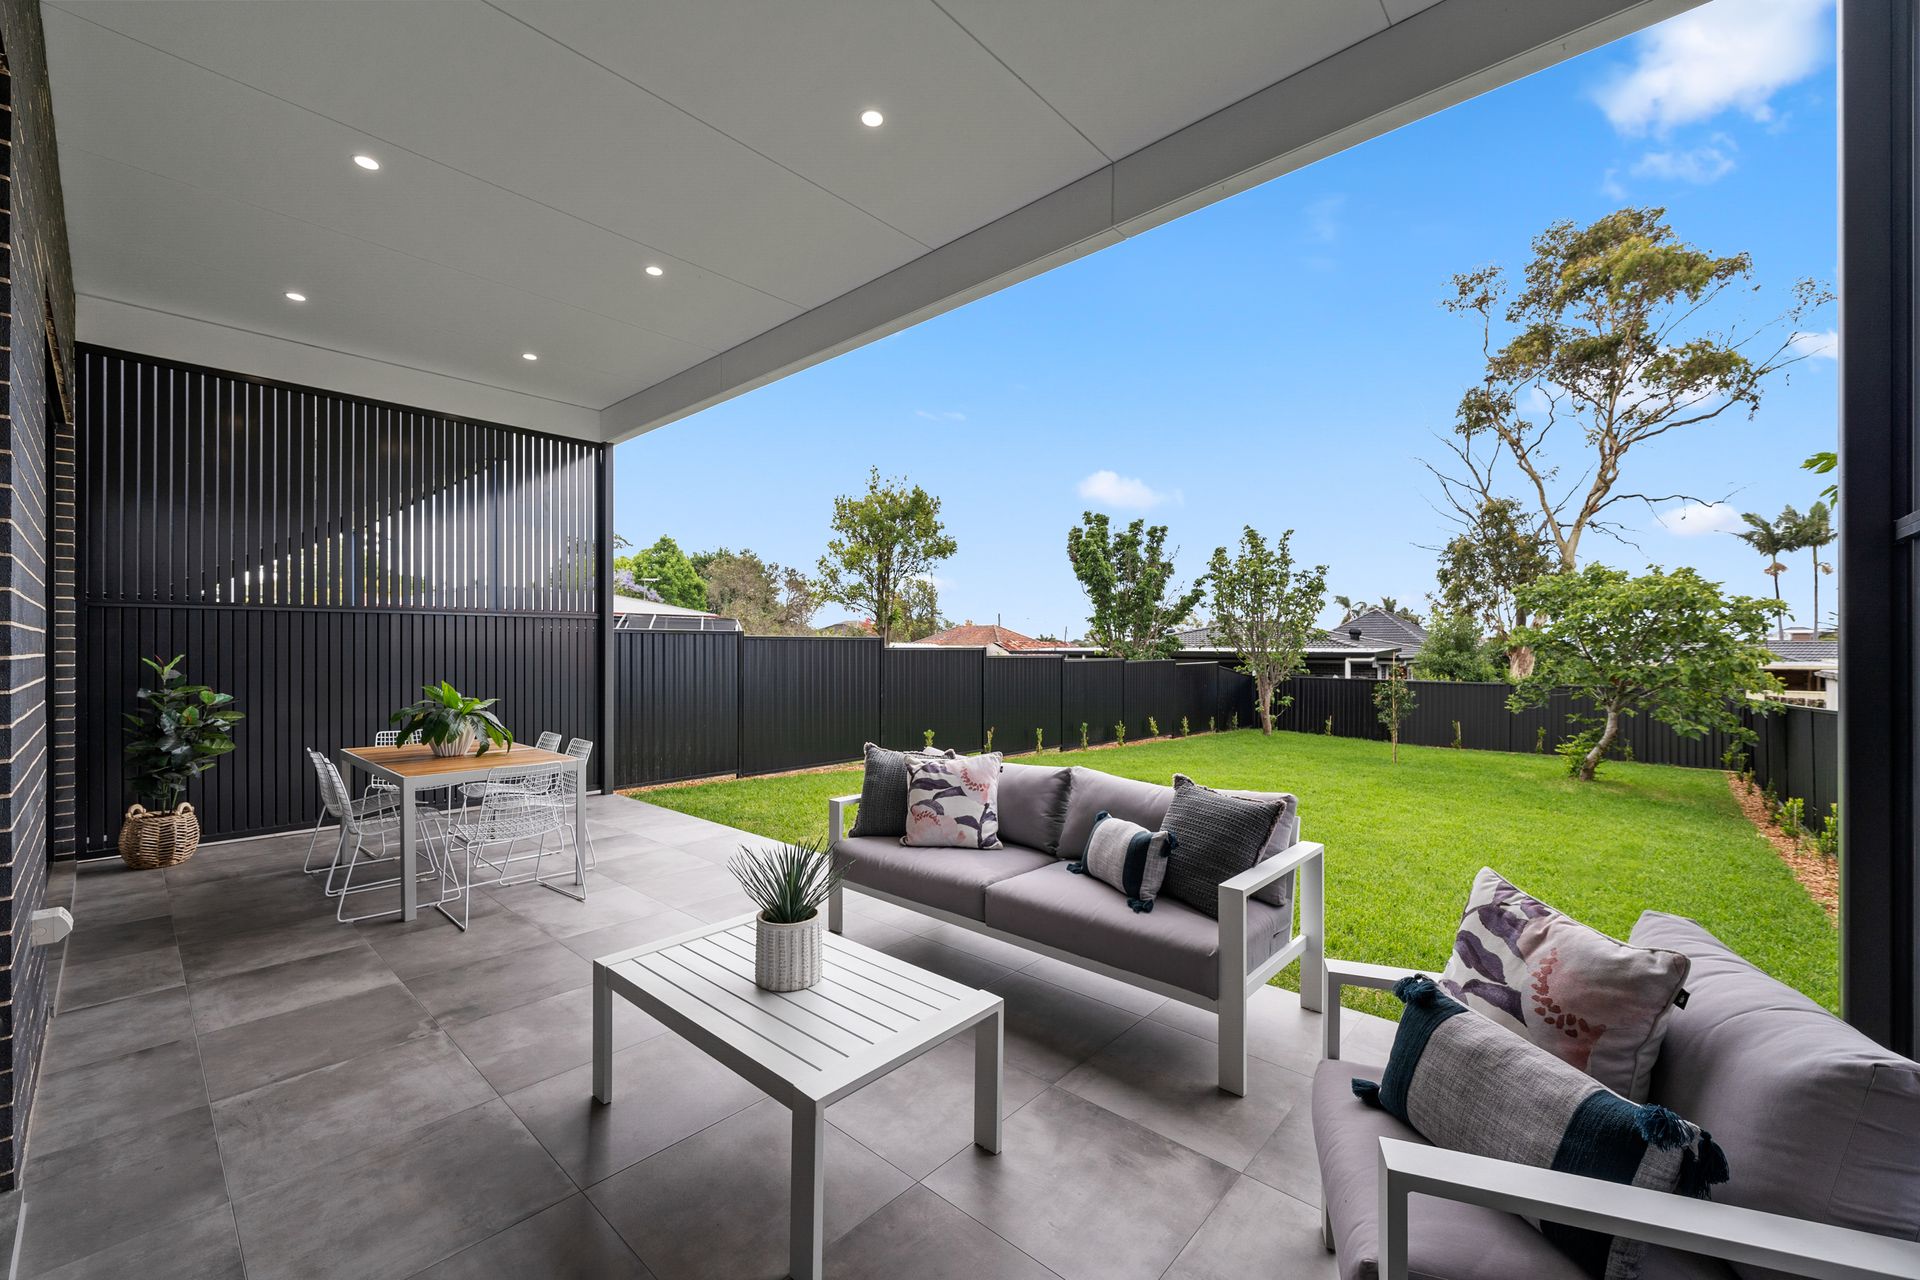
Step outside to a large outdoor living area, accessible through impressive 3-meter-high stacking doors. This area is perfect for alfresco dining and relaxation, providing a wonderful setting for enjoying meals outdoors or unwinding in the fresh air. The lush grass in the backyard is ideal for kids to run around and play, offering more than enough space for fun and games. Additionally, there's plenty of room for social gatherings, making it a ideal spot for hosting family and friends in a relaxed and inviting atmosphere.
Key Features:
• 5 Spacious Bedrooms, a versatile nursery/playroom + Home Office: Ample accommodation with a flexible home office space.
• Luxurious Kitchen: The highlight of this home, featuring Arabescato Corchia marble bench tops and matching splash-back, complemented by high chestnut oak cabinetry for a refined finish.
• Open Plan Design: Expansive living, dining, and kitchen areas seamlessly connected under 3.7 meter-high ceilings, enhancing the sense of luxury and space.
• 3 Full Bathrooms: Beautifully designed, with premium finishes throughout.
• Upstairs Living Room: A second living area, perfect for keeping a growing family entertained.
• Show-stopping Staircase: Crafted from solid hard timber with a Japanese black stain, creating a dramatic focal point.
• Large outdoor living area: Accessible through impressive 3-meter-high stacking doors, plenty of room for social gatherings, lush grass in the backyard is ideal for kids to run around and play.
• Total Land size: 508 m2
Additional features include a separate laundry room and thoughtful storage solutions. This home is designed to impress, combining modern European flair with functional family living.
Don't miss the opportunity to make this stunning property your new home. Contact us today for more information and to arrange a viewing!
Disclaimer: Ray White Canley Heights, its directors, employees and related entities believe that the information contained here is gathered from sources we deem to be reliable. However, no representation or warranties of any nature whatsoever are given, intended or implied.
Any interested parties should rely on their own inquiries.