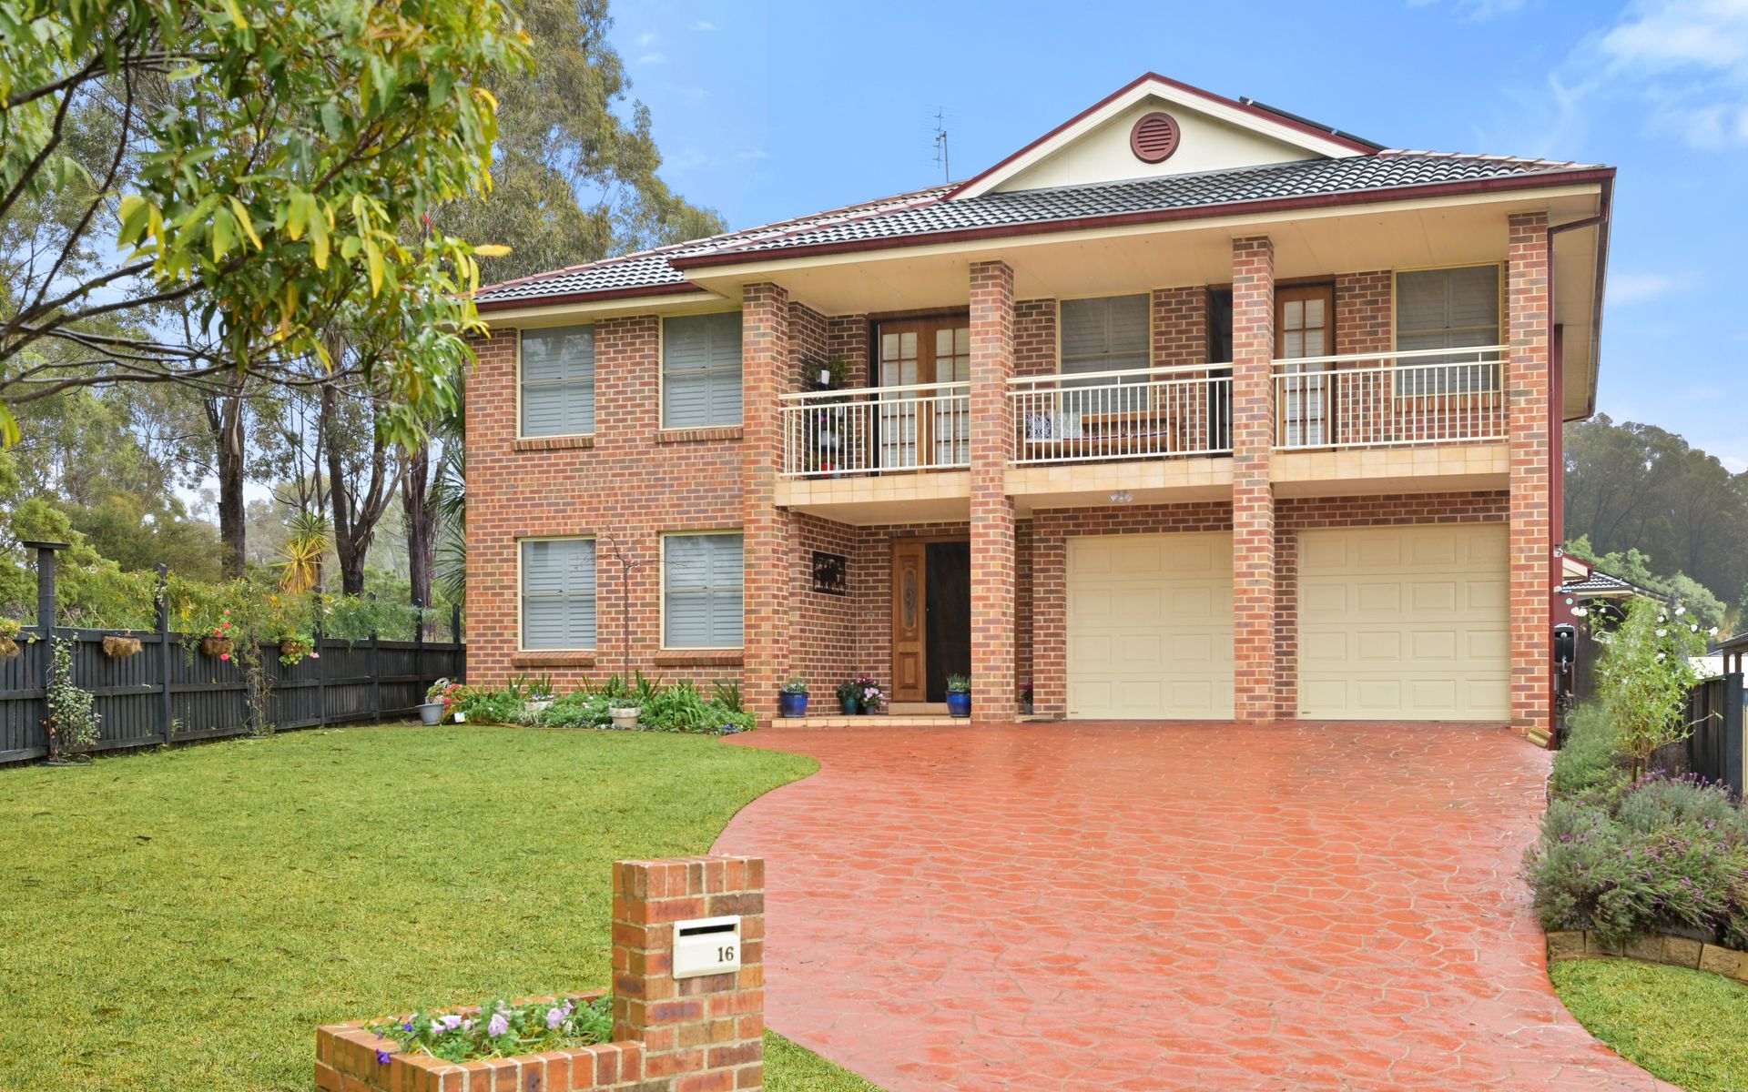
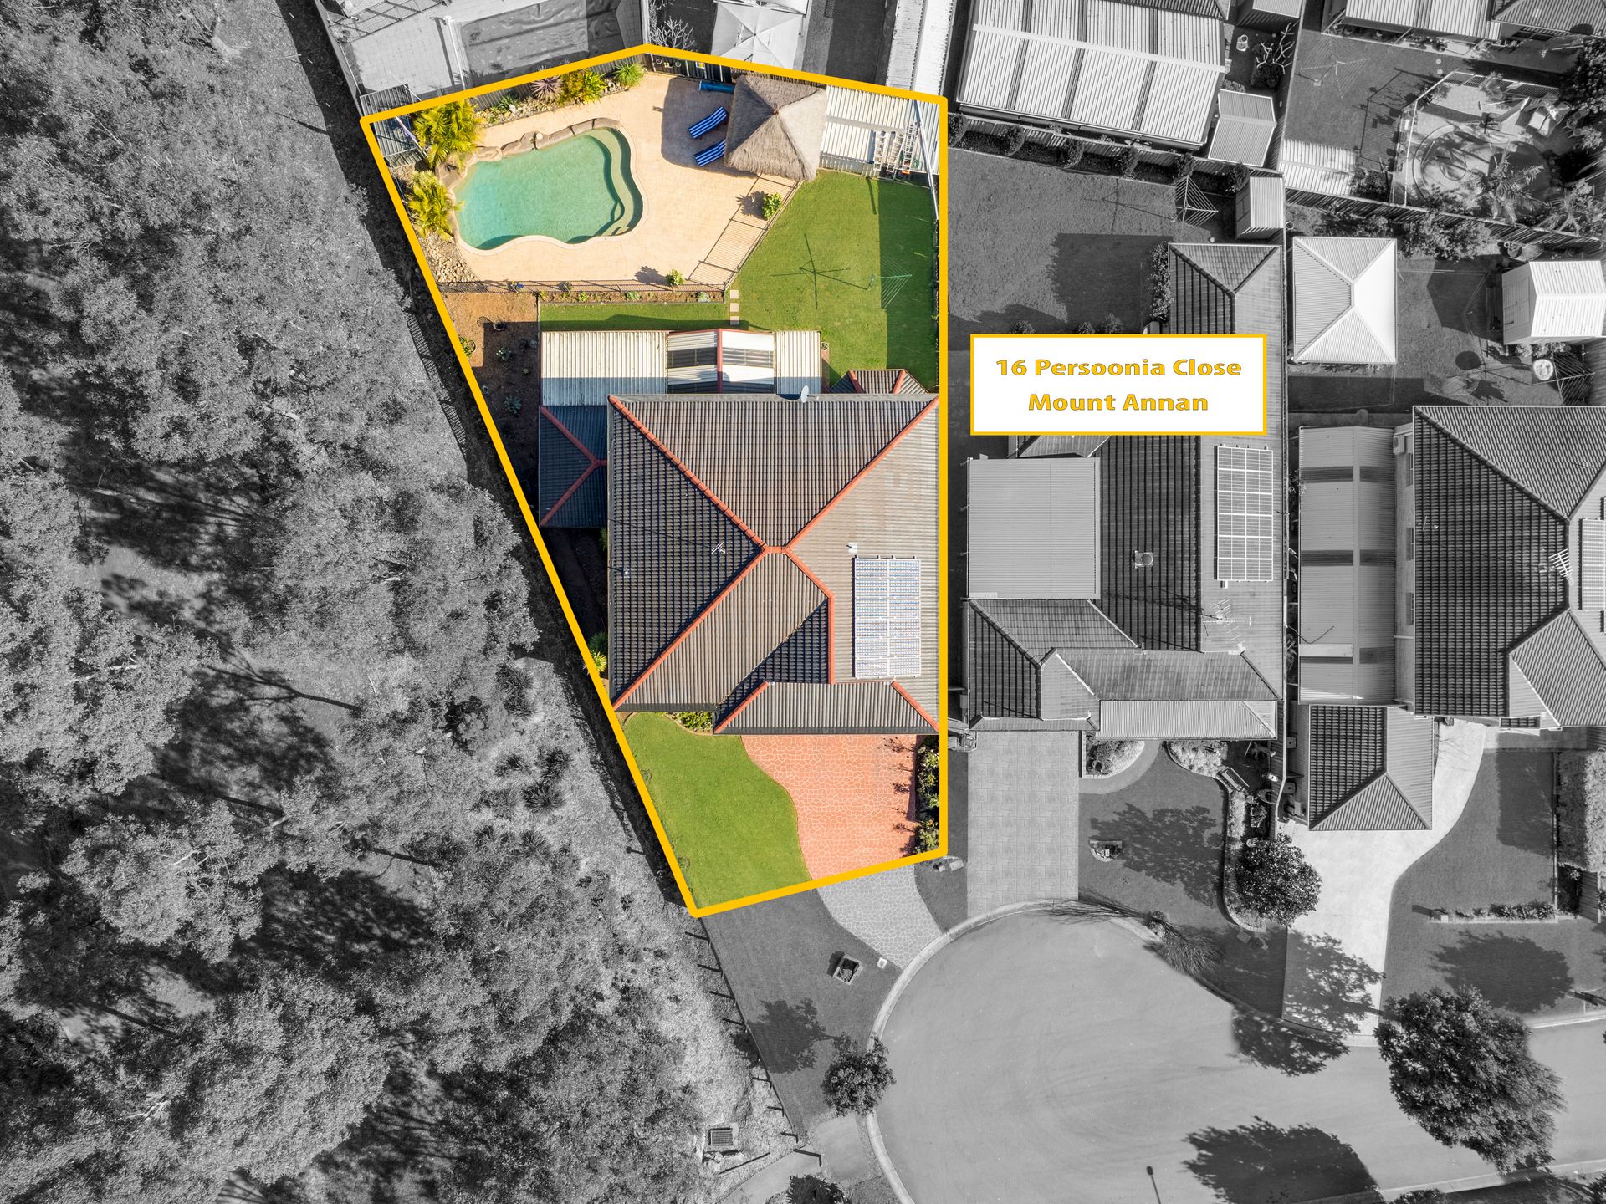
Standing proud on an immaculate 773sqm parcel of land is the opportunity to secure this grand five-bedroom home. Boasting a fantastic quiet cul-de-sac location, with the ever popular 'William Howe"' reserve situated to the left boundary offering stunning views from the front verandah.
The well proportioned floor plan offers five double sized bedrooms with a gigantic master suite with parents retreat, walk in robe and ensuite.
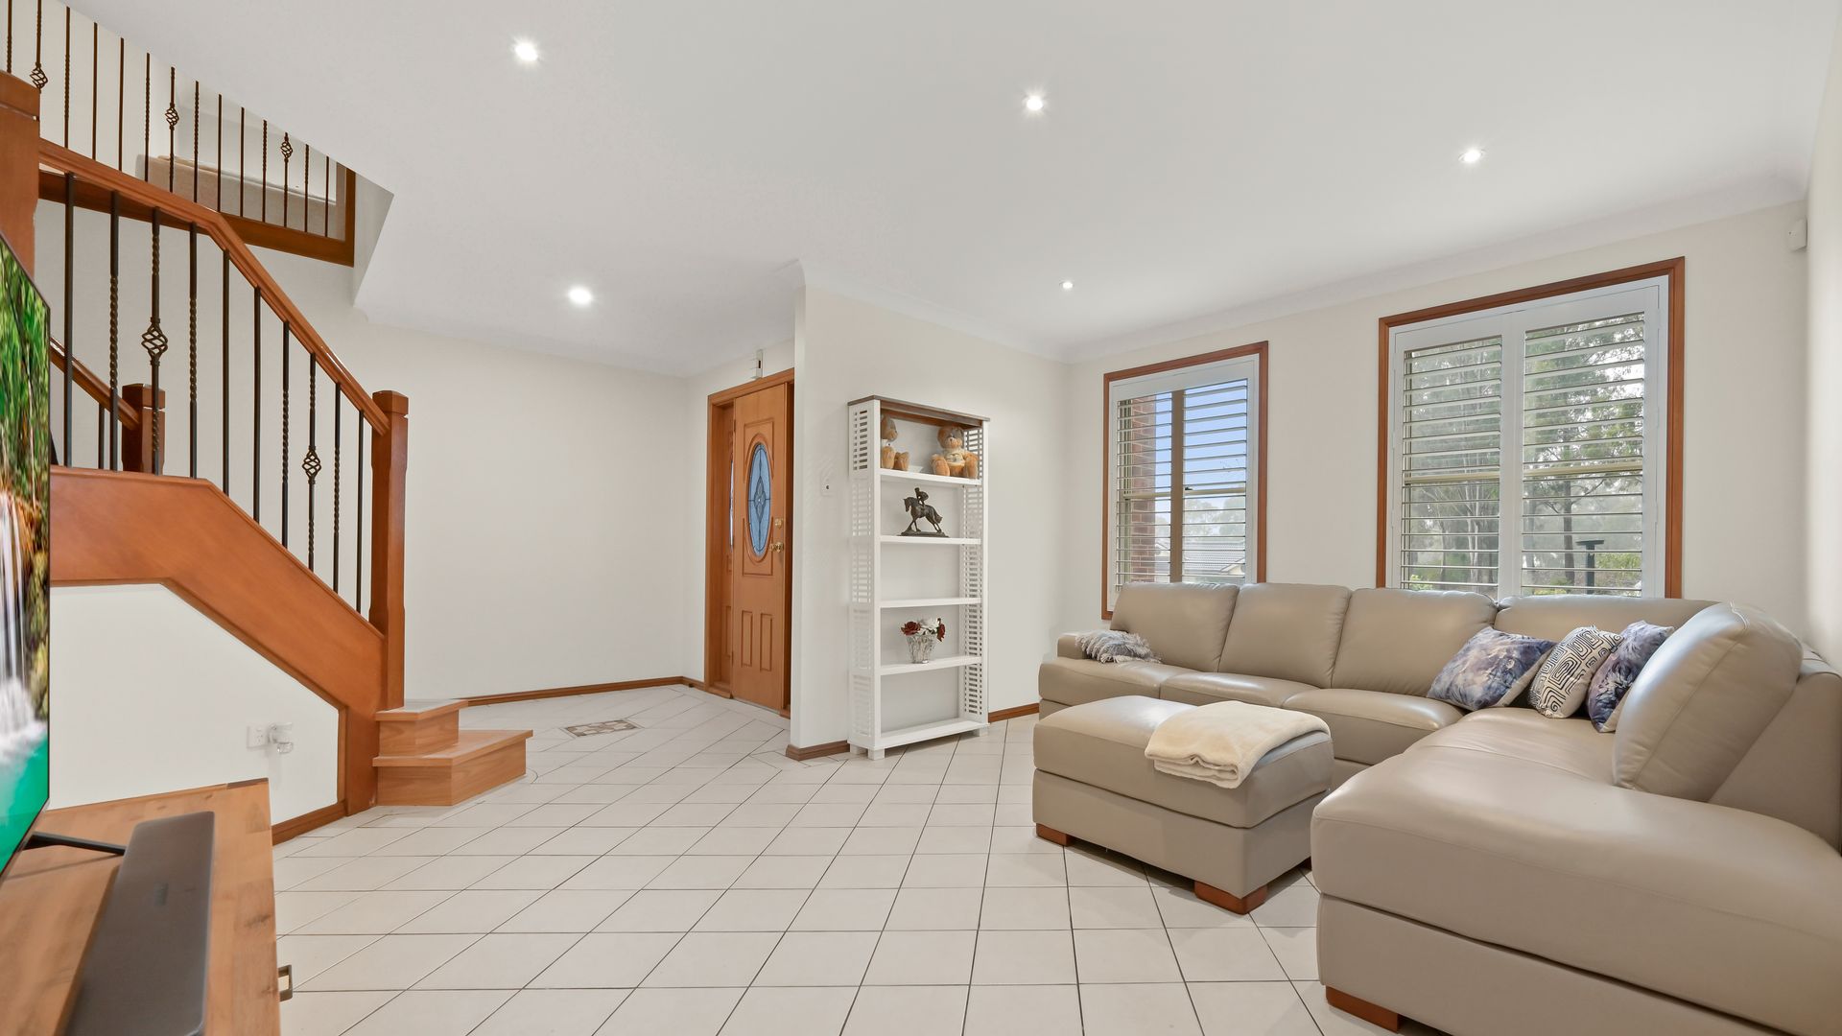
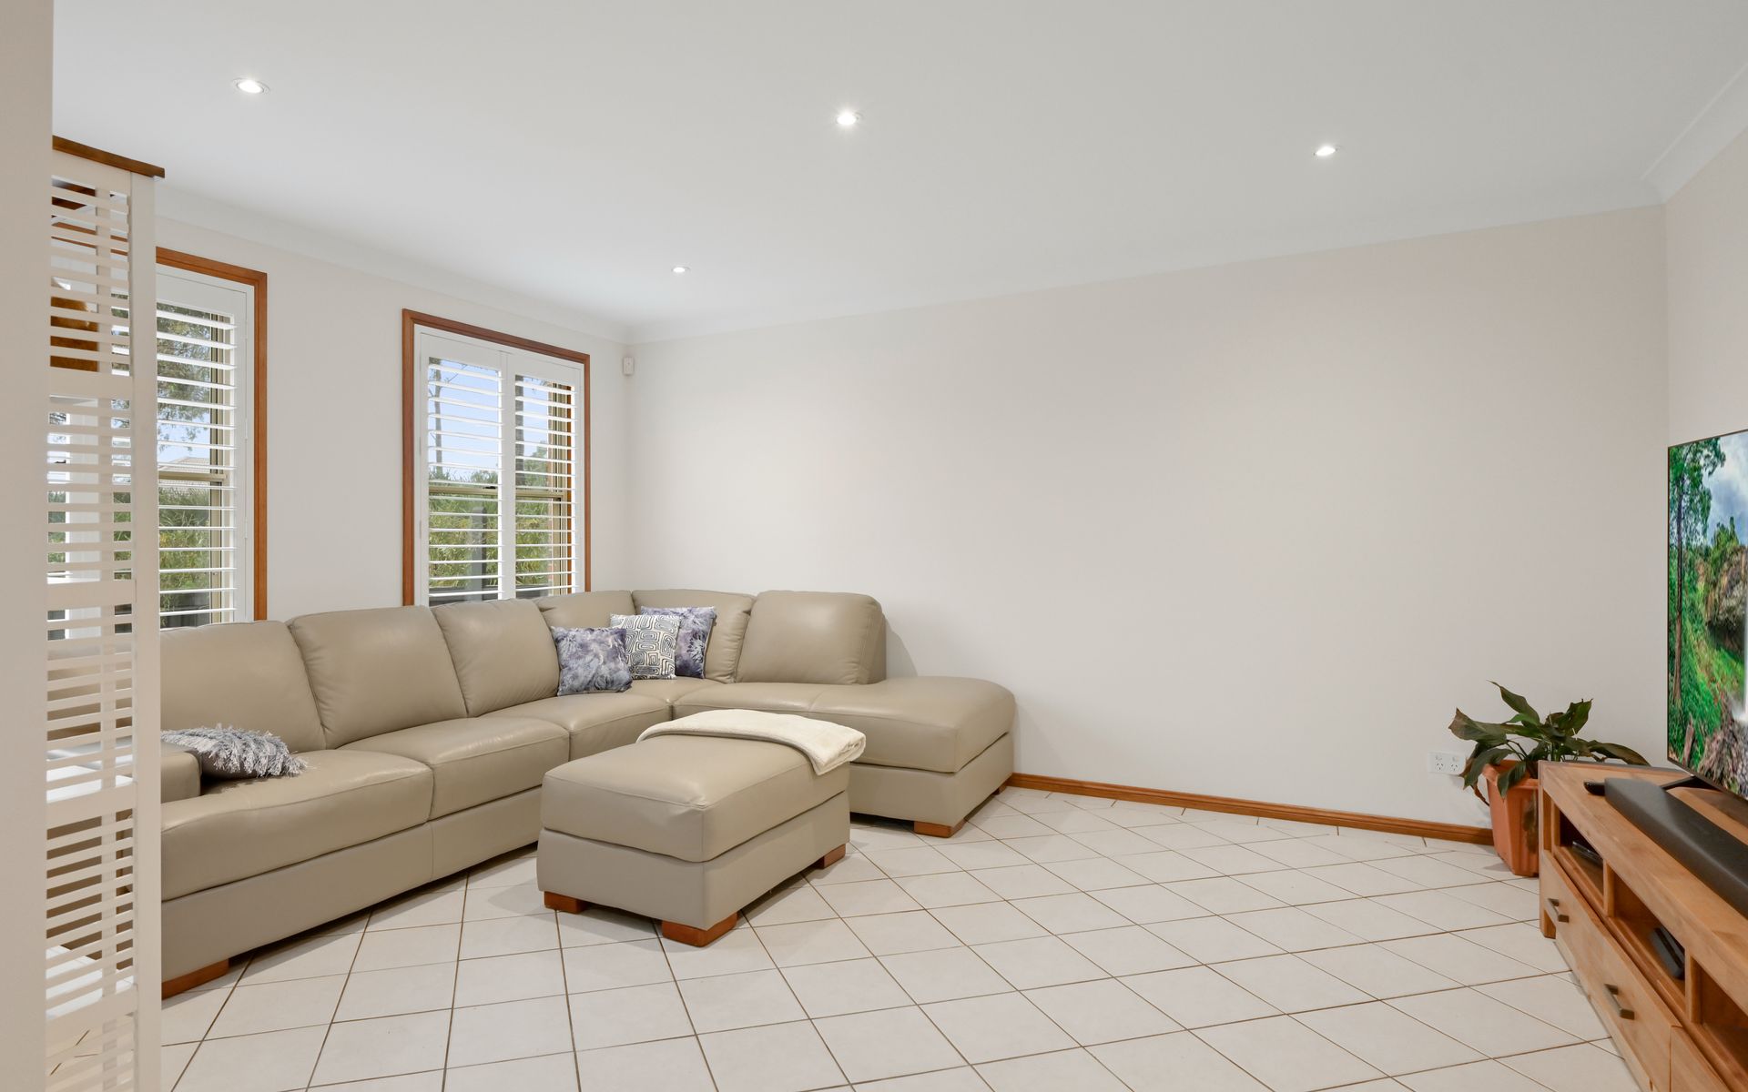
It has an abundance of living space, with a formal lounge/rumpus room upon entry that flows through to the open dining area and a massive rumpus room ideal for the growing family or the man cave.
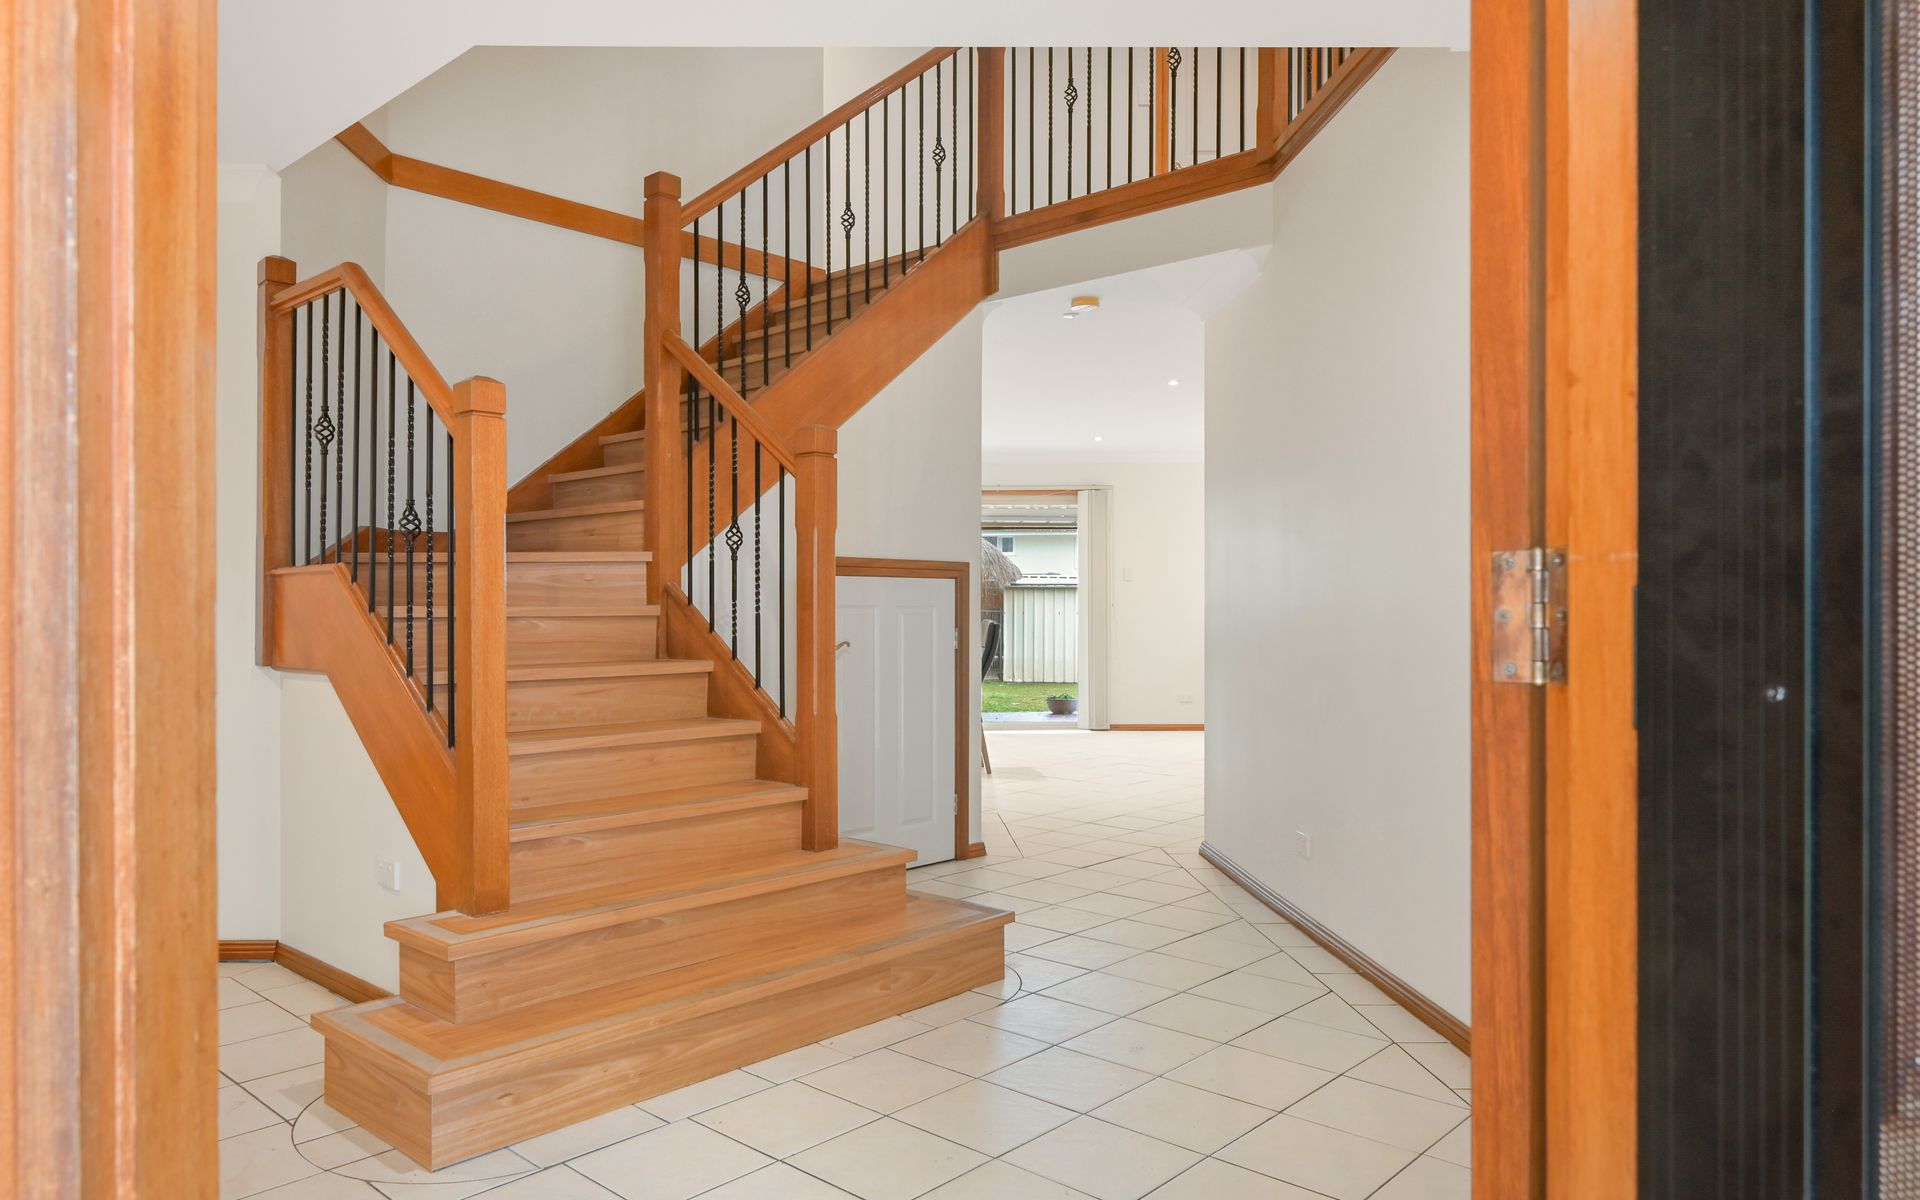
The impressive gourmet kitchen is the centrepiece of the home and has been recently renovated with a classic 'Hamptons' feel. Featuring 40mm stone bench tops, timber shaker cabinets with stunning black ornate finishes, 600mm stainless steel oven and 900mm gas cooking, soft close cabinetry throughout & dishwasher. Other quality inclusions consist of; ducted air conditioning, ceiling fans, plantations shutters, downlights, retractable flyscreens to upstairs french doors and study nook or additional storage under the stairs.
Upstairs you will find four carpeted bedrooms complete with built-in robes and ceiling fans, with the master grand in size offering a walk-in robe and complete private ensuite finished with second bathtub. All whilst taking in the sensation views with private verandah access.
Every care and detail has gone into planning the perfect entertainers paradise. From the moment you step outside you are greeted by a sizable undercover stratco pergola that spans the entire width of the home offering amazing views out the the landscaped backyard and over the sparkling inground swimming pool with electric heater. All complimented by walk through side access, large garden shed and solar panels.
Call Team Lappan today to inspect - 0439 092 345
Features:
Downstairs tiled throughout
Carpet to upstairs bedrooms
Plantation shutters
Roller blinds
Built-in robes with full fitouts
Walk -in robe and complete ensuite to master
Upstairs french doors with retractable flyscreens
Down Lights throughout
Ducted AC
Solar System
Pool heater
Upstairs rumpus room
Separate formal living room
Open plan living and dining area
Feature dual barn sliding doors
Fifth bedroom/study downstairs
Additional understairs storage or study rook
40mm Stone benchtops
Timber shaker cabinetry
Dishwasher
Gas cooking
Built-in wall oven and separate grill
Walk-in pantry
Sizable internal laundry with external access
Third toilet downstairs
Internal garage access
Double lock up remote garage.