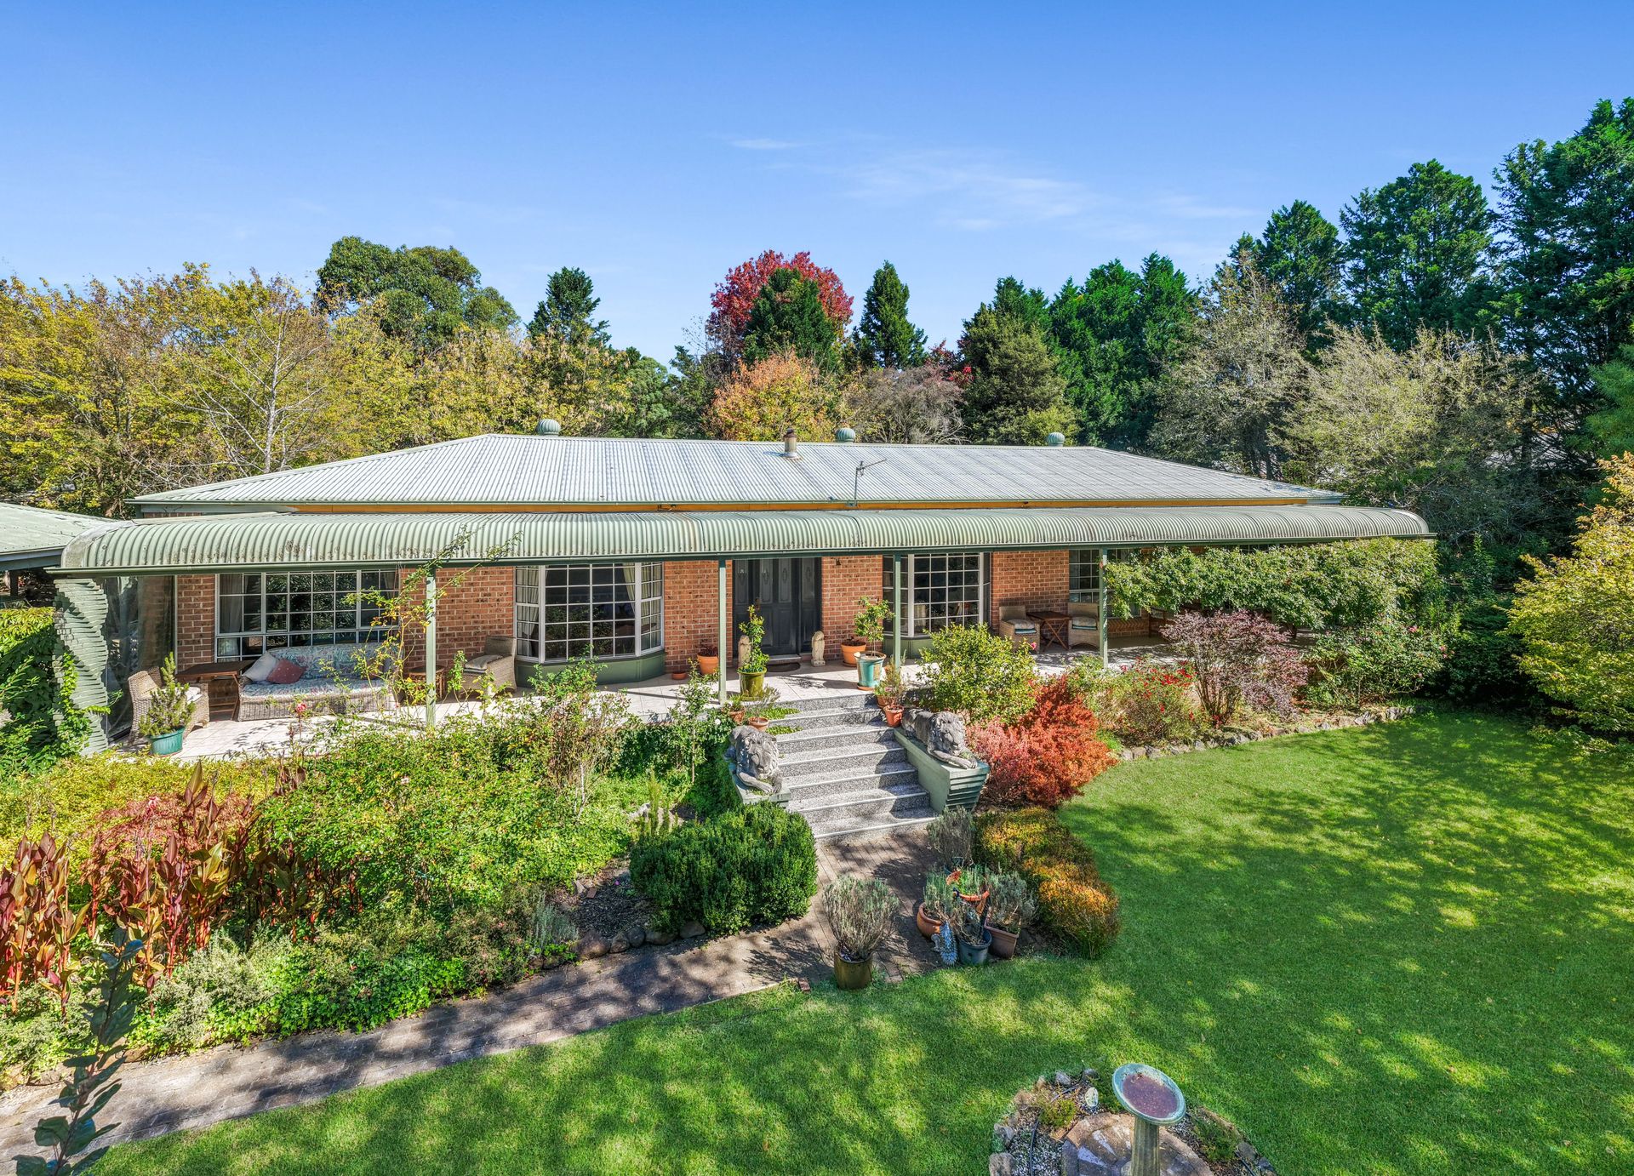
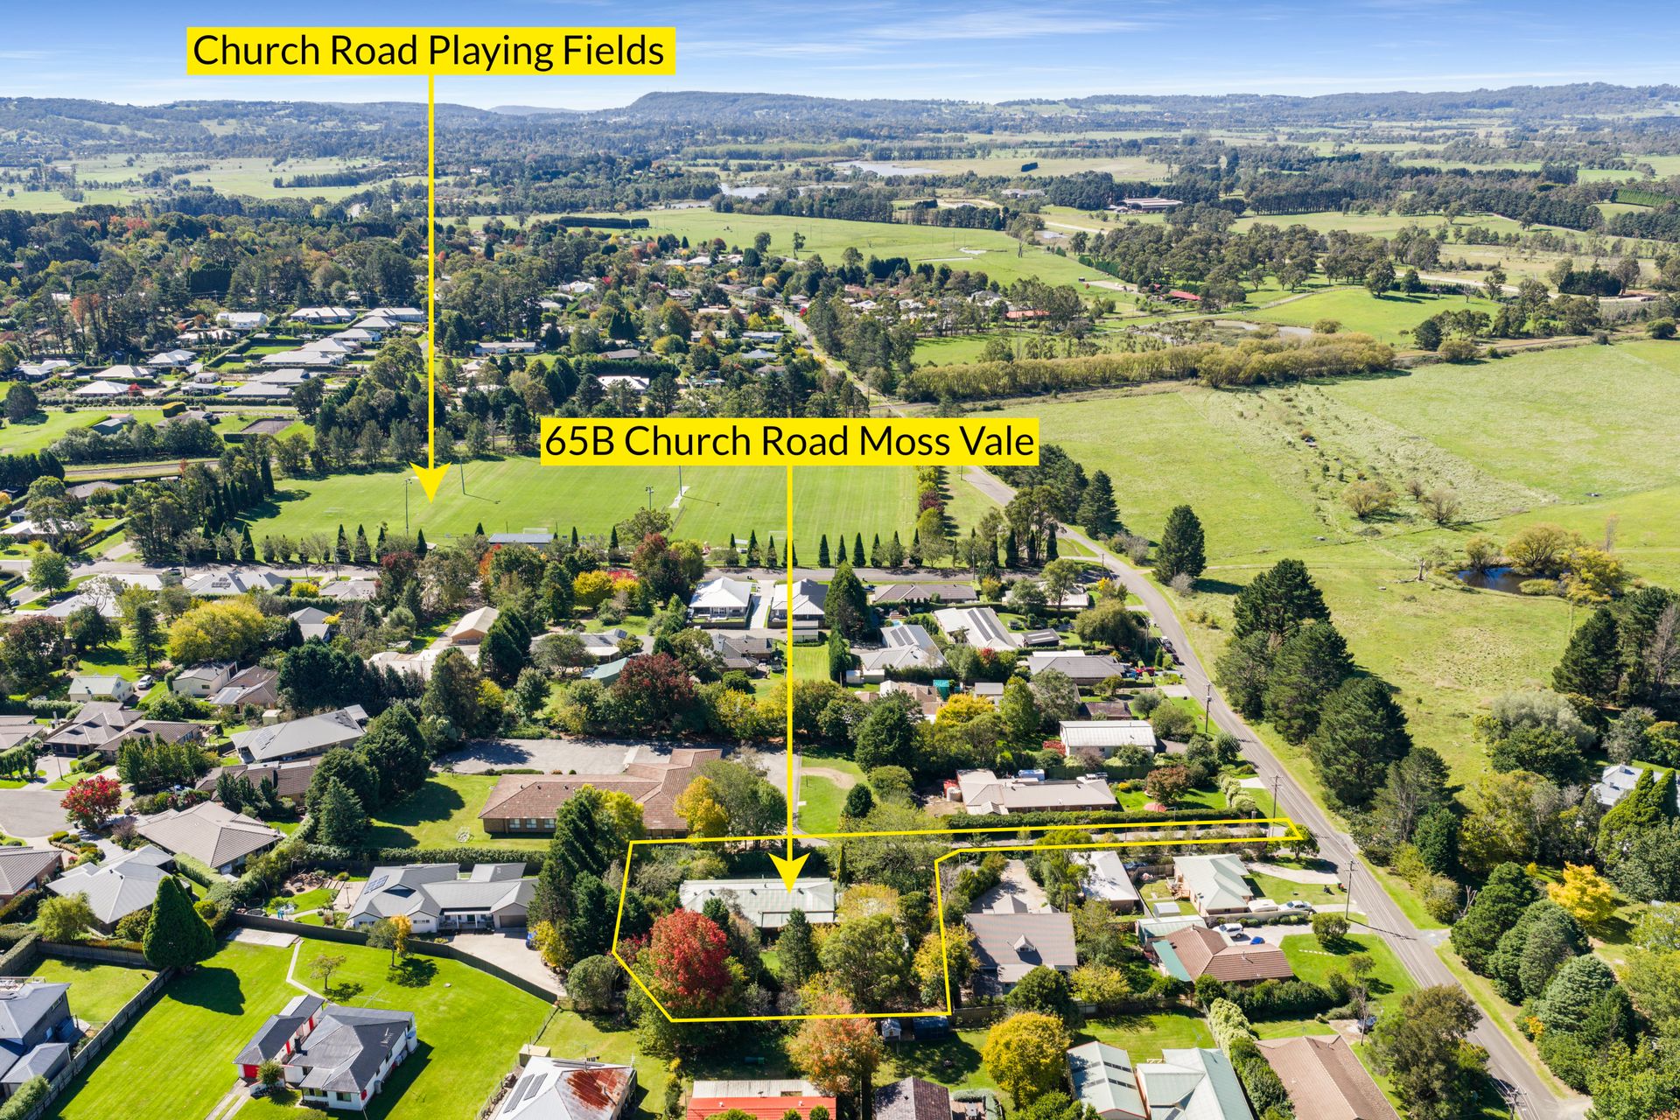
Privately positioned and thoughtfully designed for relaxed living, this light-filled residence sits on approximately 2,129 sqm, capturing a prized north-easterly aspect with leafy surrounds and glimpses toward Mt Gibraltar. Set at the end of a quiet driveway, it offers a sense of seclusion while remaining just minutes from Moss Vale.
A welcoming entry opens into the heart of the home, where an open-plan kitchen, dining and living zone is defined by high ceilings, a bay window, and an easy connection to the outdoors. The timber kitchen is both warm and practical, featuring solid timber benchtops, a walk-in pantry, and a freestanding chef's stove, while a slow-combustion wood heater and reverse-cycle air conditioning ensure year-round comfort. The adjoining dining room extends to the verandah, creating a natural flow for everyday living and entertaining.
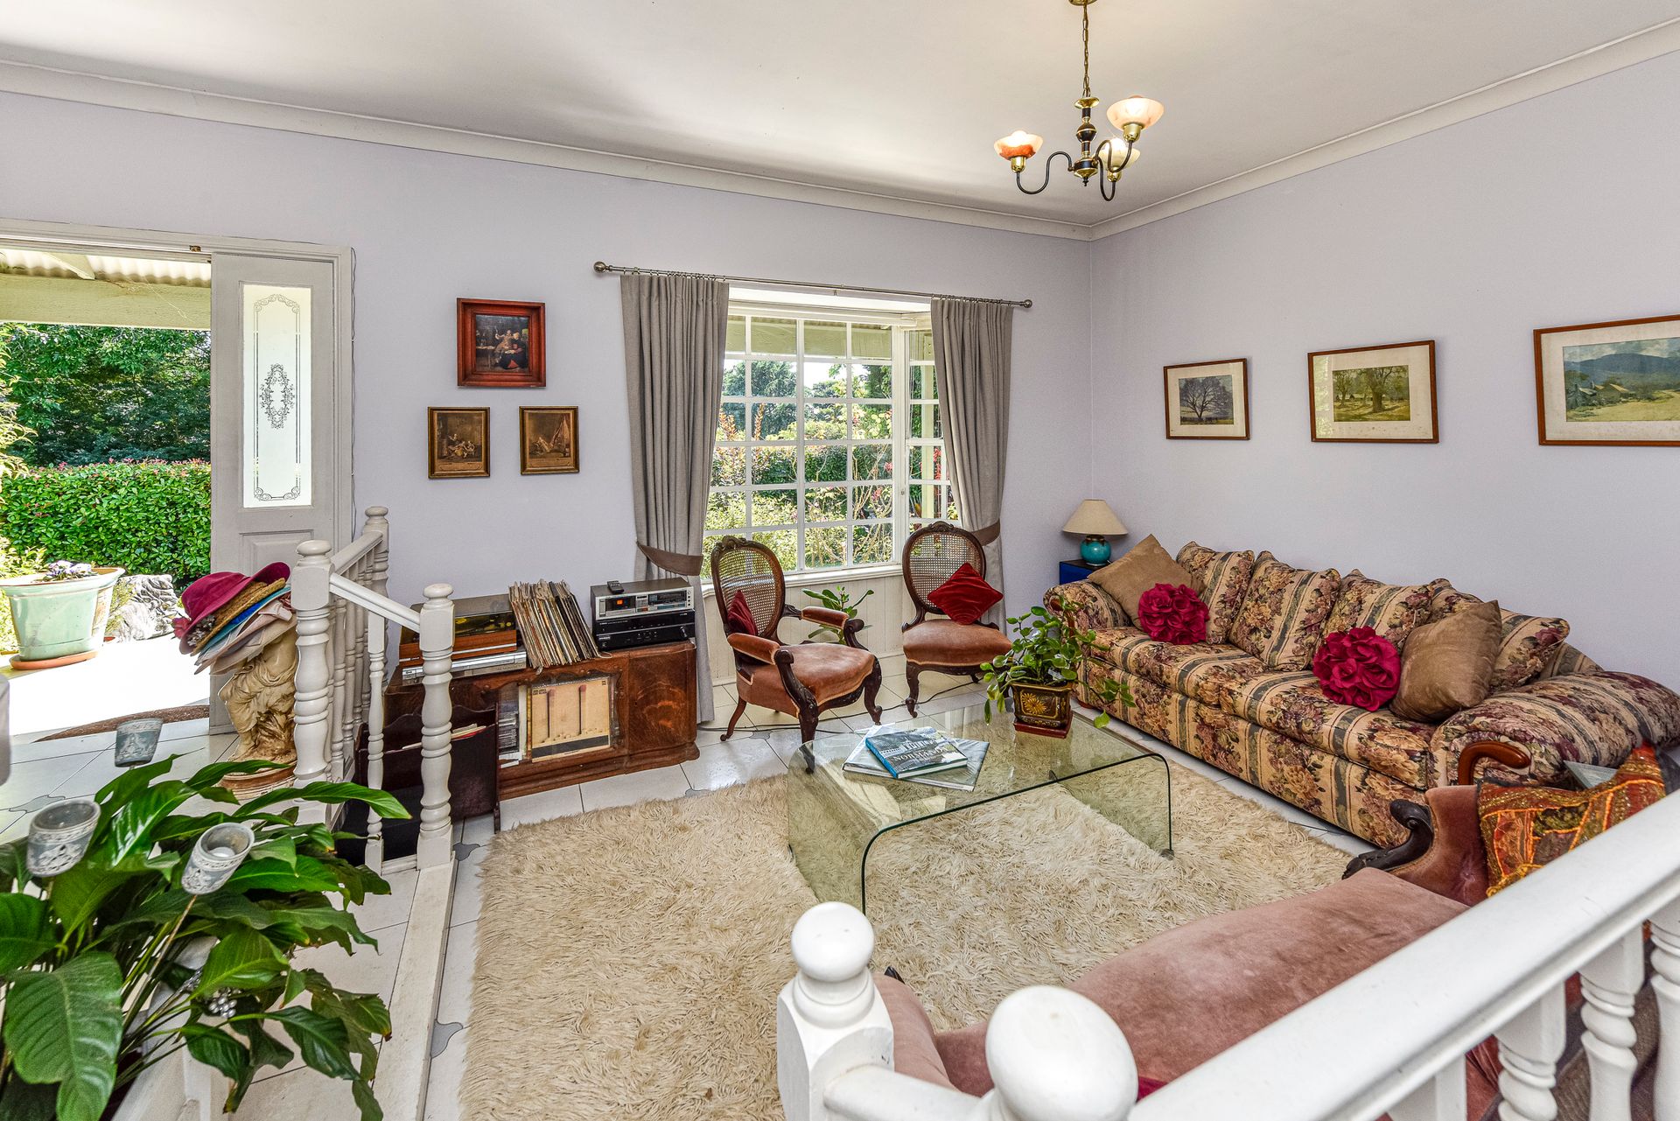
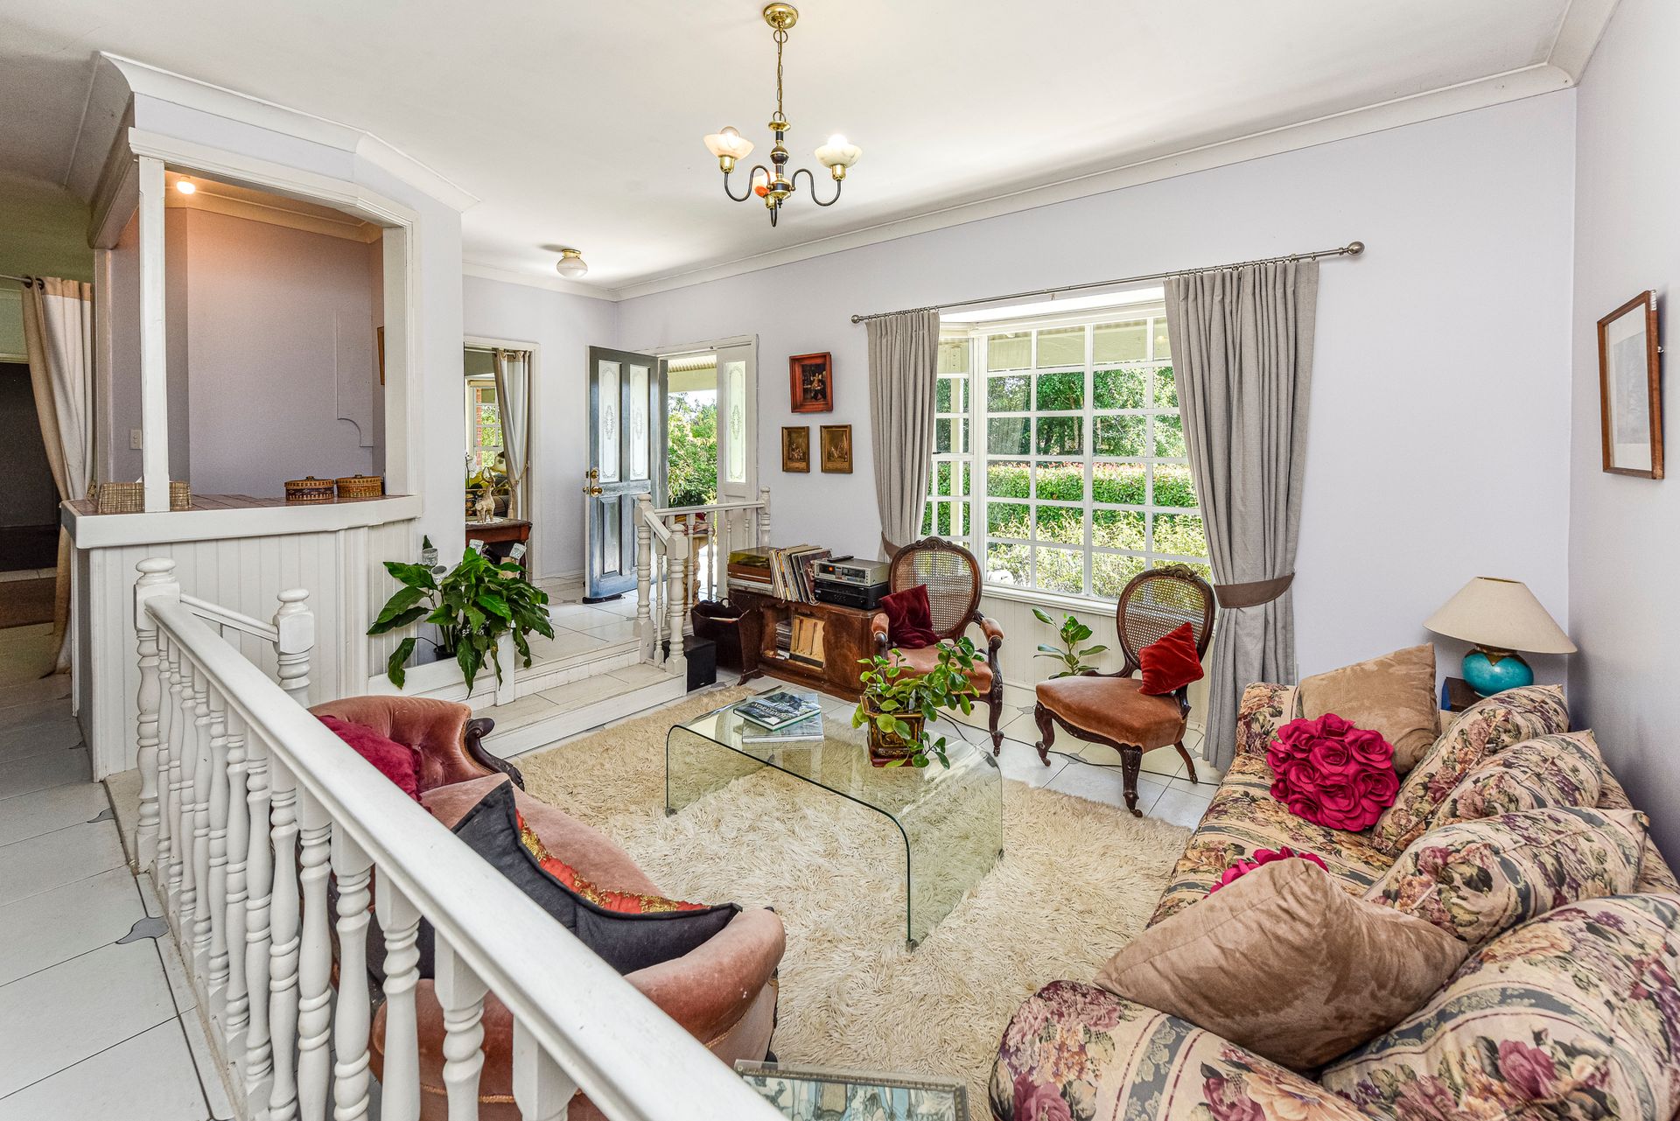
The layout is flexible and well considered, offering multiple living areas including a sunken family room and a separate study. Accommodation comprises four bedrooms, with the main suite positioned for privacy and complete with a walk-through robe and ensuite. The additional bedrooms are generously sized, all with built-in robes and good natural light, while the study can easily function as a fifth bedroom if required.
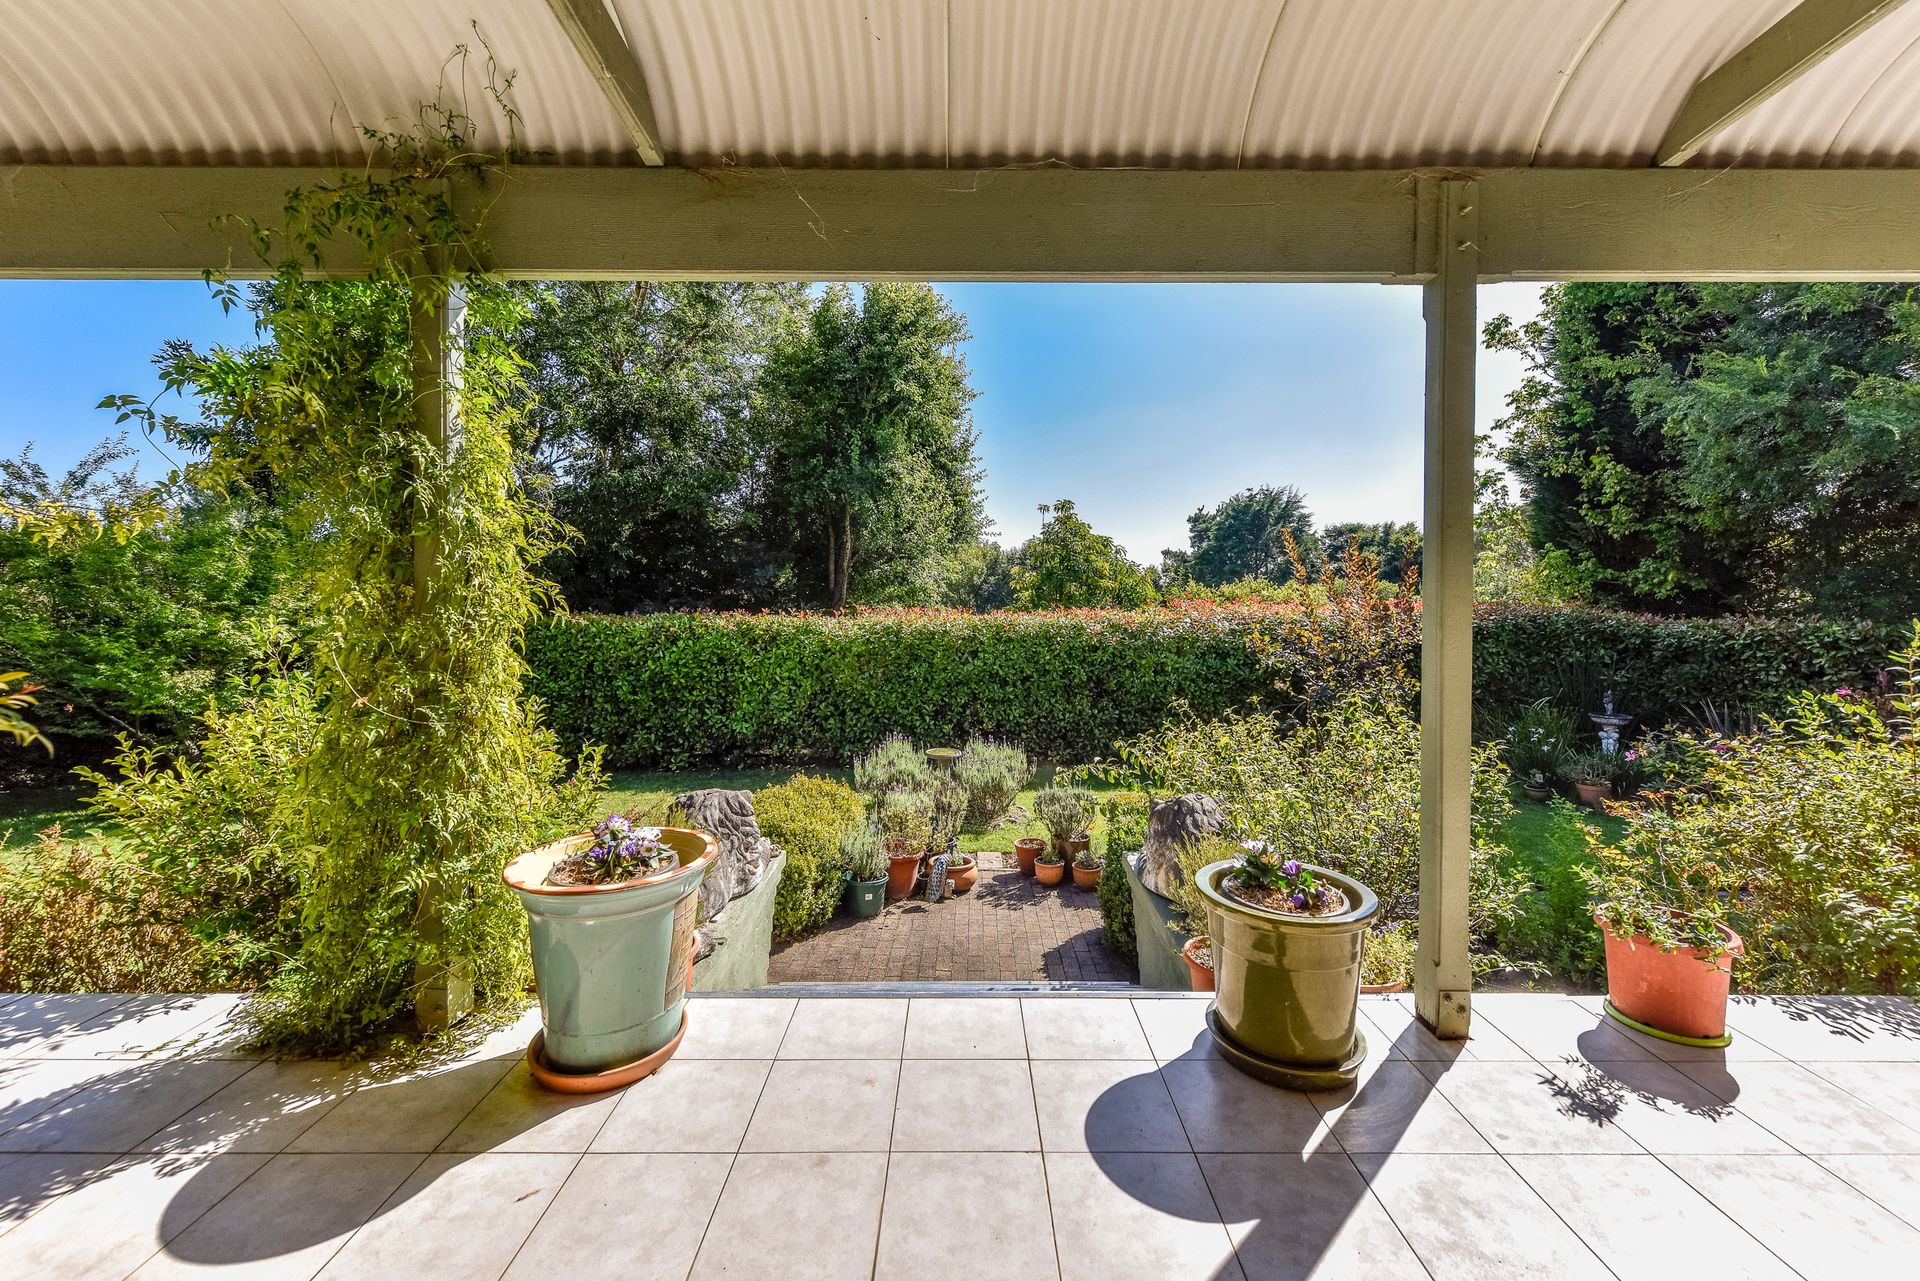
Outdoors, the home is framed by established gardens that provide both privacy and a relaxed, usable setting. A sunlit north-eastern verandah offers an inviting space for entertaining or quiet downtime, complemented by a covered rear verandah and a separate garden room that adds further versatility.
Additional features include a double carport, a substantial garage/workshop, and a rainwater tank, enhancing the home's practicality and appeal.
Comfortable and well-maintained, the property also presents clear scope to update and add value over time, making it an appealing option for those seeking space, privacy, and potential in a peaceful Highlands setting.
Inspection is available by private appointment.
Property Features:
- Private setting on approx. 2,129 sqm
- Four bedrooms plus study/fifth option, main bedroom with ensuite and walk-through robe
- Multiple living areas including formal and informal zones
- Timber kitchen with walk-in pantry and freestanding stove
- High ceilings, bay windows, excellent natural light
- Wood heater and reverse-cycle air conditioning
- Established gardens with north-east facing entertaining areas
- Double carport plus large garage/workshop
- Rainwater tank (approx. 4,500L)
- Close to schools and minutes to Moss Vale centre
A private lifestyle property with space to enjoy now and further enhance over time.