It only takes one glance to know that you've arrived somewhere very special as you approach this gorgeous home and stepping inside is testament to the fact. The home's interiors reflect a sleek contemporary style, impeccably presented and providing every requirement for today's modern families with ease. The sense of scale and proportion that is displayed across the floorplan is enhanced with meticulous attention to detail, while large expanses of windows support a focus on connectivity between indoors and out.
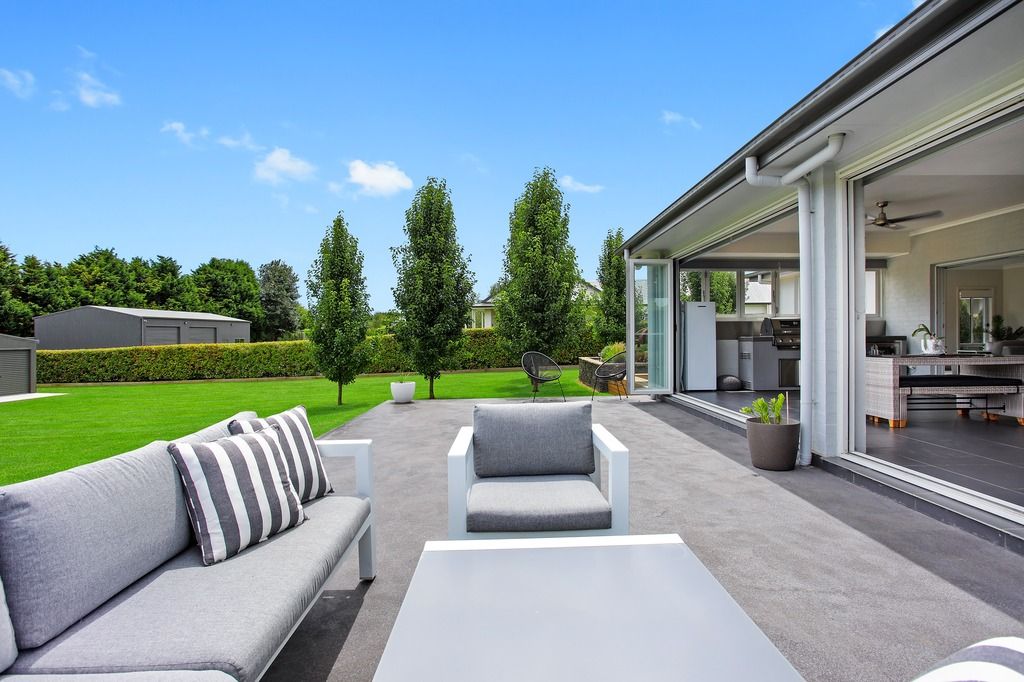
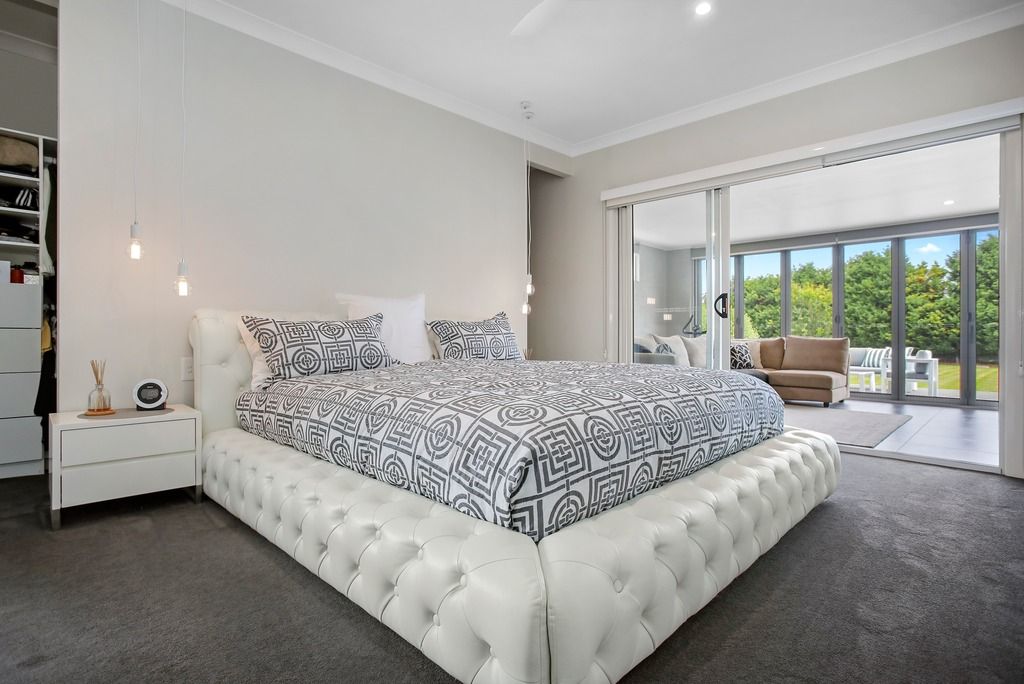
Prepare to be impressed by the palatial master suite with its exquisite ensuite and direct access to the terrace, as well as the placement of a children's retreat next to their bedrooms, with its use as a rumpus or activity room sure to be of great appeal. Complementing the impressive interiors is a fabulous entertainer's terrace, designed to enable year-round use and guaranteed to be at the centre of many celebrations and occasions over the years.
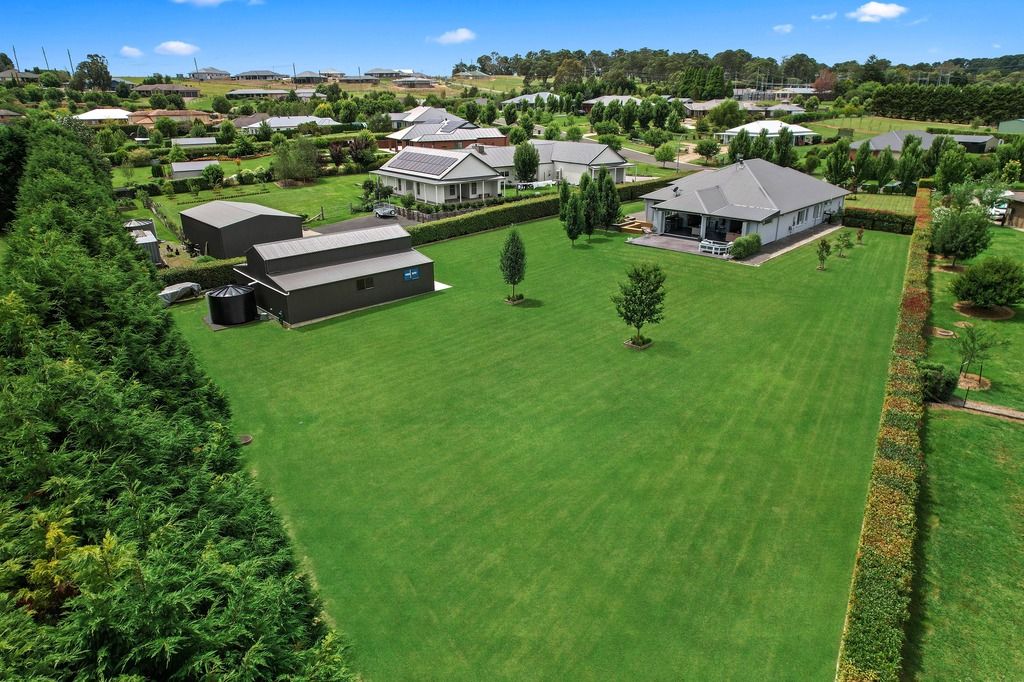
Occupying a near-acre land parcel, this is a family retreat of exceptional quality and in a sought-after location. Don't miss this opportunity!
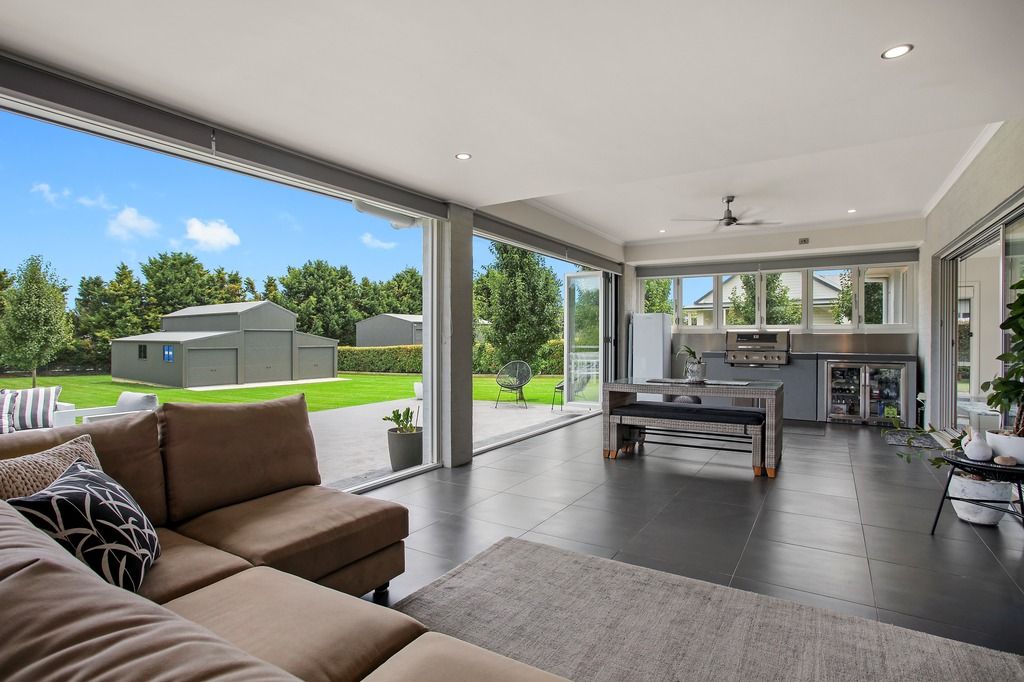
• Beautifully light-filled and perfectly spacious living area is adorned with opulent porcelain tiles and is complemented by a large media room
• Deluxe kitchen features 900mm gas cooktop, walk-in pantry, glass splashback and a central island with breakfast bar
• Sensational all-weather tiled terrace is sized for entertaining and includes a BBQ kitchen, concertina fly screens and bi-fold doors
• An additional outdoor patio is perfect for enjoying the sunshine as the children play in the expansive rear yard
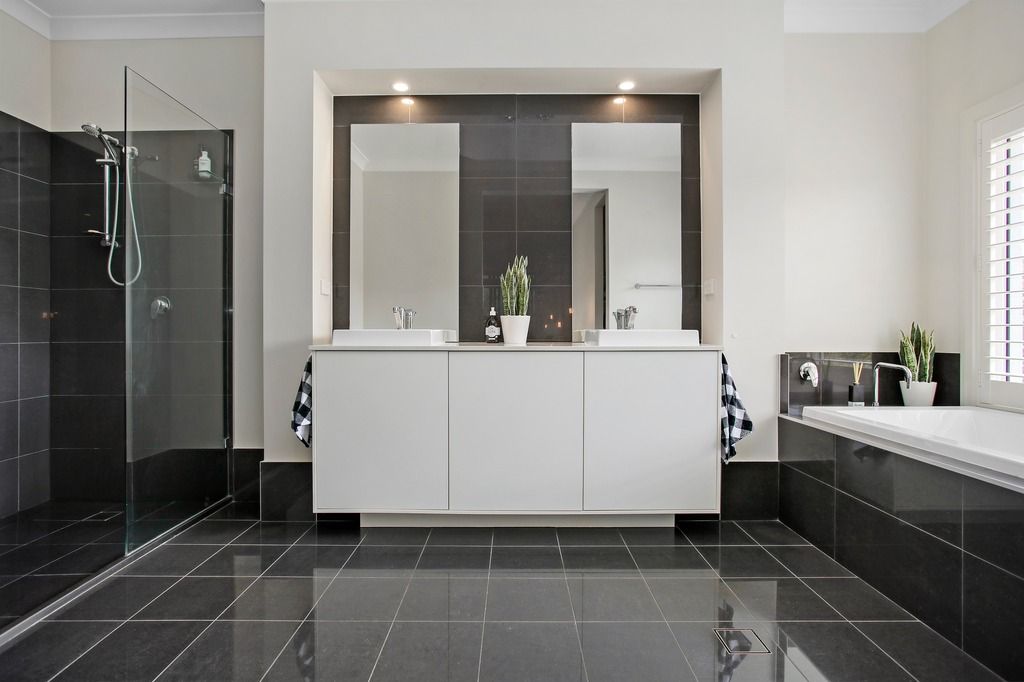
• Palatial master suite with a walk-through robe and indulgent ensuite, as well as direct access onto the alfresco terrace
• Three further bedrooms with built-in robes surround a children's retreat, and share access to the stylish main bathroom with separate w/c
• Expansive, fully fenced gardens are framed on two sides by hedging with a row of towering pines at the back
• Daikin ducted reverse cycle a/c is zoned for enhanced efficiency; 9ft ceilings throughout
• Triple car garage with internal home entry plus an American style barn at the rear with three bays and mezzanine storage - perfect for any number of uses
• 15,000L water tank ensures plentiful water supply, and services the automated irrigation in the front garden
• Only moments to the heart of Moss Vale with its array of shops, cafes and restaurants, and less than 1km to highly regarded Tudor House